

1316 Bolton Lane Frontenac, Ontario K0H 2P0

$199,000
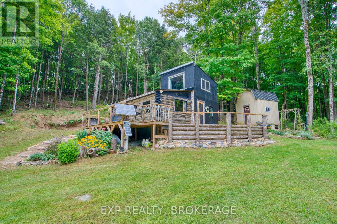
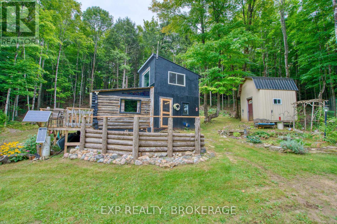
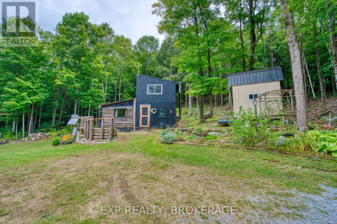
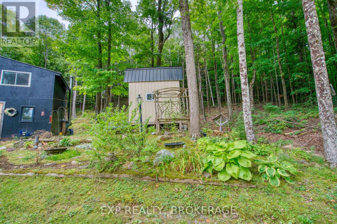
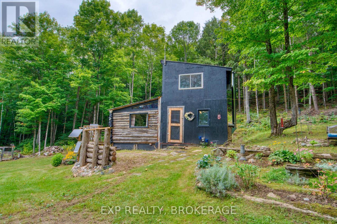
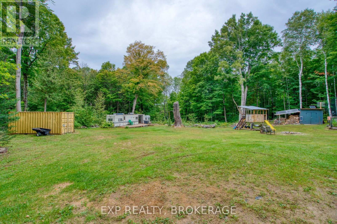
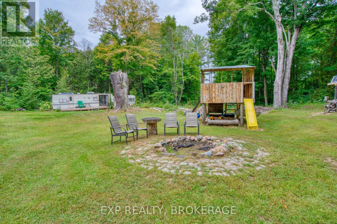
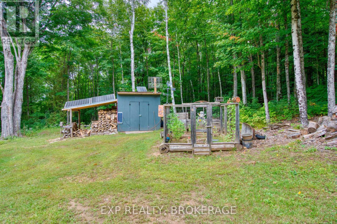
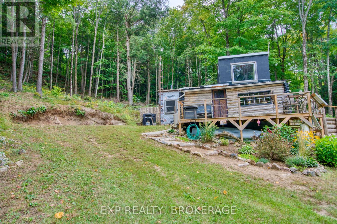
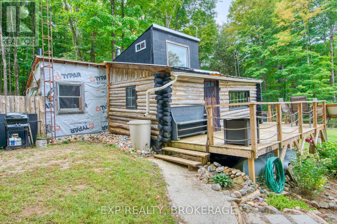
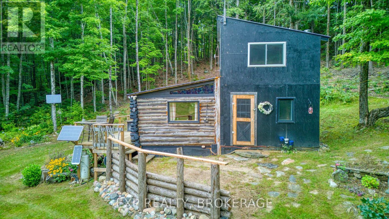
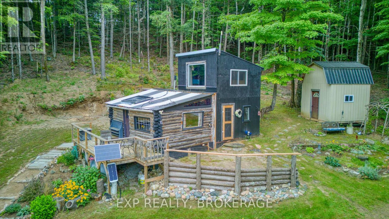
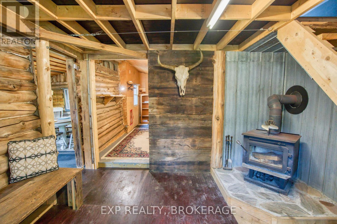
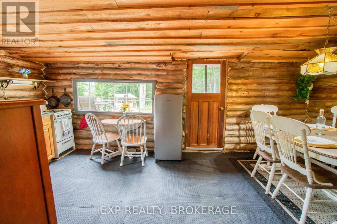
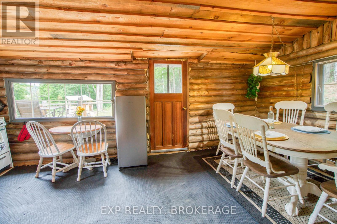
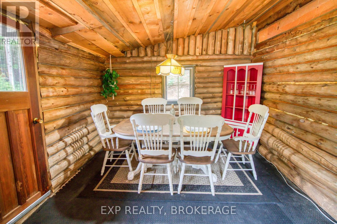
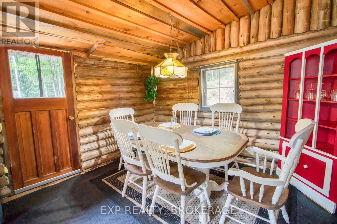
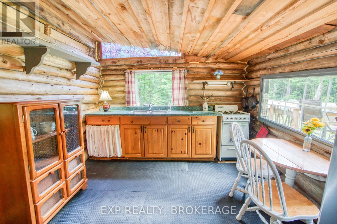
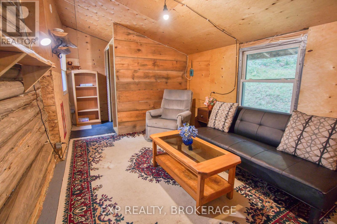
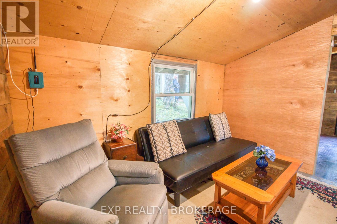
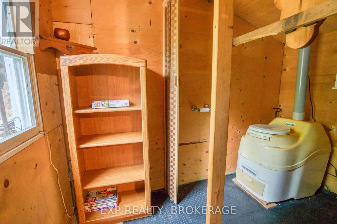
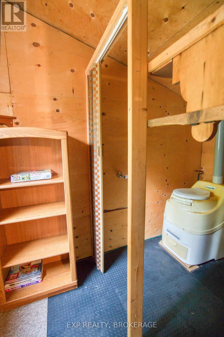
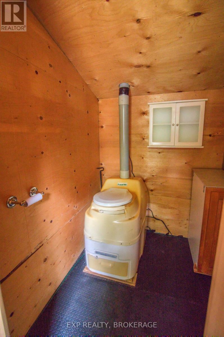
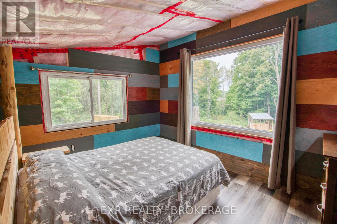
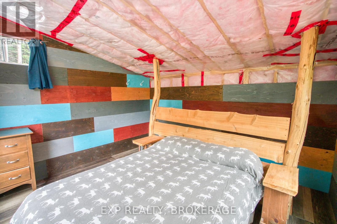
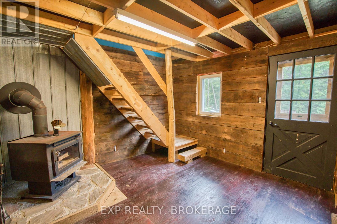
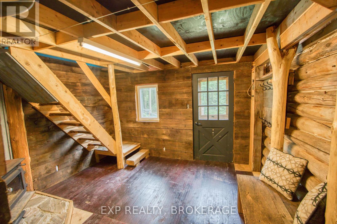
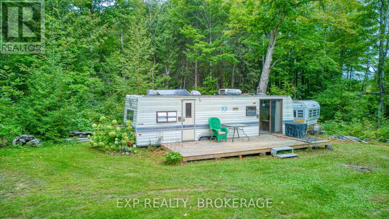
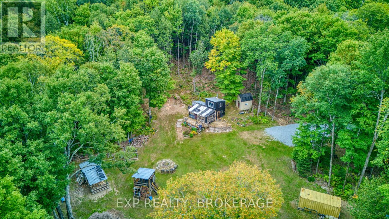
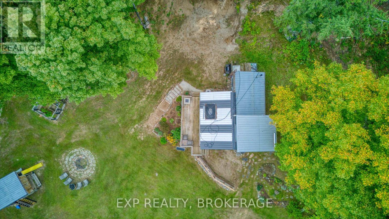
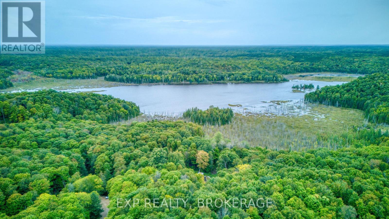
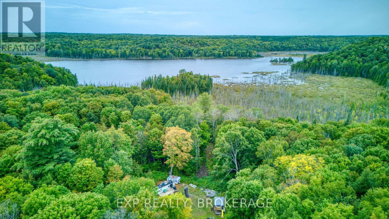
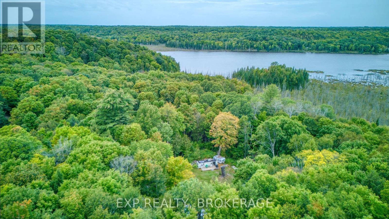
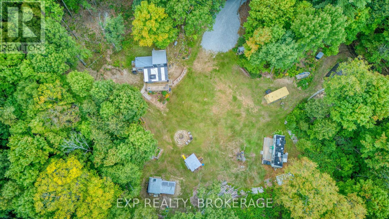
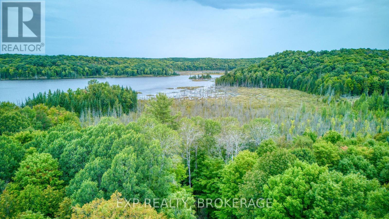
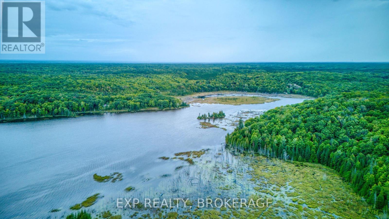
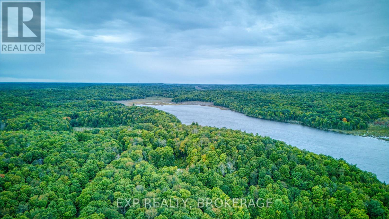
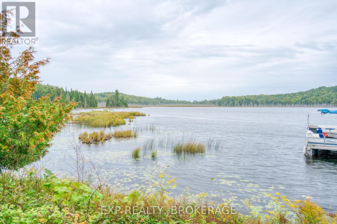
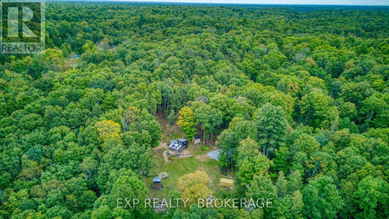
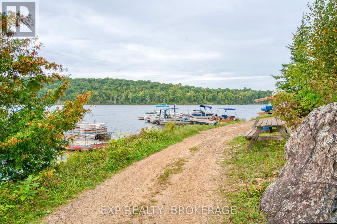
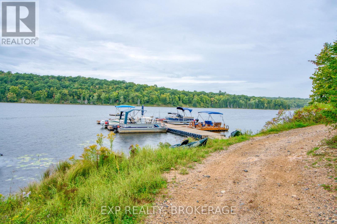
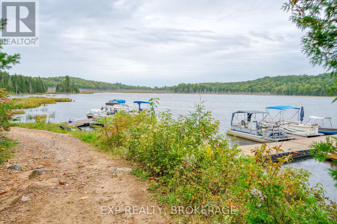
5+ Acres of Privacy - Off-Grid Retreat, $199,000. Tucked away on over 5 wooded acres in Central Frontenac, this property offers a rare entry point into the region's lake-access lifestyle. The irregular lot runs 417 ft along the front and over 550 ft deep, offering plenty of room to roam or simply disappear into the trees. Part of the Bolton's Landing community, the property shares common waterfront access on Bolton Lakes - paddling, fishing, and swimming, without the cost of owning shoreline directly. A seasonal cabin sits on the property, currently off-grid and solar-powered, heated with a woodstove - ideal as a basic getaway or a starting point to build your own year-round retreat. An RV trailer, outhouse, and two sheds round out the on-site structures, and the private road offers year-round access. Buyers looking for privacy, acreage, and a low-cost foothold in Frontenac's cottage country will want to see this one. (id:29295)
Property Details
| MLS® Number | X13804734 |
| Property Type | Single Family |
| Community Name | 45 - Frontenac Centre |
| Community Features | Fishing |
| Easement | Easement |
| Features | Wooded Area, Irregular Lot Size, Country Residential, Solar Equipment |
| Parking Space Total | 8 |
| Structure | Shed |
| Water Front Type | Waterfront |
Building
| Bedrooms Above Ground | 1 |
| Bedrooms Total | 1 |
| Age | 31 To 50 Years |
| Amenities | Fireplace(s) |
| Appliances | Play Structure, Refrigerator |
| Basement Type | None |
| Construction Style Other | Seasonal |
| Cooling Type | None |
| Exterior Finish | Wood |
| Fireplace Present | Yes |
| Fireplace Total | 1 |
| Fireplace Type | Free Standing Metal,woodstove |
| Heating Fuel | Wood |
| Heating Type | Other |
| Size Interior | 0 - 699 Ft2 |
| Type | House |
Parking
| No Garage |
Land
| Access Type | Private Road, Year-round Access |
| Acreage | Yes |
| Size Depth | 554 Ft |
| Size Frontage | 417 Ft ,8 In |
| Size Irregular | 417.7 X 554 Ft |
| Size Total Text | 417.7 X 554 Ft|5 - 9.99 Acres |
| Surface Water | Lake/pond |
| Zoning Description | Rw - X2 |
Rooms
| Level | Type | Length | Width | Dimensions |
|---|---|---|---|---|
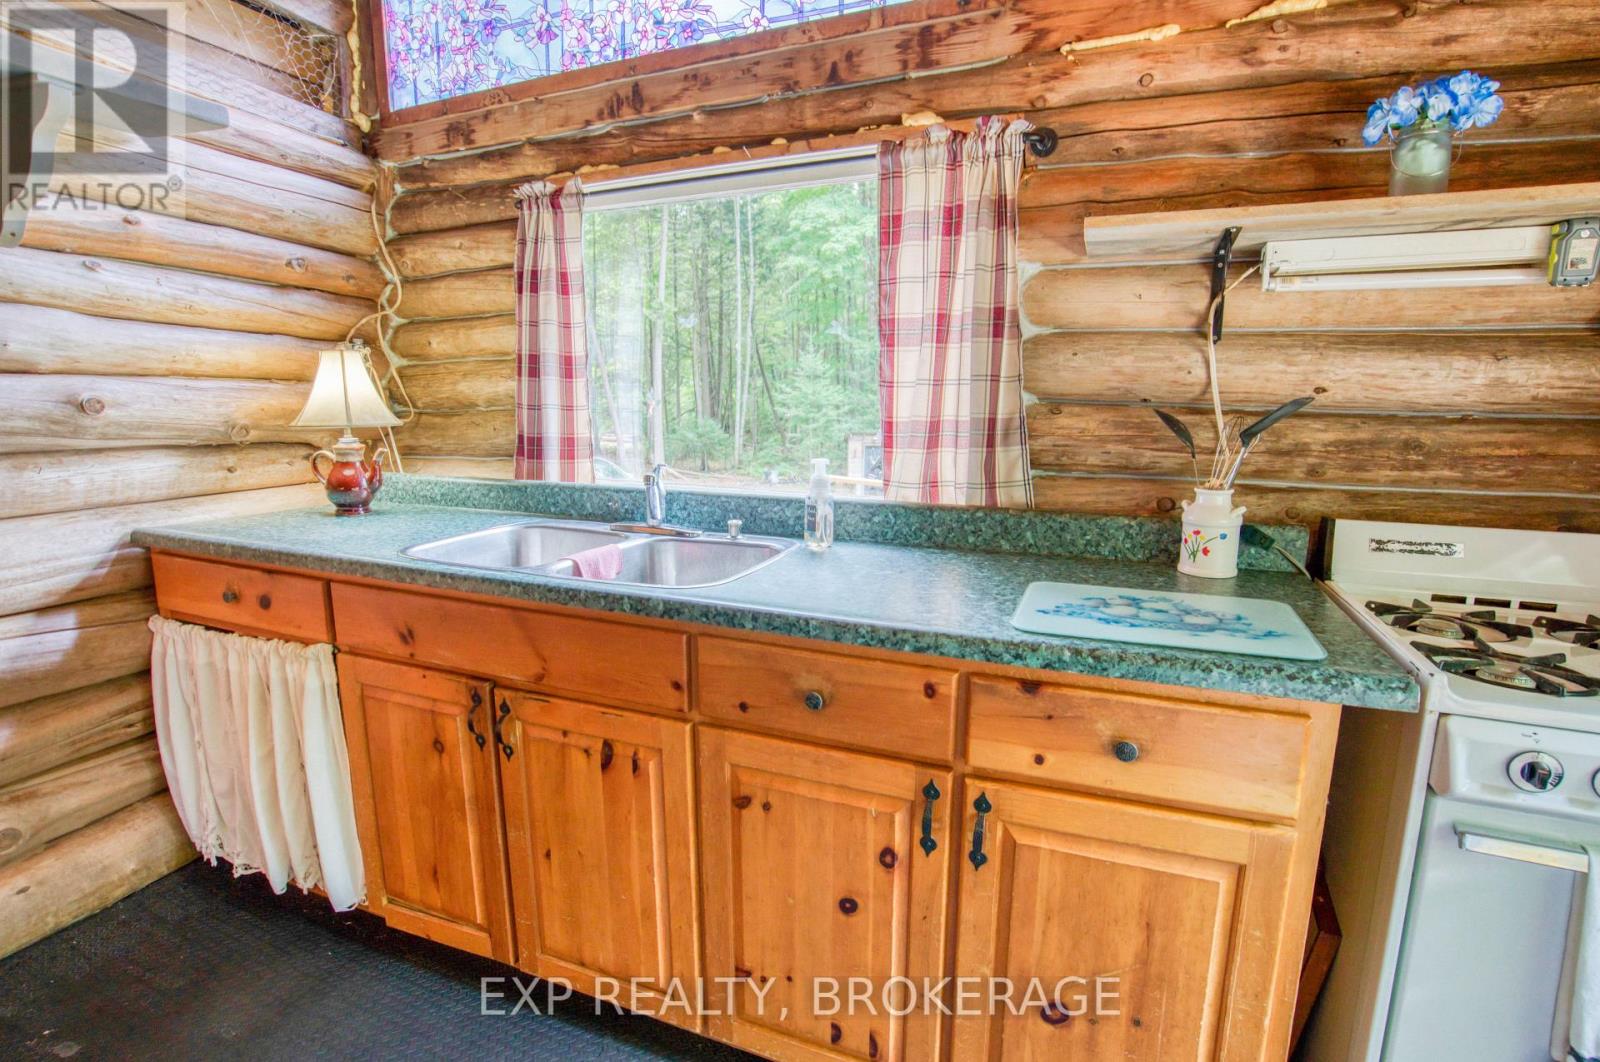
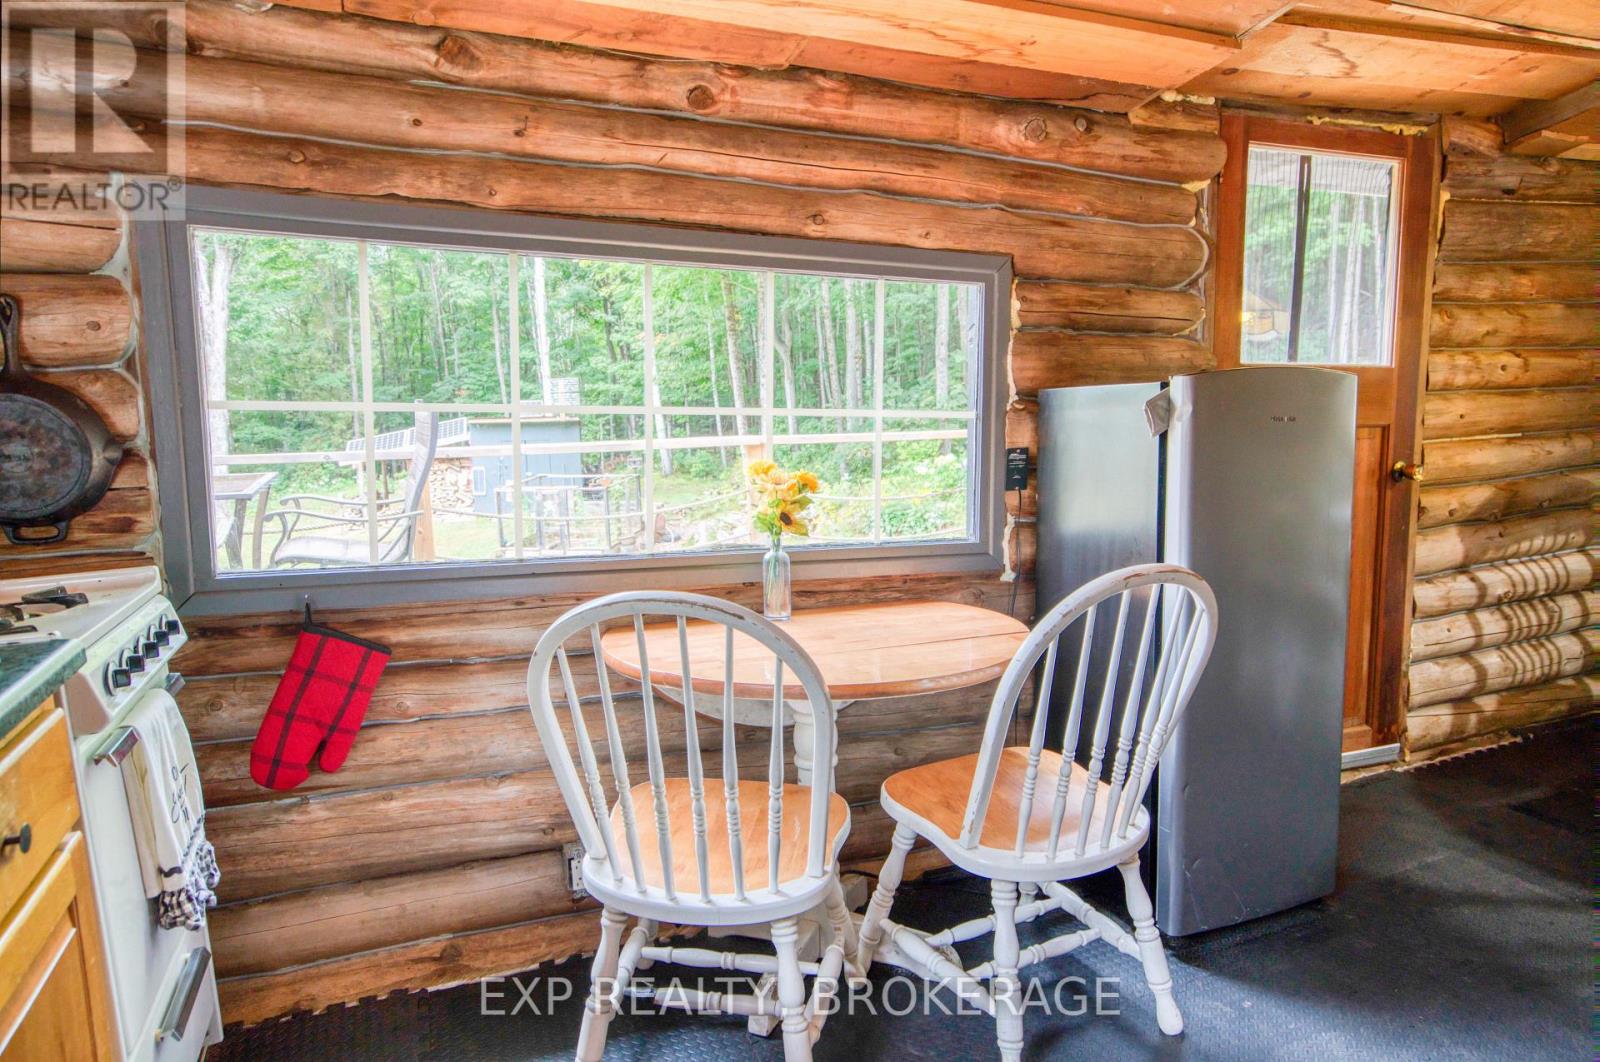
| Main Level | Kitchen | 5.77 m | 3.15 m | 5.77 m x 3.15 m |
| Main Level | Living Room | 3.23 m | 2.87 m | 3.23 m x 2.87 m |
| Main Level | Foyer | 3.73 m | 3.12 m | 3.73 m x 3.12 m |
| Upper Level | Bedroom | 3.48 m | 3.45 m | 3.48 m x 3.45 m |

Christopher Jones
Broker
www.realestatejones.ca/
www.facebook.com/profile.php?id=61558269325218
www.linkedin.com/in/christopher-jones-464b57318/
www.instagram.com/sharbotlakerealestate/
225-427 Princess St
Kingston, Ontario K7L 5S9
(866) 530-7737
www.exprealty.ca/

The trademarks REALTOR®, REALTORS®, and the REALTOR® logo are controlled by The Canadian Real Estate Association (CREA) and identify real estate professionals who are members of CREA. The trademarks MLS®, Multiple Listing Service® and the associated logos are owned by The Canadian Real Estate Association (CREA) and identify the quality of services provided by real estate professionals who are members of CREA. The trademark DDF® is owned by The Canadian Real Estate Association (CREA) and identifies CREA's Data Distribution Facility (DDF®)
September 18 2026 10:20:03
Kingston & Area Real Estate Association
Exp Realty, Brokerage