

424 Maple Ridge Drive Kingston, Ontario K7M 5P3

$594,900
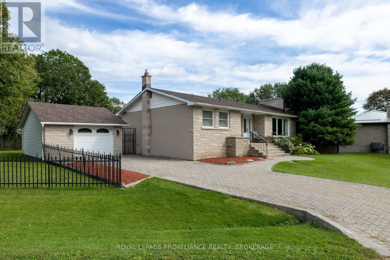
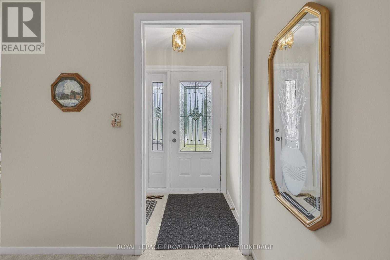
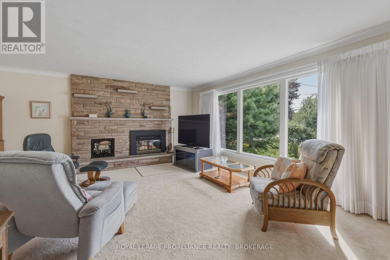
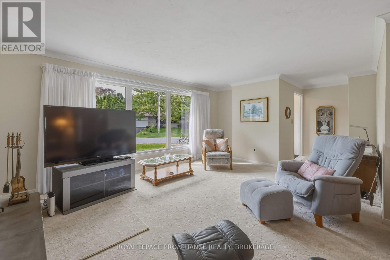
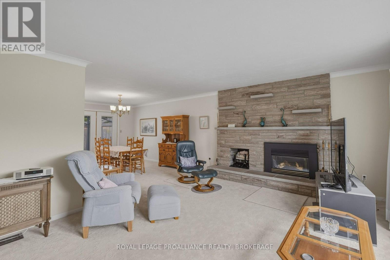
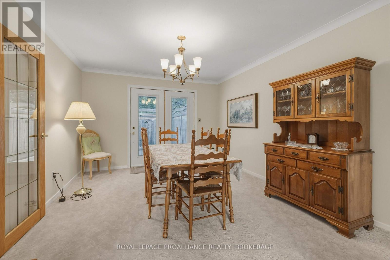
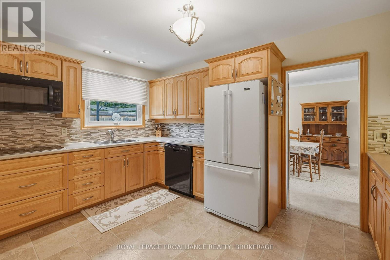
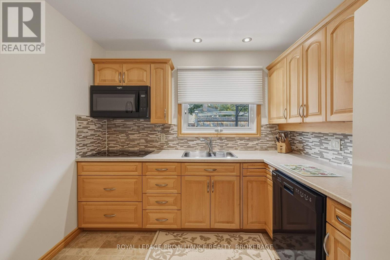
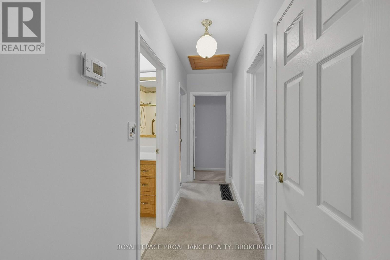
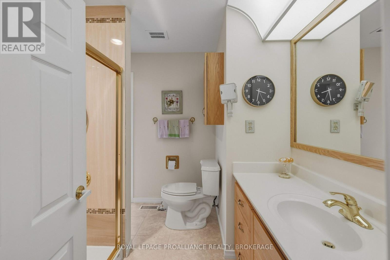
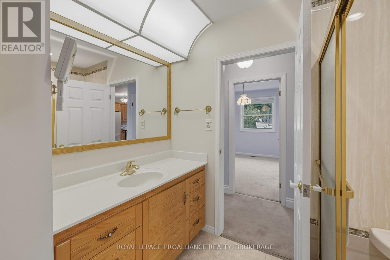
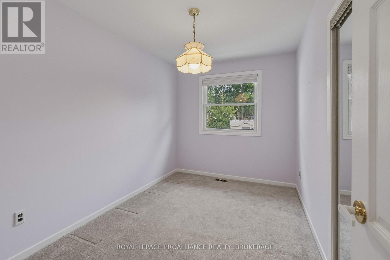
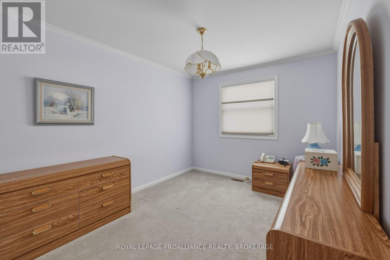
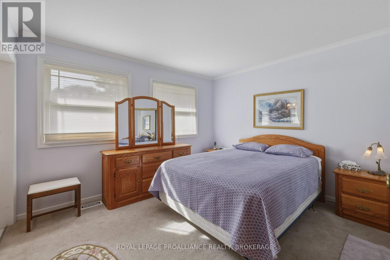
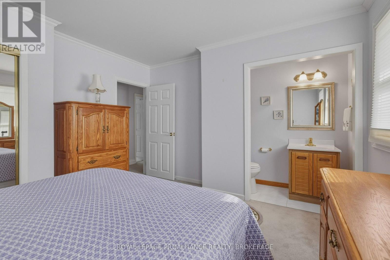
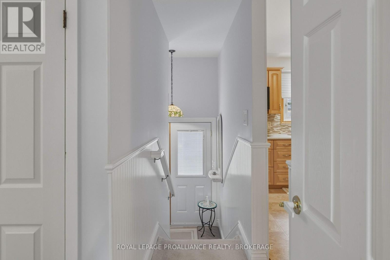
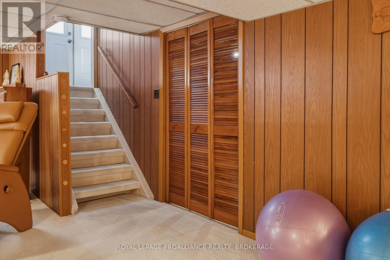
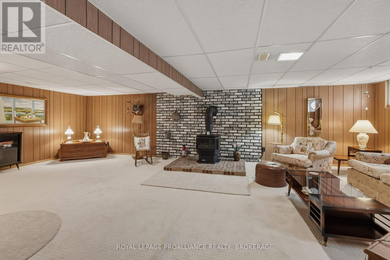
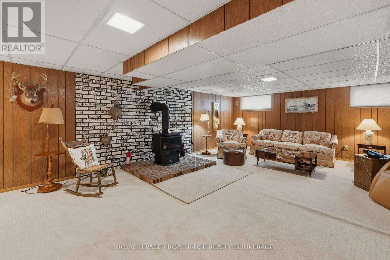
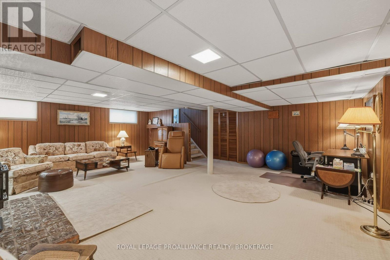
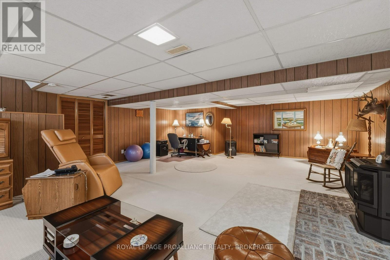
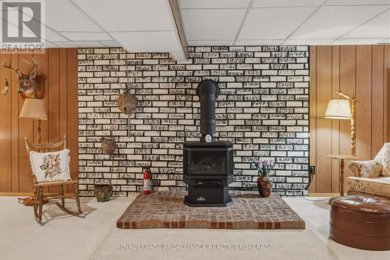
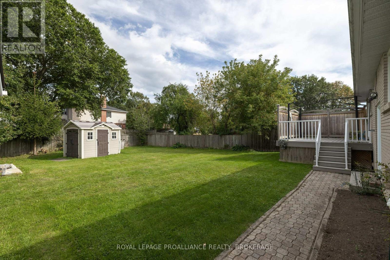
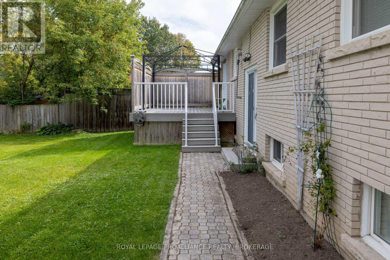
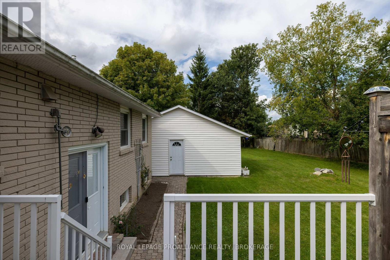
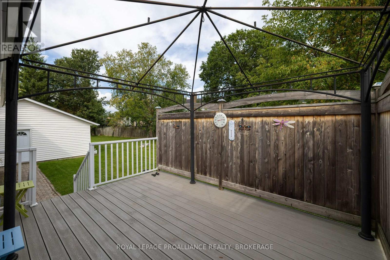
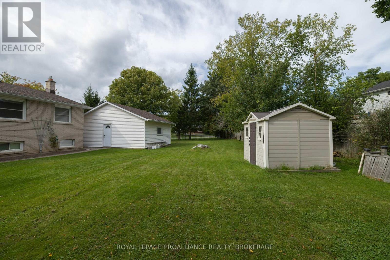
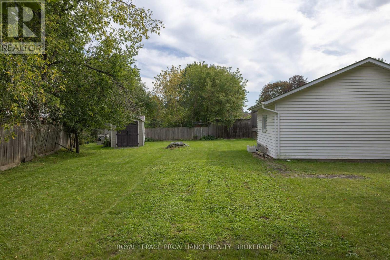
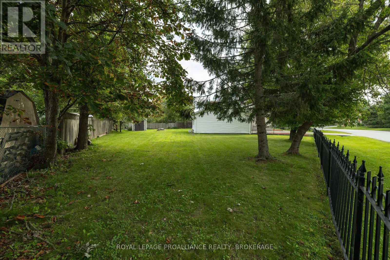
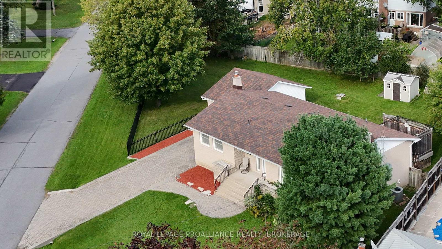
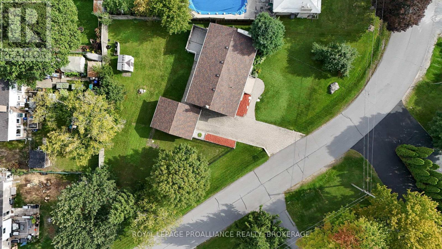
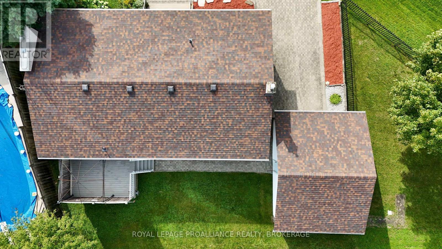
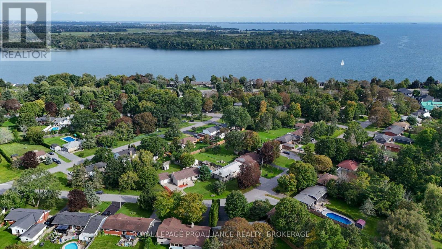
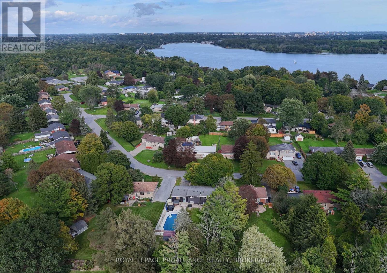
Located in a mature subdivision, this well-appointed, all brick elevated bungalow is for sale for the first time in almost 60 years. Pride of home ownership is evident the moment you walk through the door and see the spacious layout that has been meticulously maintained. The bright living room with a gas fireplace is connected to the dining area and is just off the modern kitchen with maple cabinets. Three bedrooms are down the hall, along with a three-piece bathroom featuring a walk-in shower and a two-piece bath in the primary bedroom. The lower level has a large finished rec room with a freestanding gas stove to warm the space, along with the utility room that includes the laundry area. Garden doors off the dining room lead to a private, maintenance-free composite deck, with steps down to the fenced yard. There is room on the interlock driveway for four cars, ending with an oversized one-car detached garage. Move-in ready, this home awaits the next family to make it their own. (id:29295)
Property Details
| MLS® Number | X13811318 |
| Property Type | Single Family |
| Community Name | 37 - South of Taylor-Kidd Blvd |
| Amenities Near By | Golf Nearby, Park, Place Of Worship |
| Equipment Type | Water Heater - Tankless |
| Features | Level Lot, Flat Site |
| Parking Space Total | 5 |
| Rental Equipment Type | Water Heater - Tankless |
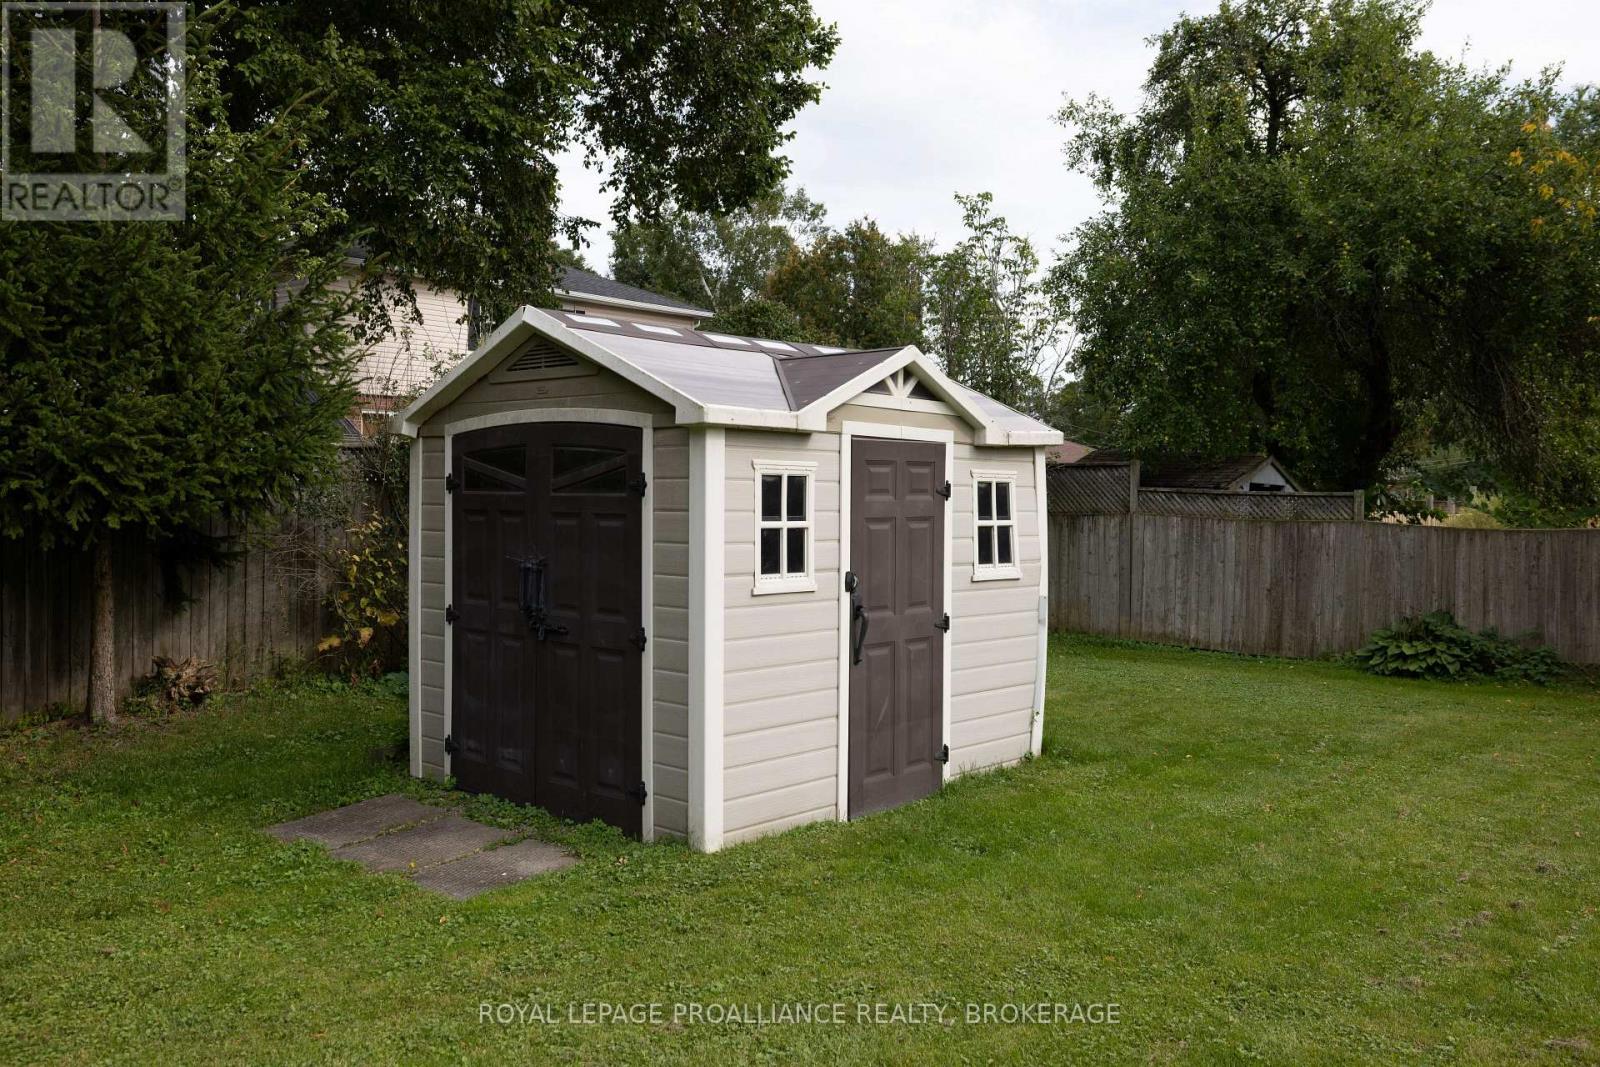
| Structure | Deck, Shed |
Building
| Bathroom Total | 2 |
| Bedrooms Above Ground | 3 |
| Bedrooms Total | 3 |
| Age | 51 To 99 Years |
| Amenities | Fireplace(s) |
| Appliances | Garage Door Opener Remote(s), Central Vacuum, Water Heater - Tankless, Water Meter, Dishwasher, Dryer, Microwave, Stove, Washer, Refrigerator |
| Architectural Style | Raised Bungalow |
| Basement Development | Finished |
| Basement Type | Full (finished) |
| Construction Style Attachment | Detached |
| Cooling Type | Central Air Conditioning |
| Exterior Finish | Brick |
| Fire Protection | Alarm System, Smoke Detectors |
| Fireplace Present | Yes |
| Fireplace Total | 2 |
| Fireplace Type | Free Standing Metal |
| Foundation Type | Block |
| Half Bath Total | 1 |
| Heating Fuel | Natural Gas |
| Heating Type | Forced Air |
| Stories Total | 1 |
| Size Interior | 1,100 - 1,500 Ft2 |
| Type | House |
| Utility Water | Municipal Water |
Parking
| Detached Garage | |
| Garage |
Land
| Acreage | No |
| Fence Type | Fenced Yard |
| Land Amenities | Golf Nearby, Park, Place Of Worship |
| Sewer | Septic System |
| Size Depth | 139 Ft ,7 In |
| Size Frontage | 220 Ft ,2 In |
| Size Irregular | 220.2 X 139.6 Ft |
| Size Total Text | 220.2 X 139.6 Ft|under 1/2 Acre |
Rooms
| Level | Type | Length | Width | Dimensions |
|---|---|---|---|---|
| Basement | Utility Room | 8.16 m | 7.44 m | 8.16 m x 7.44 m |
| Lower Level | Recreational, Games Room | 8.15 m | 6.41 m | 8.15 m x 6.41 m |
| Main Level | Living Room | 7.53 m | 4.06 m | 7.53 m x 4.06 m |
| Main Level | Dining Room | 4.39 m | 3.53 m | 4.39 m x 3.53 m |
| Main Level | Kitchen | 4.26 m | 2.79 m | 4.26 m x 2.79 m |
| Main Level | Bathroom | 2.57 m | 2.41 m | 2.57 m x 2.41 m |
| Main Level | Primary Bedroom | 3.96 m | 3.58 m | 3.96 m x 3.58 m |
| Main Level | Bedroom 2 | 4.72 m | 2.91 m | 4.72 m x 2.91 m |
| Main Level | Bedroom 3 | 3.59 m | 2.38 m | 3.59 m x 2.38 m |
| Main Level | Bathroom | 1.92 m | 0.75 m | 1.92 m x 0.75 m |
Utilities
| Cable | Available |
| Electricity | Installed |

Gregg Scrannage
Salesperson
www.scrannageadvantage.com/
80 Queen St
Kingston, Ontario K7K 6W7
(613) 544-4141
www.discoverroyallepage.ca/

The trademarks REALTOR®, REALTORS®, and the REALTOR® logo are controlled by The Canadian Real Estate Association (CREA) and identify real estate professionals who are members of CREA. The trademarks MLS®, Multiple Listing Service® and the associated logos are owned by The Canadian Real Estate Association (CREA) and identify the quality of services provided by real estate professionals who are members of CREA. The trademark DDF® is owned by The Canadian Real Estate Association (CREA) and identifies CREA's Data Distribution Facility (DDF®)
September 22 2026 06:20:27
Kingston & Area Real Estate Association
Royal LePage Proalliance Realty, Brokerage