

12 Shaw Street Kingston, Ontario K7K 4Y4

$350,000
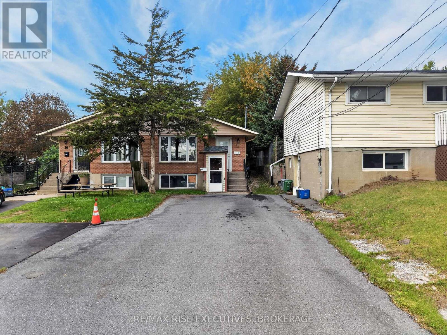
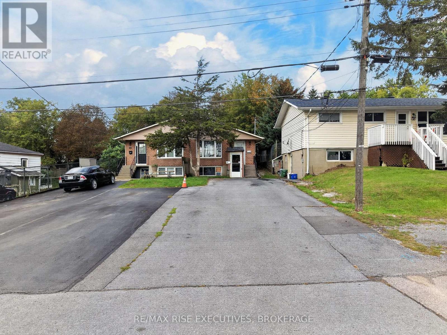
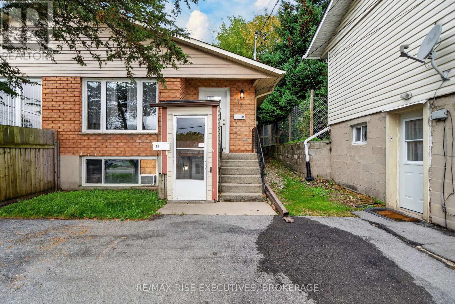
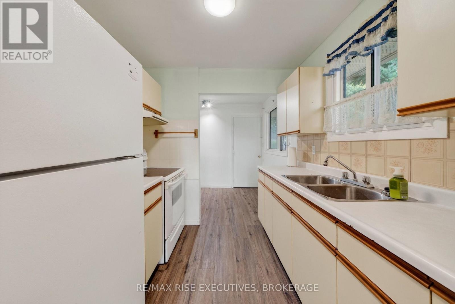
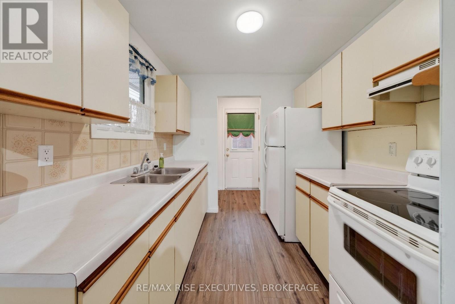
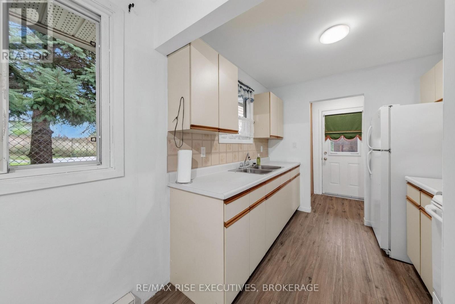
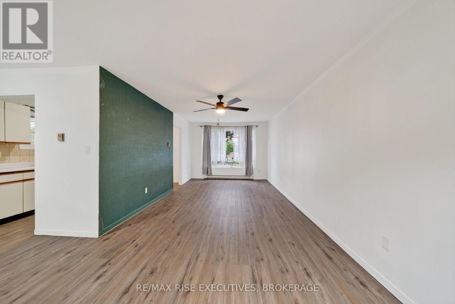
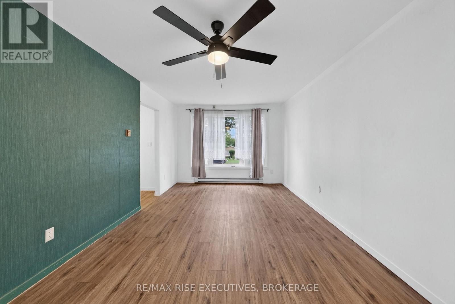
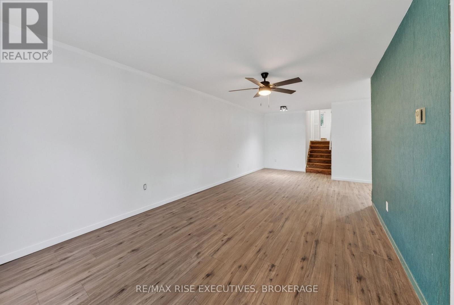
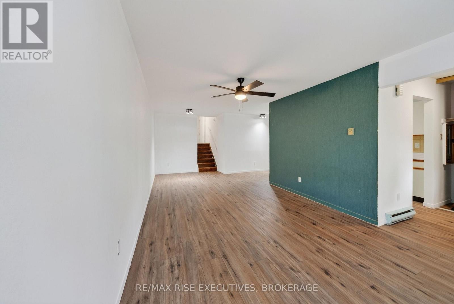
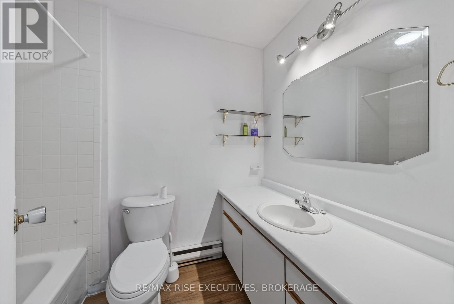
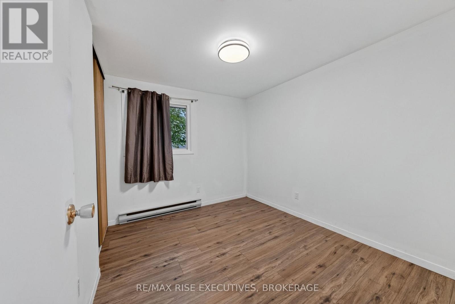
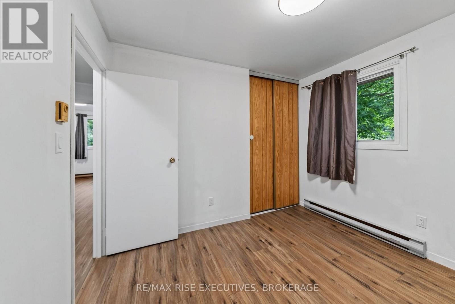
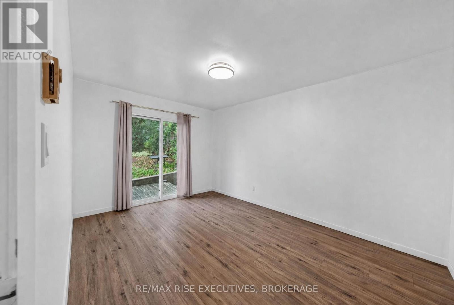
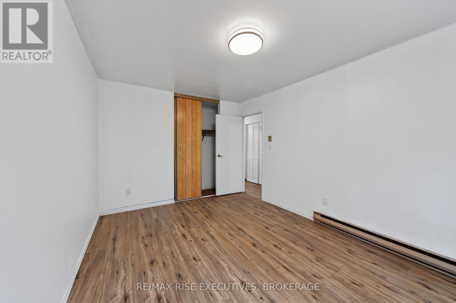
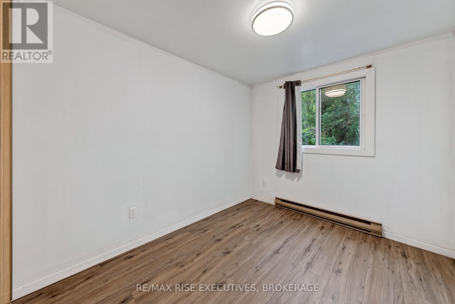
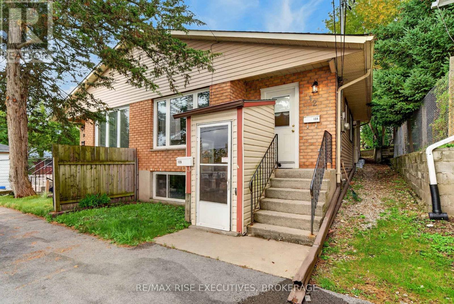
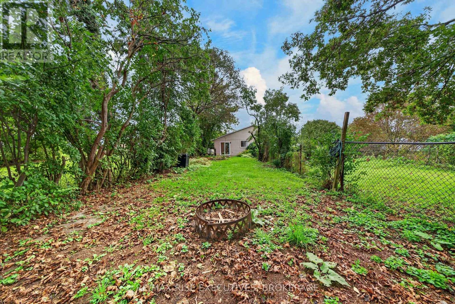
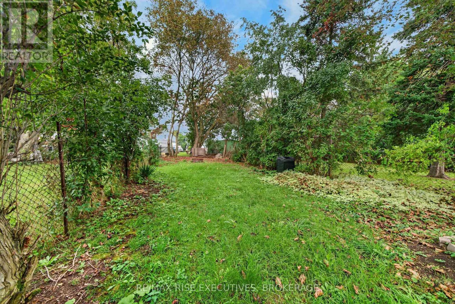
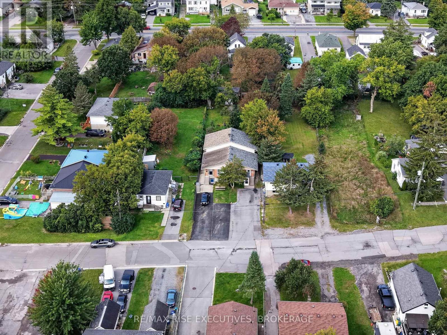
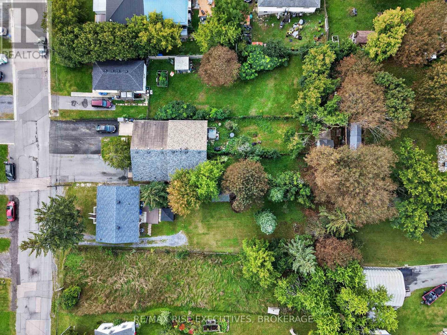
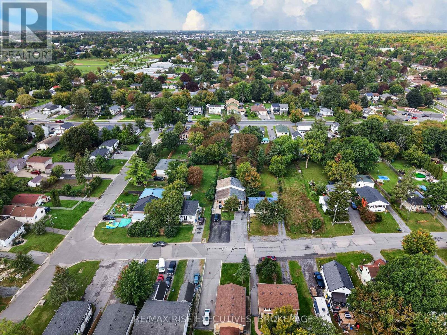
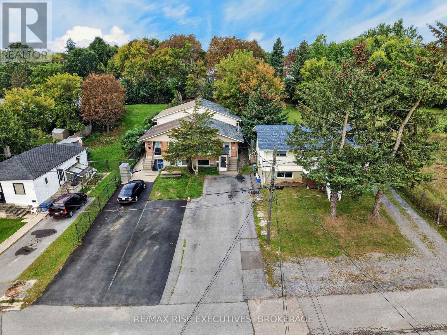
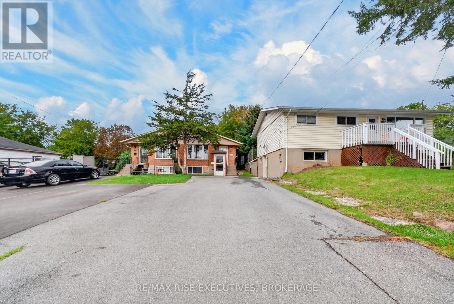
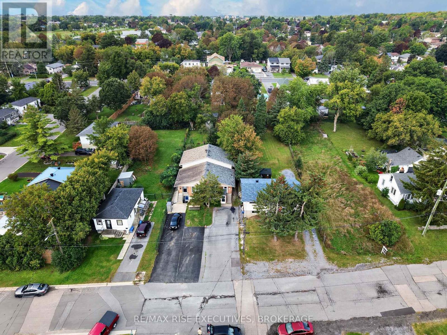
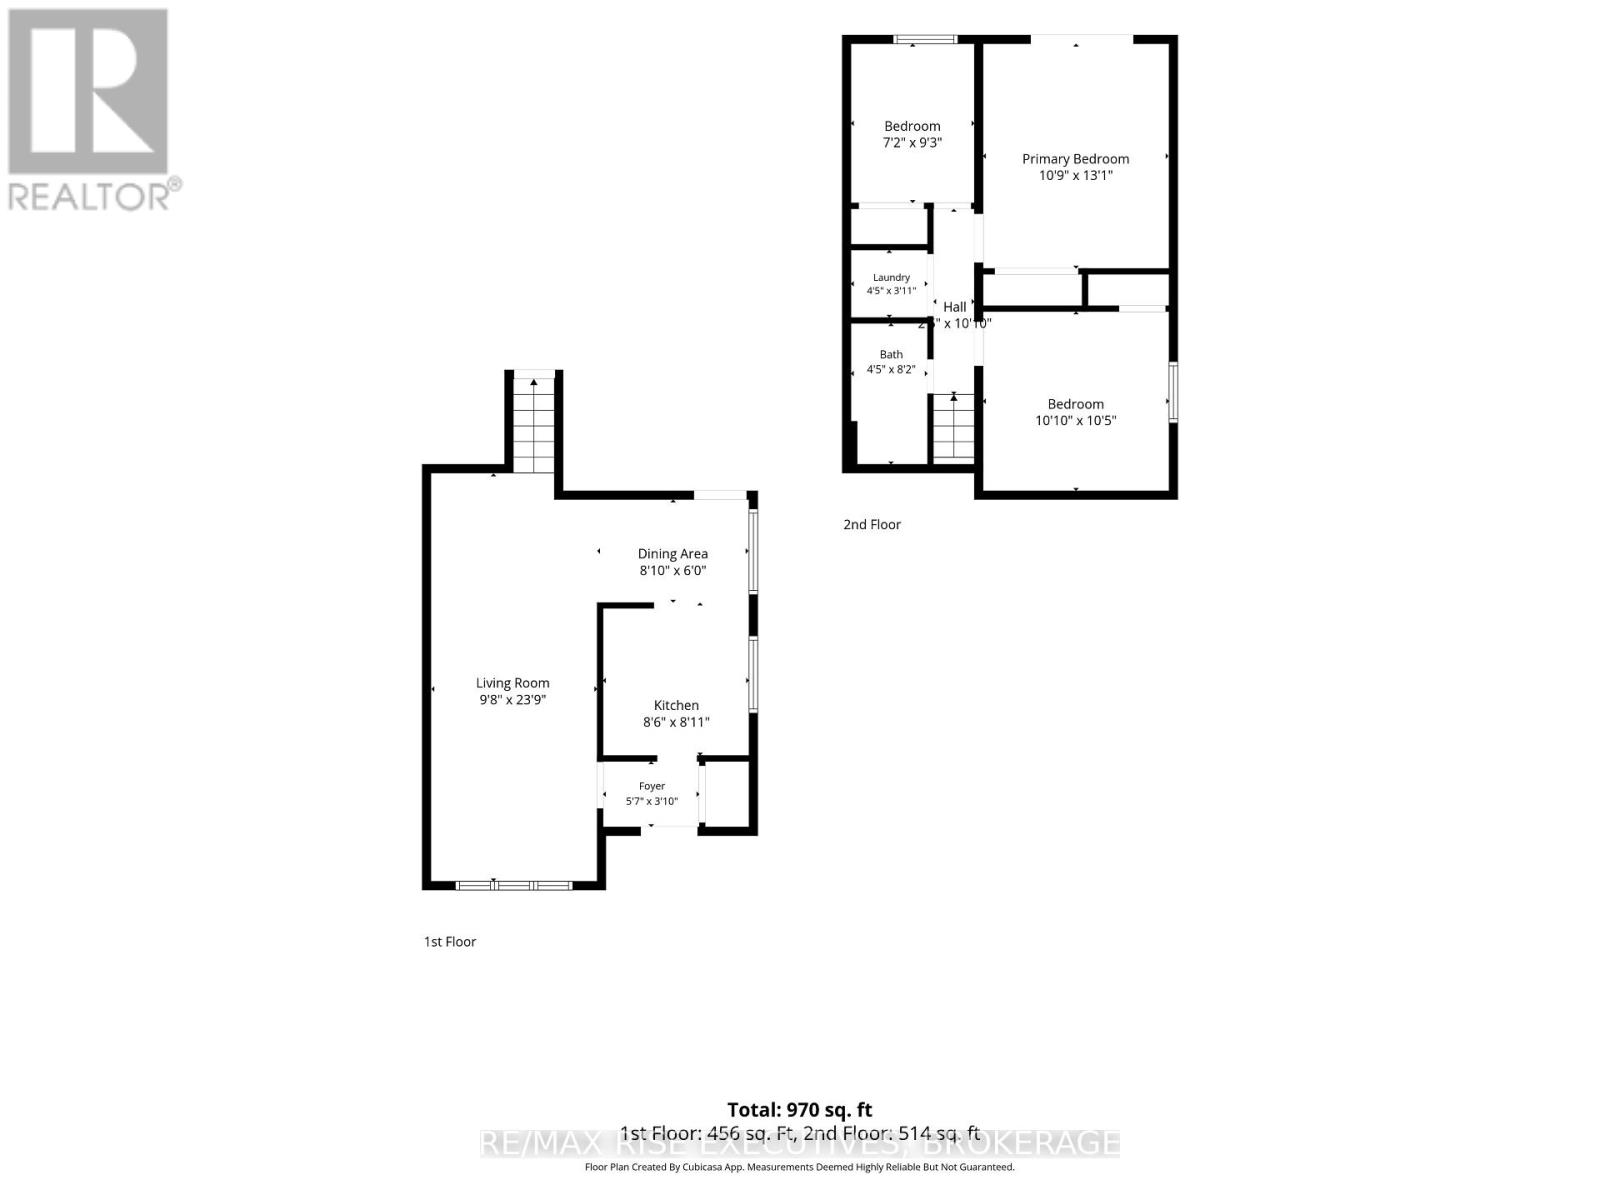
Offered for sale for the first time in many years, this property features two separate living spaces and plenty of potential for its next owner. The upper unit offers three bedrooms, including a primary bedroom with direct access to the long backyard. The lower unit features two bedrooms plus an office and is currently tenant occupied. Photos of the lower unit have not been included out of respect for the tenant's belongings and privacy. Set on a quiet street with a park just down the road, the property offers a convenient residential setting while providing the flexibility of a second unit. Whether you're looking to add to your investment portfolio or take the first step into income-property ownership, Shaw Street is worth a look. (id:29295)
Property Details
| MLS® Number | X13830406 |
| Property Type | Single Family |
| Community Name | 23 - Rideau |
| Parking Space Total | 4 |
Building
| Bathroom Total | 2 |
| Bedrooms Above Ground | 3 |
| Bedrooms Below Ground | 2 |
| Bedrooms Total | 5 |
| Appliances | Stove, Refrigerator |
| Architectural Style | Bungalow |
| Basement Development | Finished |
| Basement Type | N/a (finished) |
| Construction Style Attachment | Semi-detached |
| Cooling Type | None |
| Exterior Finish | Brick |
| Foundation Type | Block |
| Heating Fuel | Electric |
| Heating Type | Baseboard Heaters |
| Stories Total | 1 |
| Size Interior | 700 - 1,100 Ft2 |
| Type | House |
| Utility Water | Municipal Water |
Parking
| No Garage |
Land
| Acreage | No |
| Sewer | Sanitary Sewer |
| Size Depth | 200 Ft |
| Size Frontage | 25 Ft |
| Size Irregular | 25 X 200 Ft |
| Size Total Text | 25 X 200 Ft |
Rooms
| Level | Type | Length | Width | Dimensions |
|---|---|---|---|---|
| Second Level | Primary Bedroom | 3.28 m | 3.99 m | 3.28 m x 3.99 m |
| Second Level | Bedroom 2 | 3.3 m | 3.18 m | 3.3 m x 3.18 m |
| Second Level | Bedroom 3 | 2.18 m | 2.82 m | 2.18 m x 2.82 m |
| Second Level | Bathroom | 1.35 m | 1.19 m | 1.35 m x 1.19 m |
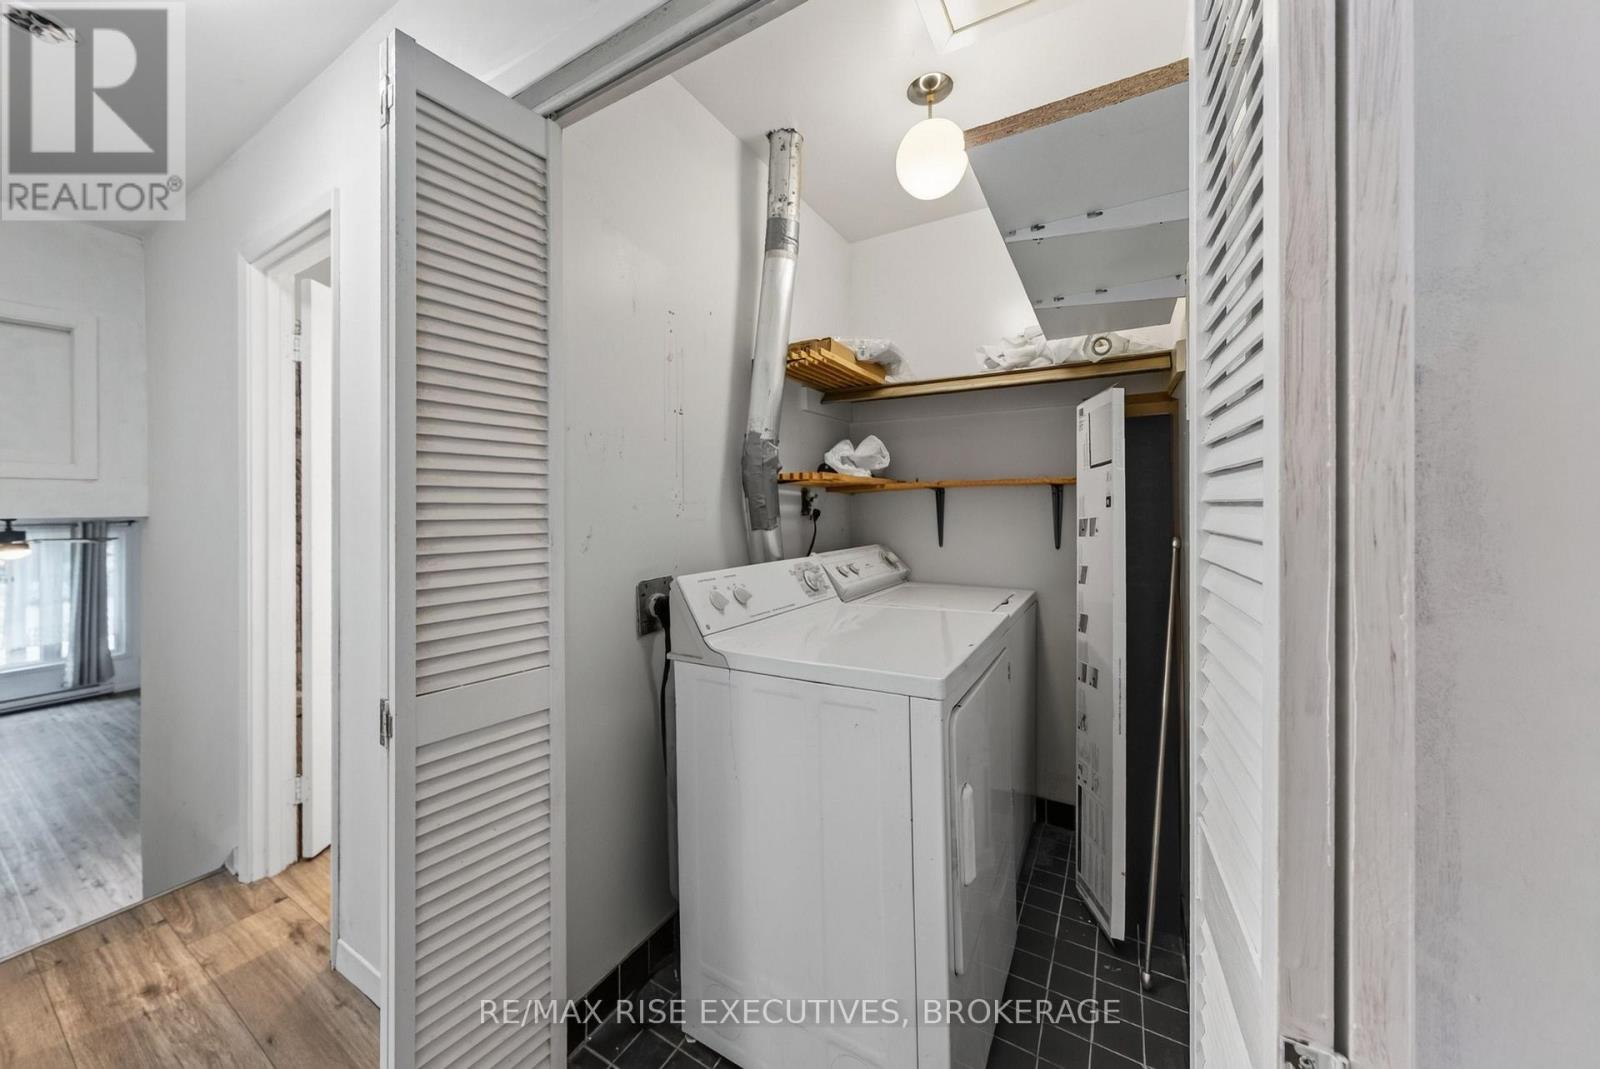
| Second Level | Laundry Room | 1.35 m | 1.19 m | 1.35 m x 1.19 m |
| Main Level | Foyer | 1.7 m | 1.17 m | 1.7 m x 1.17 m |
| Main Level | Kitchen | 2.59 m | 2.72 m | 2.59 m x 2.72 m |
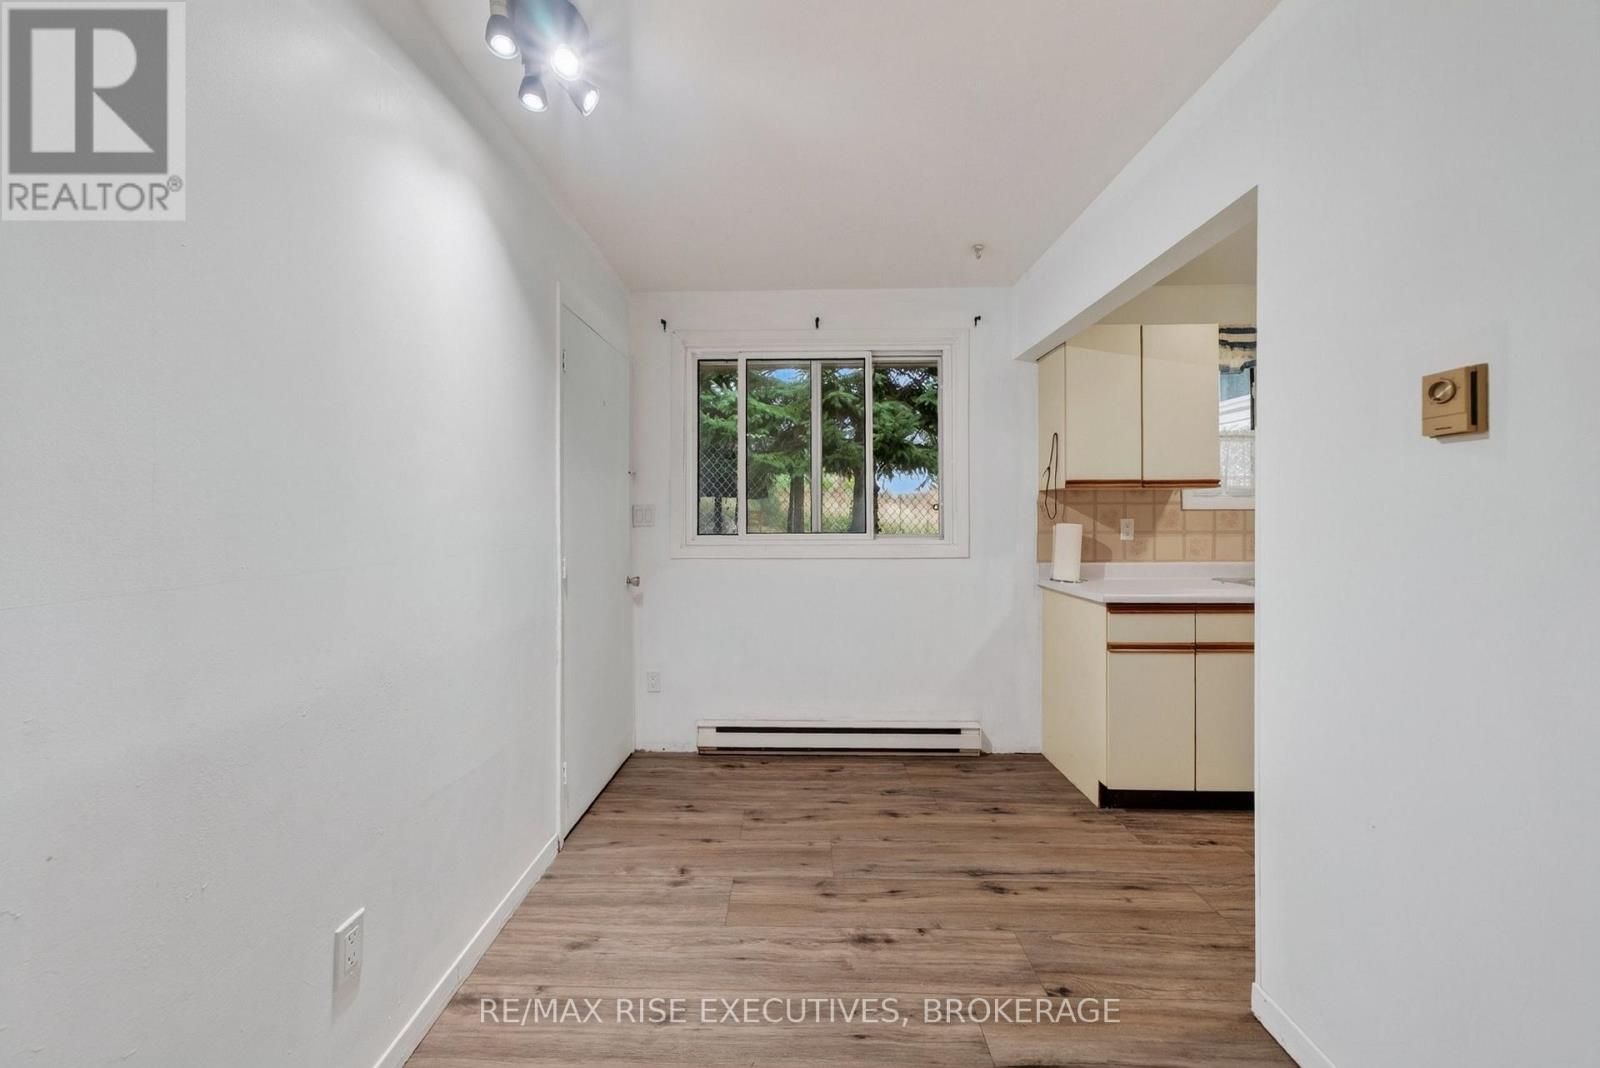
| Main Level | Dining Room | 2.69 m | 1.83 m | 2.69 m x 1.83 m |
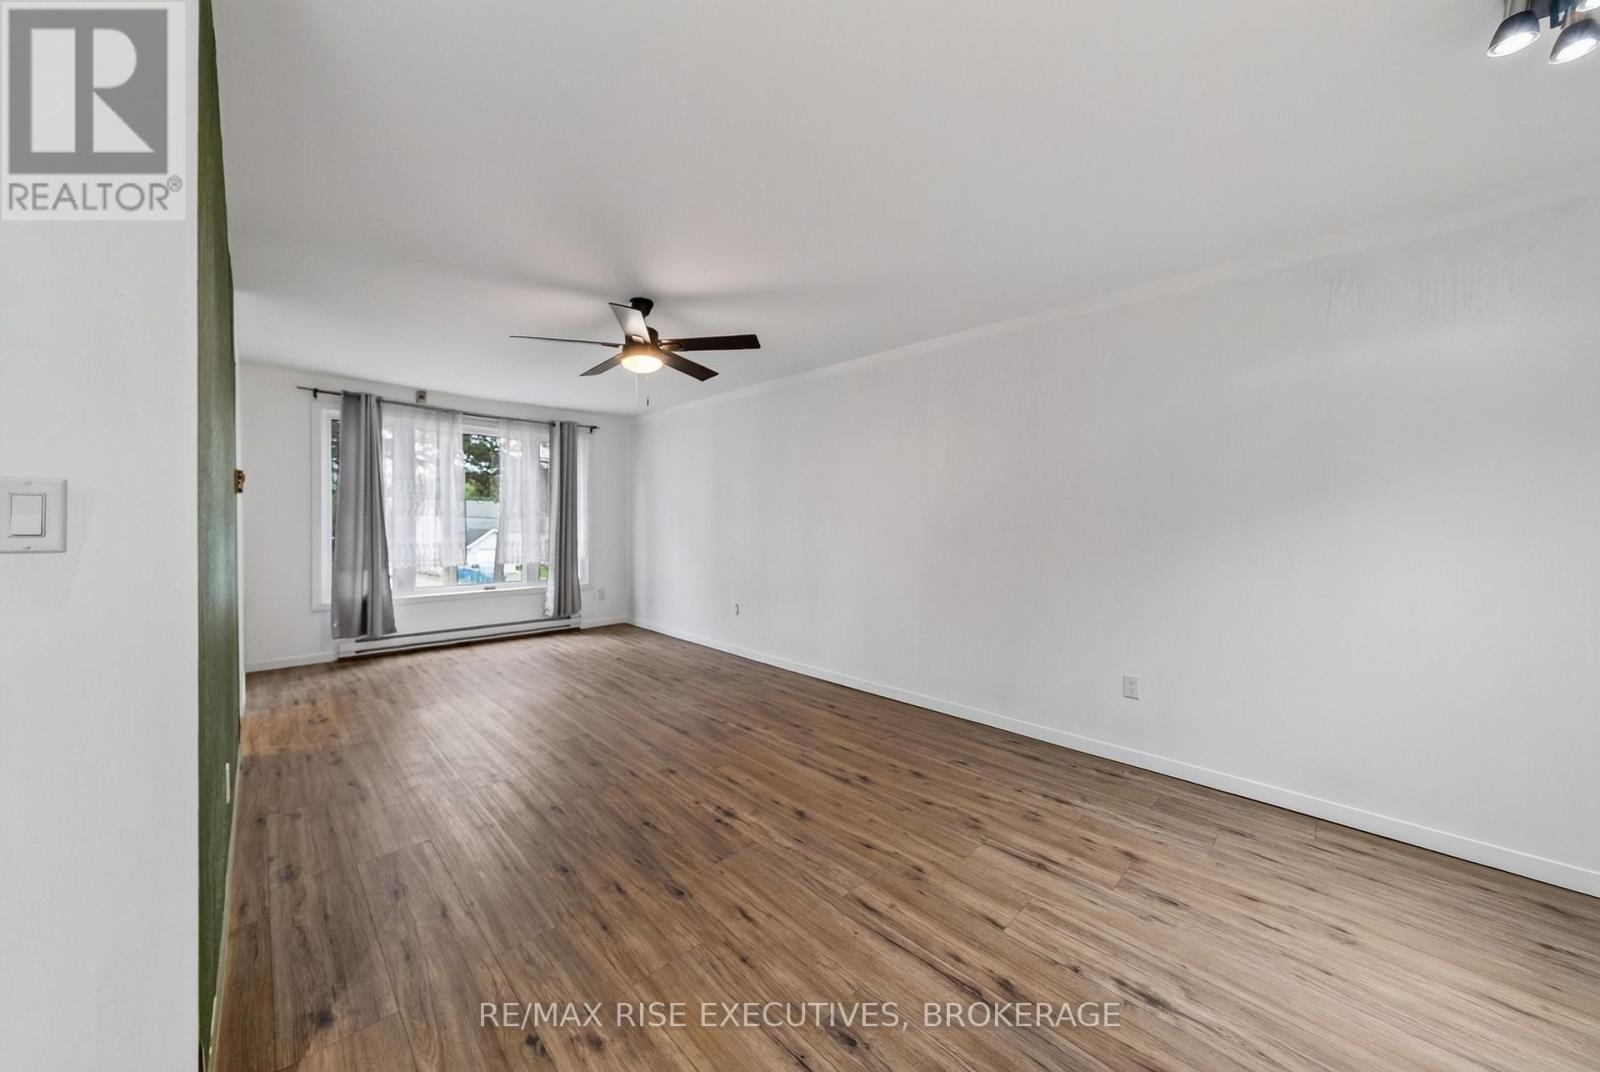
| Main Level | Living Room | 2.95 m | 7.24 m | 2.95 m x 7.24 m |
https://www.realtor.ca/real-estate/30329897/12-shaw-street-kingston-rideau-23-rideau

Mat Clancy
Broker
www.youtube.com/embed/ExVzyU9mXJc
matclancy.ca/
110-623 Fortune Cres
Kingston, Ontario K7P 0L5
(613) 546-4208
www.remaxrise.com/

Emily Hawkins
Salesperson
www.remaxrise.com/
110-623 Fortune Cres
Kingston, Ontario K7P 0L5
(613) 546-4208
www.remaxrise.com/

The trademarks REALTOR®, REALTORS®, and the REALTOR® logo are controlled by The Canadian Real Estate Association (CREA) and identify real estate professionals who are members of CREA. The trademarks MLS®, Multiple Listing Service® and the associated logos are owned by The Canadian Real Estate Association (CREA) and identify the quality of services provided by real estate professionals who are members of CREA. The trademark DDF® is owned by The Canadian Real Estate Association (CREA) and identifies CREA's Data Distribution Facility (DDF®)
September 26 2026 08:19:58
Kingston & Area Real Estate Association
RE/MAX Rise Executives, Brokerage