

1004 Old Colony Street Kingston, Ontario K7P 1K3

$469,900
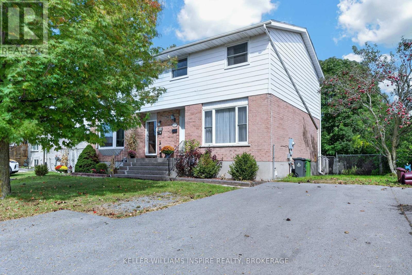
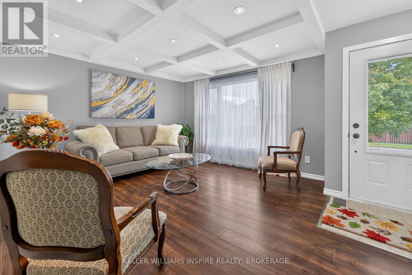
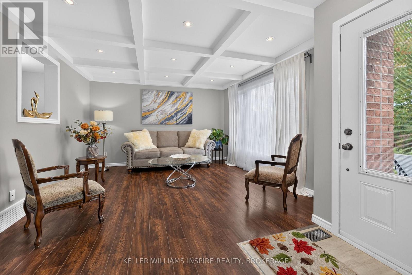
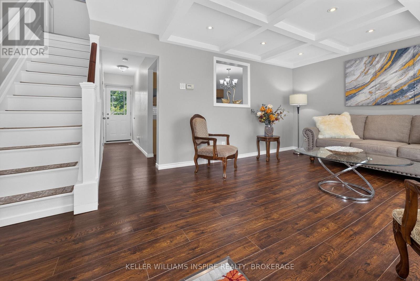
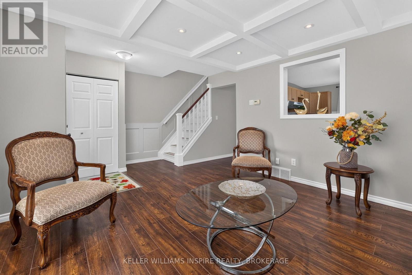
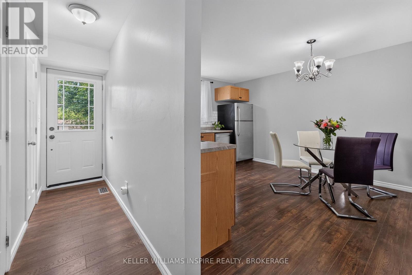
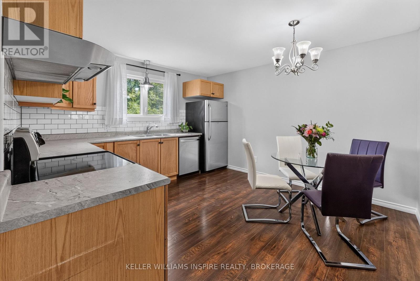
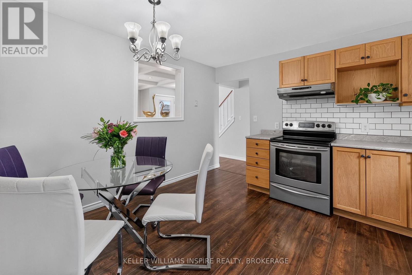
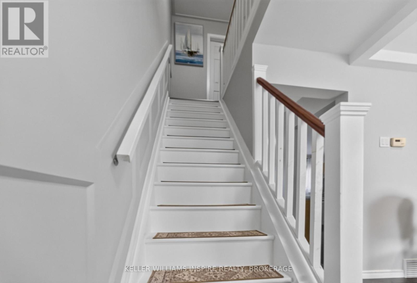
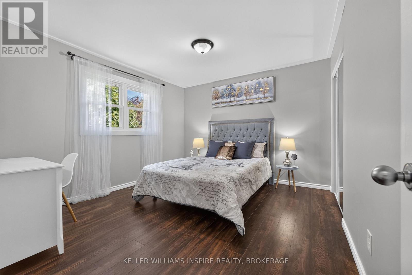
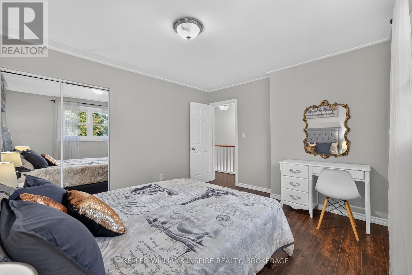
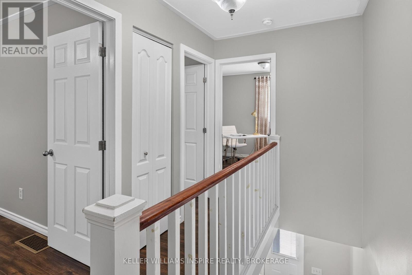
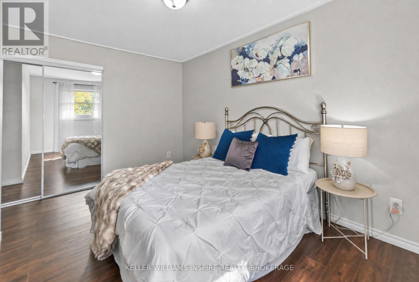
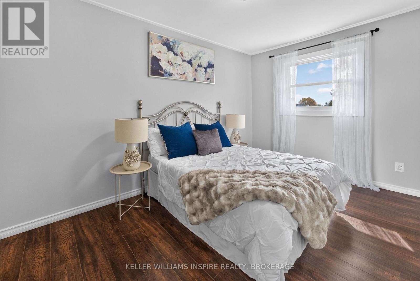
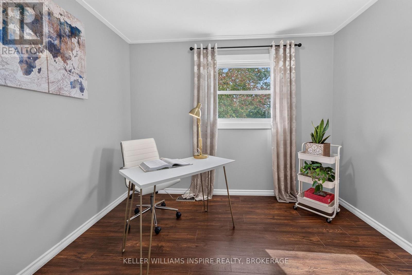
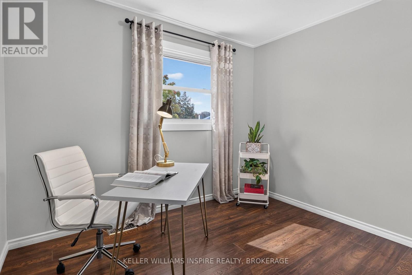
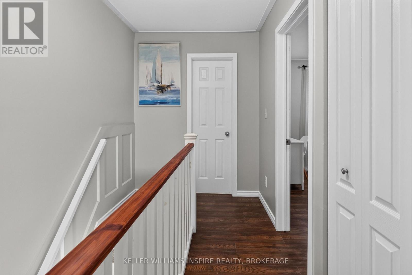
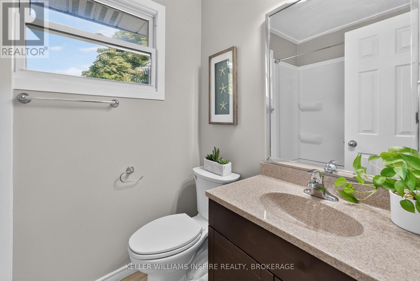
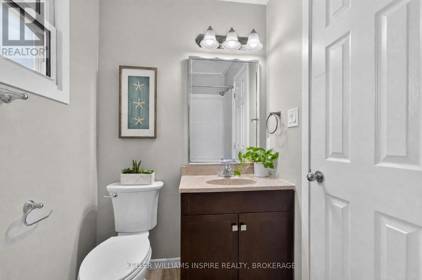
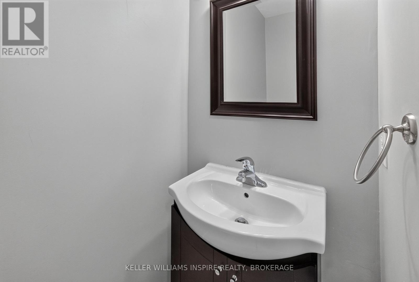
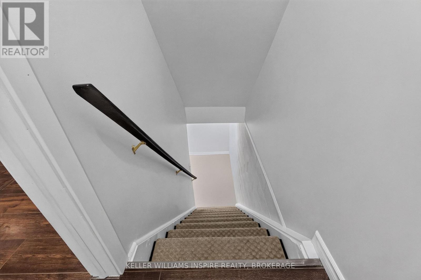
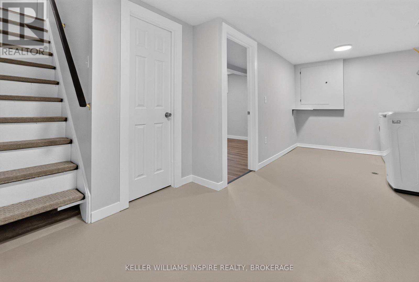
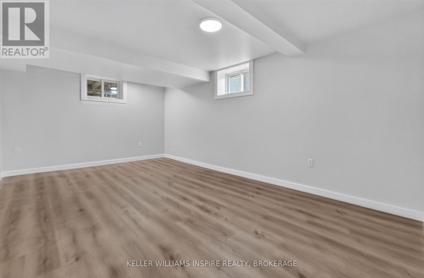
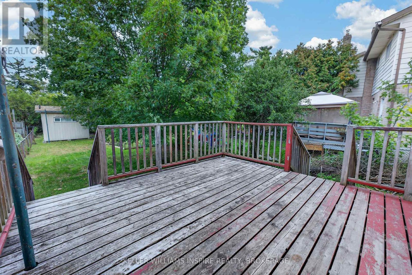
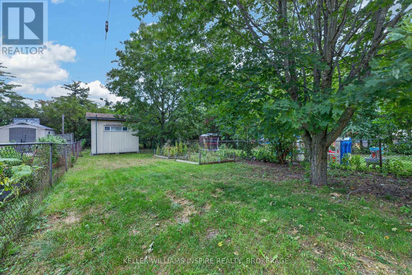
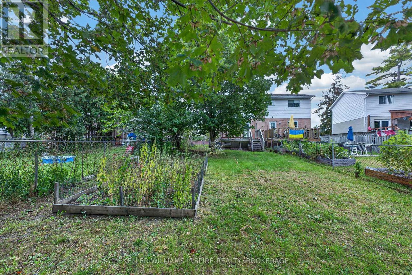
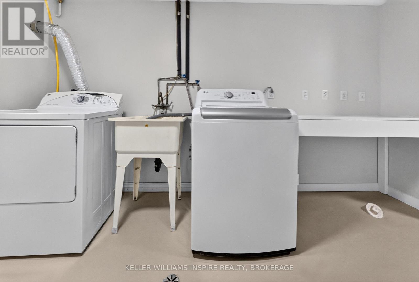
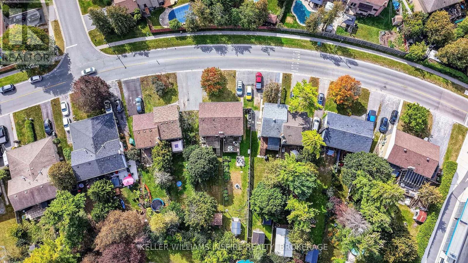
Beautifully Renovated 3-Bedroom Semi-Detached Home with Finished Basement. Welcome to this move-in-ready semi-detached home, offering a clean, modern, and comfortable living space in a convenient location. Featuring 3 spacious bedrooms and 1.5 bathrooms, this carpet-free home is designed for easy maintenance and everyday comfort. The main living areas showcase elegant tray ceilings, adding a touch of character and sophistication to the home's updated interior. The finished basement provides valuable additional living space, perfect for a family room, home office, gym, playroom, or entertainment area. Step outside and enjoy the large deck and fully fenced backyard, offering a great space for outdoor dining, entertaining, relaxing, or family activities. Parking for up to 3 cars is another excellent feature, providing added convenience for families and guests. With public transportation nearby, commuting and getting around town is easy and convenient. Freshly renovated, neat, and exceptionally well maintained, this home is ready for you to move in and make it your own. Located just a short walk from Old Colony Park, this property combines practical living space, modern updates, outdoor enjoyment, ample parking, and a convenient location. An excellent opportunity for first-time buyers, families, or investors-come see everything this wonderful home has to offer! (id:29295)
Open House
This property has open houses!
12:00 pm
Ends at:2:00 pm
2:00 pm
Ends at:4:00 pm
Property Details
| MLS® Number | X13836114 |
| Property Type | Single Family |
| Community Name | 39 - North of Taylor-Kidd Blvd |
| Amenities Near By | Public Transit |
| Equipment Type | Water Heater |
| Features | Carpet Free |
| Parking Space Total | 3 |
| Rental Equipment Type | Water Heater |
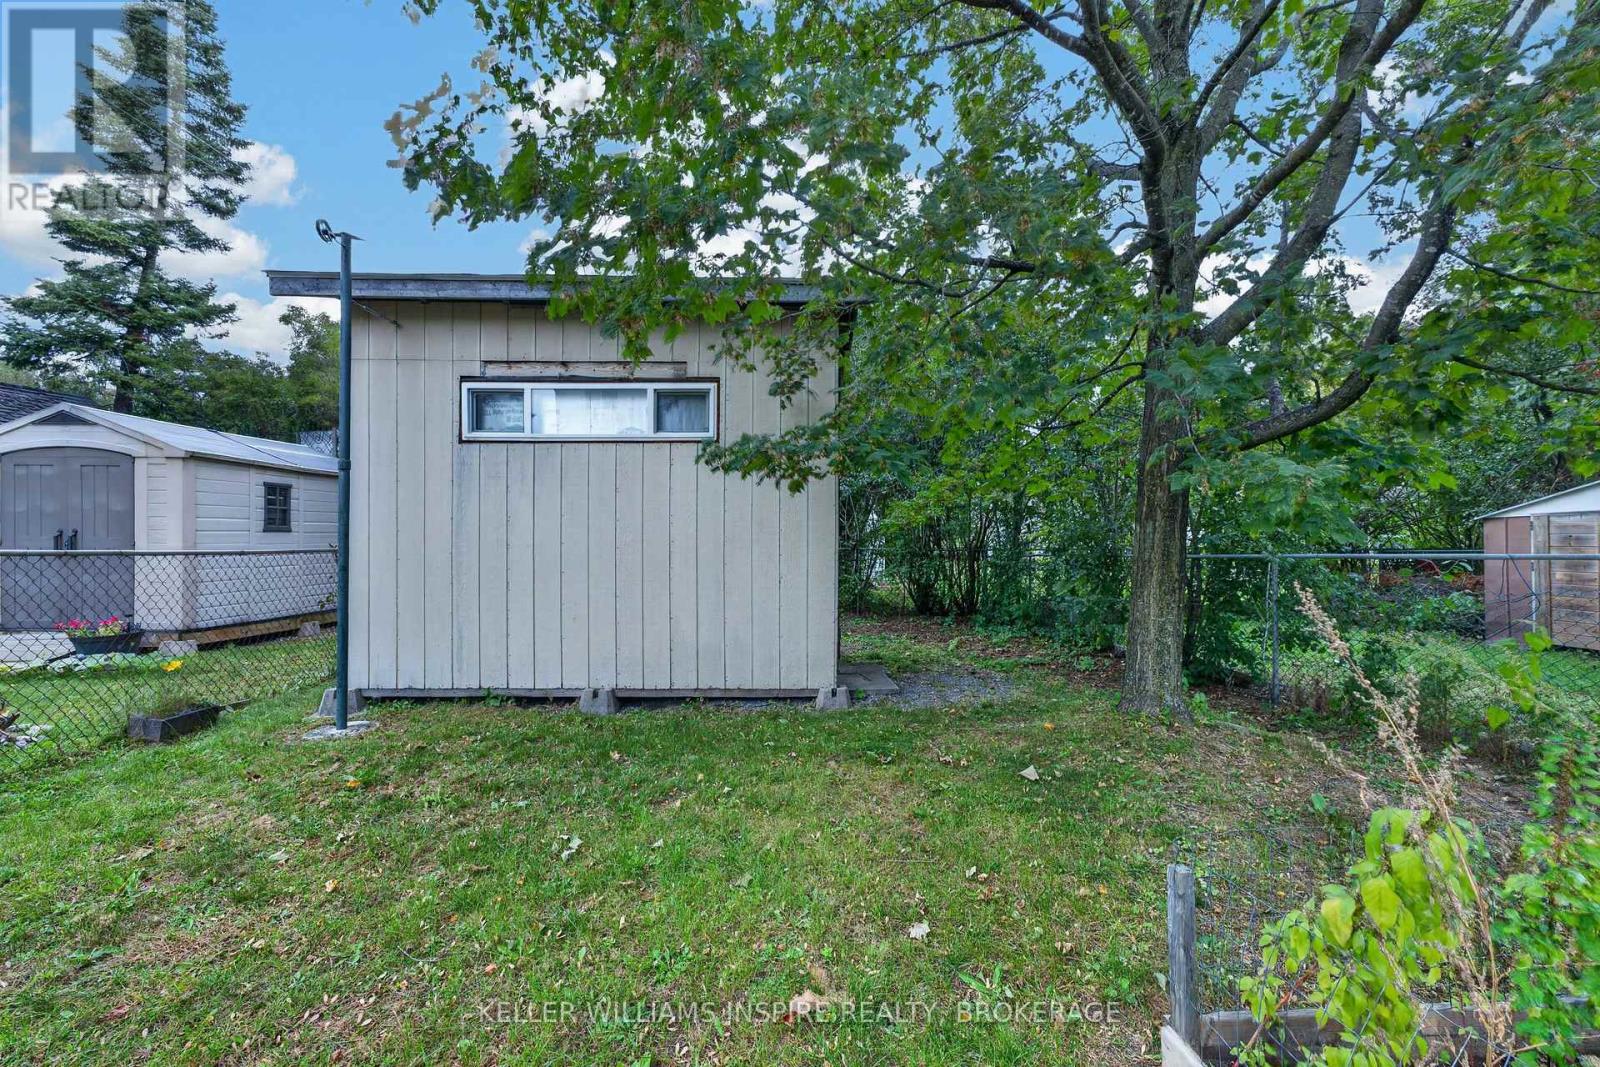
| Structure | Deck, Shed |
Building
| Bathroom Total | 2 |
| Bedrooms Above Ground | 3 |
| Bedrooms Total | 3 |
| Age | 31 To 50 Years |
| Appliances | Water Heater, Dishwasher, Dryer, Stove, Washer, Refrigerator |
| Basement Development | Finished |
| Basement Type | N/a (finished) |
| Construction Style Attachment | Semi-detached |
| Cooling Type | Central Air Conditioning |
| Exterior Finish | Brick, Vinyl Siding |
| Foundation Type | Block |
| Half Bath Total | 1 |
| Heating Fuel | Natural Gas |
| Heating Type | Forced Air |
| Stories Total | 2 |
| Size Interior | 700 - 1,100 Ft2 |
| Type | House |
| Utility Water | Municipal Water |
Parking
| No Garage |
Land
| Acreage | No |
| Fence Type | Fenced Yard |
| Land Amenities | Public Transit |
| Sewer | Sanitary Sewer |
| Size Depth | 150 Ft |
| Size Frontage | 33 Ft ,4 In |
| Size Irregular | 33.4 X 150 Ft |
| Size Total Text | 33.4 X 150 Ft |
| Zoning Description | R2-6 |
Rooms
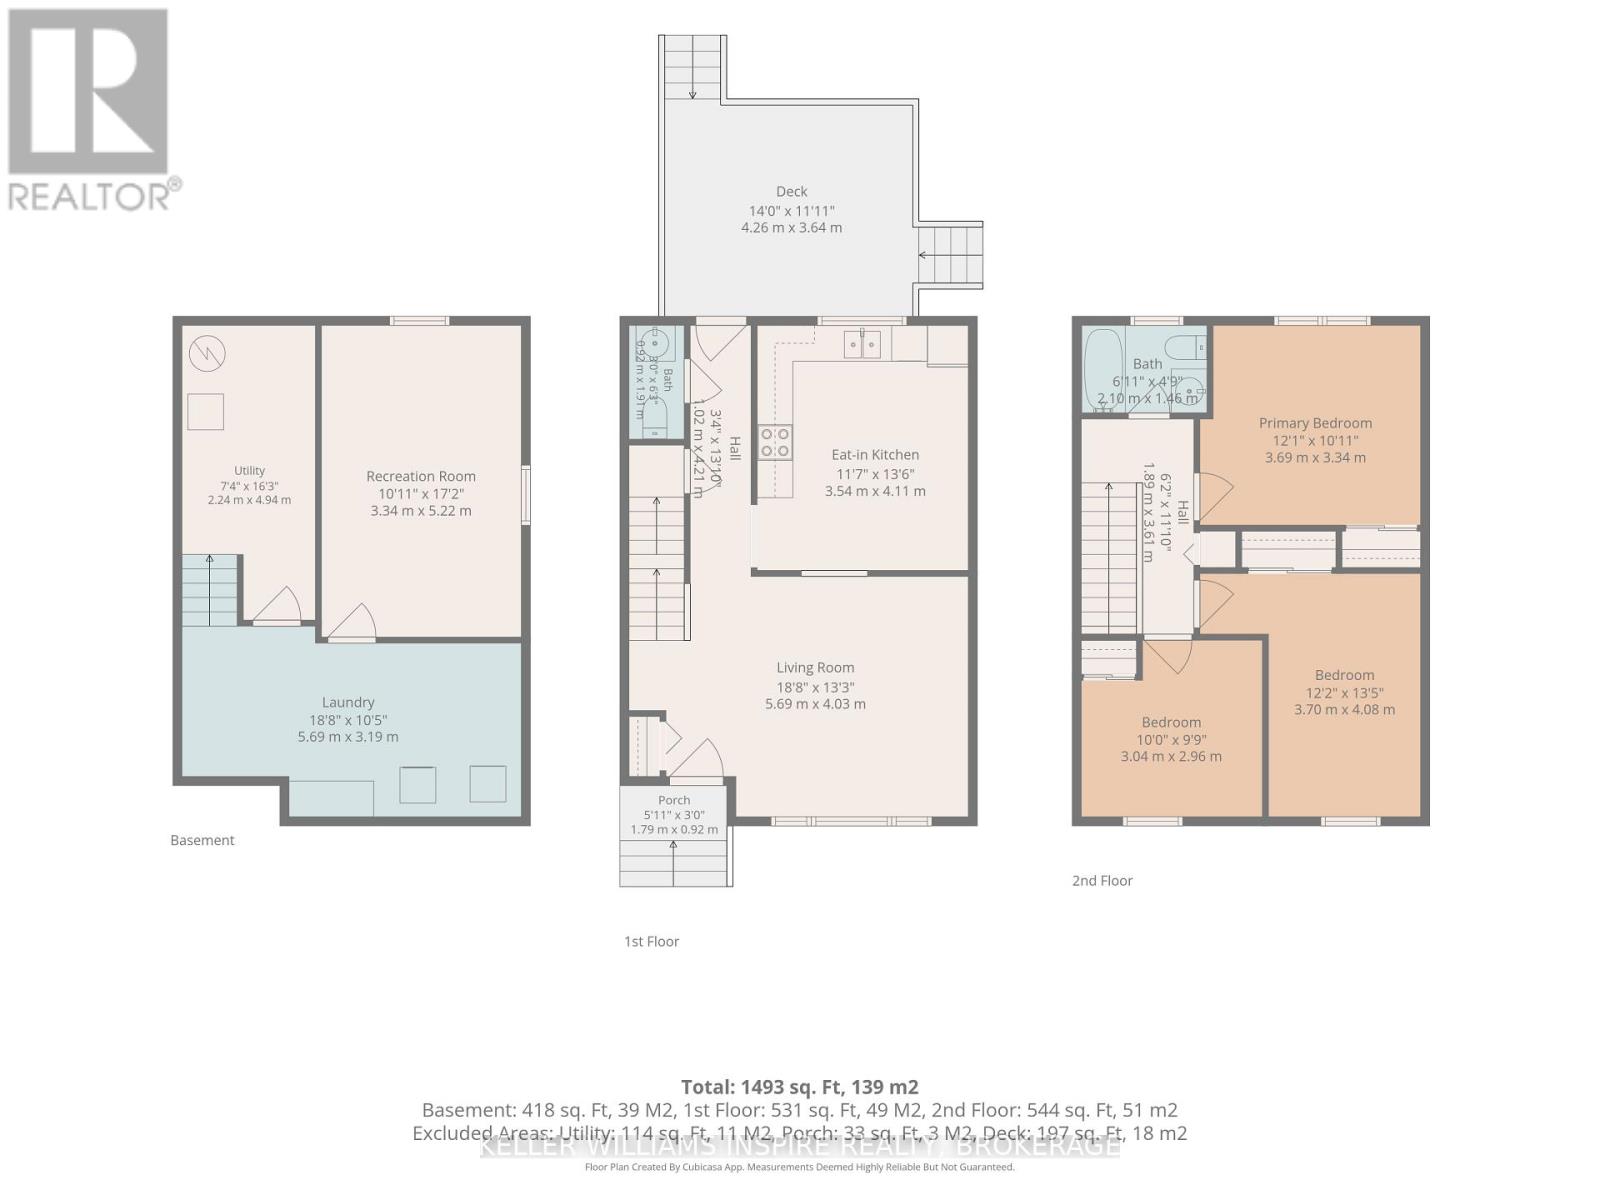
| Level | Type | Length | Width | Dimensions |
|---|---|---|---|---|
| Second Level | Bedroom | 3.69 m | 3.34 m | 3.69 m x 3.34 m |
| Second Level | Bedroom 2 | 3.7 m | 4.08 m | 3.7 m x 4.08 m |
| Second Level | Bedroom 3 | 3.04 m | 2.96 m | 3.04 m x 2.96 m |
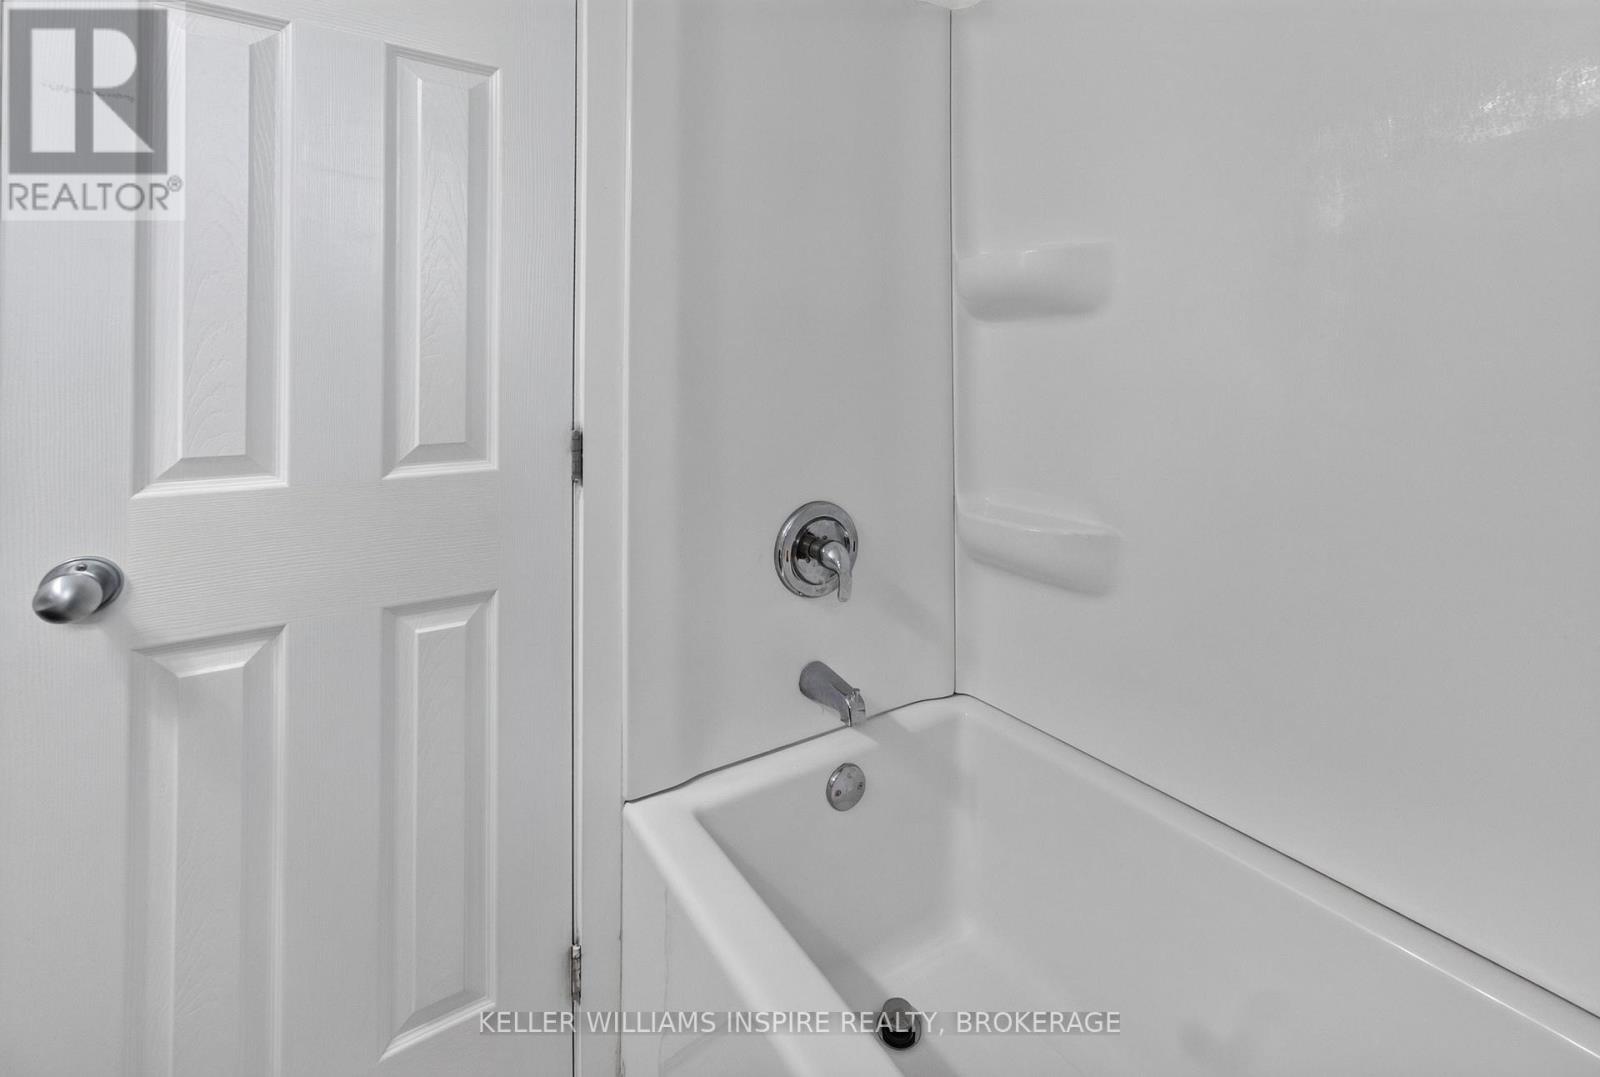
| Second Level | Bathroom | 2.1 m | 1.46 m | 2.1 m x 1.46 m |
| Basement | Recreational, Games Room | 3.34 m | 5.22 m | 3.34 m x 5.22 m |
| Basement | Laundry Room | 5.69 m | 3.19 m | 5.69 m x 3.19 m |
| Ground Level | Living Room | 5.69 m | 4.03 m | 5.69 m x 4.03 m |
| Ground Level | Kitchen | 3.54 m | 4.11 m | 3.54 m x 4.11 m |
| Ground Level | Partial Bathroom | 0.92 m | 1.91 m | 0.92 m x 1.91 m |

Andrea Barkley
Salesperson
www.remaxrise.com/
110-623 Fortune Cres
Kingston, Ontario K7P 0L5
(613) 546-4208
www.remaxrise.com/

The trademarks REALTOR®, REALTORS®, and the REALTOR® logo are controlled by The Canadian Real Estate Association (CREA) and identify real estate professionals who are members of CREA. The trademarks MLS®, Multiple Listing Service® and the associated logos are owned by The Canadian Real Estate Association (CREA) and identify the quality of services provided by real estate professionals who are members of CREA. The trademark DDF® is owned by The Canadian Real Estate Association (CREA) and identifies CREA's Data Distribution Facility (DDF®)
September 28 2026 06:50:09
Kingston & Area Real Estate Association
RE/MAX Rise Executives, Brokerage