

39 - 1 Place D'armes Kingston, Ontario K7K 6S1

$465,000Maintenance, Common Area Maintenance, Insurance, Water
$1,118.63 Monthly
Maintenance, Common Area Maintenance, Insurance, Water
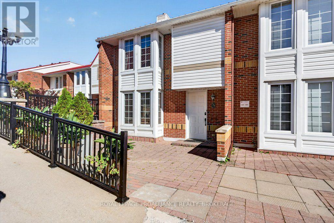
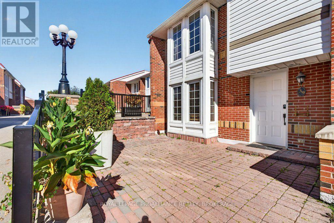
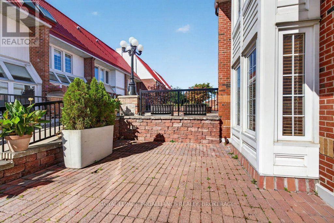
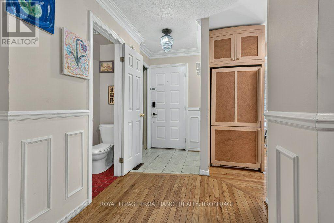
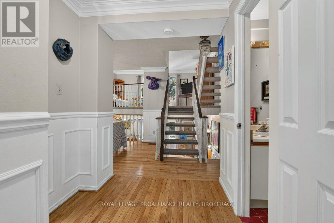
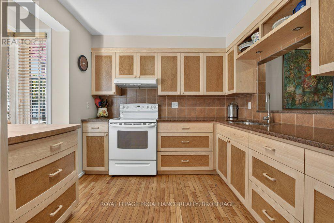
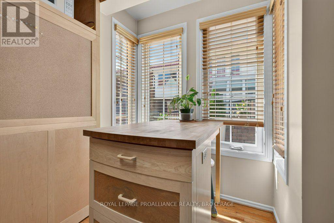
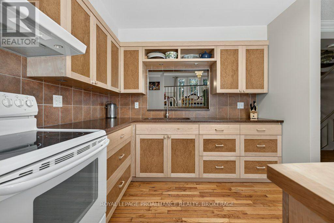
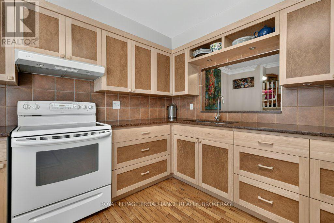
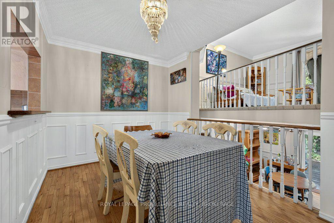
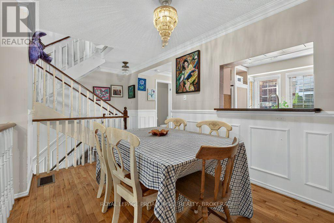
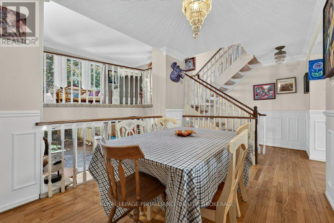
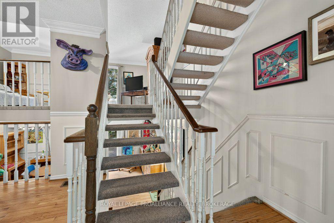
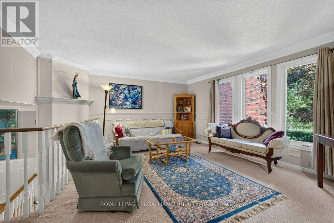
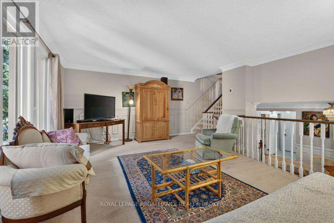
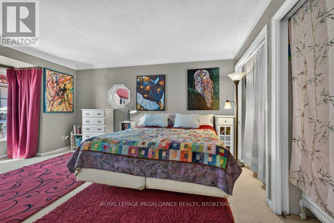
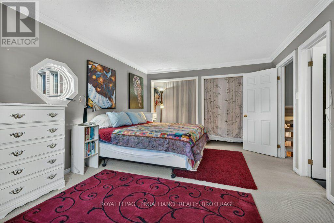
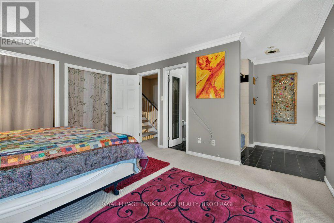
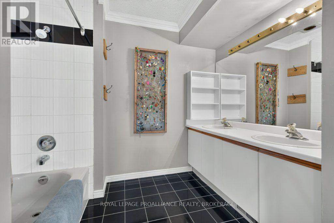
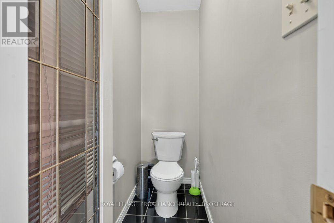
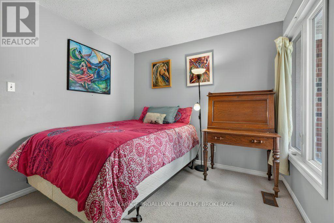
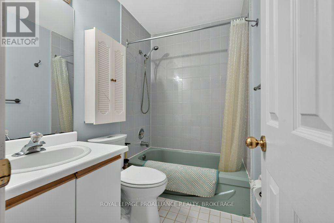
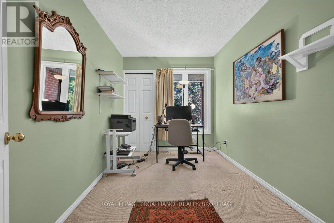
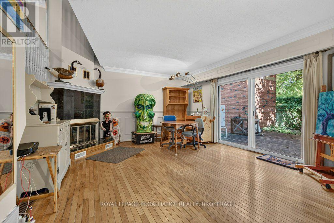
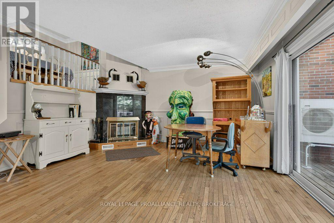
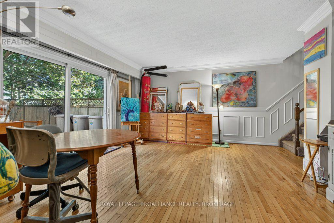
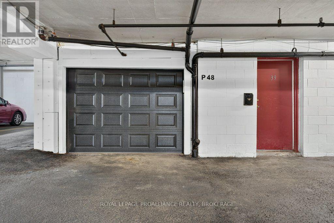
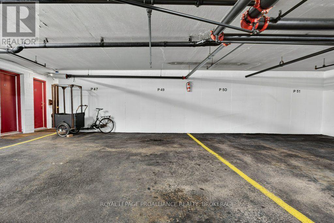
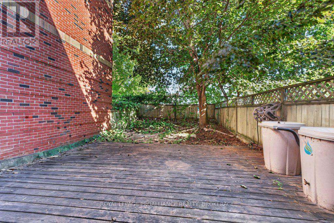
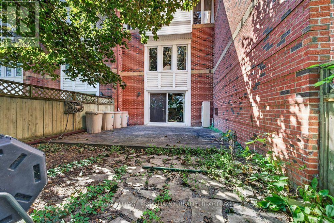
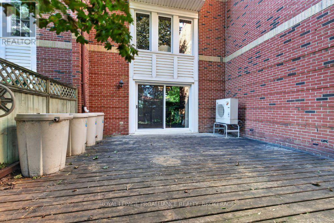
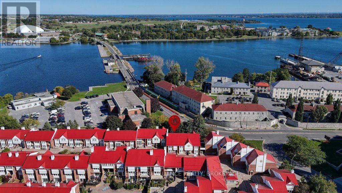
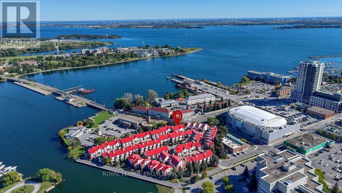
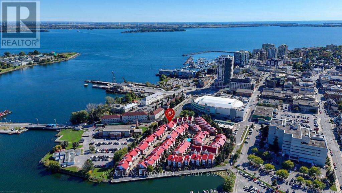
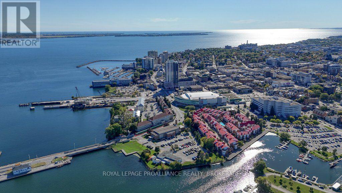
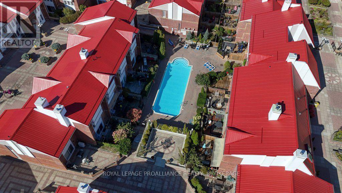
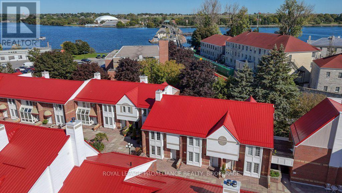
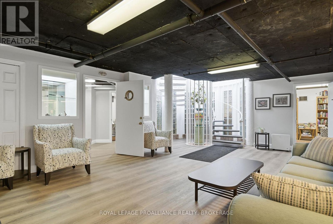
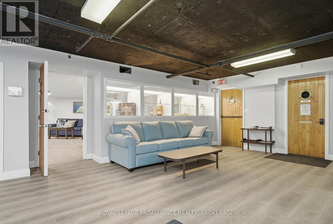
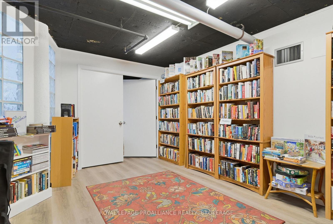
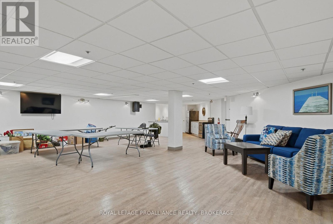
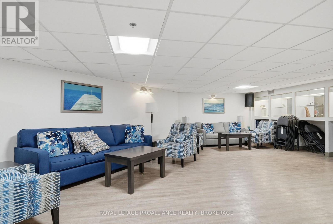
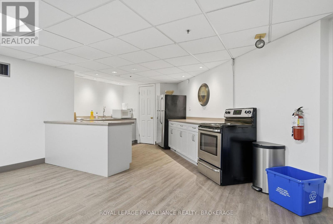
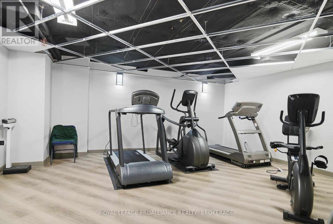
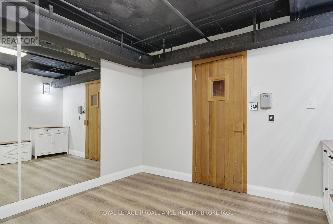
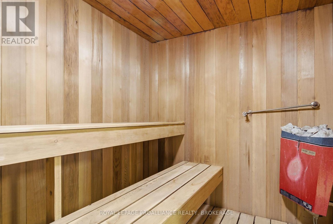
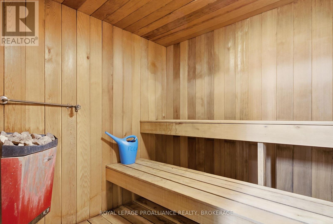
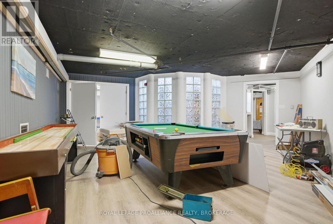
$1,118.63 MonthlyWelcome to Frontenac Village, a pet-friendly oasis in the heart of downtown Kingston! Nestled in a quiet, beautifully landscaped courtyard, this 3-bedroom, 2.5-bath condo offers the ultimate low-maintenance waterfront lifestyle. The bright main floor features a custom kitchen and separate dining area overlooking the living room, while the primary suite enjoys its own private level with twin double closets and an ensuite. Two additional upper-level bedrooms share a full bath, and the walkout lower-level family room opens to a fully fenced yard with mature trees and no rear neighbours. Complete with a newer heat/AC pump, 2 parking spots (including a garage with an EV charger). Amenities include an outdoor pool, exercise room, party room, library, sauna, and optional boat slips. Walk to shops, restaurants, Confederation Basin, and KHSC/Queen's in minutes! (id:29295)
Property Details
| MLS® Number | X13835784 |
| Property Type | Single Family |
| Community Name | 22 - East of Sir John A. Blvd |
| Community Features | Pets Allowed With Restrictions |
| Equipment Type | None |
| Parking Space Total | 2 |
| Pool Type | Outdoor Pool |
| Rental Equipment Type | None |
| Structure | Patio(s) |
Building
| Bathroom Total | 3 |
| Bedrooms Above Ground | 3 |
| Bedrooms Total | 3 |
| Age | 31 To 50 Years |
| Amenities | Exercise Centre, Recreation Centre, Party Room, Sauna, Visitor Parking, Fireplace(s) |
| Appliances | Dryer, Stove, Washer, Window Coverings, Refrigerator |
| Basement Type | Crawl Space |
| Cooling Type | Central Air Conditioning |
| Exterior Finish | Aluminum Siding, Brick |
| Fireplace Present | Yes |
| Fireplace Total | 1 |
| Half Bath Total | 1 |
| Heating Fuel | Electric |
| Heating Type | Forced Air |
| Size Interior | 1,400 - 1,599 Ft2 |
| Type | Row / Townhouse |
Parking
| Underground | |
| Garage | |
| Inside Entry |
Land
| Acreage | No |
Rooms
| Level | Type | Length | Width | Dimensions |
|---|---|---|---|---|
| Second Level | Living Room | 5.65 m | 4.75 m | 5.65 m x 4.75 m |
| Third Level | Primary Bedroom | 5.21 m | 3.74 m | 5.21 m x 3.74 m |
| Third Level | Bathroom | 2.79 m | 1.91 m | 2.79 m x 1.91 m |
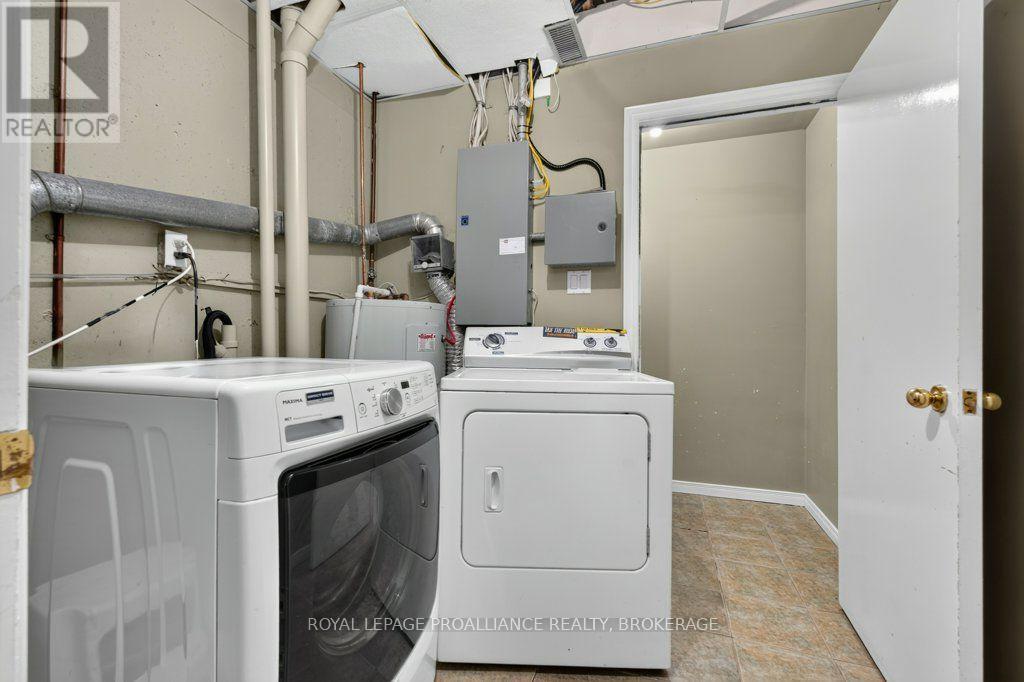
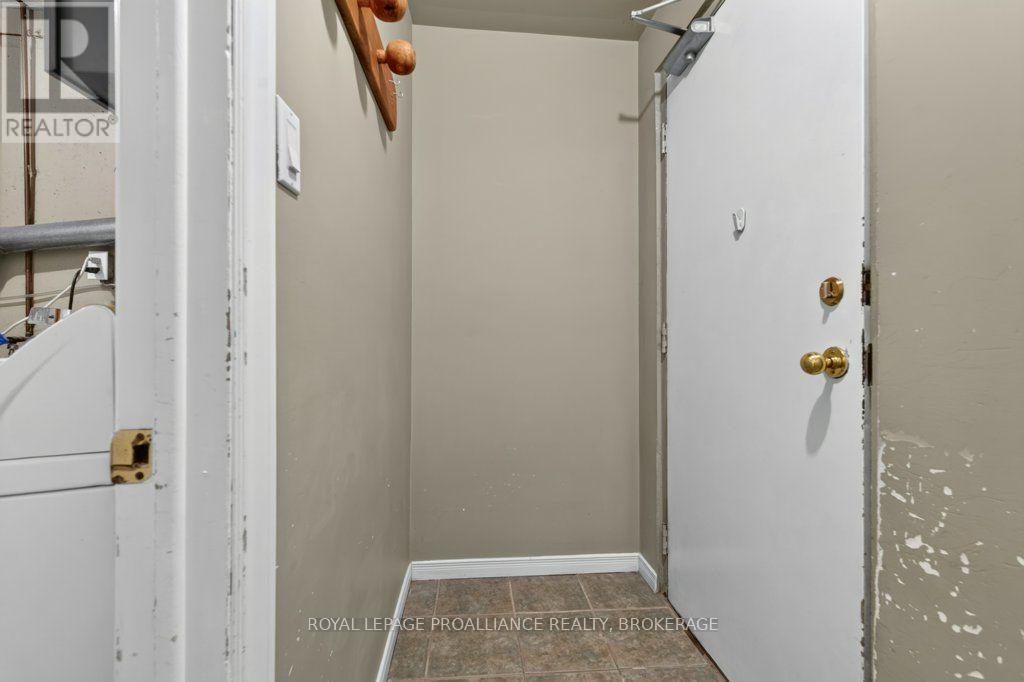
| Basement | Laundry Room | 2.42 m | 1.91 m | 2.42 m x 1.91 m |
| Basement | Other | 5.22 m | 3.02 m | 5.22 m x 3.02 m |
| Lower Level | Family Room | 5.61 m | 4.76 m | 5.61 m x 4.76 m |
| Main Level | Dining Room | 3.72 m | 2.62 m | 3.72 m x 2.62 m |
| Main Level | Kitchen | 3.61 m | 3.49 m | 3.61 m x 3.49 m |
| Main Level | Bathroom | 1.84 m | 0.73 m | 1.84 m x 0.73 m |
| Upper Level | Bedroom 2 | 3.53 m | 2.34 m | 3.53 m x 2.34 m |
| Upper Level | Bedroom 3 | 3.2 m | 2.93 m | 3.2 m x 2.93 m |
| Upper Level | Bathroom | 2.24 m | 1.53 m | 2.24 m x 1.53 m |

Tami Traynor
Salesperson
www.royallepage.ca/en/agent/ontario/kingston/tami-traynor/27440/
www.facebook.com/TamiRealtor
twitter.com/tami_traynor
www.linkedin.com/authwall?trk=gf&trkInfo=AQEz_ymHSivXuQAAAXe6j5E4Z-j8bPyhDlX2psedvgljds9wcqb
www.instagram.com/tamitraynor/
80 Queen St
Kingston, Ontario K7K 6W7
(613) 544-4141
www.discoverroyallepage.ca/

The trademarks REALTOR®, REALTORS®, and the REALTOR® logo are controlled by The Canadian Real Estate Association (CREA) and identify real estate professionals who are members of CREA. The trademarks MLS®, Multiple Listing Service® and the associated logos are owned by The Canadian Real Estate Association (CREA) and identify the quality of services provided by real estate professionals who are members of CREA. The trademark DDF® is owned by The Canadian Real Estate Association (CREA) and identifies CREA's Data Distribution Facility (DDF®)
September 28 2026 06:20:18
Kingston & Area Real Estate Association
Royal LePage Proalliance Realty, Brokerage