

1593 Providence Crescent Kingston, Ontario K7P 0H8

$899,900
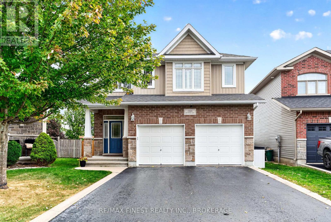
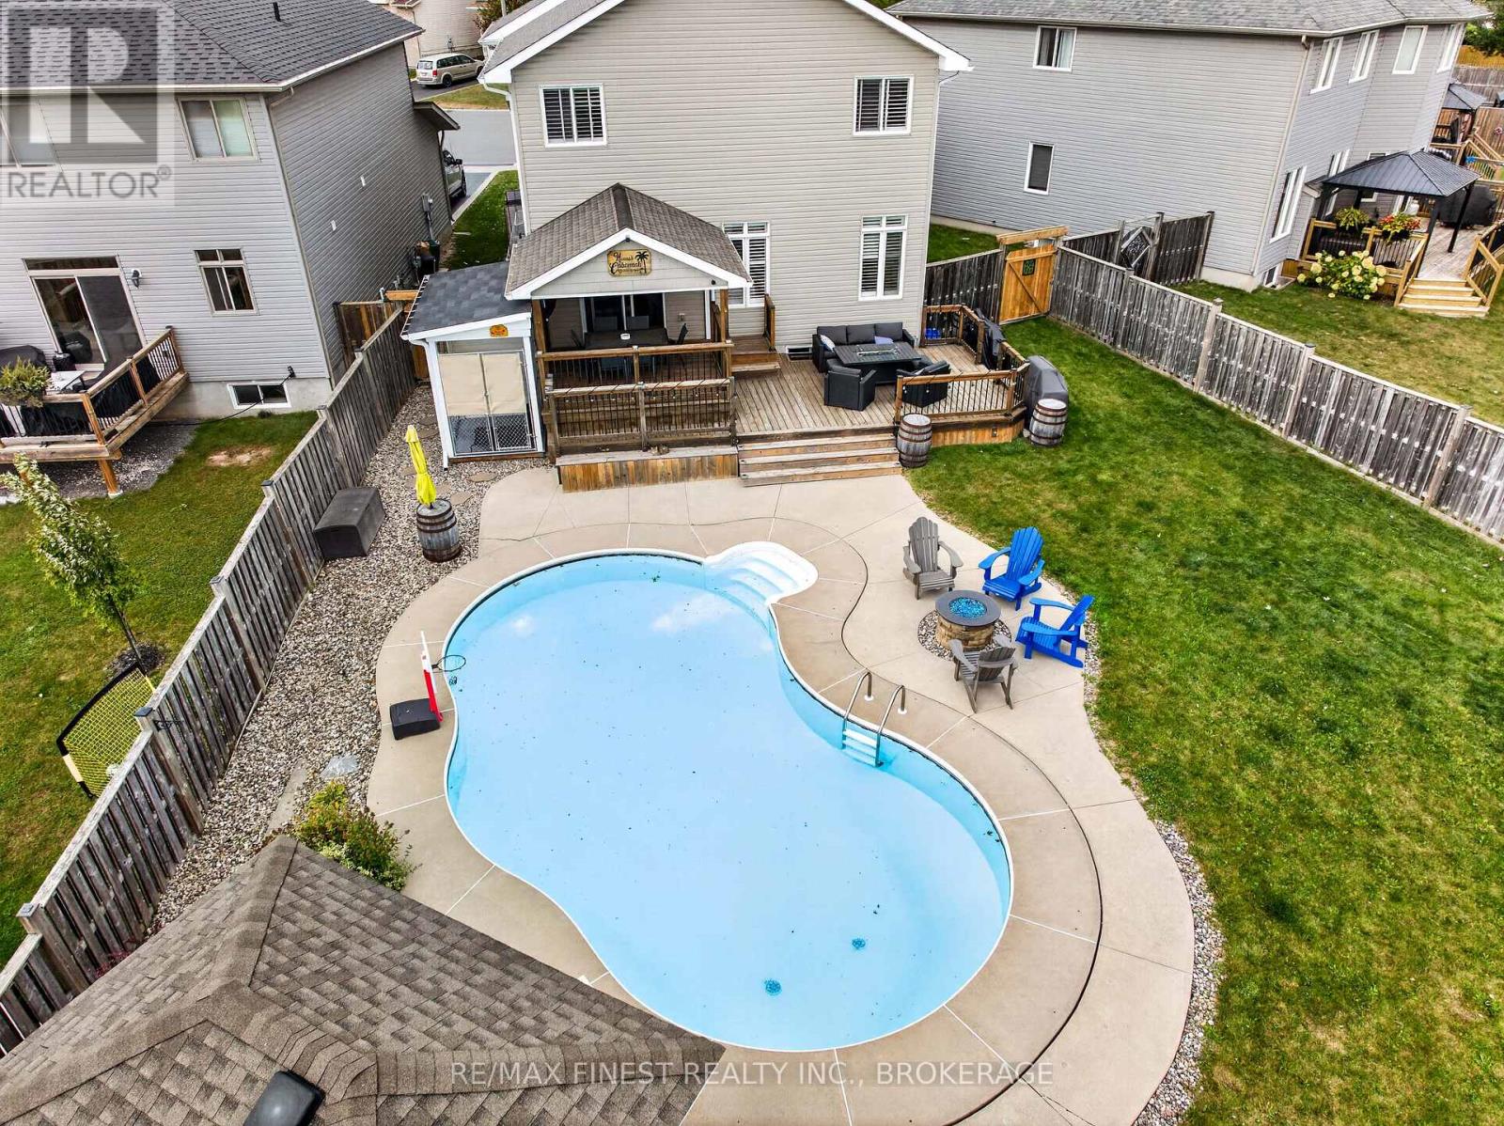
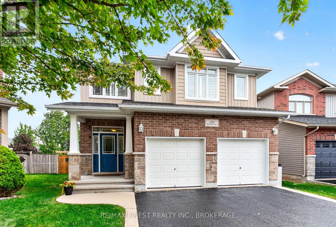
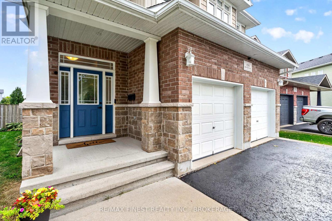
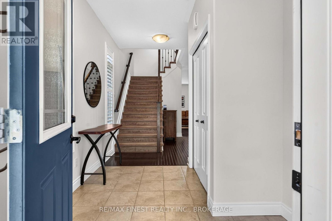
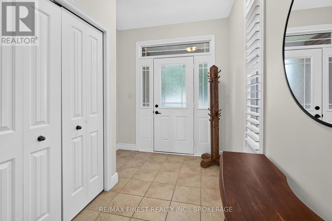
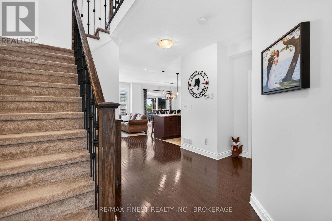
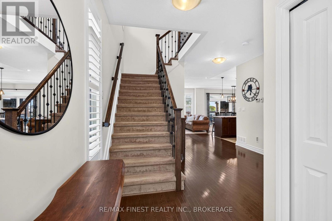
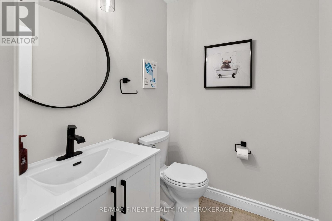
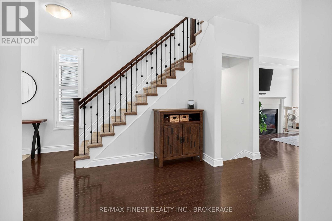
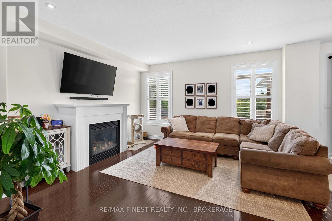
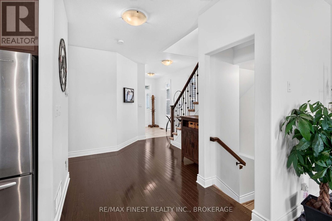
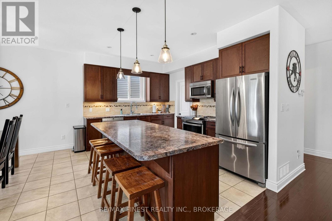
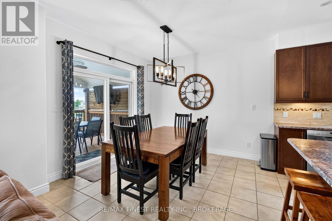
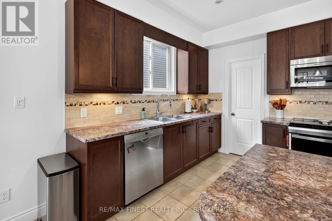
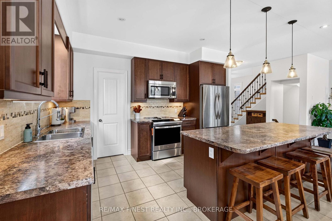
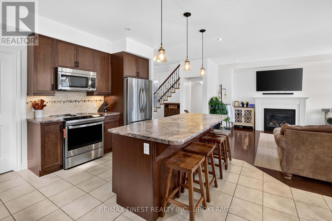
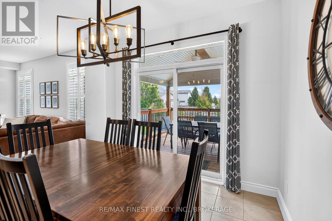
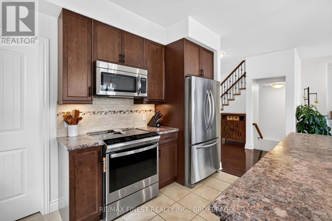
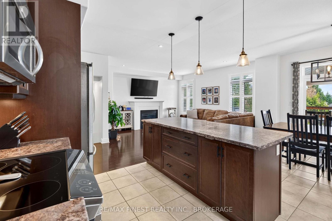
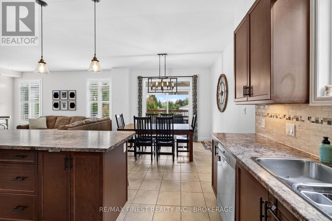
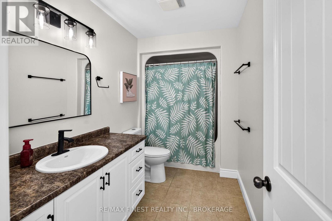
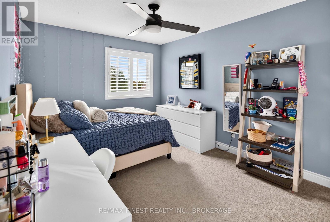
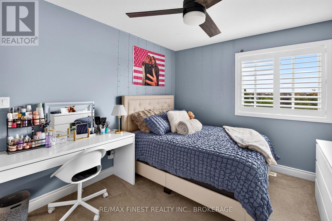
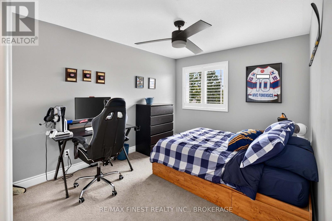
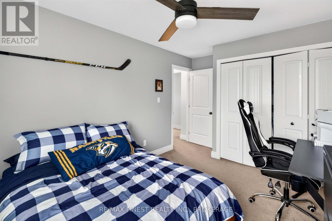
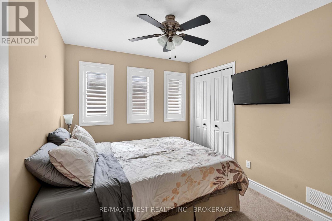
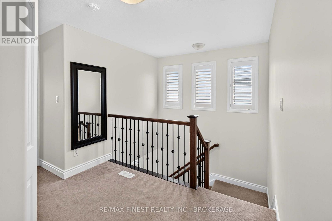
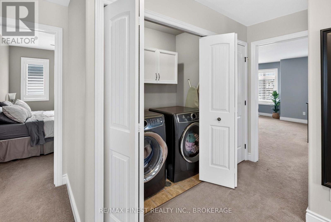
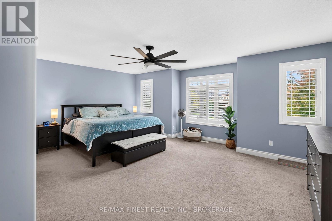
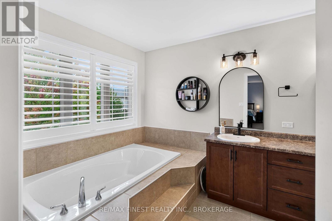
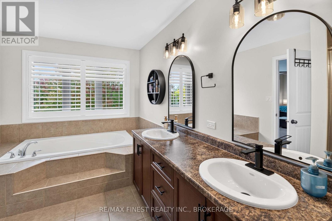
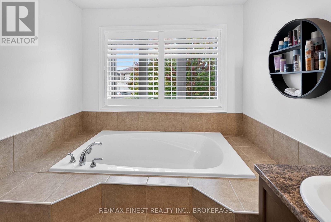
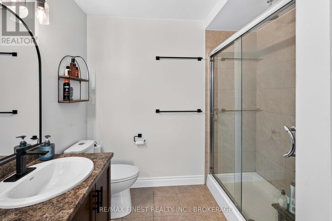
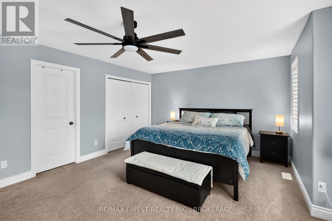
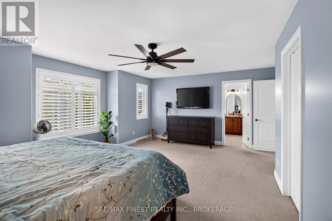
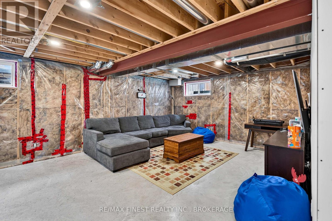
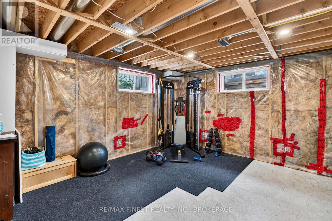
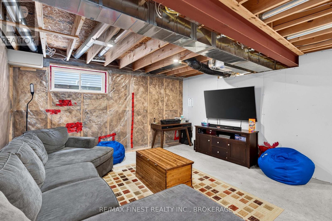
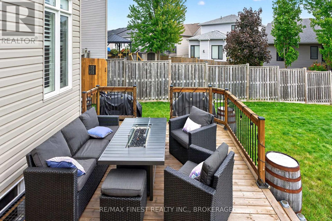
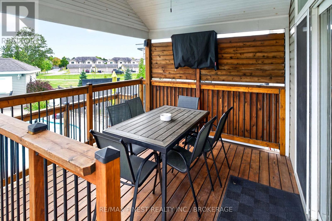
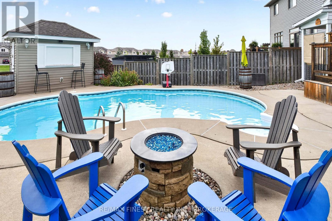
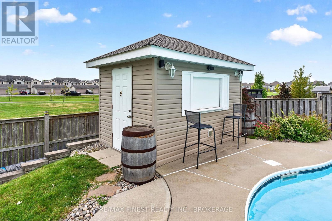
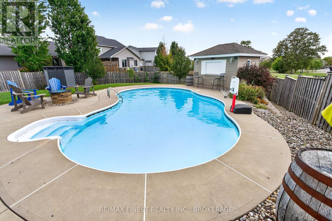
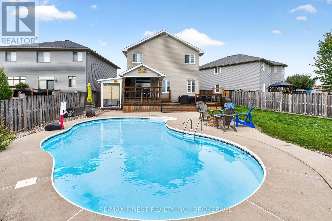
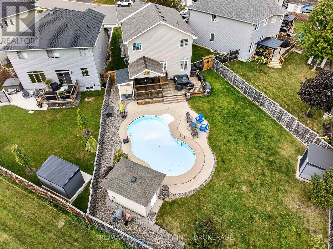
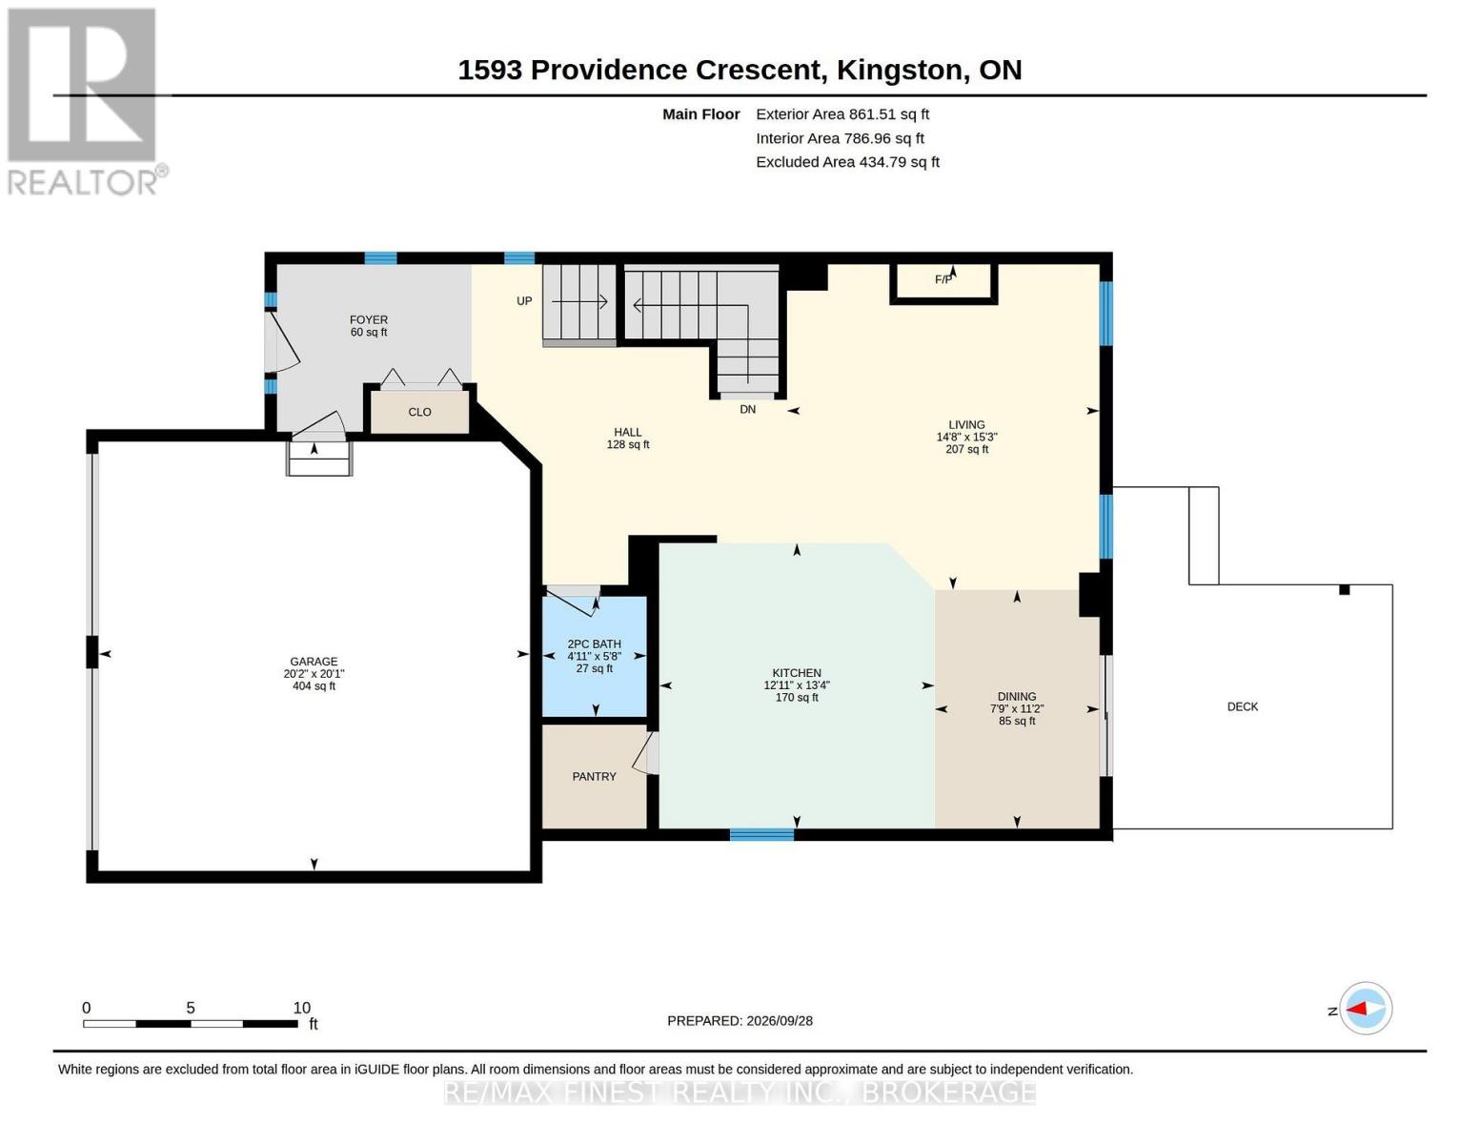
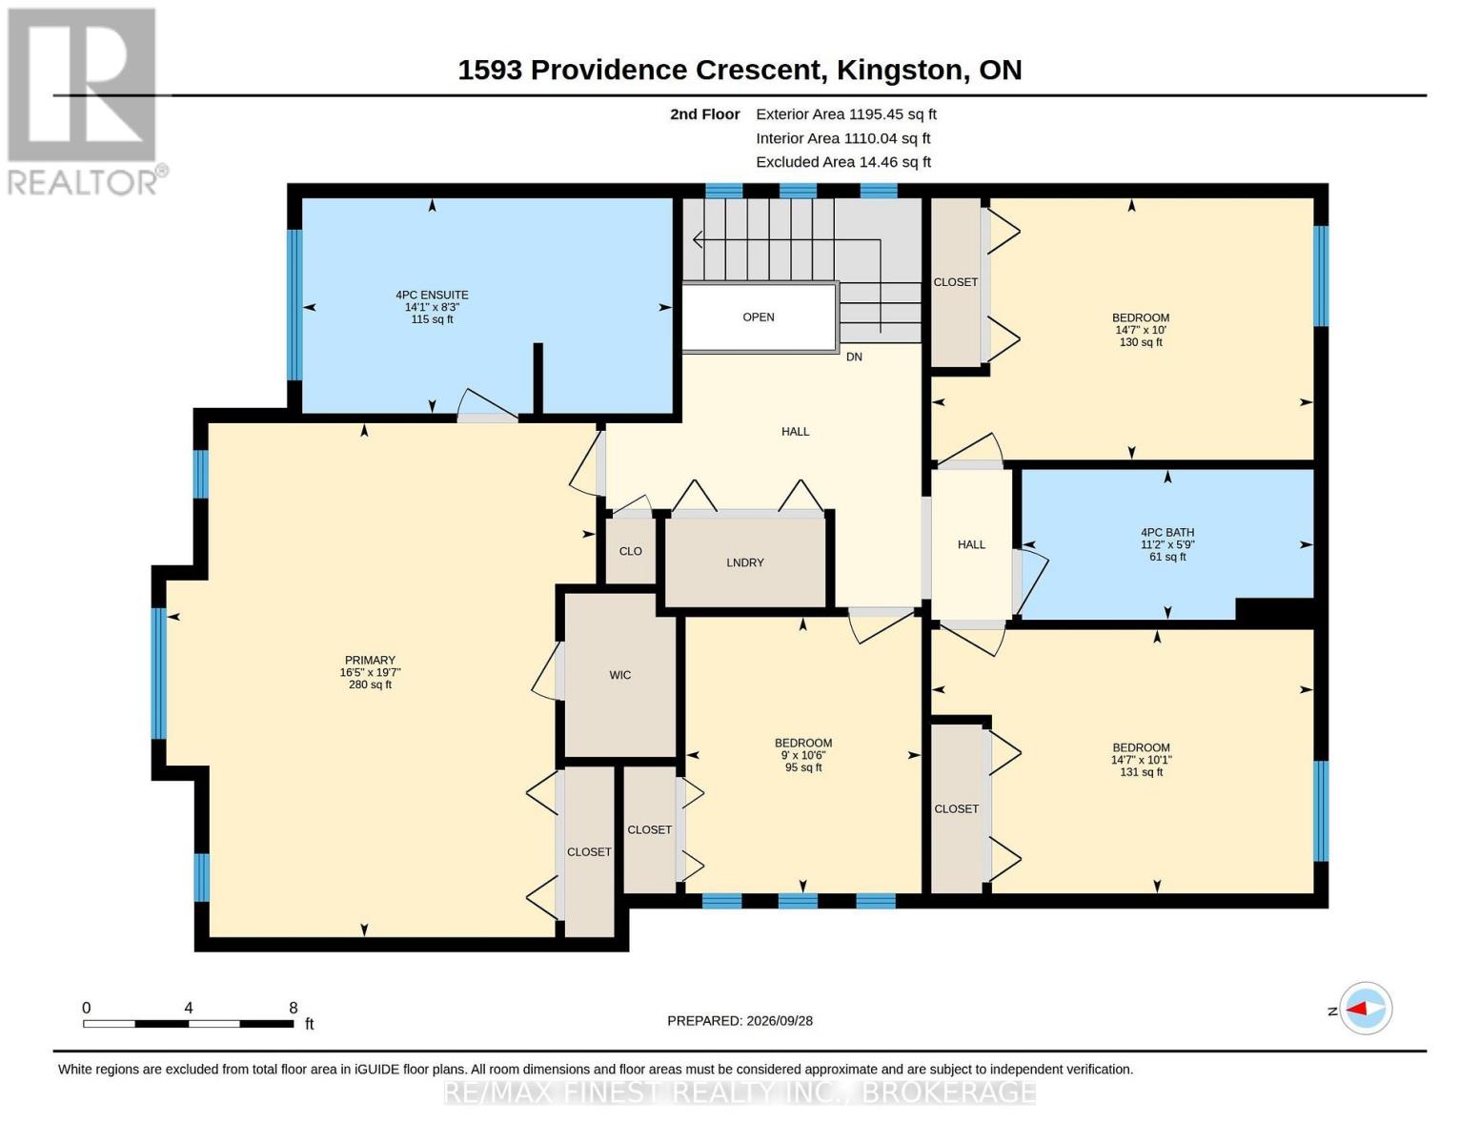
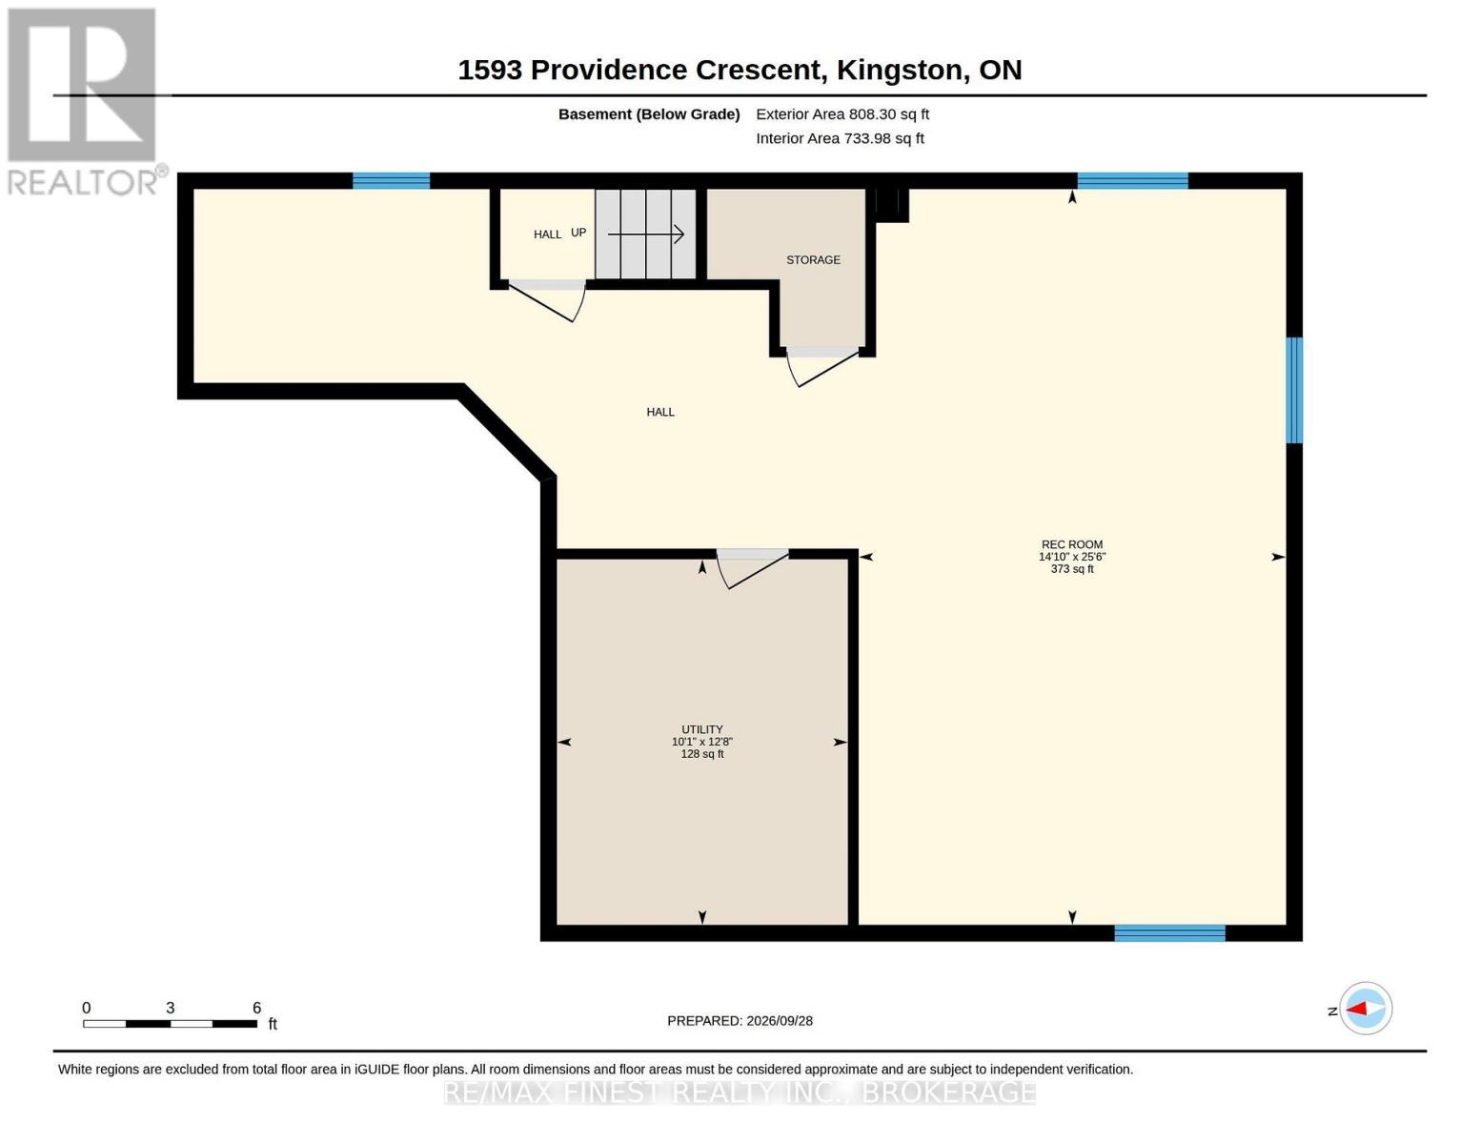
Welcome to 1593 Providence Crescent, a two-storey family home with a backyard you'll never want to leave. A welcoming foyer opens to the bright, open-concept main floor, where the entertainer's kitchen features a large island with seating for four and a convenient pantry. It flows into the dining area and a cozy living room with a gas fireplace. Upstairs, the large primary bedroom includes a 5-piece ensuite with a soaker tub, double-sink vanity and 5' walk-in shower. Three more spacious bedrooms and a 4-piece main bath complete the upper level. The crown jewel is the south-facing, pie-shaped backyard. Step through the patio door from the dining area into the covered patio, then out to the concrete patio and heated kidney-shaped in-ground pool, with plenty of grassy space left for summer games. The property backs onto a city park with an open field leading to the Bert Meunier water park and splash pad, a great spot for kids and kids at heart to cool off. A double car garage with inside entry adds convenience, and the unfinished lower level with a bathroom rough-in awaits your personal touch. (id:29295)
Property Details
| MLS® Number | X13836748 |
| Property Type | Single Family |
| Community Name | 42 - City Northwest |
| Amenities Near By | Park, Public Transit |
| Community Features | School Bus |
| Equipment Type | Water Heater - Tankless, Water Heater |
| Features | Open Space, Flat Site, Dry |
| Parking Space Total | 6 |
| Pool Type | Inground Pool |
| Rental Equipment Type | Water Heater - Tankless, Water Heater |
| Structure | Deck, Patio(s), Porch, Shed |
Building
| Bathroom Total | 3 |
| Bedrooms Above Ground | 4 |
| Bedrooms Total | 4 |
| Age | 6 To 15 Years |
| Amenities | Fireplace(s) |
| Appliances | Garage Door Opener Remote(s), Water Heater - Tankless, Water Meter, Dishwasher, Dryer, Garage Door Opener, Stove, Washer, Window Coverings, Refrigerator |
| Basement Development | Unfinished |
| Basement Type | Full (unfinished) |
| Construction Style Attachment | Detached |
| Cooling Type | Central Air Conditioning |
| Exterior Finish | Stone, Vinyl Siding |
| Fire Protection | Smoke Detectors |
| Fireplace Present | Yes |
| Fireplace Total | 1 |
| Foundation Type | Poured Concrete |
| Half Bath Total | 1 |
| Heating Fuel | Natural Gas |
| Heating Type | Forced Air |
| Stories Total | 2 |
| Size Interior | 2,000 - 2,500 Ft2 |
| Type | House |
| Utility Water | Municipal Water |
Parking
| Attached Garage | |
| Garage |
Land
| Acreage | No |
| Fence Type | Fully Fenced, Fenced Yard |
| Land Amenities | Park, Public Transit |
| Landscape Features | Landscaped |
| Sewer | Sanitary Sewer |
| Size Depth | 150 Ft |
| Size Frontage | 26 Ft ,7 In |
| Size Irregular | 26.6 X 150 Ft |
| Size Total Text | 26.6 X 150 Ft|under 1/2 Acre |
| Zoning Description | Ur3 |
Rooms
| Level | Type | Length | Width | Dimensions |
|---|---|---|---|---|
| Second Level | Bathroom | 3.39 m | 1.75 m | 3.39 m x 1.75 m |
| Second Level | Primary Bedroom | 5.98 m | 5 m | 5.98 m x 5 m |
| Second Level | Bathroom | 4.31 m | 2.5 m | 4.31 m x 2.5 m |
| Second Level | Bedroom 2 | 4.45 m | 3.04 m | 4.45 m x 3.04 m |
| Second Level | Bedroom 3 | 4.45 m | 3.07 m | 4.45 m x 3.07 m |
| Second Level | Bedroom 4 | 3.21 m | 2.74 m | 3.21 m x 2.74 m |
| Basement | Recreational, Games Room | 7.77 m | 4.52 m | 7.77 m x 4.52 m |
| Basement | Utility Room | 3.86 m | 3.07 m | 3.86 m x 3.07 m |
| Main Level | Foyer | 3.4 m | 2.35 m | 3.4 m x 2.35 m |
| Main Level | Bathroom | 1.72 m | 1.49 m | 1.72 m x 1.49 m |
| Main Level | Kitchen | 4.07 m | 3.93 m | 4.07 m x 3.93 m |
| Main Level | Dining Room | 3.4 m | 2.35 m | 3.4 m x 2.35 m |
| Main Level | Living Room | 4.64 m | 4.46 m | 4.64 m x 4.46 m |
Utilities
| Cable | Available |
| Electricity | Installed |
| Sewer | Installed |

Richard Gallagher
Broker
www.thehintonteam.com/
www.facebook.com/Realtyrich
twitter.com/Realtorrichg
www.linkedin.com/in/richardgallagher1/
105-1329 Gardiners Rd
Kingston, Ontario K7P 0L8
(613) 389-7777
remaxfinestrealty.com/

The trademarks REALTOR®, REALTORS®, and the REALTOR® logo are controlled by The Canadian Real Estate Association (CREA) and identify real estate professionals who are members of CREA. The trademarks MLS®, Multiple Listing Service® and the associated logos are owned by The Canadian Real Estate Association (CREA) and identify the quality of services provided by real estate professionals who are members of CREA. The trademark DDF® is owned by The Canadian Real Estate Association (CREA) and identifies CREA's Data Distribution Facility (DDF®)
September 28 2026 08:20:45
Kingston & Area Real Estate Association
RE/MAX Finest Realty Inc., Brokerage