

15 14th Line Road Frontenac Islands, Ontario K0H 2Y0

$1,095,900
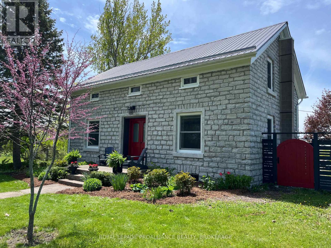
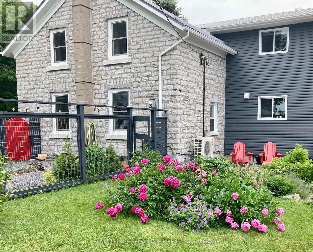
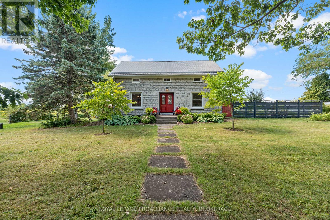
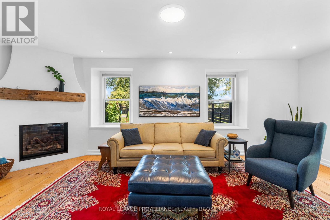
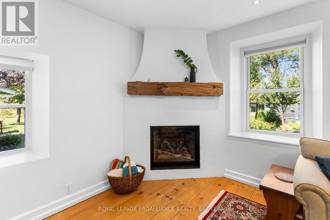
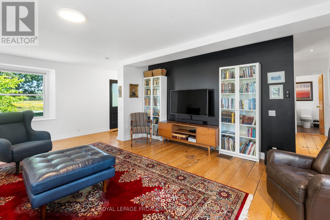
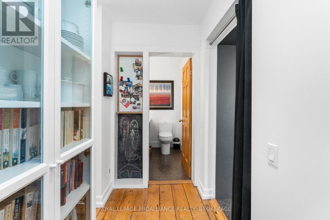
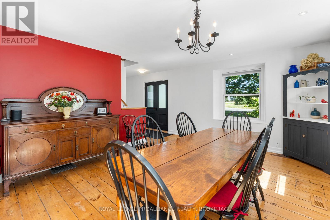
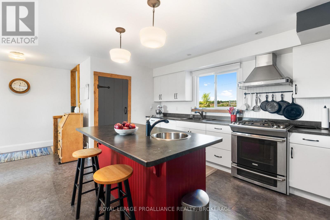
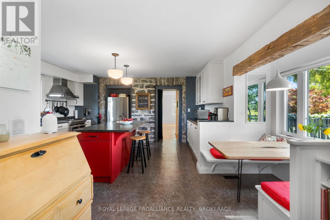
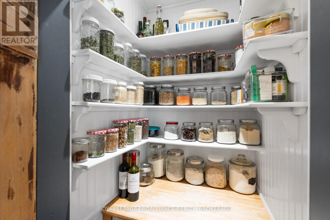
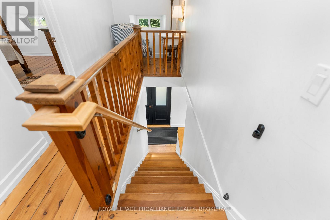
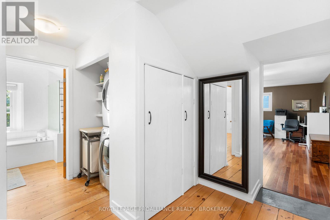
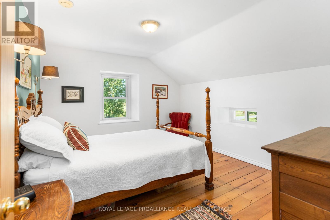
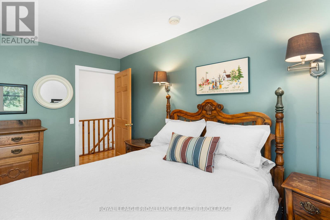
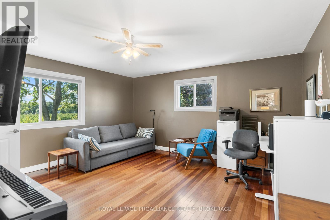
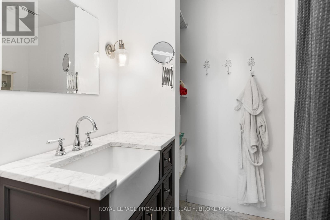
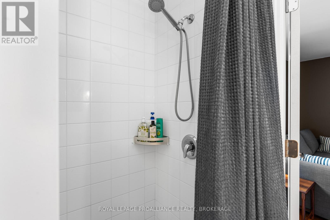
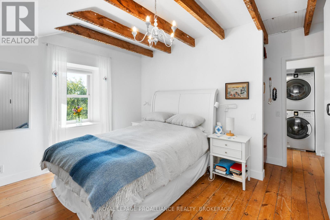
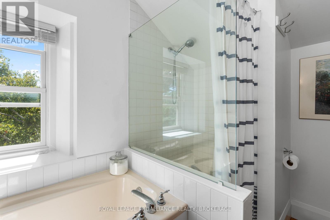
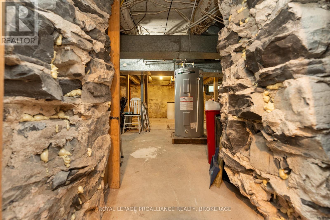
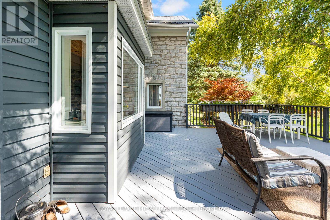
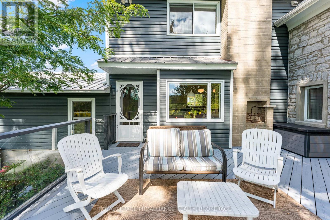
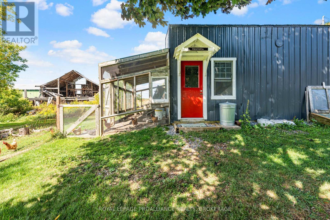
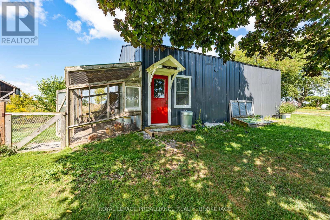
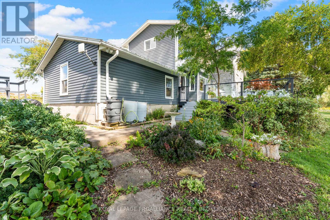
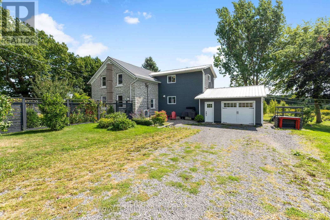
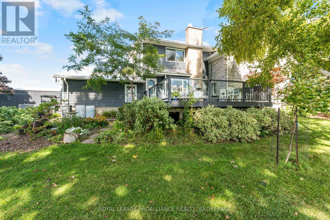
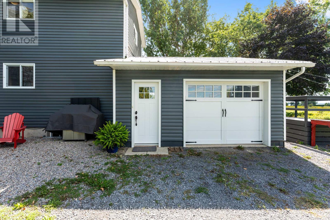
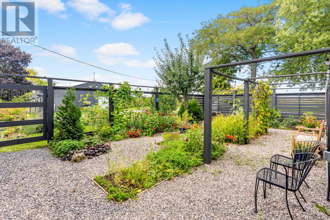
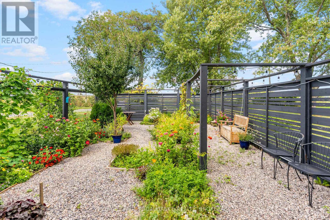
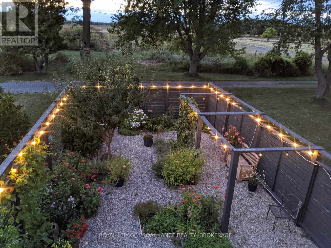
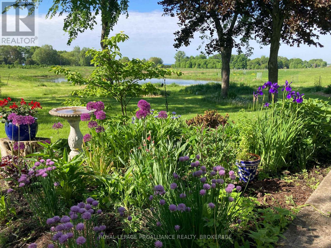
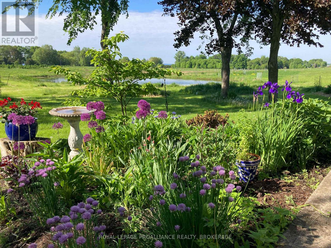
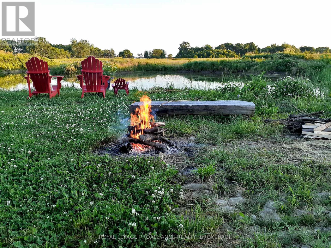
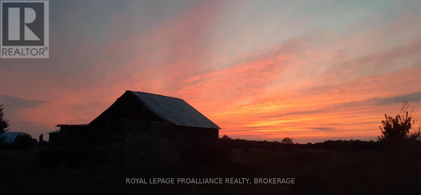
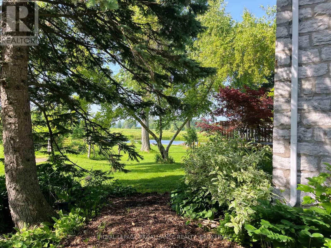
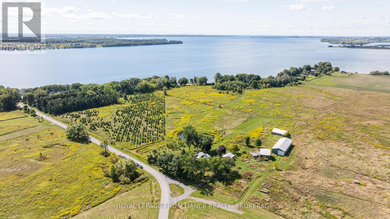
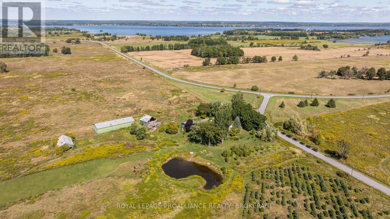
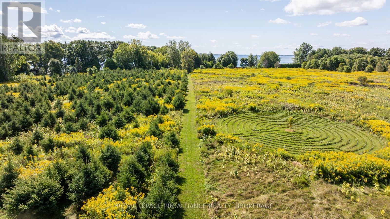
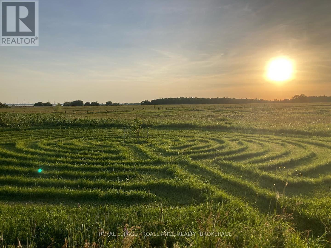
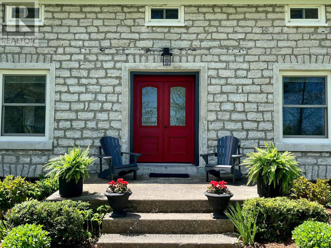
A rare opportunity to embrace an idyllic lifestyle! This outstanding 1850's limestone farmhouse sits prominently on 32 picturesque acres overlooking the St. Lawrence River, on beautiful Wolfe Island. Maintaining its original integrity and ambiance, this lovely home has been carefully updated to offer modern comfort. It is located conveniently on a quiet year-round road, steps away from public access to the river and boat launch. The interior welcomes you with bright open spaces, a warm interior stone wall, original wood floors and deep windowsills. Sunlight floods a well-appointed eat-in kitchen with direct access to a large deck overlooking the pond, meadows, woods and river. Dining and living rooms comfortably accommodate space for large gatherings or cozy up to the fire. Upstairs are 4 generous bedrooms, 2 bathrooms and convenient laundry. Recent renovations include additional insulation and weatherproofing, new electrical circuits and backup generator, new roof and siding, modern wood windows and doors, drilled well, heat-pump / AC system. Great care has been taken to re-invigorate the pastoral landscape with the planting of woodland, fruit trees and bushes and creating several fenced garden areas. The pond welcomes wildlife in every season, providing winter skating fun with a nearby firepit for warming. Mown paths throughout the property encourage meandering or skiing. Farmed for generations, this rich acreage offers endless scope for small-scale regenerative farming, gardening, birdwatching, access to fishing or simply savoring the tranquility of nature. Outbuildings include a workshop with electricity, a 100' x 40' driveshed, small barn and new chicken coop. Discover the magic of belonging to the Wolfe Island community, with the recreational assets of Big Sandy Bay Beach, quiet backroads to cycle, golf, and community sports. The village offers year-round restaurants, cultural events, churchs and shopping, with downtown Kingston just a ferry ride away! (id:29295)
Property Details
| MLS® Number | X13842372 |
| Property Type | Single Family |
| Community Name | Wolfe Island |
| Amenities Near By | Beach, Golf Nearby |
| Communication Type | High Speed Internet, Internet Access |
| Community Features | School Bus |
| Equipment Type | Propane Tank |
| Farm Type | Cash Crop, Hobby Farm, Orchard, Animal, Nursery |
| Features | Wooded Area, Rolling, Lighting, Level, Carpet Free, Country Residential, Sump Pump |
| Parking Space Total | 7 |
| Rental Equipment Type | Propane Tank |
| Structure | Deck, Barn, Barn, Drive Shed, Outbuilding, Workshop |
| View Type | River View, View Of Water |
| Water Front Type | Island |
Building
| Bathroom Total | 3 |
| Bedrooms Above Ground | 4 |
| Bedrooms Total | 4 |
| Age | 100+ Years |
| Amenities | Fireplace(s) |
| Appliances | Garage Door Opener Remote(s), Water Heater, Water Softener, Water Treatment, Freezer, Window Coverings |
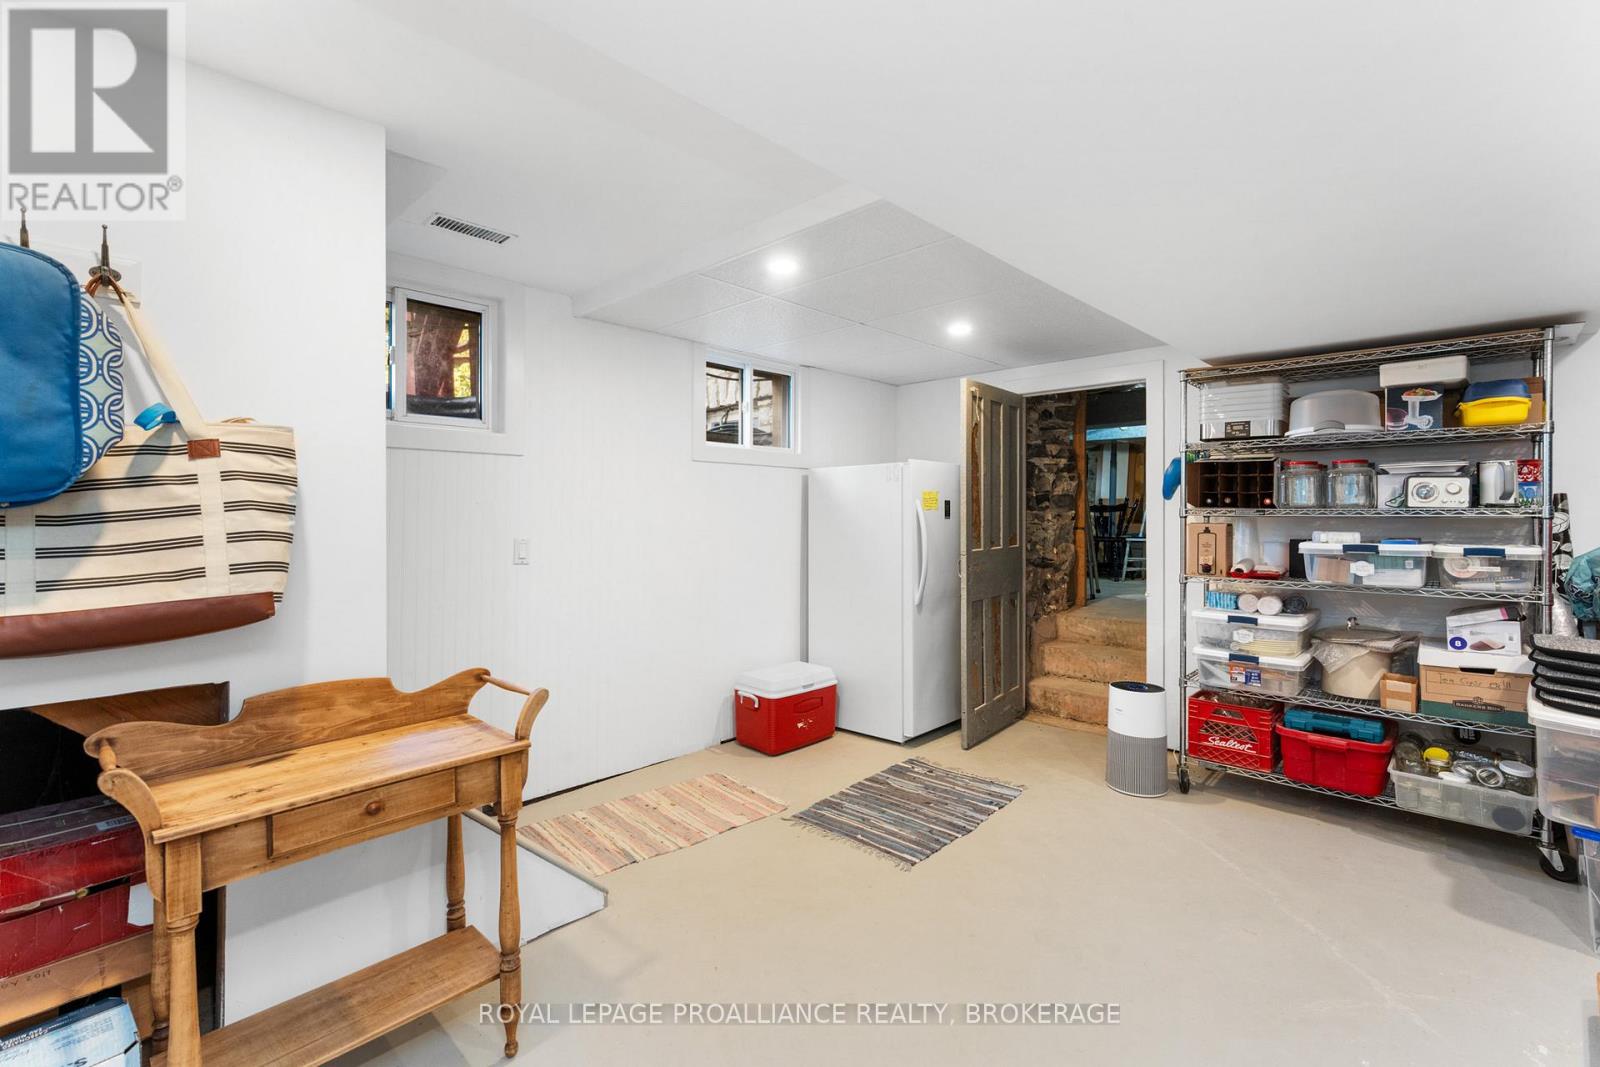
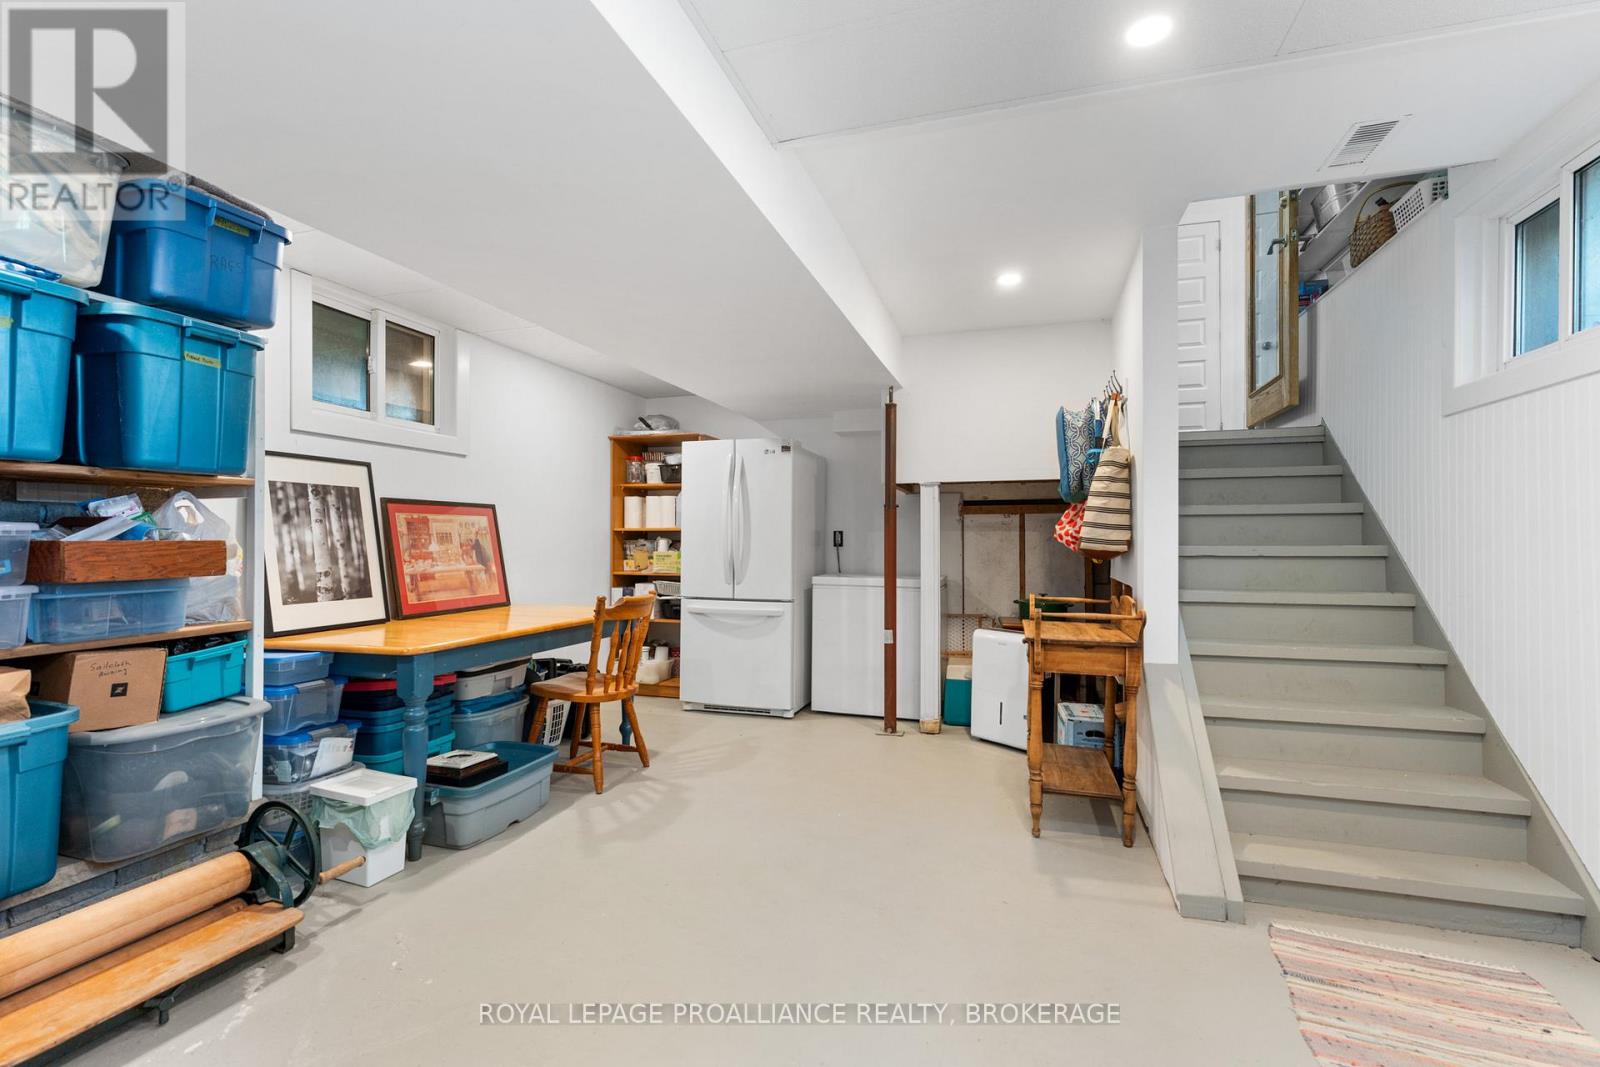
| Basement Development | Partially Finished |
| Basement Type | N/a (partially Finished) |
| Ceiling Type | Suspended Ceiling |
| Construction Status | Insulation Upgraded |
| Cooling Type | Central Air Conditioning |
| Exterior Finish | Stone, Vinyl Siding |
| Fire Protection | Smoke Detectors |
| Fireplace Present | Yes |
| Fireplace Total | 1 |
| Foundation Type | Concrete, Stone |
| Half Bath Total | 1 |
| Heating Fuel | Electric, Propane |
| Heating Type | Forced Air, Heat Pump |
| Stories Total | 2 |
| Size Interior | 2,500 - 3,000 Ft2 |
| Type | House |
| Utility Power | Generator |
| Utility Water | Drilled Well |
Parking
| Attached Garage | |
| Garage |
Land
| Access Type | Highway Access, Year-round Access |
| Acreage | Yes |
| Fence Type | Partially Fenced |
| Land Amenities | Beach, Golf Nearby |
| Landscape Features | Landscaped |
| Sewer | Septic System |
| Size Depth | 961 Ft ,3 In |
| Size Frontage | 1299 Ft ,10 In |
| Size Irregular | 1299.9 X 961.3 Ft |
| Size Total Text | 1299.9 X 961.3 Ft|25 - 50 Acres |
| Soil Type | Clay, Loam |
| Surface Water | Pond Or Stream |
| Zoning Description | Rr1 |
Rooms
| Level | Type | Length | Width | Dimensions |
|---|---|---|---|---|
| Second Level | Bathroom | 2.32 m | 1.77 m | 2.32 m x 1.77 m |
| Second Level | Primary Bedroom | 4.19 m | 4.22 m | 4.19 m x 4.22 m |
| Second Level | Bedroom | 4.17 m | 3.09 m | 4.17 m x 3.09 m |
| Second Level | Bedroom 3 | 4.17 m | 3.51 m | 4.17 m x 3.51 m |
| Second Level | Bedroom 4 | 4.19 m | 4.22 m | 4.19 m x 4.22 m |
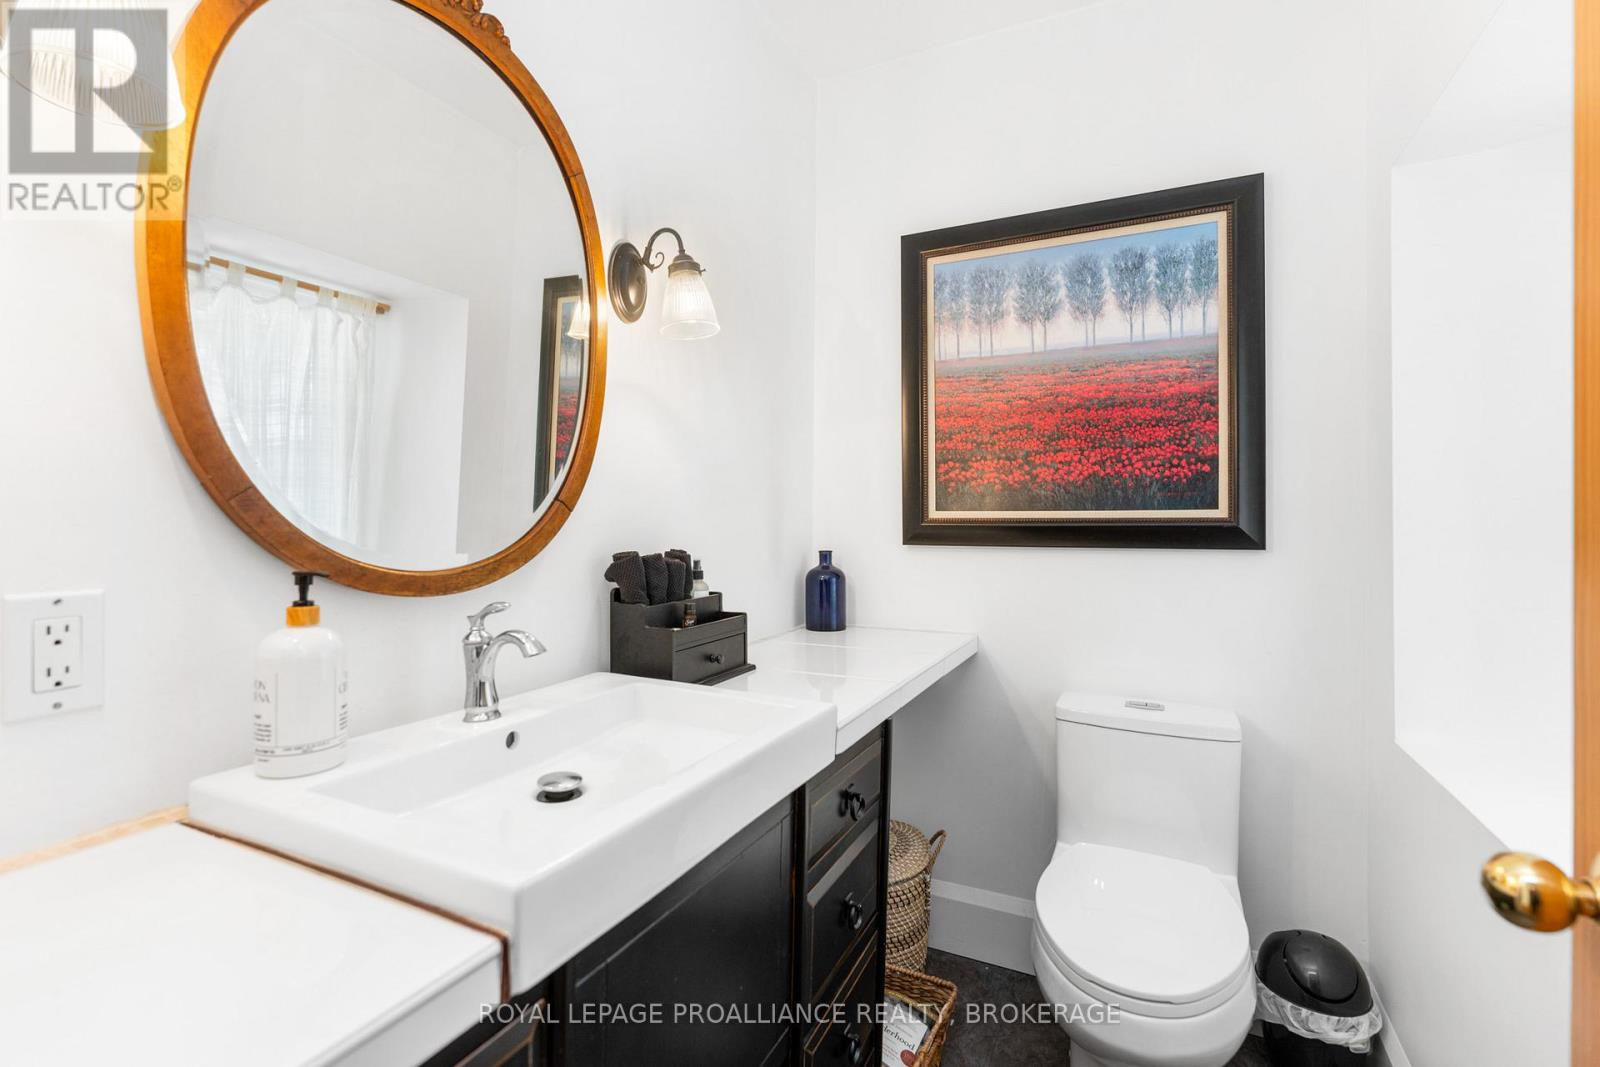
| Second Level | Bathroom | 2.32 m | 3.14 m | 2.32 m x 3.14 m |
| Basement | Recreational, Games Room | 4.36 m | 5.64 m | 4.36 m x 5.64 m |
| Main Level | Kitchen | 4.69 m | 4.63 m | 4.69 m x 4.63 m |
| Main Level | Dining Room | 4.14 m | 5.21 m | 4.14 m x 5.21 m |
| Main Level | Living Room | 4.92 m | 6.69 m | 4.92 m x 6.69 m |
| Main Level | Foyer | 2.33 m | 1.83 m | 2.33 m x 1.83 m |
Utilities
| Cable | Available |
| Electricity | Installed |
| Wireless | Available |
| Electricity Connected | Connected |
| Telephone | Nearby |

Janet Grace
Broker
7-640 Cataraqui Woods Drive
Kingston, Ontario K7P 2Y5
(613) 384-1200
www.discoverroyallepage.ca/

Kelly Kennedy
Salesperson
80 Queen St
Kingston, Ontario K7K 6W7
(613) 544-4141
www.discoverroyallepage.ca/

The trademarks REALTOR®, REALTORS®, and the REALTOR® logo are controlled by The Canadian Real Estate Association (CREA) and identify real estate professionals who are members of CREA. The trademarks MLS®, Multiple Listing Service® and the associated logos are owned by The Canadian Real Estate Association (CREA) and identify the quality of services provided by real estate professionals who are members of CREA. The trademark DDF® is owned by The Canadian Real Estate Association (CREA) and identifies CREA's Data Distribution Facility (DDF®)
September 30 2026 12:49:56
Kingston & Area Real Estate Association
Royal LePage Proalliance Realty, Brokerage