

11a Winterberry Lane Frontenac, Ontario K0H 2N0

$854,900
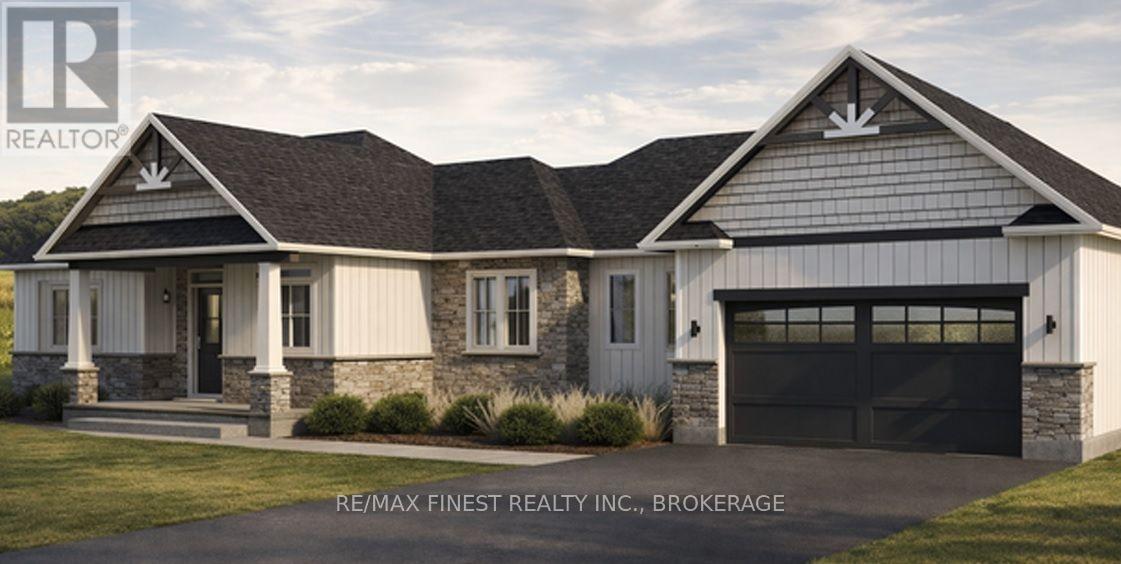
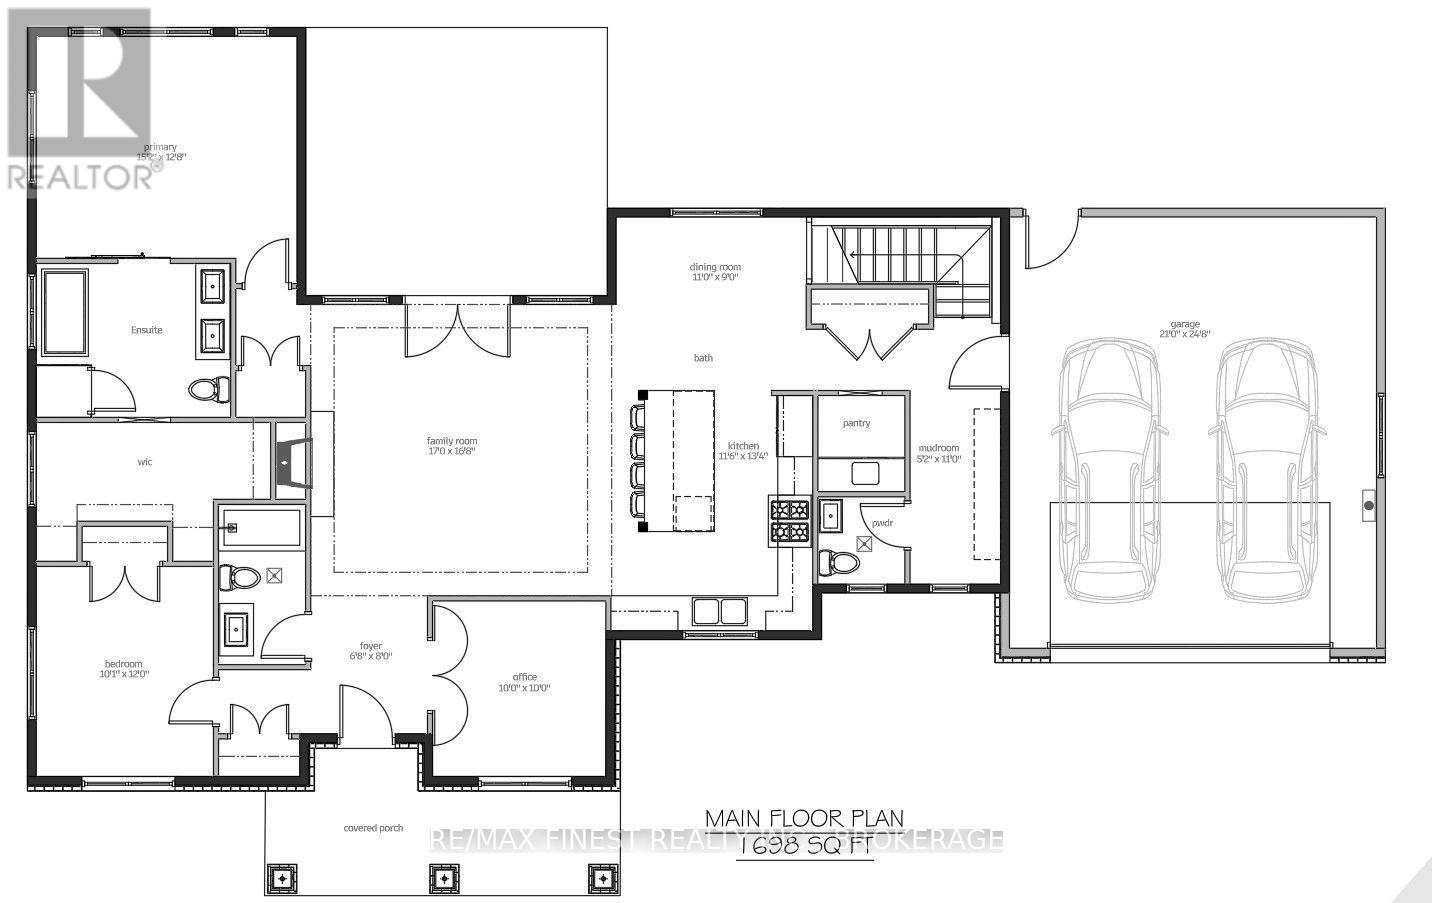
Set on an impressive 2.86-acre rural lot, this exceptional new build by North Peak Homes combines the space, privacy and freedom of country living with the comfort, style and efficiency of a thoughtfully designed executive home. Offering 1,698 sq. ft. of beautifully planned main-floor living, this executive bungalow makes an immediate impression with 9-foot ceilings, generous windows and an open-concept design created for both everyday living and entertaining. At its heart is a stunning kitchen with 3cm quartz countertops, full-height soft-close cabinetry, under-cabinet lighting, tiled backsplash, large centre island and walk-in pantry. The kitchen opens naturally to the spacious family room and dedicated dining area, creating one inviting central gathering space. The primary suite enjoys its own private wing, complete with a generous walk-in closet and ensuite. A second bedroom and full bathroom are thoughtfully positioned, while a dedicated front office offers an ideal work-from-home retreat. Outside, board-and-batten composite siding complemented by stone or brick and a covered front porch give the home a distinctive modern-country presence. Quality runs much deeper than the finishes. Engineered floor joists, enhanced air sealing, Energy Star windows and doors and a poured 9-footfoundation with Code Blue waterproofing form the foundation of a home built for lasting performance. A high-efficiency furnace, central air, HRV system and installed radon fan provide year-round comfort, while smart thermostat and entry technology, EV charger and generator rough-ins add modern convenience. High-quality vinyl plank flooring, large-format bathroom tile, substantial trim and carefully selected finishes complete the interior. Full Tarion Warranty and one year of post-occupancy builder service provide additional peace of mind. The opportunity to enjoy country living without compromising on contemporary comfort - this is elegant rural living done right. (id:29295)
Property Details
| MLS® Number | X13855572 |
| Property Type | Single Family |
| Community Name | 47 - Frontenac South |
| Equipment Type | Water Heater |
| Features | Irregular Lot Size, Carpet Free |
| Parking Space Total | 6 |
| Rental Equipment Type | Water Heater |
| Structure | Deck, Porch |
Building
| Bathroom Total | 3 |
| Bedrooms Above Ground | 2 |
| Bedrooms Total | 2 |
| Age | New Building |
| Architectural Style | Bungalow |
| Basement Development | Unfinished |
| Basement Type | Full (unfinished) |
| Construction Style Attachment | Detached |
| Cooling Type | Central Air Conditioning |
| Exterior Finish | Wood, Stone |
| Foundation Type | Poured Concrete |
| Heating Fuel | Propane |
| Heating Type | Forced Air |
| Stories Total | 1 |
| Size Interior | 1,500 - 2,000 Ft2 |
| Type | House |
Parking
| Attached Garage | |
| Garage |
Land
| Access Type | Private Road |
| Acreage | Yes |
| Sewer | Septic System |
| Size Depth | 591 Ft ,1 In |
| Size Frontage | 315 Ft ,8 In |
| Size Irregular | 315.7 X 591.1 Ft |
| Size Total Text | 315.7 X 591.1 Ft|2 - 4.99 Acres |
Rooms
| Level | Type | Length | Width | Dimensions |
|---|---|---|---|---|
| Main Level | Primary Bedroom | 4.62 m | 3.86 m | 4.62 m x 3.86 m |
| Main Level | Bedroom 2 | 3.07 m | 3.66 m | 3.07 m x 3.66 m |
| Main Level | Office | 3.05 m | 3.05 m | 3.05 m x 3.05 m |
| Main Level | Family Room | 5.18 m | 5.08 m | 5.18 m x 5.08 m |
| Main Level | Dining Room | 3.35 m | 2.74 m | 3.35 m x 2.74 m |
| Main Level | Kitchen | 3.51 m | 4.06 m | 3.51 m x 4.06 m |
| Main Level | Mud Room | 1.57 m | 3.35 m | 1.57 m x 3.35 m |
| Main Level | Bathroom | 3.76 m | 2.87 m | 3.76 m x 2.87 m |
| Main Level | Bathroom | 1.65 m | 2.44 m | 1.65 m x 2.44 m |
| Main Level | Bathroom | 1.52 m | 1.52 m | 1.52 m x 1.52 m |

Tim Barber
Broker
www.barbermcdonald.com/
www.facebook.com/profile.php?id=100069789657309
twitter.com/BrokerTimBarber
www.linkedin.com/in/brokertimbarber/
www.instagram.com/brokertimbarber/
105-1329 Gardiners Rd
Kingston, Ontario K7P 0L8
(613) 389-7777
remaxfinestrealty.com/

Graeme Mcdonald
Salesperson
www.barbermcdonald.com/
105-1329 Gardiners Rd
Kingston, Ontario K7P 0L8
(613) 389-7777
remaxfinestrealty.com/

The trademarks REALTOR®, REALTORS®, and the REALTOR® logo are controlled by The Canadian Real Estate Association (CREA) and identify real estate professionals who are members of CREA. The trademarks MLS®, Multiple Listing Service® and the associated logos are owned by The Canadian Real Estate Association (CREA) and identify the quality of services provided by real estate professionals who are members of CREA. The trademark DDF® is owned by The Canadian Real Estate Association (CREA) and identifies CREA's Data Distribution Facility (DDF®)
October 02 2026 06:20:18
Kingston & Area Real Estate Association
RE/MAX Finest Realty Inc., Brokerage