

1704 Reginald Bart Drive Kingston, Ontario K7K 0E7

$899,900
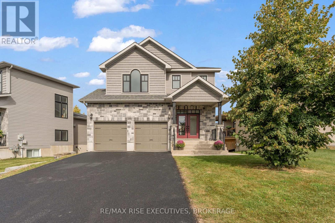
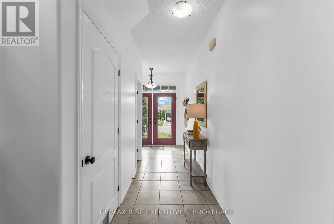
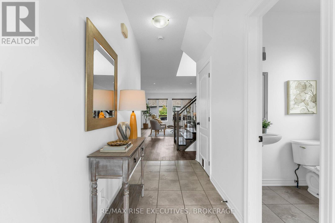
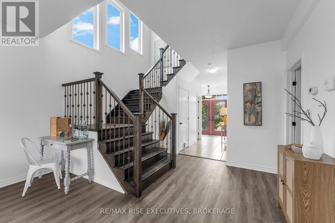
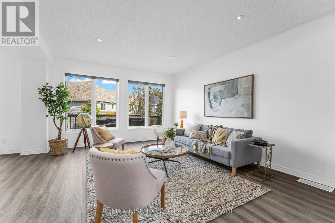
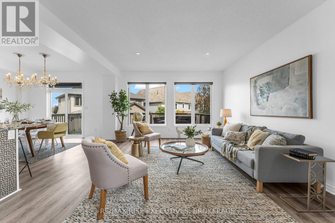
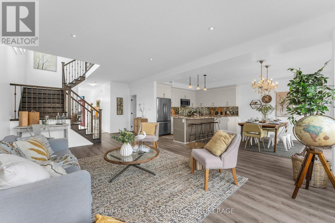
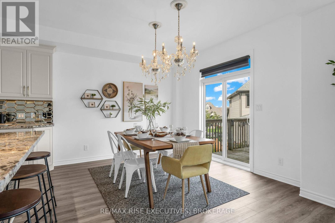
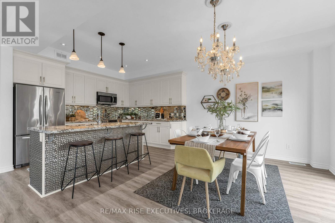
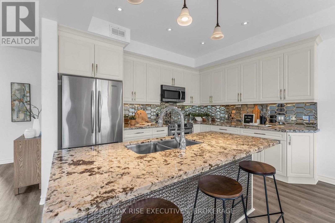
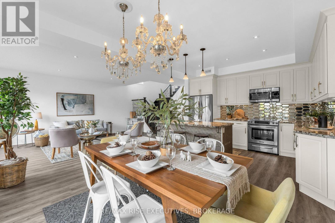
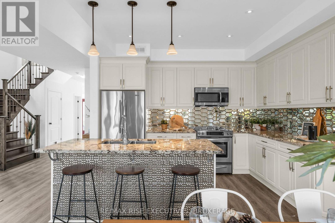
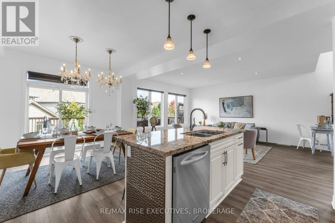
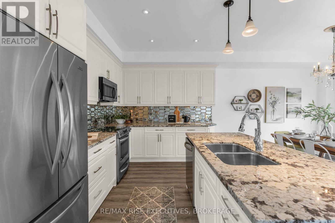
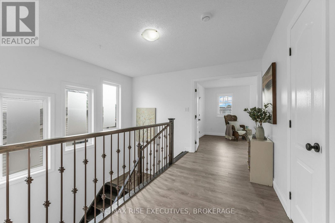
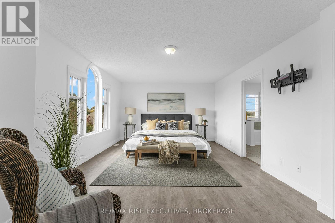
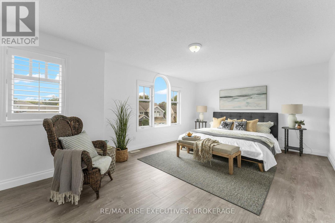
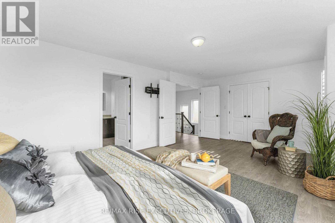
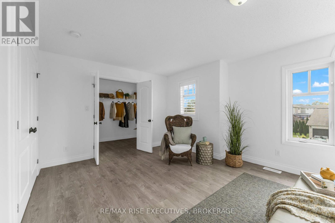
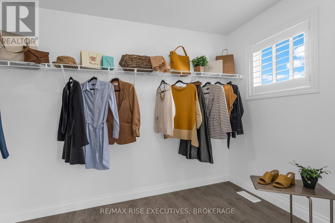
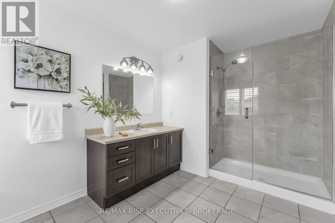
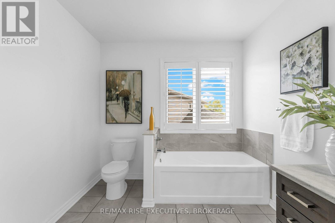
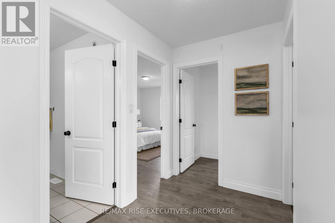
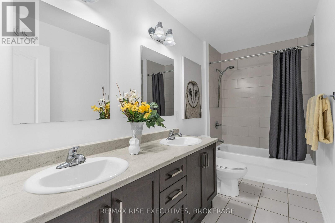
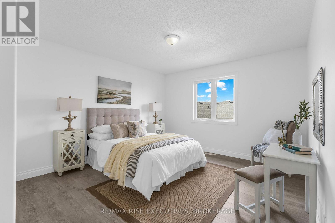
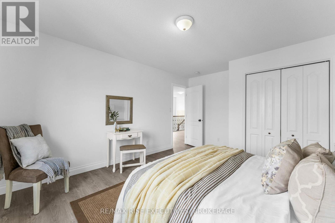
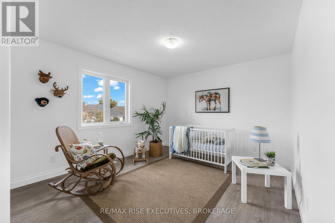
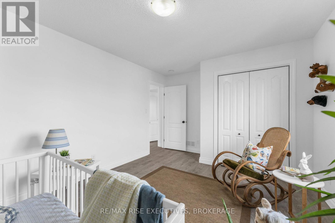
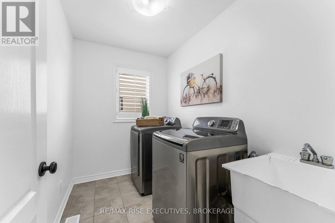
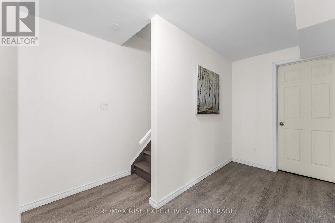
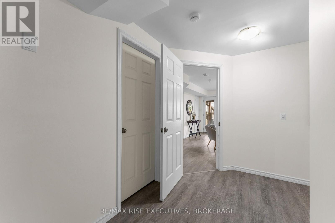
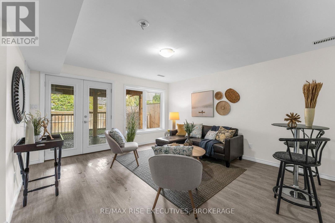
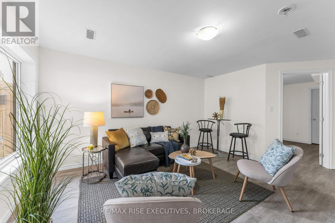
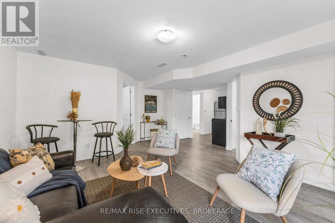
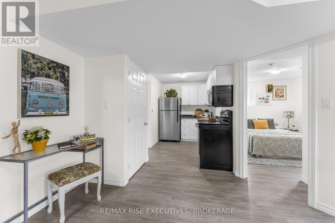
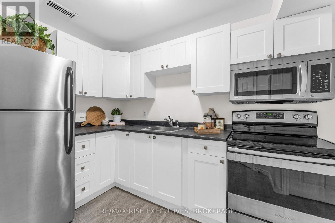
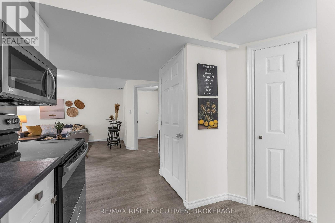
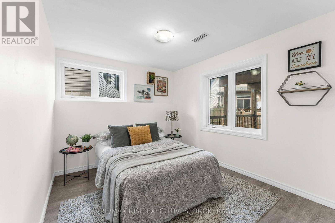
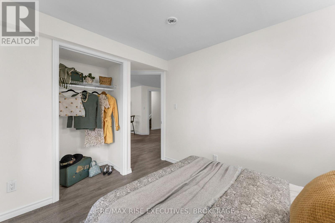
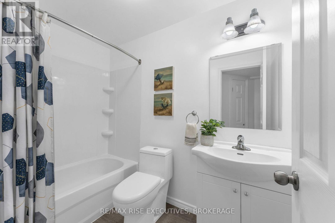
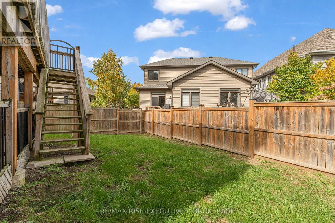
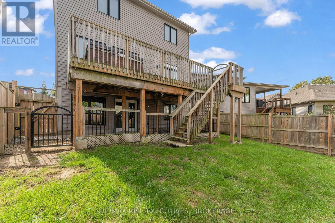
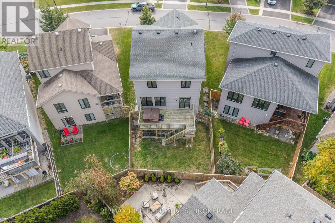
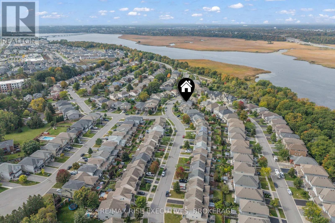
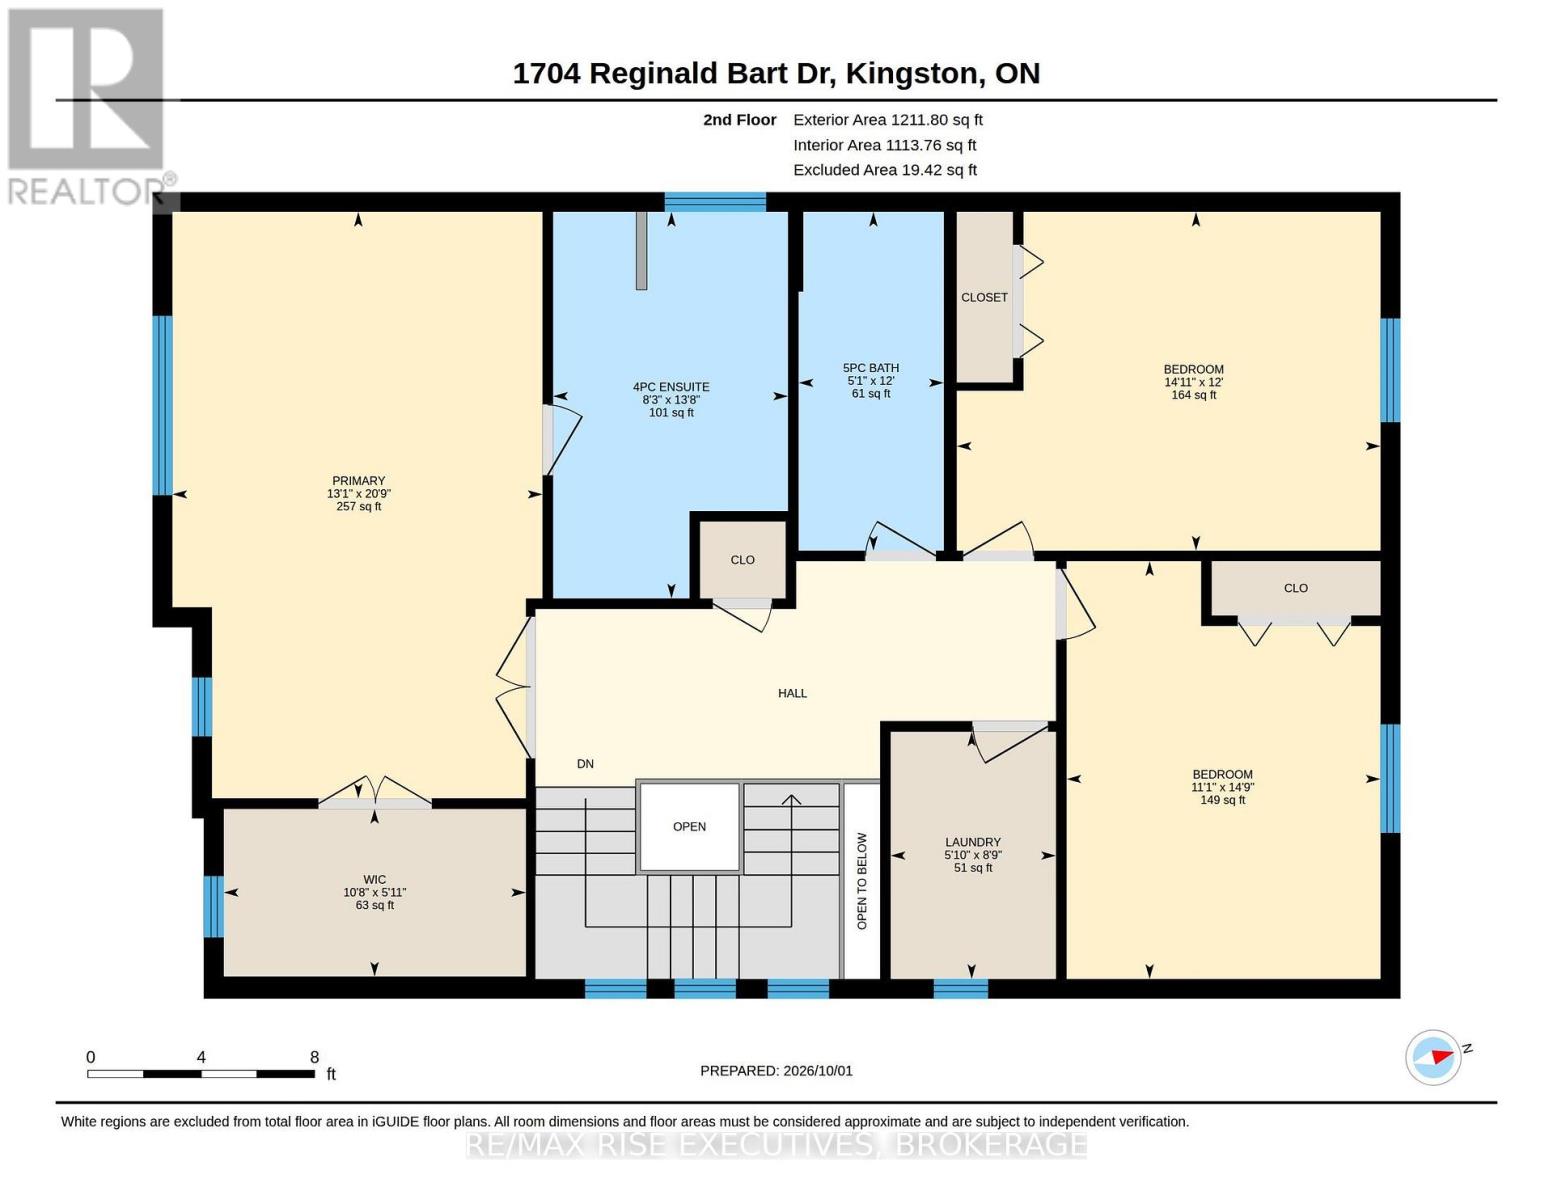
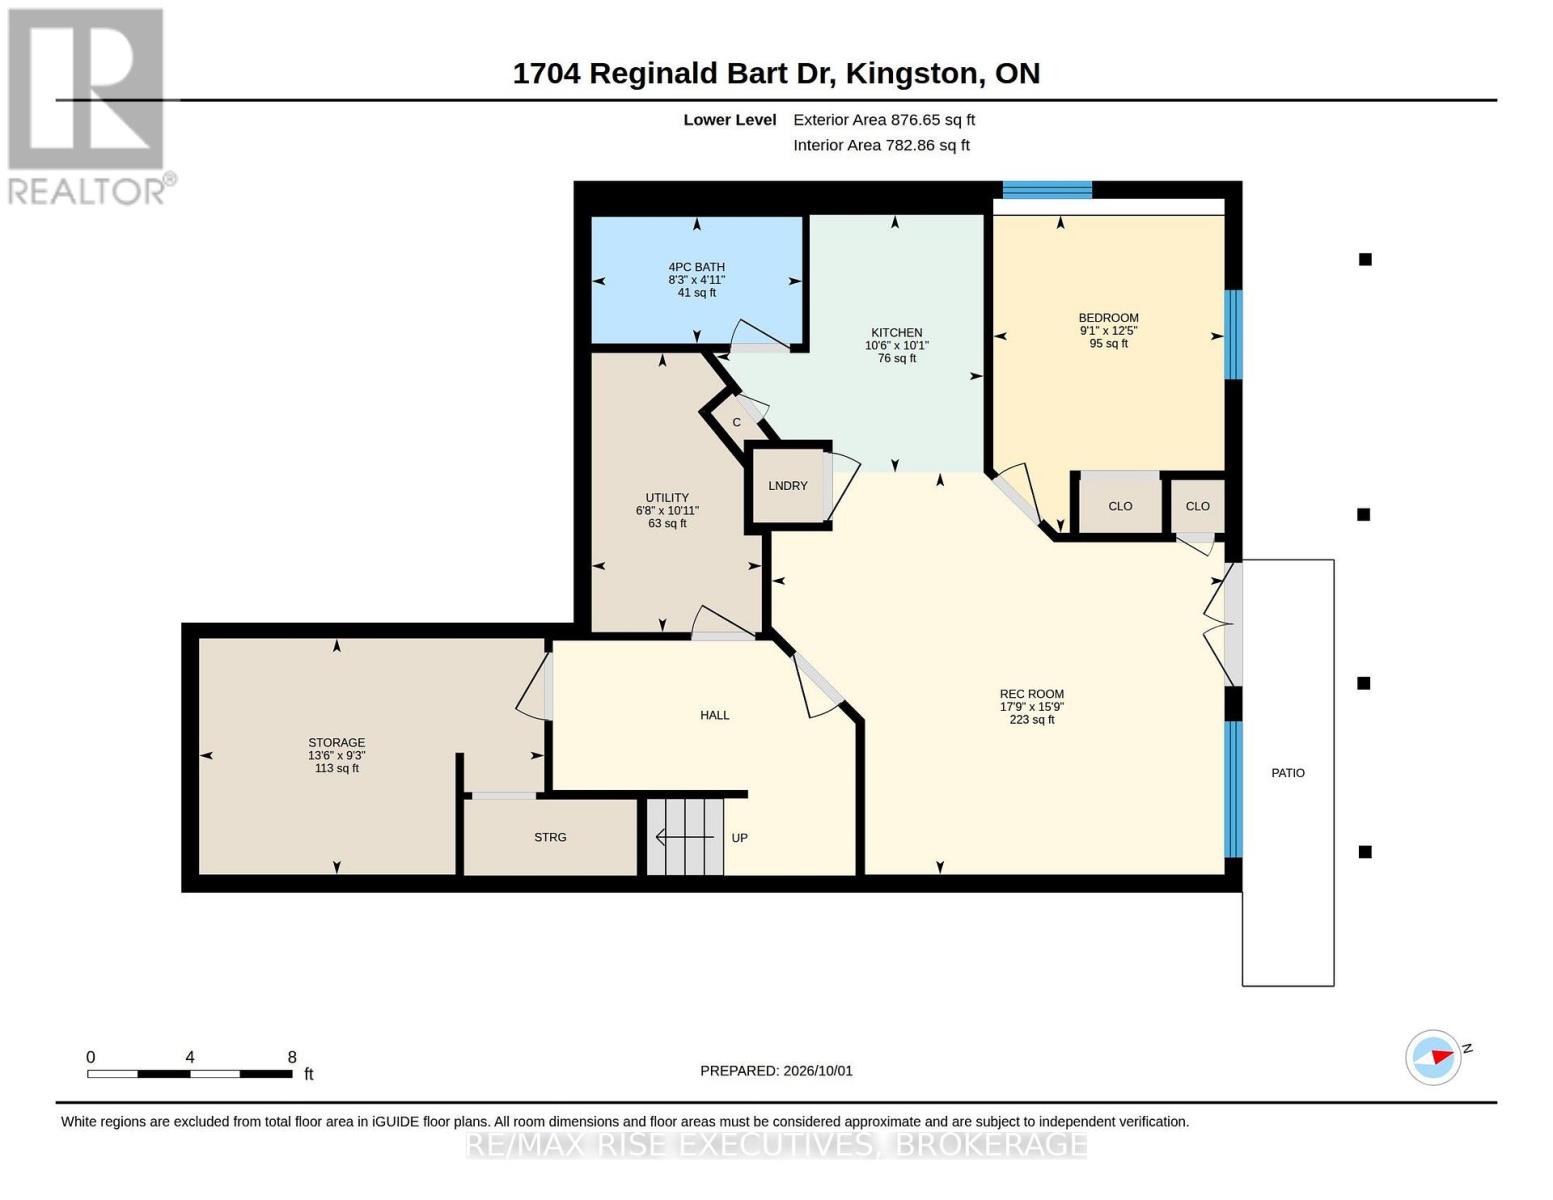
Welcome to this truly one of a kind custom Caraco home in Kingston East End. Thoughtfully designed with impressive living space and the added versatility of a professionally finished in-law suite. The bright, open concept main floor is ideal for both everyday living and entertaining, featuring a beautifully appointed kitchen with granite countertops, undermount sink, upgraded cabinetry and a large functional island. Upstairs, you'll find three spacious bedrooms, laundry, and a generous primary suite with oversized windows and a private ensuite complete with a tiled shower and relaxing soaker tub. The bright walkout lower level offers exceptional additional living space and features a fully finished in-law suite with its own laundry. Perfect for extended family, guests, multi-generational living or extra income. Step outside to enjoy the private, fully fenced backyard from the large west facing deck. An extra-wide driveway and double car garage provide plenty of parking and added convenience. Ideally located close to schools, shopping, CFB Kingston and a wide range of amenities, this unique home offers space, flexibility and an excellent location-all in one impressive package. (id:29295)
Property Details
| MLS® Number | X13856792 |
| Property Type | Single Family |
| Community Name | 13 - Kingston East (Incl Barret Crt) |
| Amenities Near By | Golf Nearby, Schools |
| Community Features | Community Centre, School Bus |
| Parking Space Total | 6 |
Building
| Bathroom Total | 4 |
| Bedrooms Above Ground | 3 |
| Bedrooms Below Ground | 1 |
| Bedrooms Total | 4 |
| Appliances | Water Meter, Dryer, Stove, Washer, Refrigerator |
| Basement Development | Finished |
| Basement Features | Apartment In Basement, Walk Out, Separate Entrance |
| Basement Type | N/a, N/a (finished), N/a |
| Construction Style Attachment | Detached |
| Cooling Type | Central Air Conditioning |
| Exterior Finish | Stone |
| Fire Protection | Smoke Detectors |
| Foundation Type | Concrete |
| Heating Fuel | Natural Gas |
| Heating Type | Forced Air |
| Stories Total | 2 |
| Size Interior | 2,000 - 2,500 Ft2 |
| Type | House |
| Utility Water | Municipal Water |
Parking
| Attached Garage | |
| Garage |
Land
| Acreage | No |
| Land Amenities | Golf Nearby, Schools |
| Sewer | Sanitary Sewer |
| Size Depth | 98 Ft |
| Size Frontage | 49 Ft |
| Size Irregular | 49 X 98 Ft |
| Size Total Text | 49 X 98 Ft|under 1/2 Acre |
| Zoning Description | R11-1 |
Rooms
| Level | Type | Length | Width | Dimensions |
|---|---|---|---|---|
| Second Level | Primary Bedroom | 3.98 m | 6.31 m | 3.98 m x 6.31 m |
| Second Level | Bedroom 2 | 4.56 m | 3.65 m | 4.56 m x 3.65 m |
| Second Level | Bedroom 3 | 3.38 m | 4.5 m | 3.38 m x 4.5 m |
| Second Level | Bathroom | 1.56 m | 3.65 m | 1.56 m x 3.65 m |
| Second Level | Laundry Room | 1.78 m | 2.86 m | 1.78 m x 2.86 m |
| Basement | Recreational, Games Room | 5.41 m | 4.8 m | 5.41 m x 4.8 m |
| Basement | Bedroom | 2.76 m | 3.79 m | 2.76 m x 3.79 m |
| Basement | Bathroom | 2.52 m | 1.51 m | 2.52 m x 1.51 m |
| Basement | Kitchen | 3.19 m | 3.08 m | 3.19 m x 3.08 m |
| Basement | Utility Room | 2.03 m | 3.33 m | 2.03 m x 3.33 m |
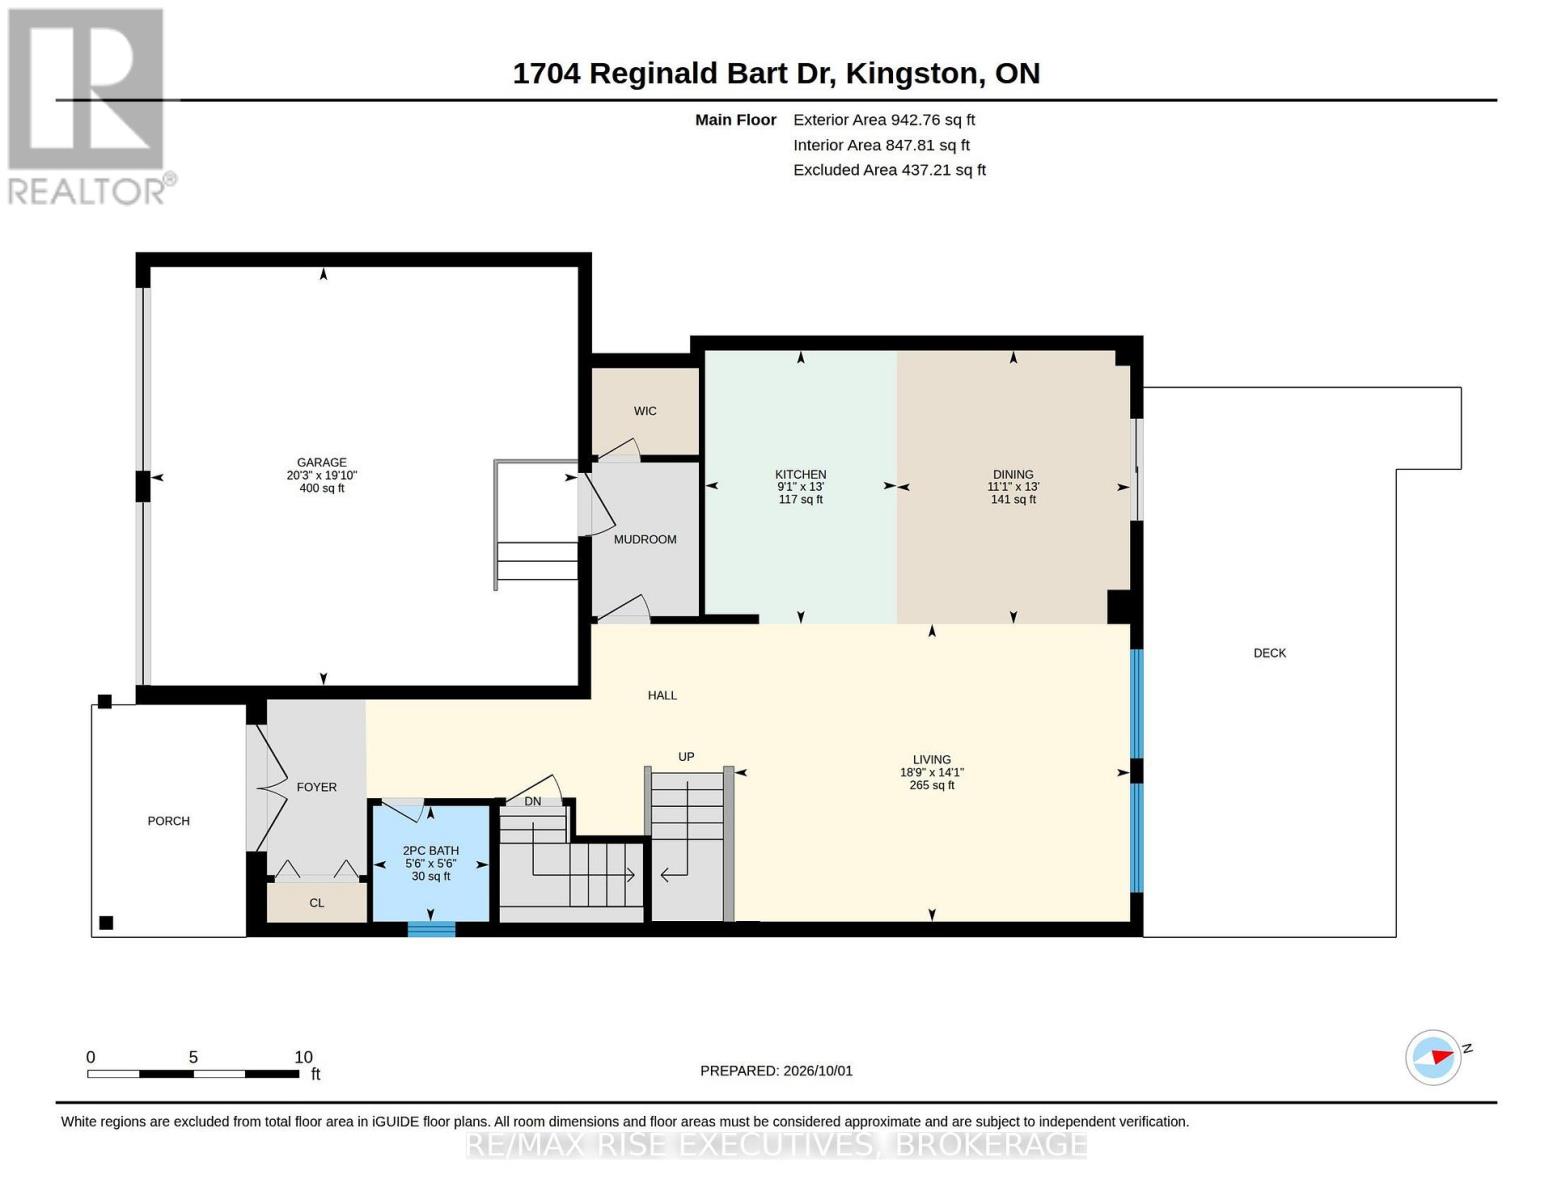
| Main Level | Living Room | 5.72 m | 4.3 m | 5.72 m x 4.3 m |
| Main Level | Dining Room | 3.37 m | 3.95 m | 3.37 m x 3.95 m |
| Main Level | Kitchen | 2.77 m | 3.95 m | 2.77 m x 3.95 m |
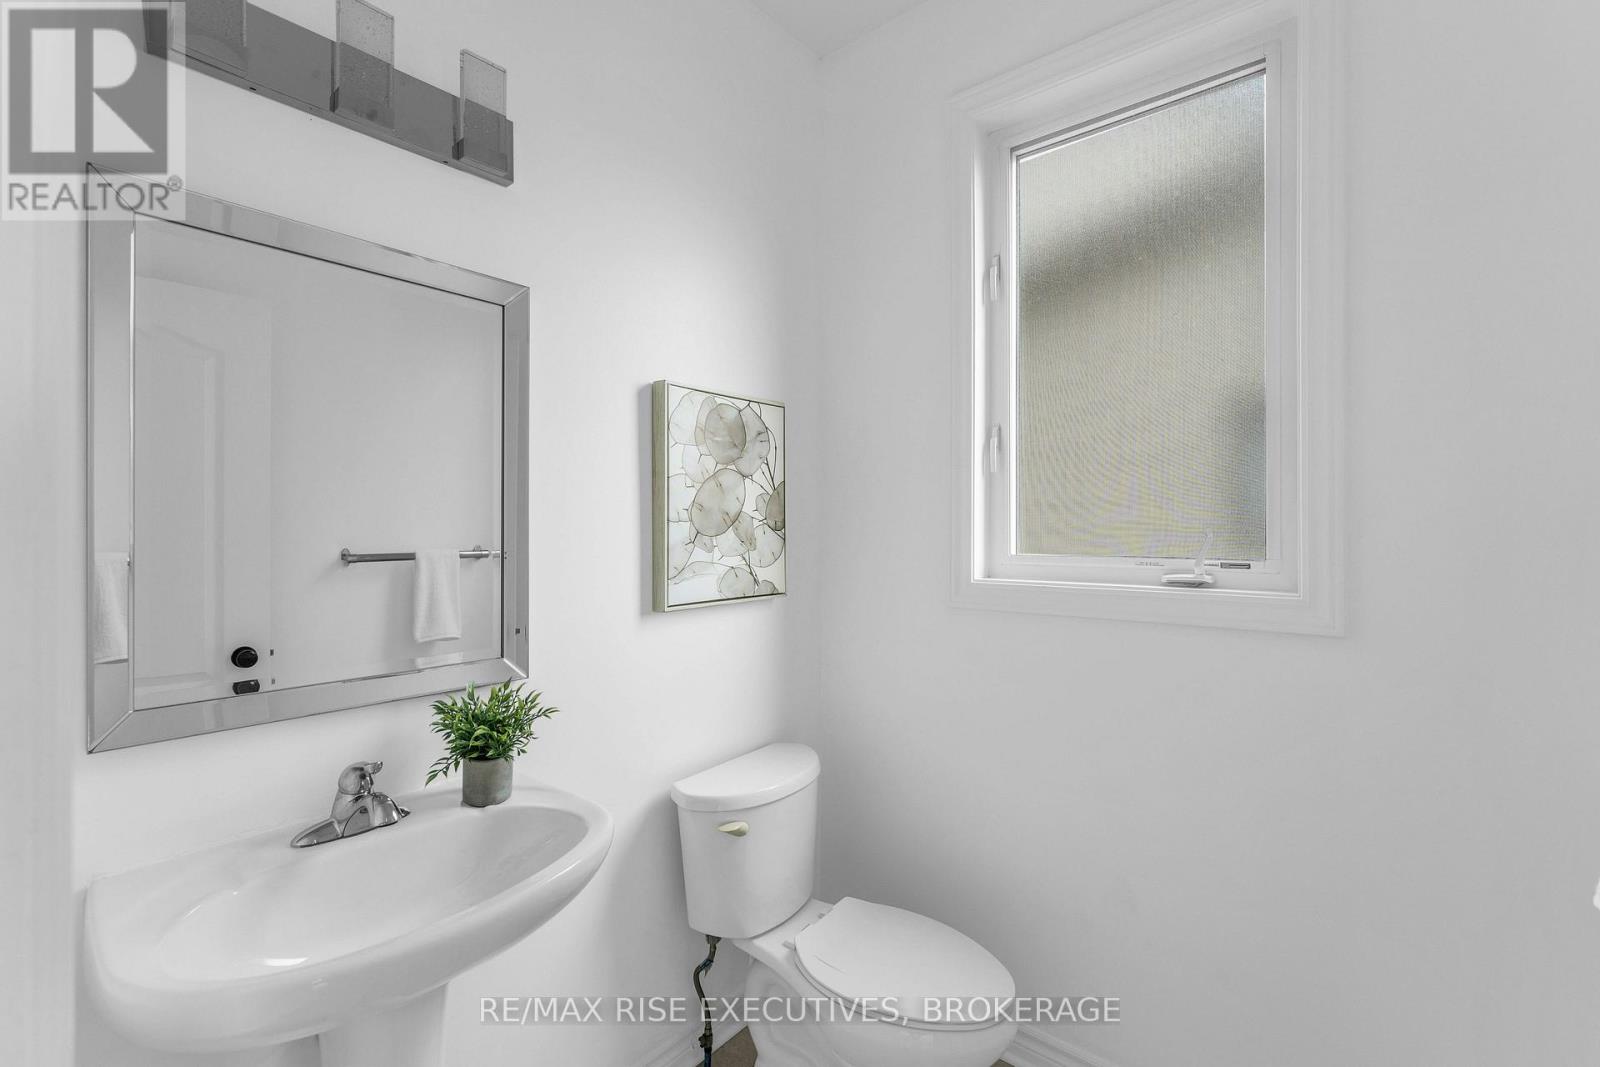
| Main Level | Bathroom | 1.68 m | 1.67 m | 1.68 m x 1.67 m |
Utilities
| Cable | Installed |
| Electricity | Installed |
| Sewer | Installed |

Chris Mahon
Salesperson
www.remaxrise.com/
110-623 Fortune Cres
Kingston, Ontario K7P 0L5
(613) 546-4208
www.remaxrise.com/

The trademarks REALTOR®, REALTORS®, and the REALTOR® logo are controlled by The Canadian Real Estate Association (CREA) and identify real estate professionals who are members of CREA. The trademarks MLS®, Multiple Listing Service® and the associated logos are owned by The Canadian Real Estate Association (CREA) and identify the quality of services provided by real estate professionals who are members of CREA. The trademark DDF® is owned by The Canadian Real Estate Association (CREA) and identifies CREA's Data Distribution Facility (DDF®)
October 02 2026 08:50:30
Kingston & Area Real Estate Association
RE/MAX Rise Executives, Brokerage