

935 Mcknight Road Kingston, Ontario K7L 4V1

$649,900
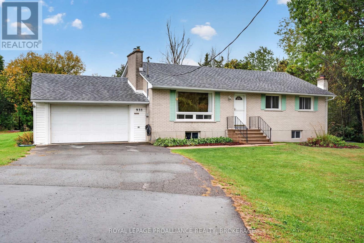
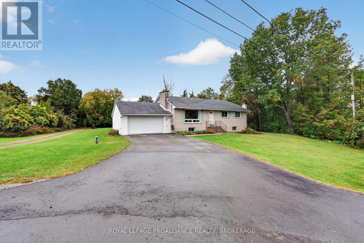
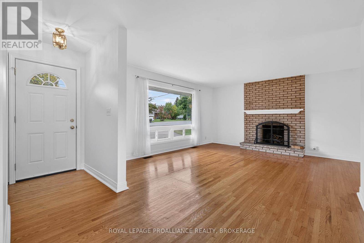
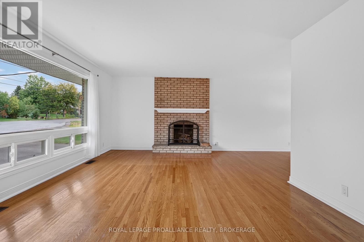
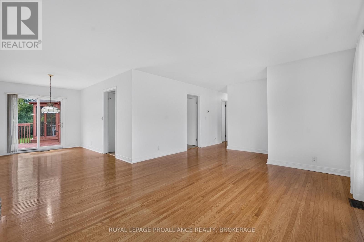
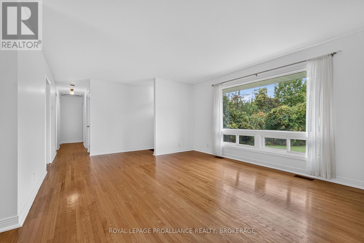
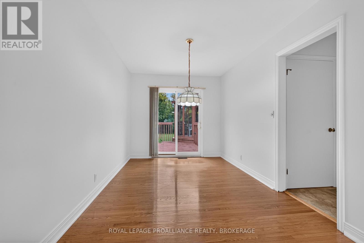
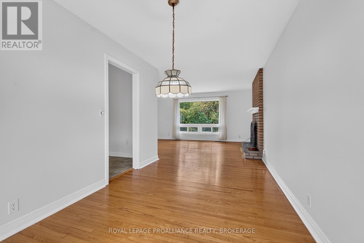
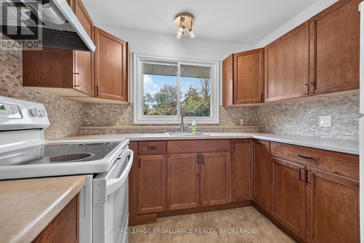
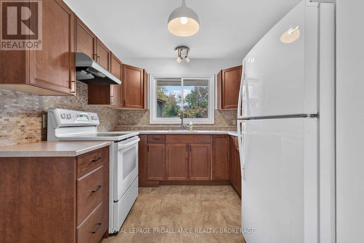
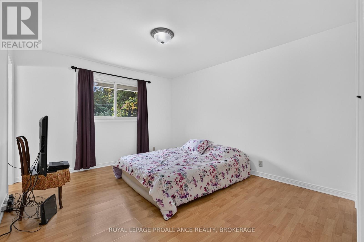
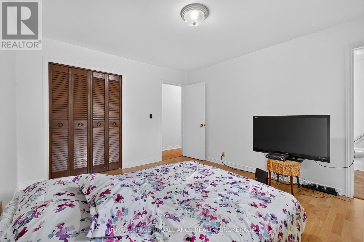
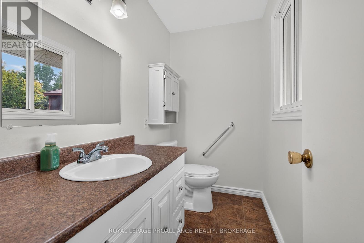
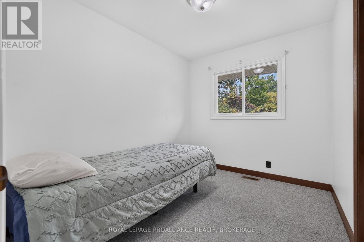
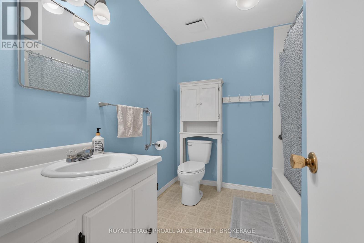
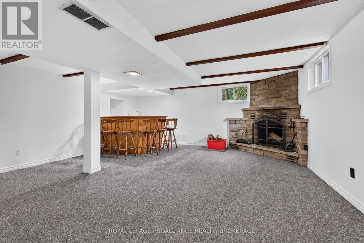
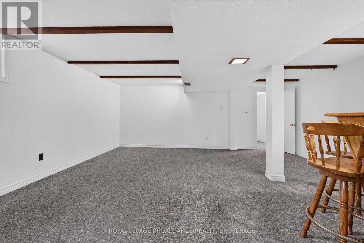
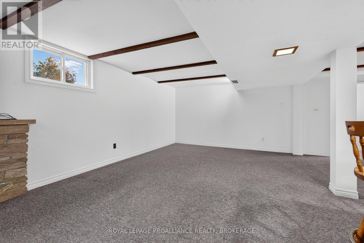
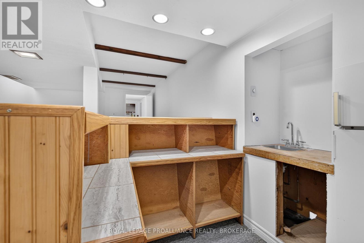
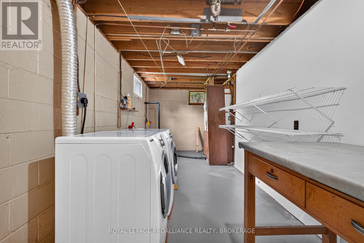
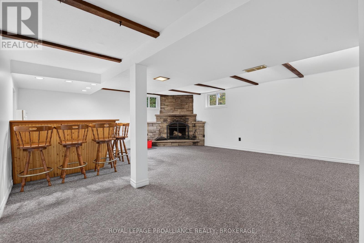
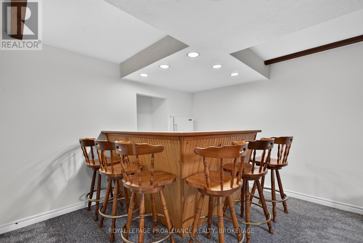
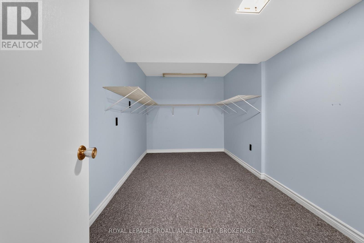
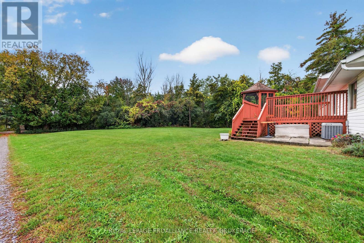
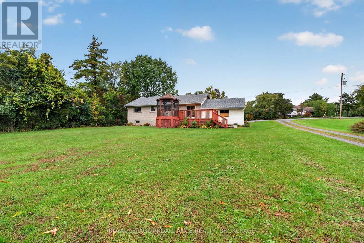
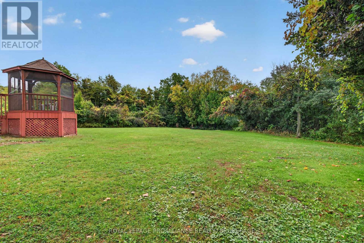
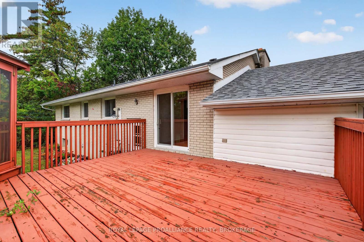
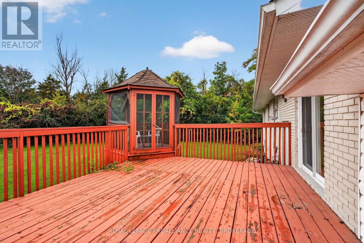
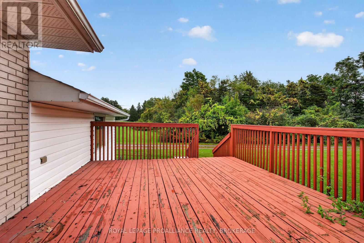
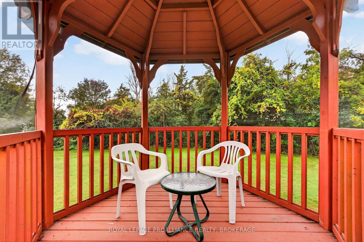
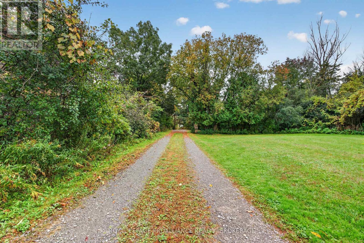
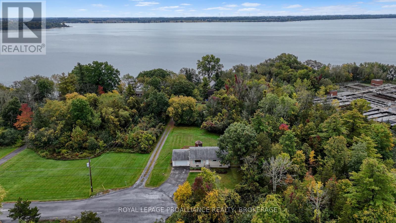
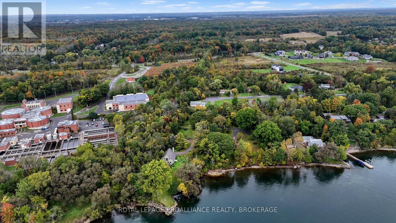
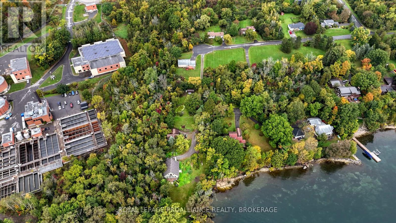
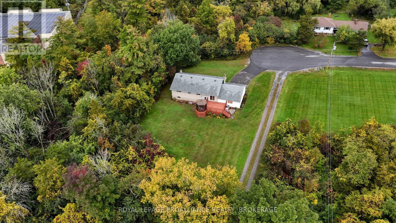
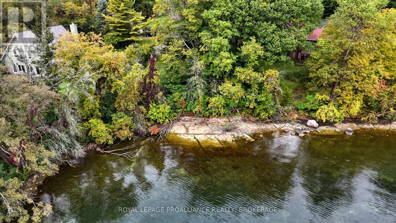
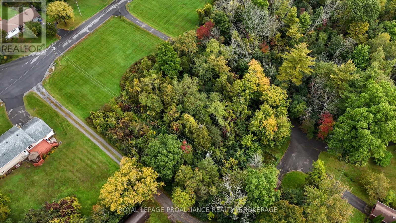
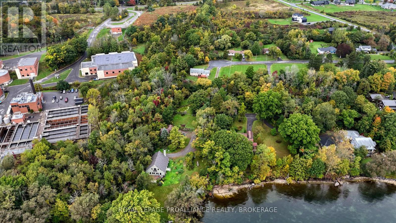
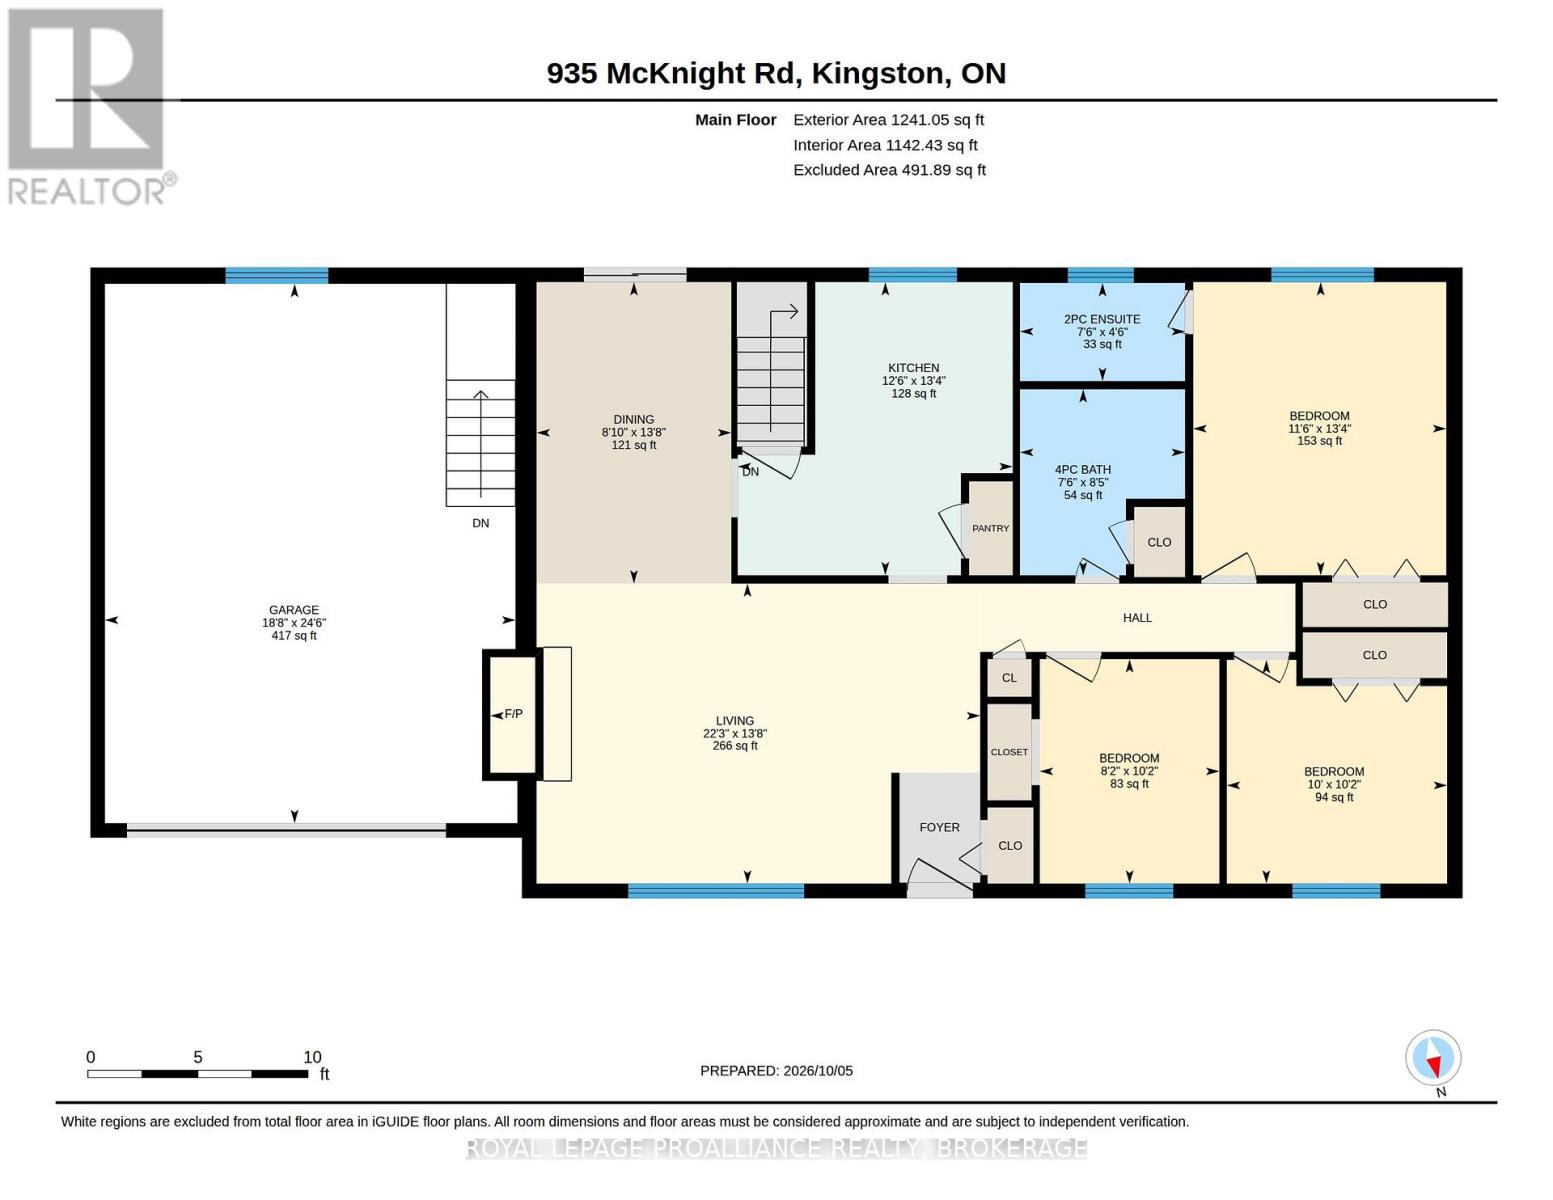
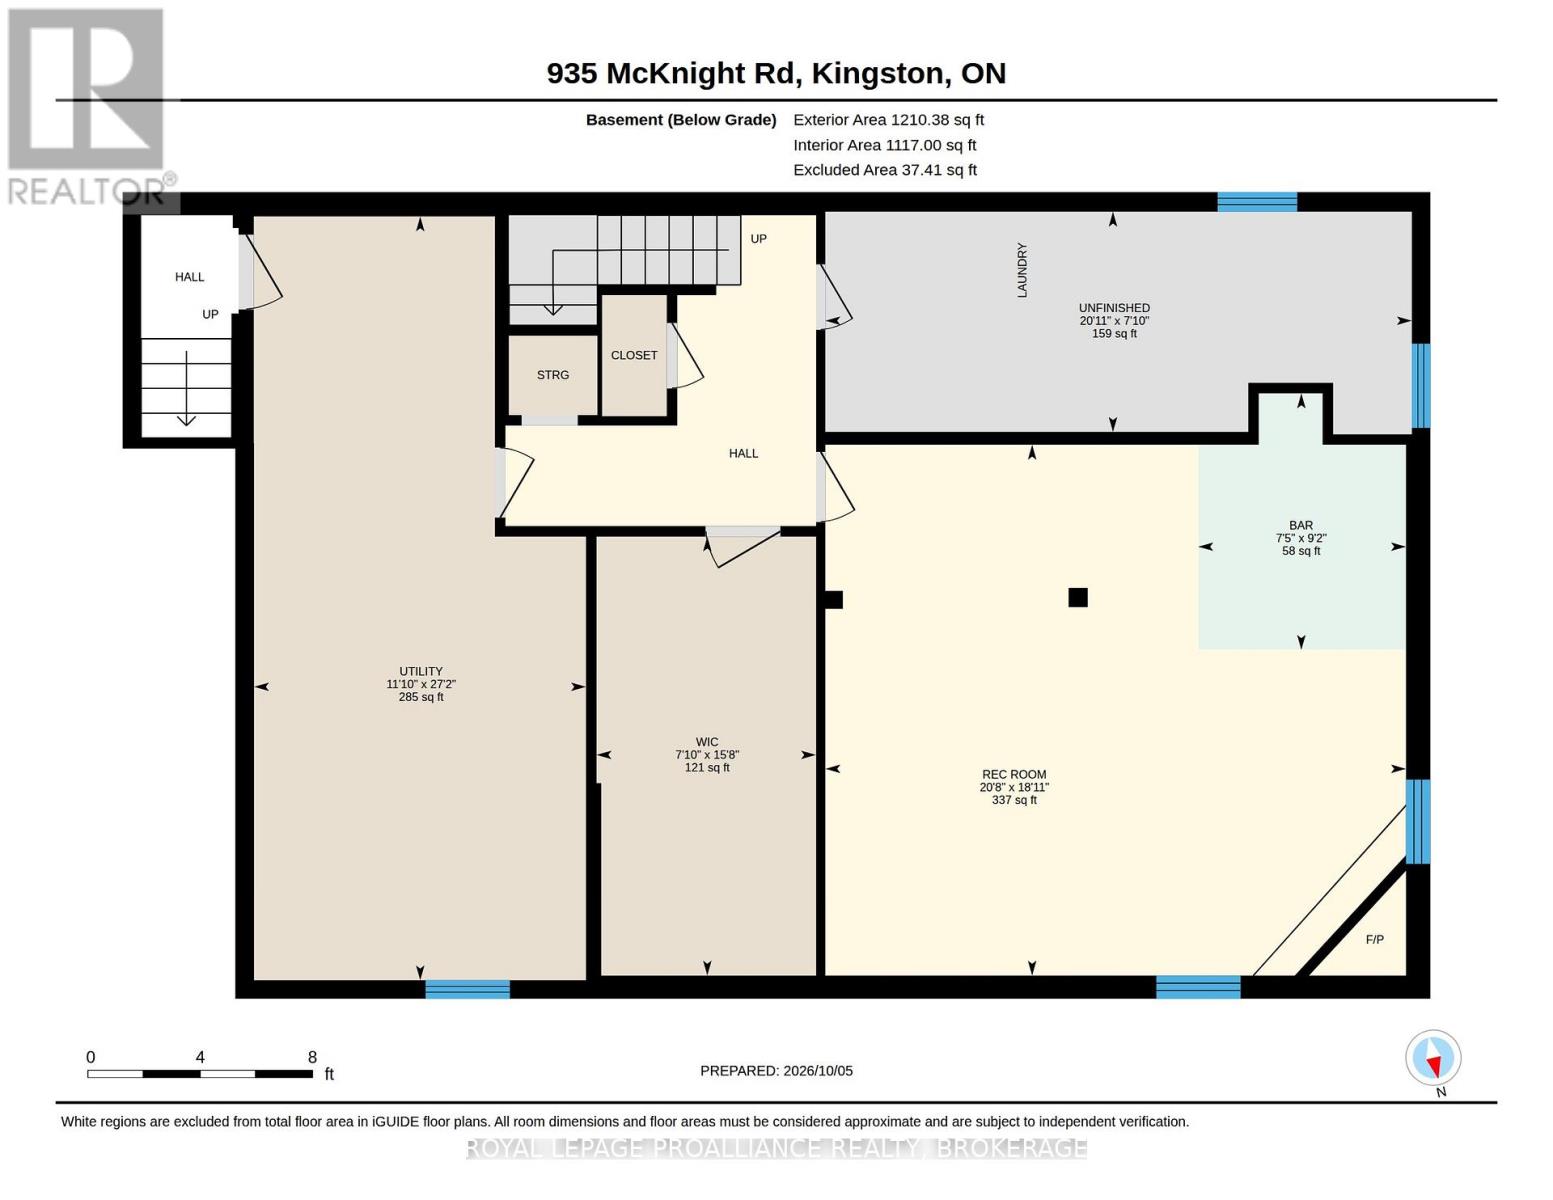
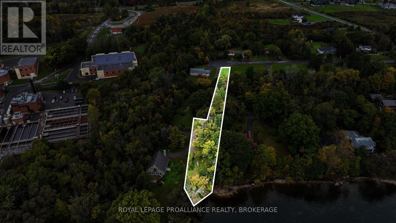
Welcome to 935 McKnight Road, an inviting three-bedroom brick bungalow offering a spacious main-floor layout and plenty of additional room downstairs. The living room is centred around a wood-burning fireplace, while a separate dining area and bright kitchen with a pantry provide comfortable spaces for everyday living and entertaining.The primary bedroom features a convenient two-piece ensuite, complemented by a four-piece main bathroom. A double attached garage provides ample space for vehicles and storage, with direct access to the basement.Downstairs, the generous recreation room features a second wood-burning fireplace and a bar area; an inviting setting for gatherings, games, or relaxed evenings at home. A laundry area and lots of storage and utility space add everyday practicality.Set on a generously sized lot, the property offers room to garden and enjoy the outdoors, neighbouring a vacant city-owned lot that extends toward the water. Additional features include architectural shingles, an oil-forced-air furnace, and a newer oil tank. A welcoming home with room to make it your own, conveniently located close to downtown Kingston. (id:29295)
Property Details
| MLS® Number | X13866134 |
| Property Type | Single Family |
| Community Name | 11 - Kingston East (Incl CFB Kingston) |
| Amenities Near By | Beach, Golf Nearby, Schools |
| Community Features | School Bus |
| Equipment Type | Water Heater |
| Features | Flat Site, Lighting, Dry |
| Parking Space Total | 8 |
| Rental Equipment Type | Water Heater |
| Structure | Deck |
| View Type | Lake View |
Building
| Bathroom Total | 2 |
| Bedrooms Above Ground | 3 |
| Bedrooms Total | 3 |
| Age | 51 To 99 Years |
| Amenities | Fireplace(s) |
| Appliances | Garage Door Opener Remote(s), Dryer, Stove, Washer, Refrigerator |
| Architectural Style | Bungalow |
| Basement Development | Partially Finished |
| Basement Type | N/a (partially Finished) |
| Construction Style Attachment | Detached |
| Cooling Type | Central Air Conditioning |
| Exterior Finish | Vinyl Siding, Brick |
| Fireplace Present | Yes |
| Fireplace Total | 2 |
| Fireplace Type | Roughed In |
| Foundation Type | Block |
| Half Bath Total | 1 |
| Heating Fuel | Oil |
| Heating Type | Forced Air |
| Stories Total | 1 |
| Size Interior | 1,100 - 1,500 Ft2 |
| Type | House |
| Utility Water | Drilled Well |
Parking
| Attached Garage | |
| Garage |
Land
| Acreage | No |
| Land Amenities | Beach, Golf Nearby, Schools |
| Landscape Features | Landscaped |
| Sewer | Septic System |
| Size Depth | 185 Ft |
| Size Frontage | 120 Ft ,9 In |
| Size Irregular | 120.8 X 185 Ft |
| Size Total Text | 120.8 X 185 Ft |
Rooms
| Level | Type | Length | Width | Dimensions |
|---|---|---|---|---|
| Basement | Other | 2.39 m | 6.37 m | 2.39 m x 6.37 m |
| Basement | Utility Room | 8.29 m | 3.6 m | 8.29 m x 3.6 m |
| Basement | Other | 4.77 m | 2.38 m | 4.77 m x 2.38 m |
| Basement | Other | 2.78 m | 2.25 m | 2.78 m x 2.25 m |
| Basement | Recreational, Games Room | 2.39 m | 6.3 m | 2.39 m x 6.3 m |
| Main Level | Bathroom | 1.36 m | 2.29 m | 1.36 m x 2.29 m |
| Main Level | Bathroom | 2.58 m | 2.29 m | 2.58 m x 2.29 m |
| Main Level | Bedroom | 3.11 m | 2.49 m | 3.11 m x 2.49 m |
| Main Level | Bedroom | 3.1 m | 3.05 m | 3.1 m x 3.05 m |
| Main Level | Primary Bedroom | 4.06 m | 3.51 m | 4.06 m x 3.51 m |
| Main Level | Dining Room | 4.18 m | 2.7 m | 4.18 m x 2.7 m |
| Main Level | Kitchen | 4.06 m | 3.81 m | 4.06 m x 3.81 m |
| Main Level | Living Room | 4.16 m | 6.79 m | 4.16 m x 6.79 m |
Utilities
| Cable | Available |
| Electricity | Installed |

Matt Lee
Broker
www.mattlee.ca/
80 Queen St
Kingston, Ontario K7K 6W7
(613) 544-4141
www.discoverroyallepage.ca/

The trademarks REALTOR®, REALTORS®, and the REALTOR® logo are controlled by The Canadian Real Estate Association (CREA) and identify real estate professionals who are members of CREA. The trademarks MLS®, Multiple Listing Service® and the associated logos are owned by The Canadian Real Estate Association (CREA) and identify the quality of services provided by real estate professionals who are members of CREA. The trademark DDF® is owned by The Canadian Real Estate Association (CREA) and identifies CREA's Data Distribution Facility (DDF®)
October 06 2026 02:20:46
Kingston & Area Real Estate Association
Royal LePage Proalliance Realty, Brokerage