

5005 Fox Run Place Kingston, Ontario K7P 0E4

$1,150,000
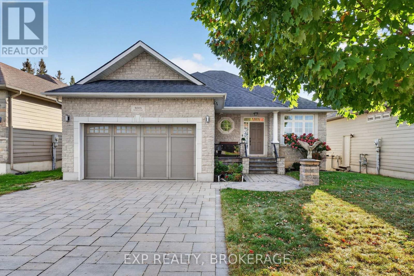
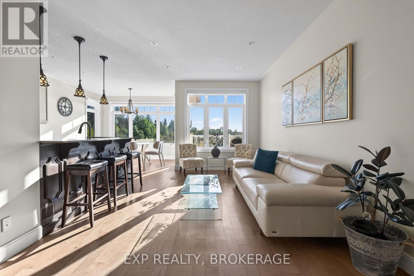
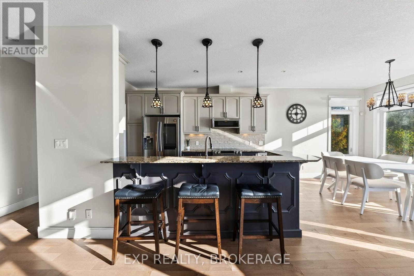
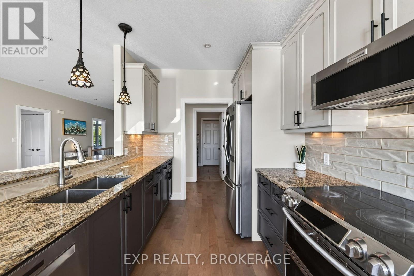
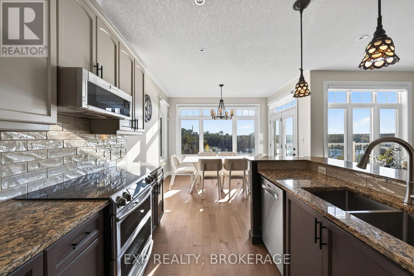
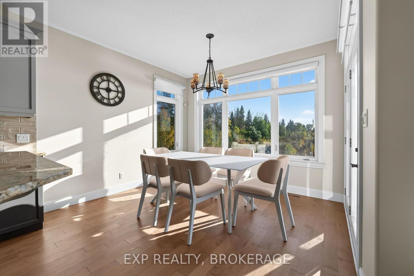
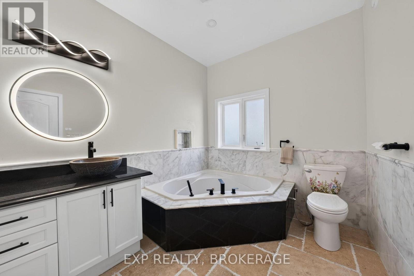
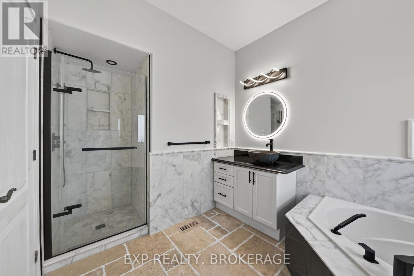
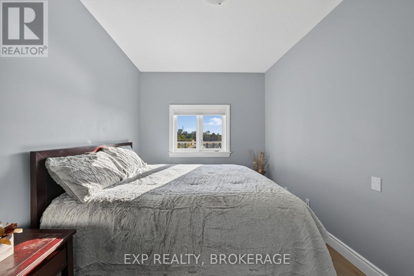
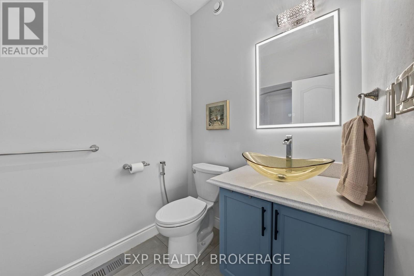
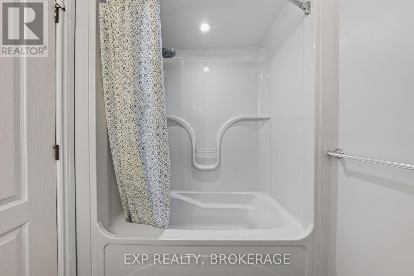
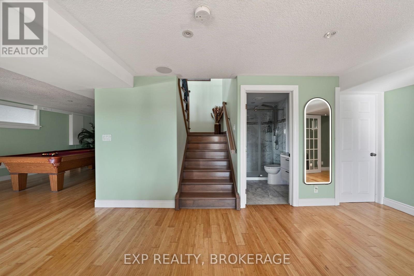
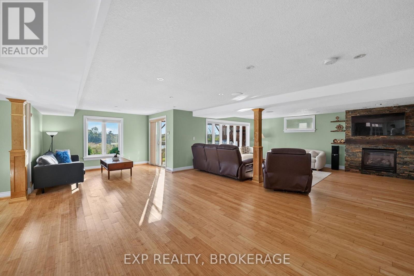
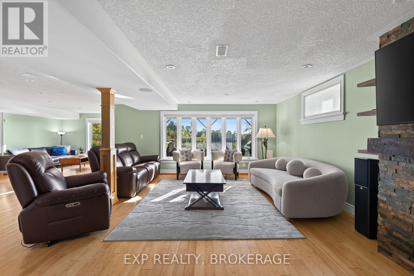
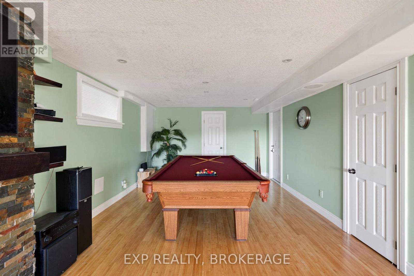
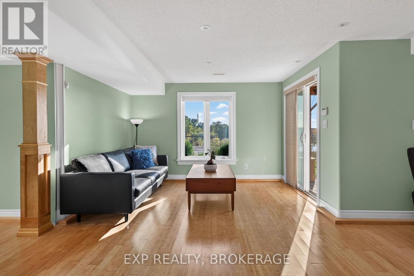
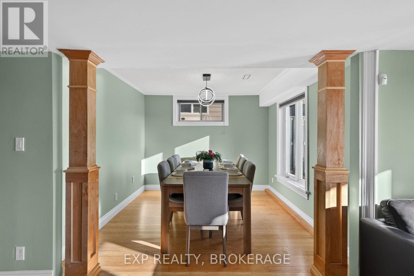
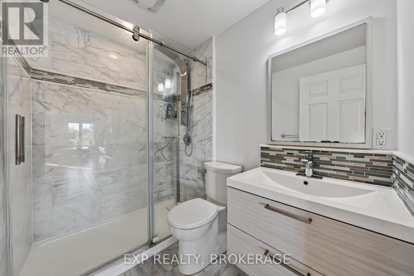
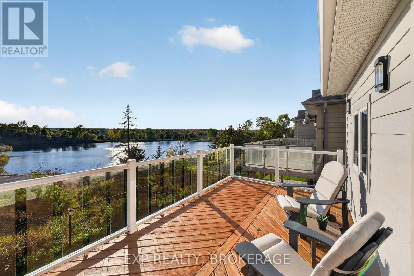
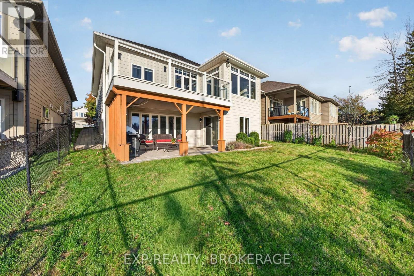
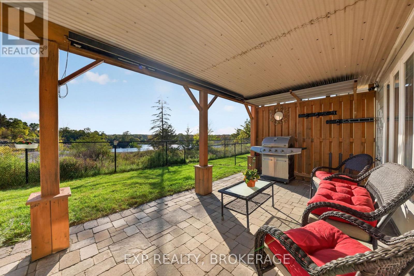
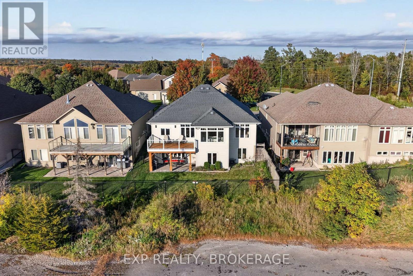
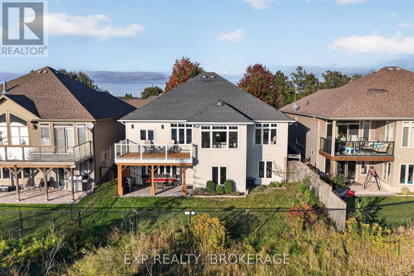
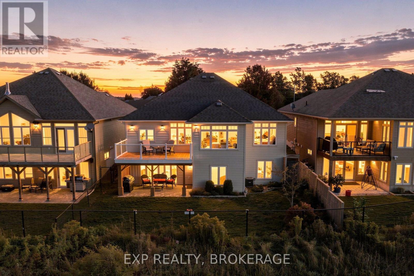
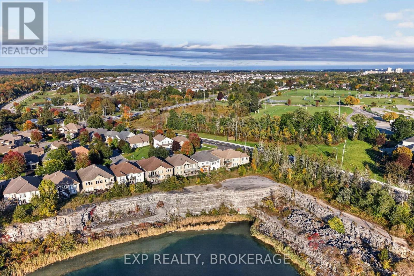
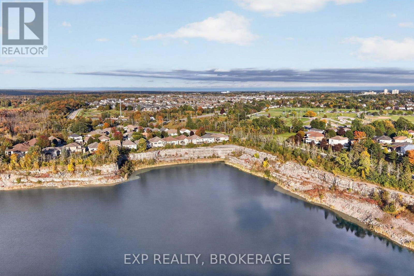
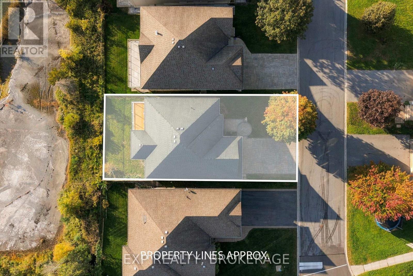
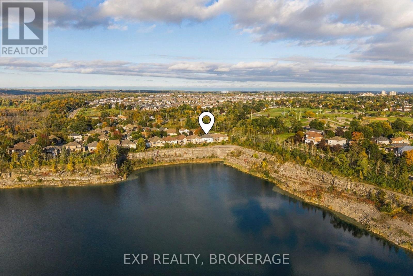
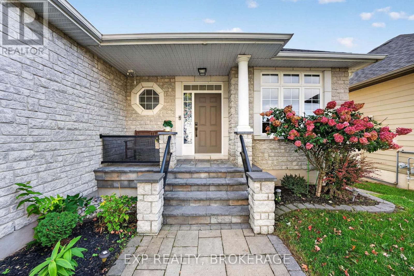
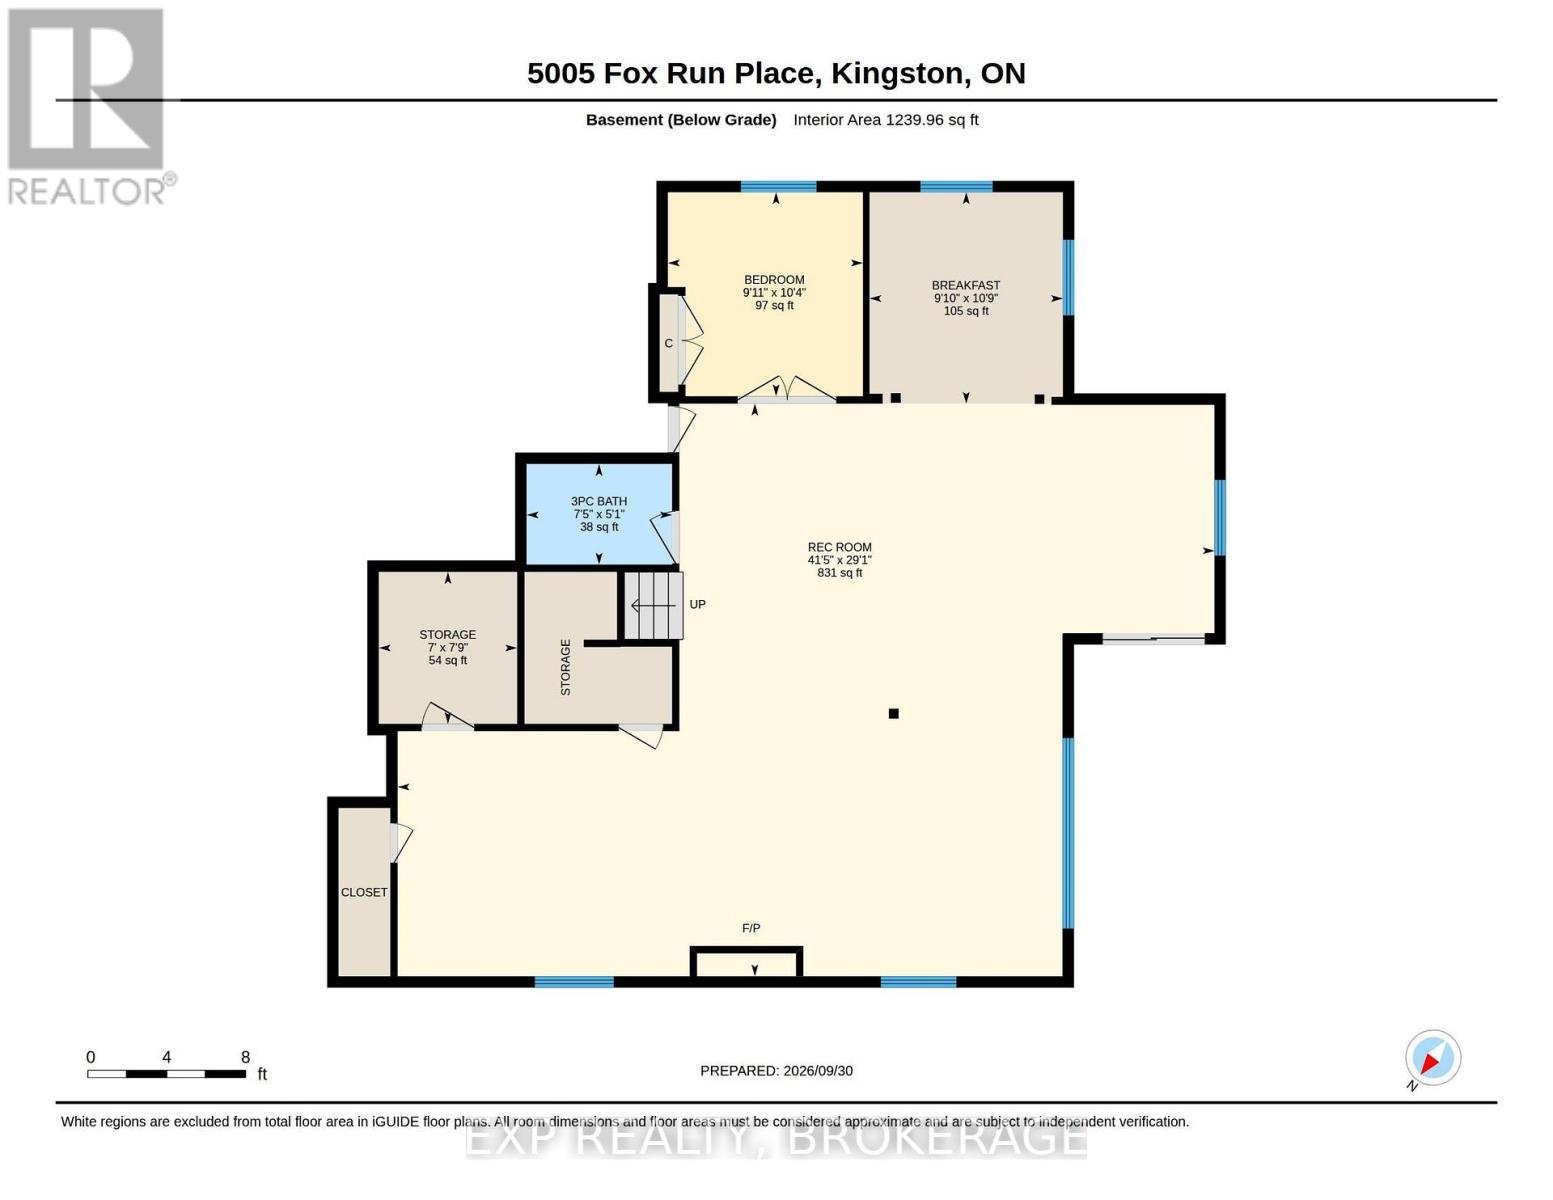
Welcome to a truly distinctive residence where refined interiors, exceptional craftsmanship, and breathtaking natural surroundings come together. Ideally positioned overlooking a picturesque quarry, this remarkable home offers a rare sense of privacy and tranquility, complemented by spectacular sunset views that create an ever-changing backdrop from the comfort of your own home. Thoughtfully designed with an impressive attention to detail, the interior showcases elevated finishes throughout. The spa-inspired ensuite is a standout, featuring exquisite Italian Calacatta Gold marble with distinctive natural veining, paired with elegant natural stone travertine flooring. The result is a sophisticated yet inviting retreat that highlights the beauty and character of authentic natural materials. The finished basement continues the home's elevated aesthetic with a beautifully appointed marble bathroom and additional versatile living space, ideal for entertaining, recreation, guests, or extended family. Offering a rare combination of sophisticated design, privacy, natural beauty, and unforgettable evening vistas, this exceptional residence is an opportunity to experience a truly elevated lifestyle in a remarkable setting. (id:29295)
Open House
This property has open houses!
12:30 pm
Ends at:2:00 pm
Property Details
| MLS® Number | X13870420 |
| Property Type | Single Family |
| Community Name | 39 - North of Taylor-Kidd Blvd |
| Amenities Near By | Public Transit, Place Of Worship, Park, Schools, Golf Nearby |
| Features | Level Lot, Carpet Free |
| Parking Space Total | 4 |
Building
| Bathroom Total | 3 |
| Bedrooms Above Ground | 3 |
| Bedrooms Below Ground | 1 |
| Bedrooms Total | 4 |
| Age | 16 To 30 Years |
| Amenities | Fireplace(s) |
| Appliances | Garage Door Opener Remote(s), Water Heater - Tankless, Water Heater, Water Treatment, Dishwasher, Dryer, Microwave, Stove, Washer, Refrigerator |
| Architectural Style | Bungalow |
| Basement Development | Finished |
| Basement Features | Walk Out |
| Basement Type | N/a (finished), Full |
| Construction Style Attachment | Detached |
| Cooling Type | Central Air Conditioning |
| Exterior Finish | Brick |
| Fire Protection | Alarm System, Smoke Detectors |
| Fireplace Present | Yes |
| Fireplace Total | 1 |
| Foundation Type | Poured Concrete |
| Heating Fuel | Natural Gas |
| Heating Type | Forced Air |
| Stories Total | 1 |
| Size Interior | 1,500 - 2,000 Ft2 |
| Type | House |
| Utility Water | Municipal Water |
Parking
| Attached Garage | |
| Garage |
Land
| Acreage | No |
| Land Amenities | Public Transit, Place Of Worship, Park, Schools, Golf Nearby |
| Sewer | Sanitary Sewer |
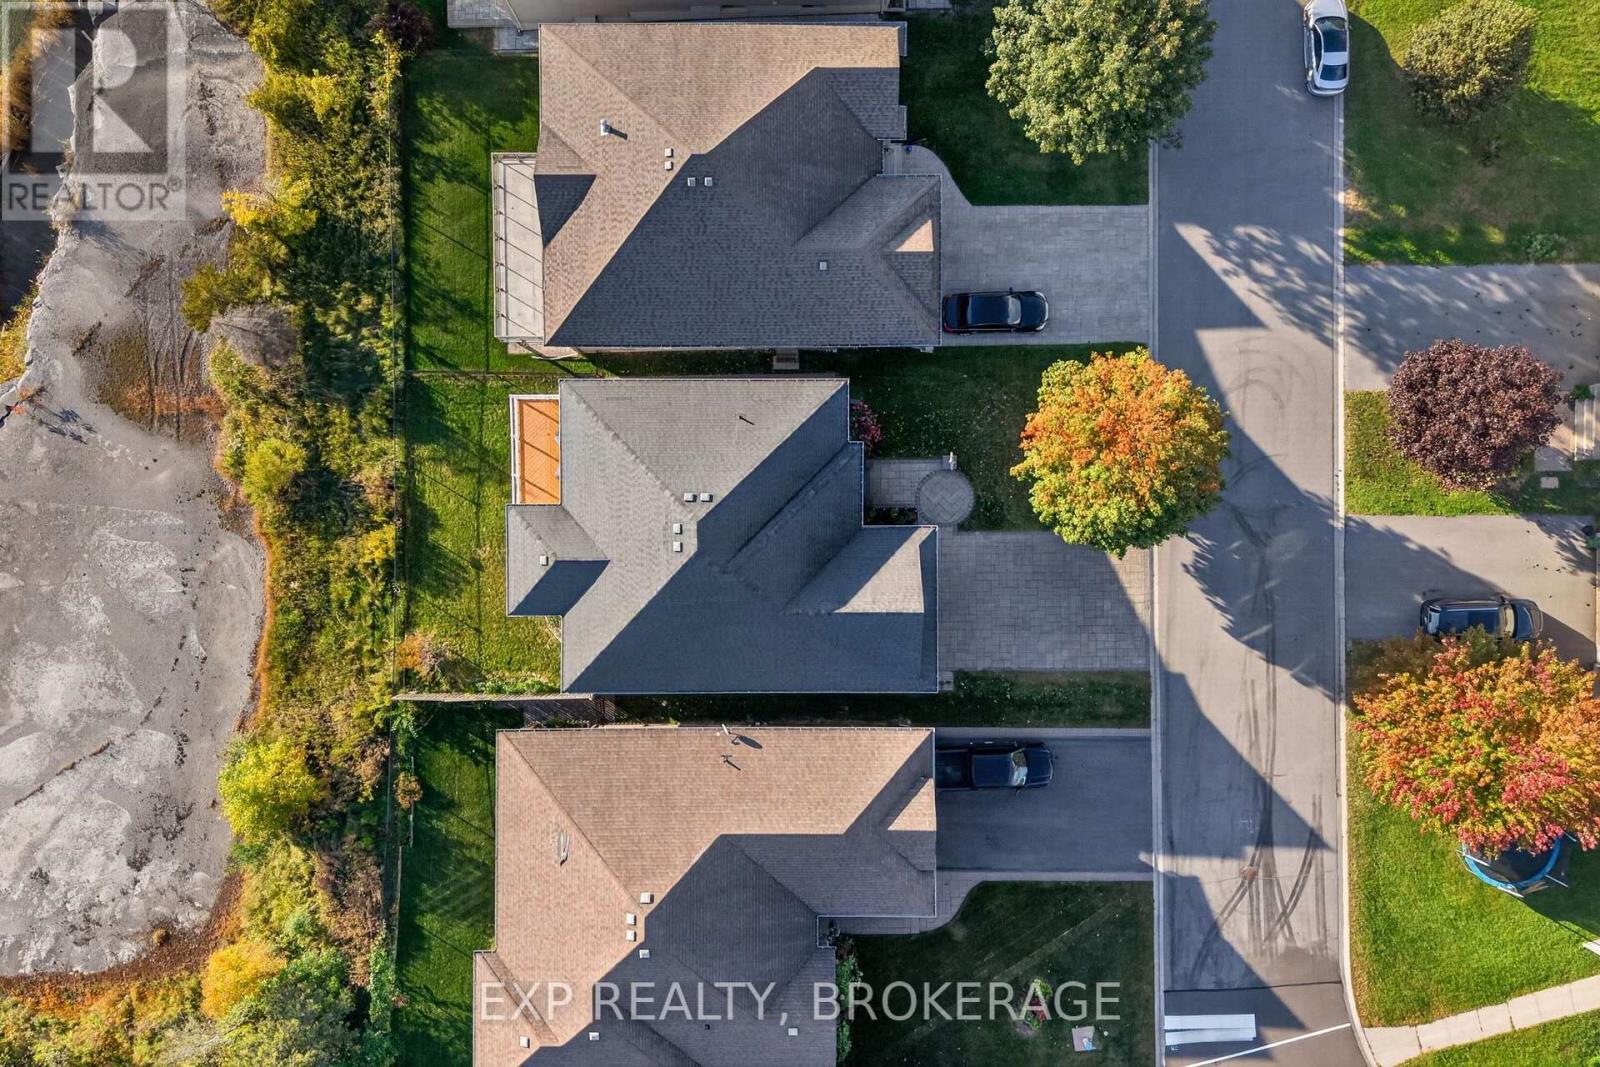
| Size Depth | 31 M |
| Size Frontage | 15.24 M |
| Size Irregular | 15.2 X 31 M |
| Size Total Text | 15.2 X 31 M|under 1/2 Acre |
Rooms
| Level | Type | Length | Width | Dimensions |
|---|---|---|---|---|
| Lower Level | Eating Area | 3 m | 3.28 m | 3 m x 3.28 m |
| Lower Level | Bathroom | 2.26 m | 1.55 m | 2.26 m x 1.55 m |
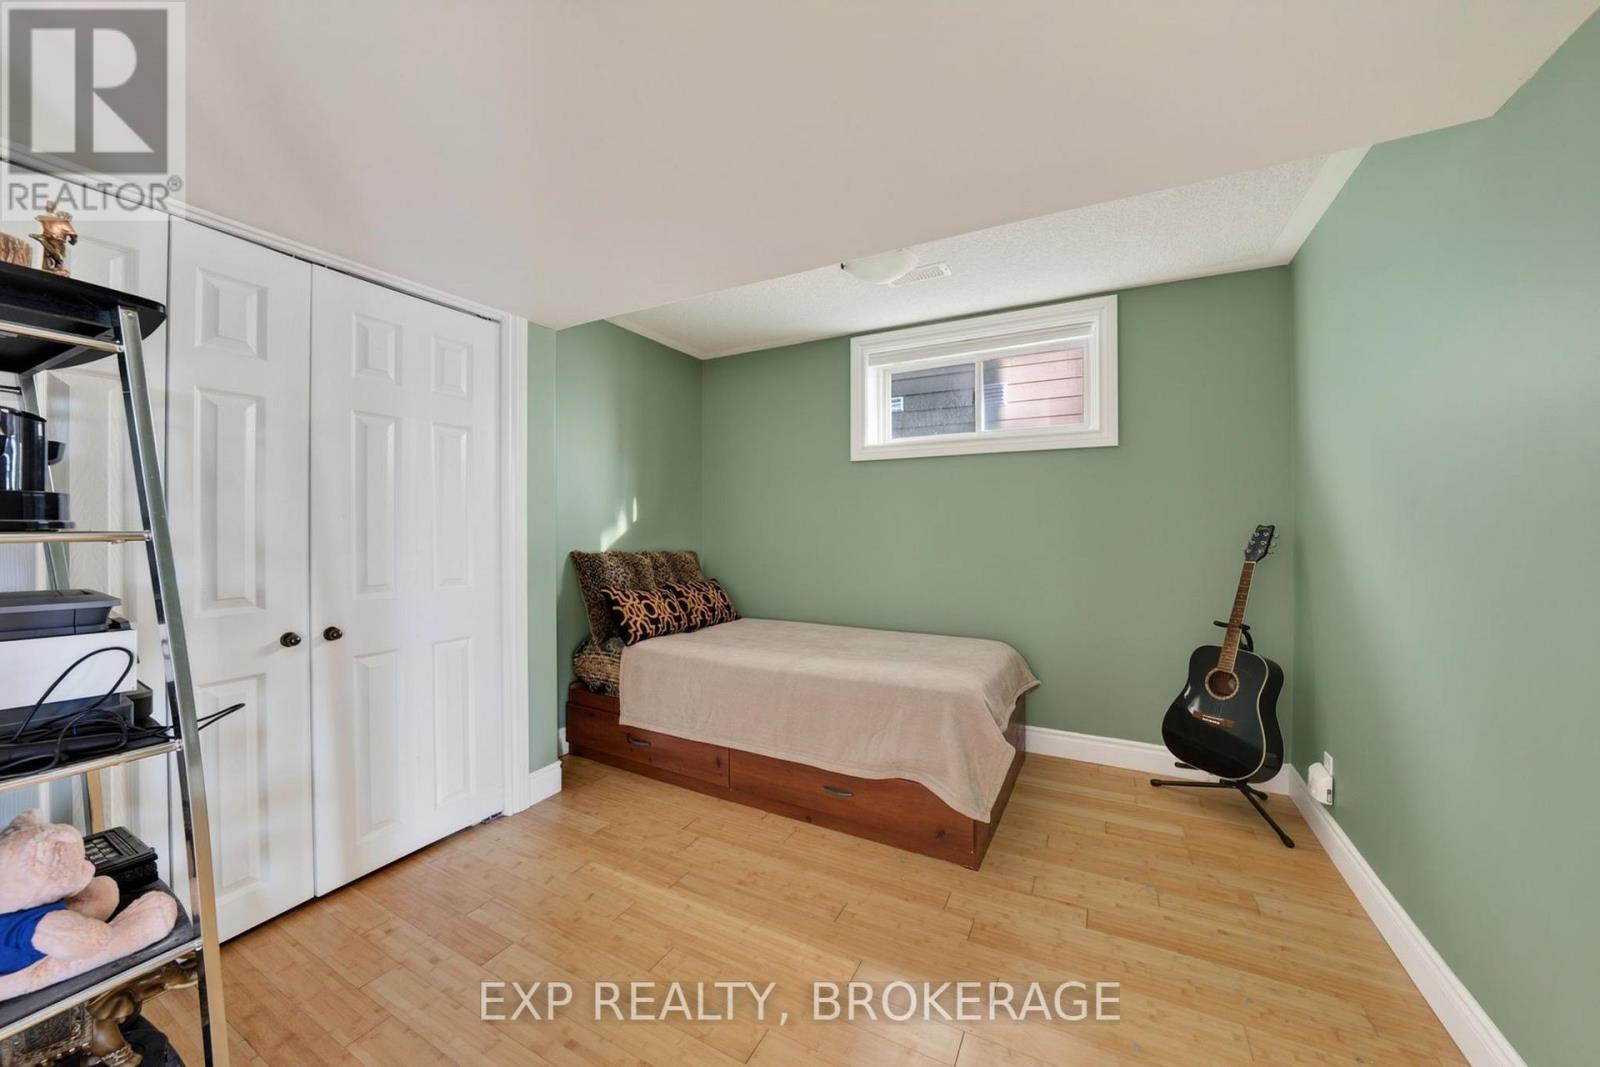
| Lower Level | Bedroom | 3.02 m | 3.15 m | 3.02 m x 3.15 m |
| Lower Level | Recreational, Games Room | 12.62 m | 8.86 m | 12.62 m x 8.86 m |
| Lower Level | Other | 2.31 m | 2.36 m | 2.31 m x 2.36 m |
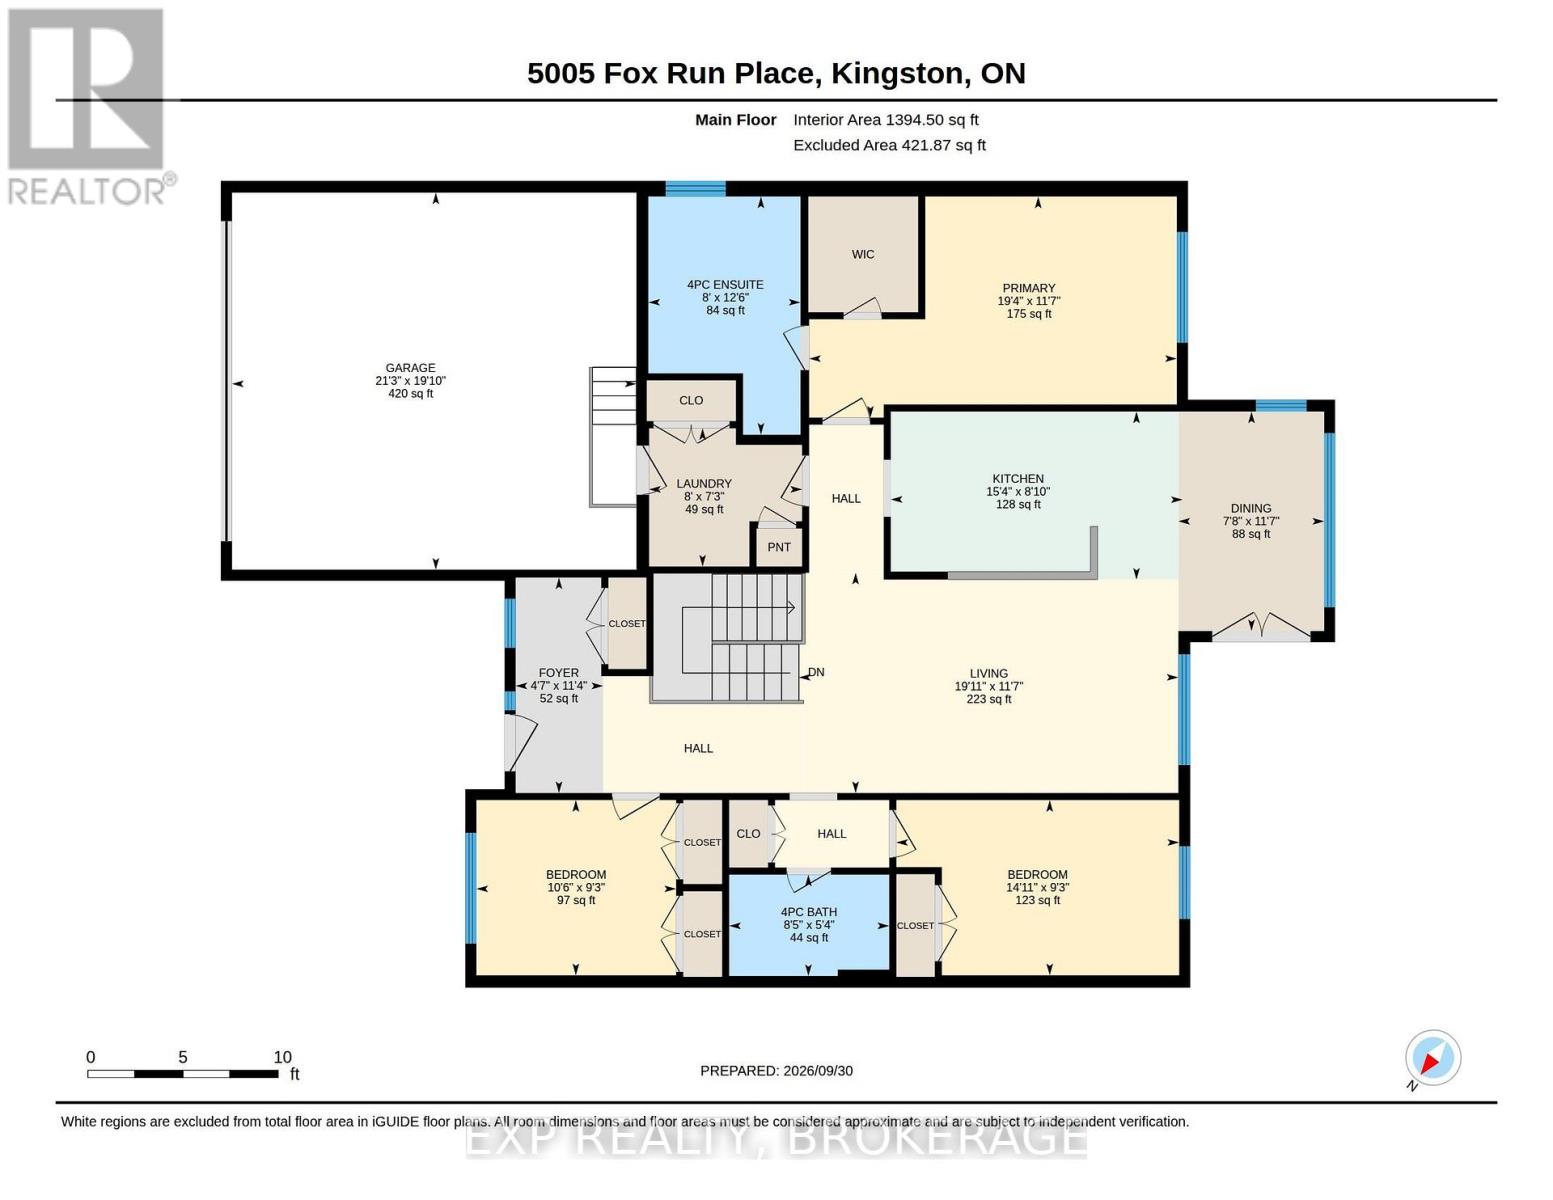
| Main Level | Foyer | 2.44 m | 2.21 m | 2.44 m x 2.21 m |
| Main Level | Living Room | 6.07 m | 3.53 m | 6.07 m x 3.53 m |
| Main Level | Dining Room | 2.34 m | 3.53 m | 2.34 m x 3.53 m |
| Main Level | Kitchen | 4.67 m | 2.69 m | 4.67 m x 2.69 m |
| Main Level | Bathroom | 2.57 m | 1.63 m | 2.57 m x 1.63 m |
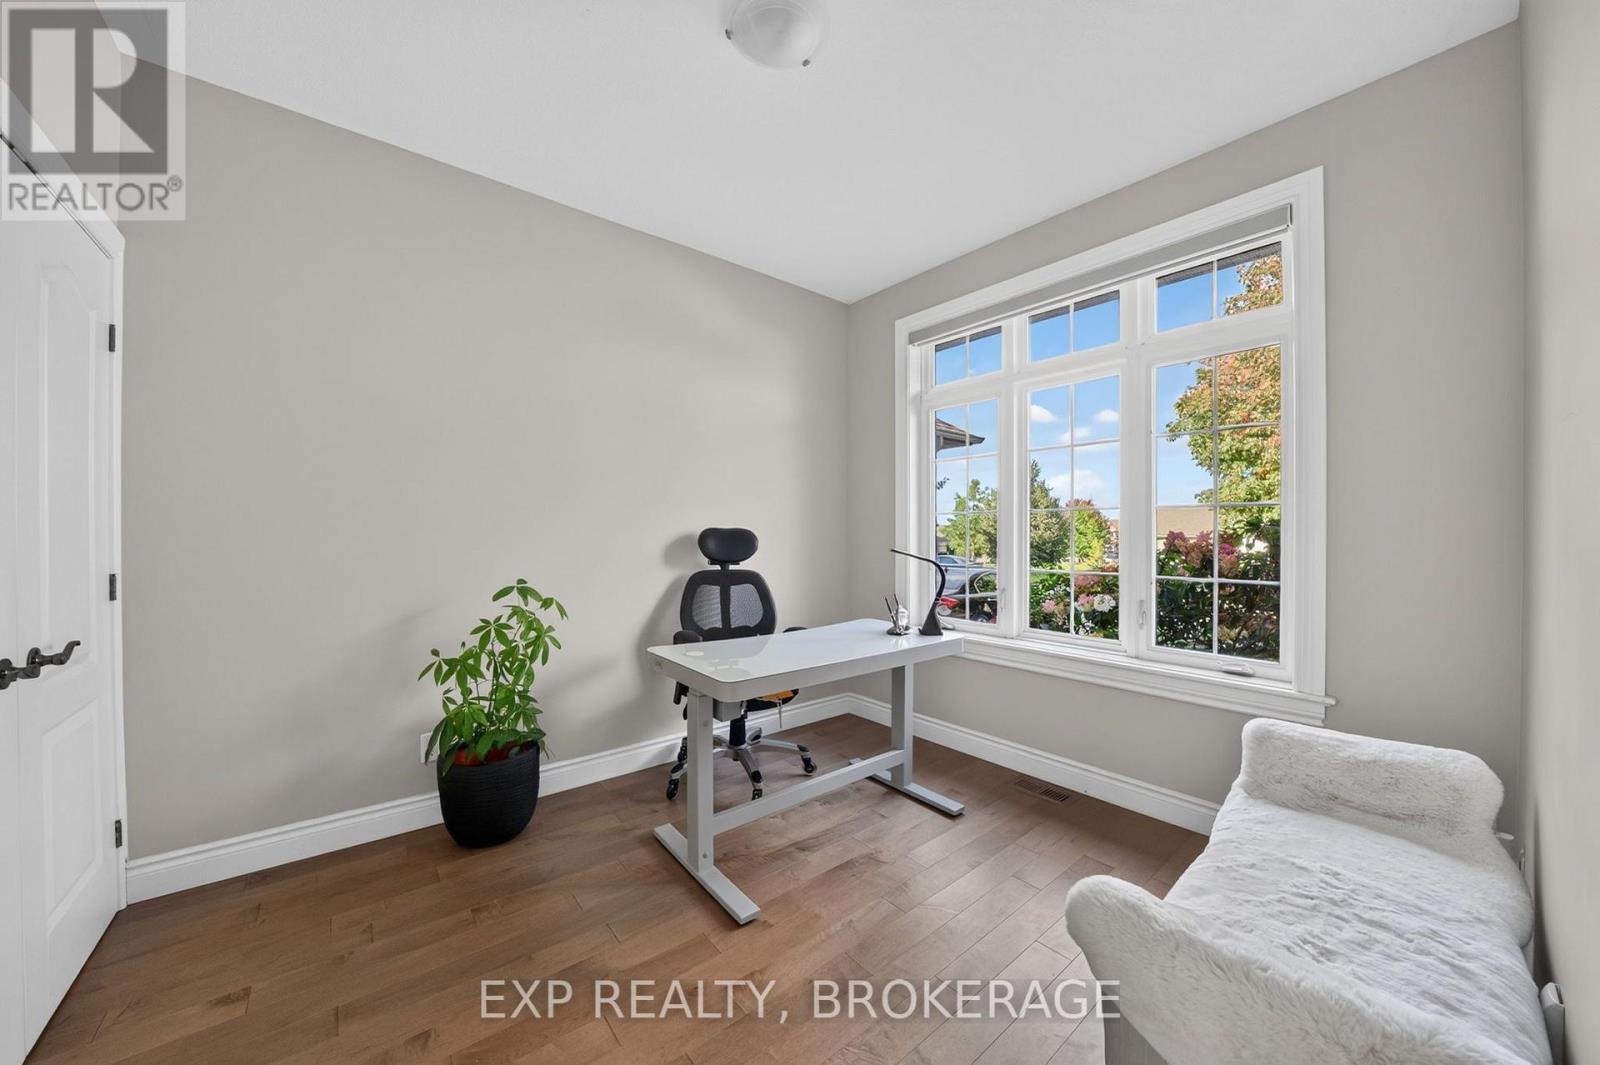
| Main Level | Bedroom | 4.55 m | 2.82 m | 4.55 m x 2.82 m |
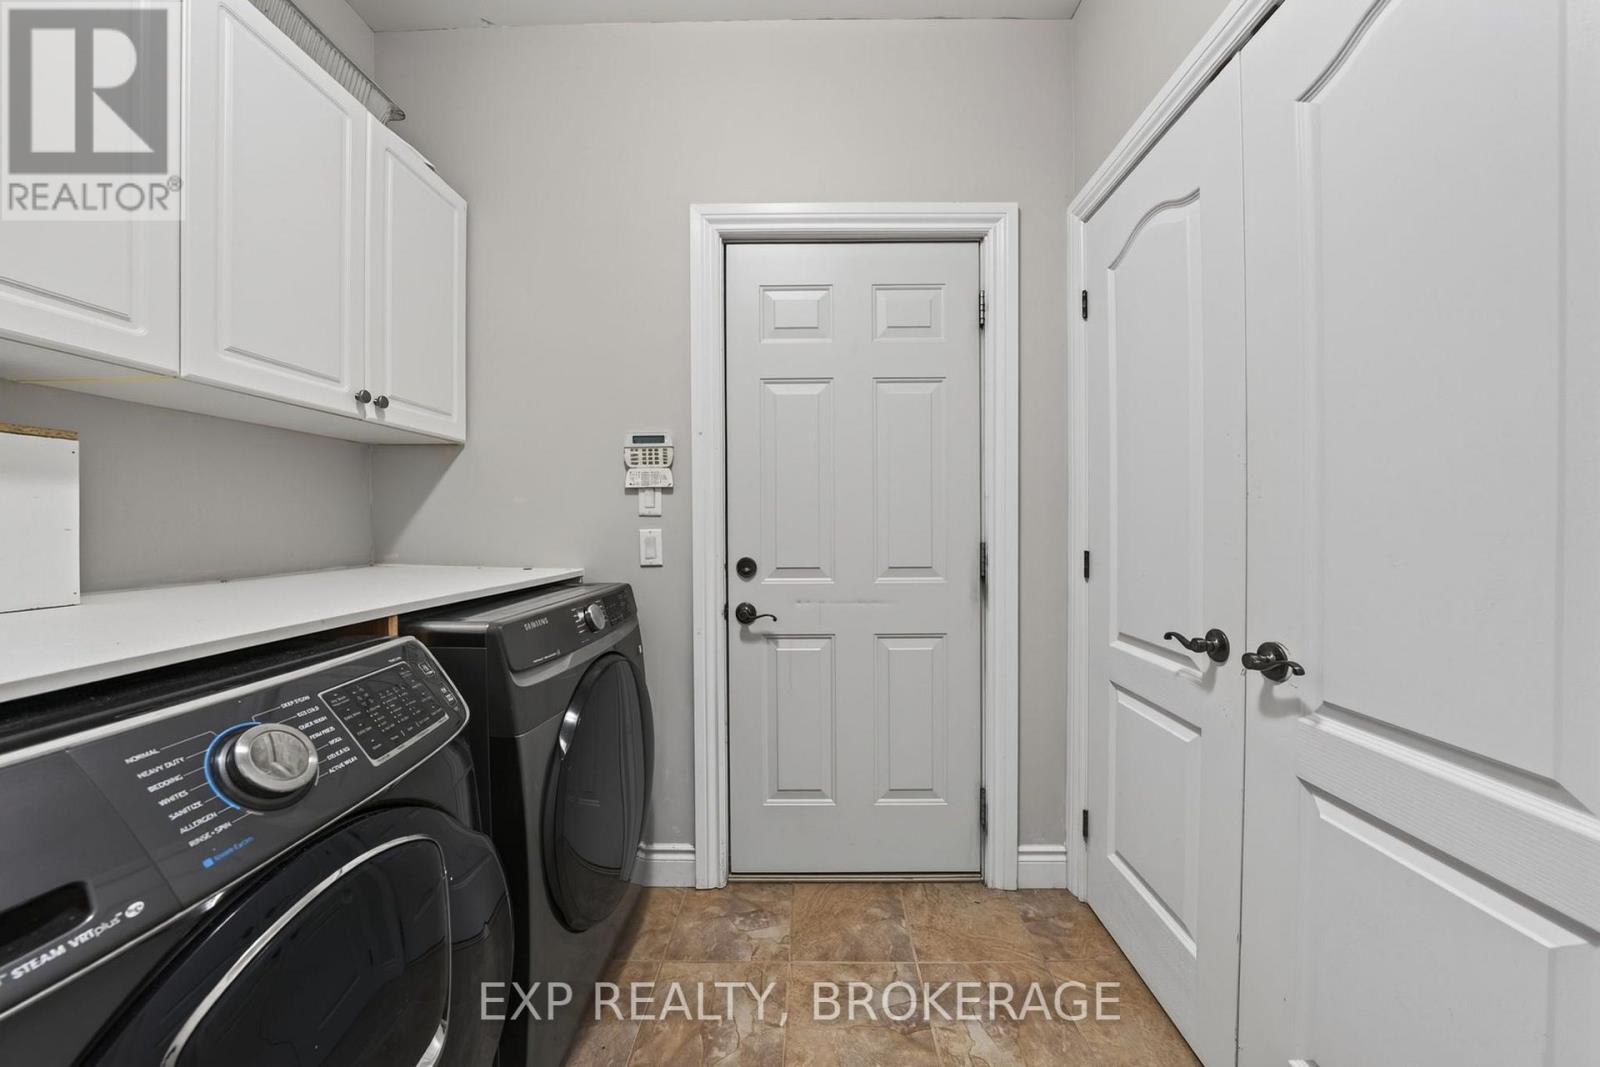
| Main Level | Laundry Room | 2.44 m | 2.21 m | 2.44 m x 2.21 m |
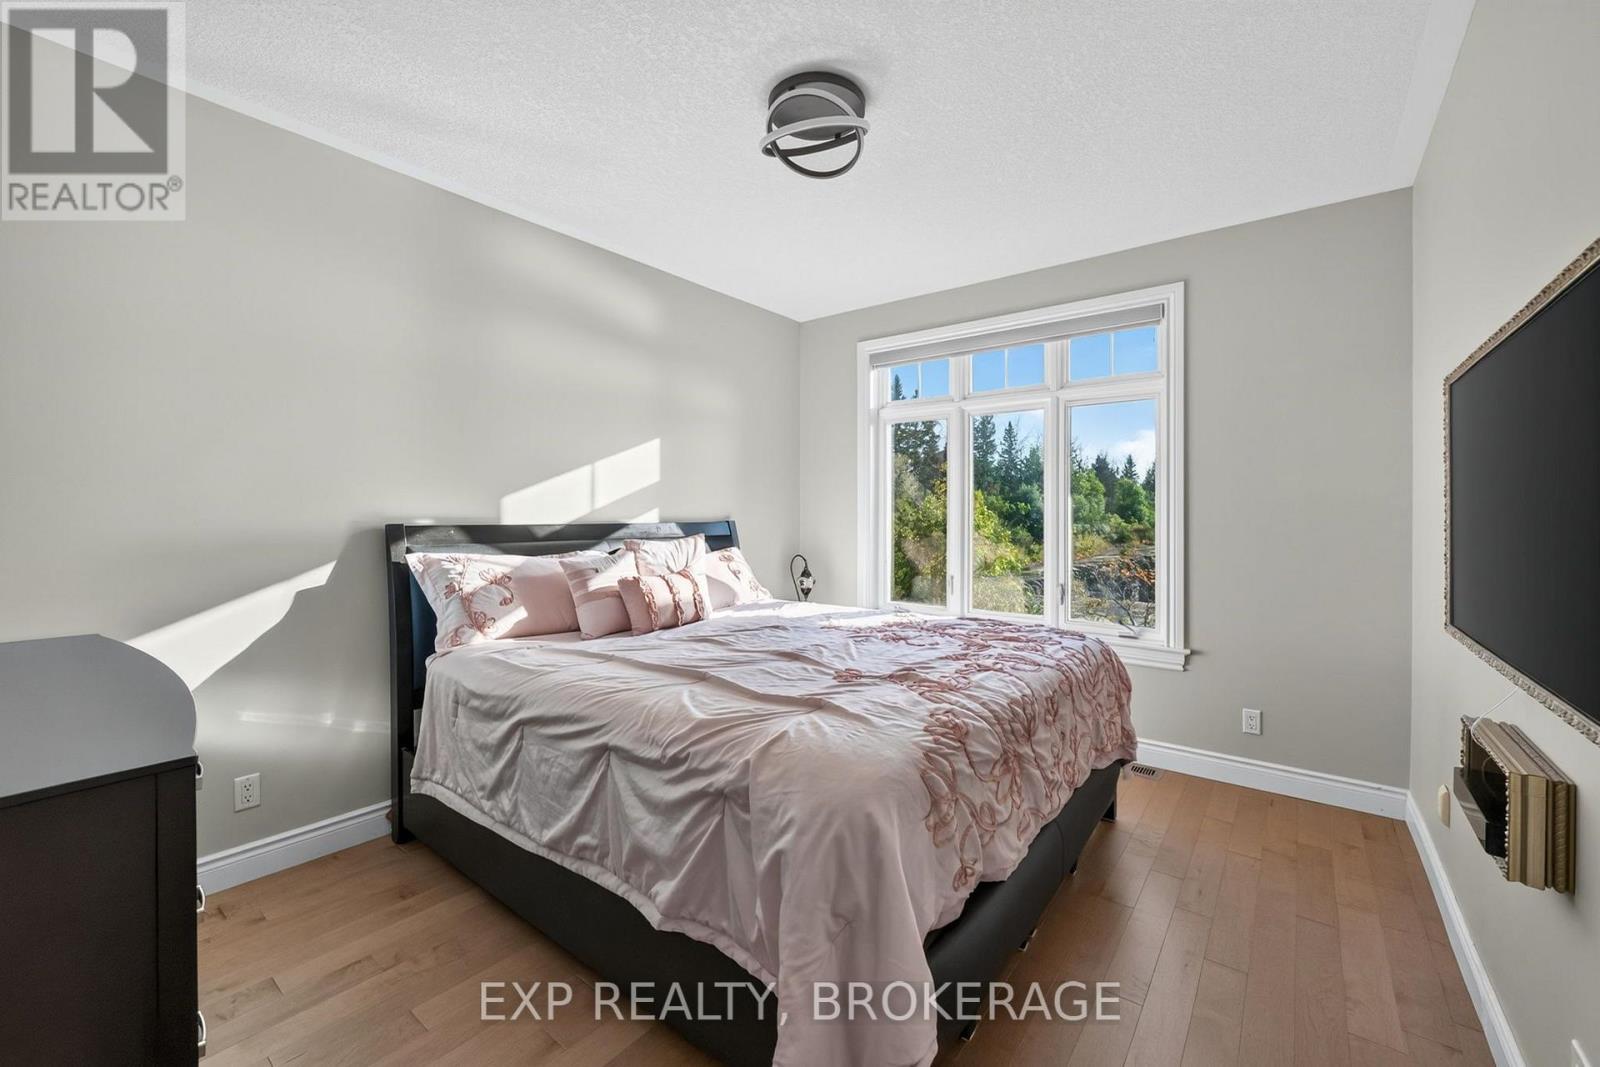
| Main Level | Primary Bedroom | 5.89 m | 3.53 m | 5.89 m x 3.53 m |
| Main Level | Bathroom | 2.64 m | 3.81 m | 2.64 m x 3.81 m |
Utilities
| Cable | Available |
| Electricity | Available |
| Sewer | Available |

Sarah Henderson
Salesperson
www.khrealty.ca/
225-427 Princess St
Kingston, Ontario K7L 5S9
(866) 530-7737
www.exprealty.ca/

Kendra Hodgson
Salesperson
225-427 Princess St
Kingston, Ontario K7L 5S9
(866) 530-7737
www.exprealty.ca/

The trademarks REALTOR®, REALTORS®, and the REALTOR® logo are controlled by The Canadian Real Estate Association (CREA) and identify real estate professionals who are members of CREA. The trademarks MLS®, Multiple Listing Service® and the associated logos are owned by The Canadian Real Estate Association (CREA) and identify the quality of services provided by real estate professionals who are members of CREA. The trademark DDF® is owned by The Canadian Real Estate Association (CREA) and identifies CREA's Data Distribution Facility (DDF®)
October 11 2026 04:20:05
Kingston & Area Real Estate Association
Exp Realty, Brokerage