

314 - 223 Princess Street Kingston, Ontario K7L 1B3

$625,000Maintenance, Heat, Insurance, Water
$623.88 Monthly
Maintenance, Heat, Insurance, Water
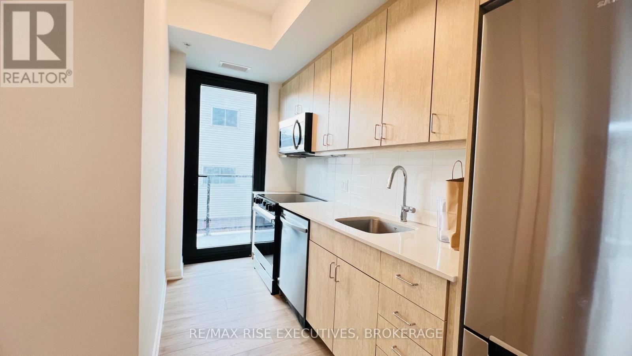
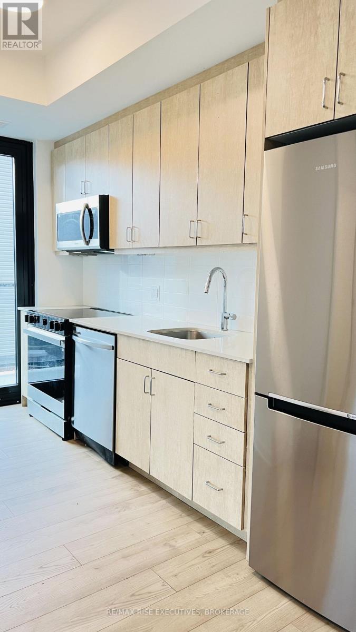
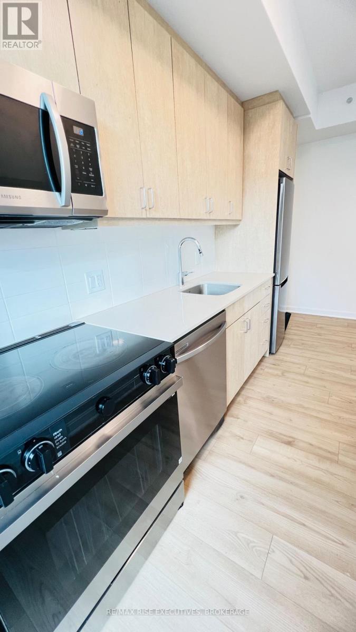
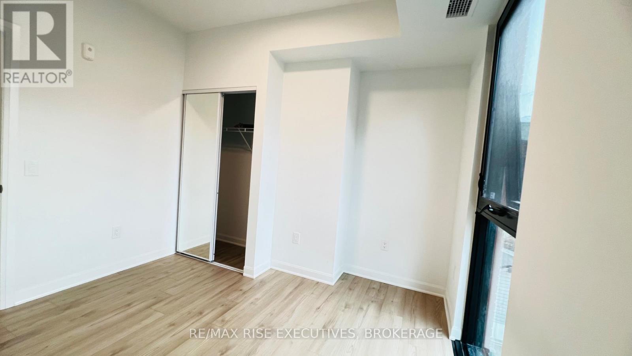
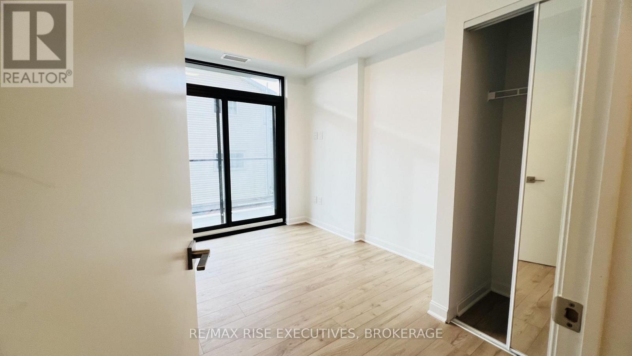
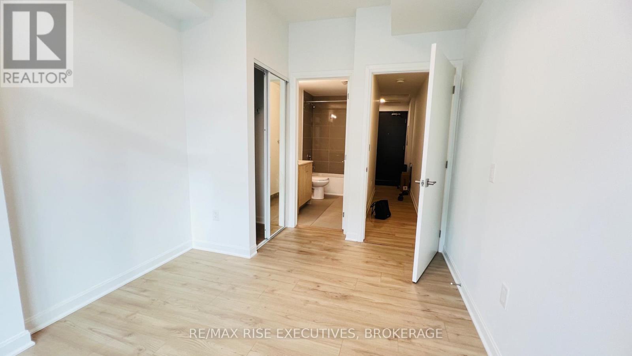
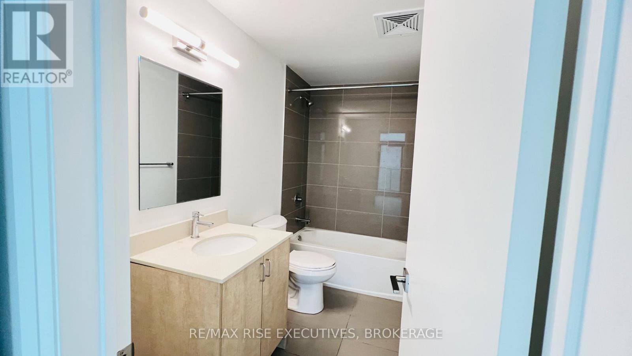
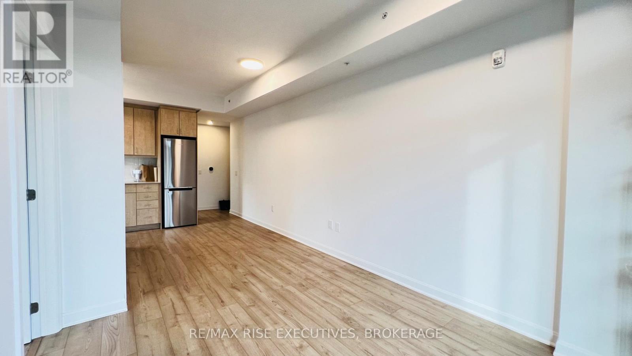
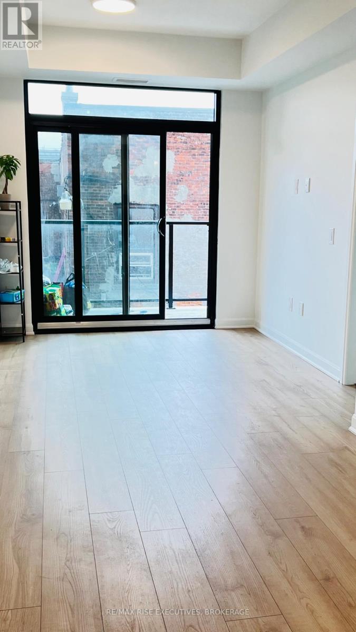
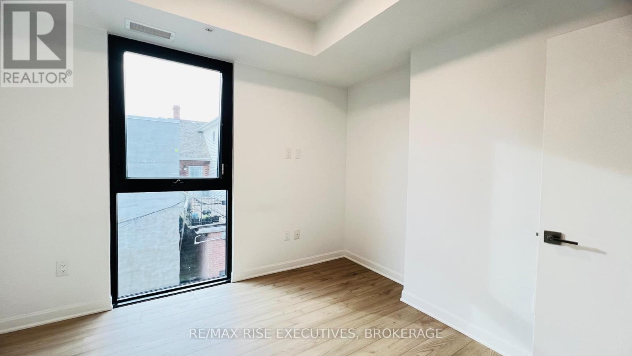
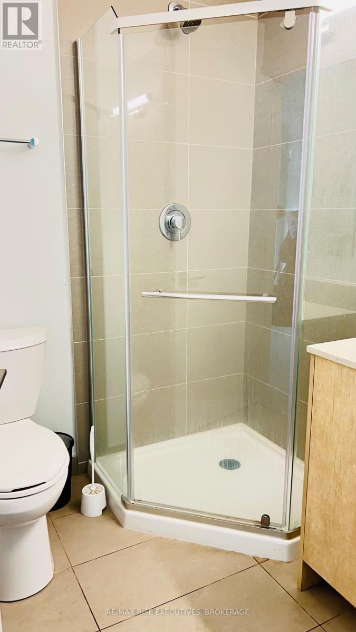
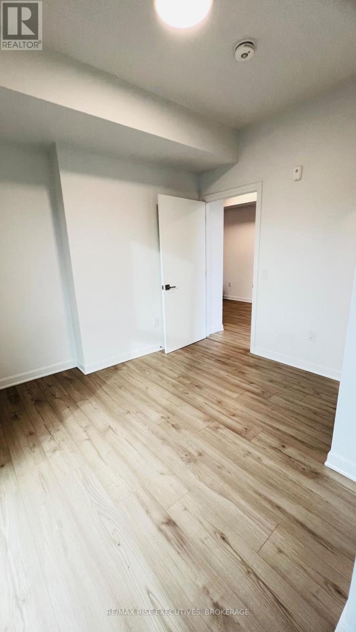
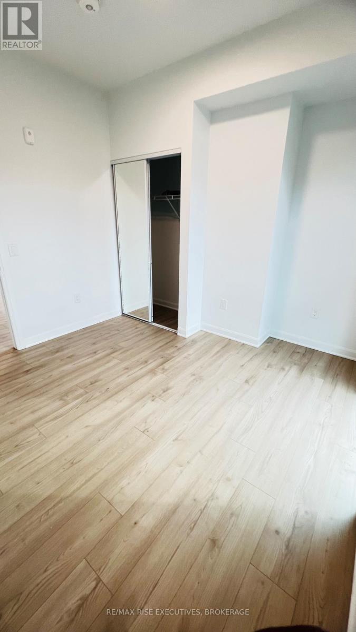
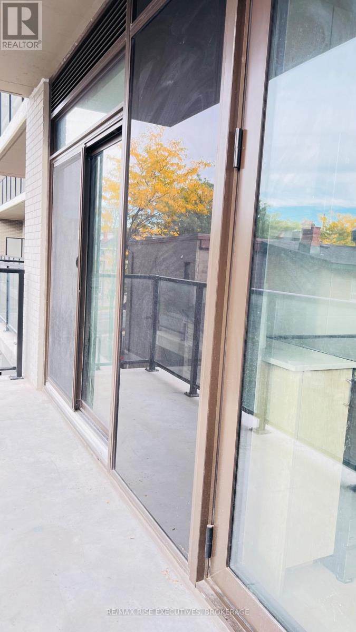
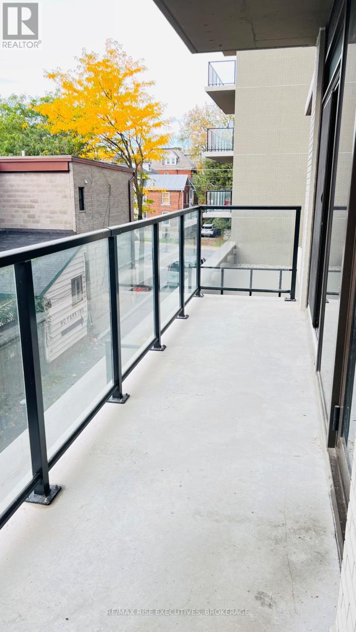
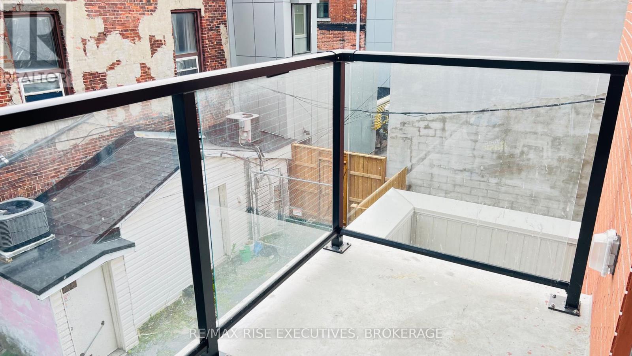
$623.88 MonthlyWelcome to Crown Condominium. A premium central downtown location in Kingston, Ontario. This lovely 2 bed. 2 bath condo comes complete with in-suite laundry, ensuite master bath and second main bathroom. In addition you will love the walk out terrace from the kitchen and master suite plus additional walk out balcony off the living room. Bright and airy with large windows this open plan suite is ideal for the urban professional seeking modern upscale finishes such as stainless steel appliances, smart home technology (smart door lock, lighting and thermostat)exclusive same floor locker for everyday convenience. Located in one of Kingston's most walkable and convenient locations. This building offers professionally managed concierge service, fully equipped fitness centre, party/meeting rooms, visitor parking, and a wonderful rooftop terrace with BBQ stations and lounge areas for residents and their guests. You also get bicycle storage, repair workstation and all the amenities you could wish for right outside just steps away including Market Square, hospitals, vibrant local cafes and shops.This unit is ideal for professionals, first time buyers, or anyone looking for a sleek, modern lifestyle in the heart of this vibrant community. The second bedroom offers space for an office, guest room, or roommate possibilities. Don't delay! Come and check out this gorgeous unit today. See here for photos of amenities.https://crowncondos.com/pictures/ (id:29295)
Property Details
| MLS® Number | X13872604 |
| Property Type | Single Family |
| Community Name | 22 - East of Sir John A. Blvd |
| Amenities Near By | Beach, Public Transit |
| Community Features | Pets Allowed With Restrictions |
| Features | Level Lot, Elevator, Carpet Free, In Suite Laundry |
Building
| Bathroom Total | 2 |
| Bedrooms Above Ground | 2 |
| Bedrooms Total | 2 |
| Age | 0 To 5 Years |
| Amenities | Security/concierge, Exercise Centre, Party Room |
| Appliances | Dryer, Microwave, Stove, Washer, Refrigerator |
| Basement Type | None |
| Cooling Type | Central Air Conditioning |
| Exterior Finish | Brick |
| Heating Fuel | Natural Gas |
| Heating Type | Forced Air |
| Size Interior | 700 - 799 Ft2 |
| Type | Apartment |
Parking
| Underground | |
| Garage |
Land
| Acreage | No |
| Land Amenities | Beach, Public Transit |
Rooms
| Level | Type | Length | Width | Dimensions |
|---|---|---|---|---|
| Main Level | Kitchen | 3.38 m | 1.68 m | 3.38 m x 1.68 m |
| Main Level | Living Room | 5.18 m | 2.49 m | 5.18 m x 2.49 m |
| Main Level | Bathroom | 1.71 m | 2.45 m | 1.71 m x 2.45 m |
| Main Level | Primary Bedroom | 3.81 m | 2.8 m | 3.81 m x 2.8 m |
| Main Level | Bedroom 2 | 3.44 m | 2.95 m | 3.44 m x 2.95 m |
| Main Level | Bathroom | 1.71 m | 2.41 m | 1.71 m x 2.41 m |

Laurel Amey
Broker
www.laurelamey.com/
www.facebook.com/LaurelAmeyRealEstate/
twitter.com/LaurelAmey
www.linkedin.com/in/laurelamey/
110-623 Fortune Cres
Kingston, Ontario K7P 0L5
(613) 546-4208
www.remaxrise.com/

The trademarks REALTOR®, REALTORS®, and the REALTOR® logo are controlled by The Canadian Real Estate Association (CREA) and identify real estate professionals who are members of CREA. The trademarks MLS®, Multiple Listing Service® and the associated logos are owned by The Canadian Real Estate Association (CREA) and identify the quality of services provided by real estate professionals who are members of CREA. The trademark DDF® is owned by The Canadian Real Estate Association (CREA) and identifies CREA's Data Distribution Facility (DDF®)
October 07 2026 05:50:11
Kingston & Area Real Estate Association
RE/MAX Rise Executives, Brokerage