

3937 Stagecoach Road Frontenac, Ontario K0K 2L0

$455,000
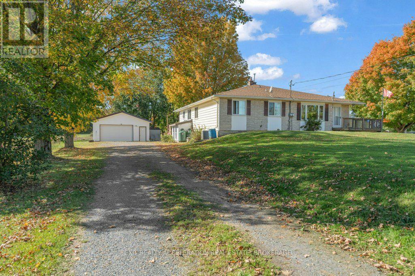
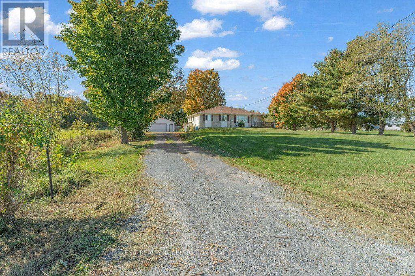
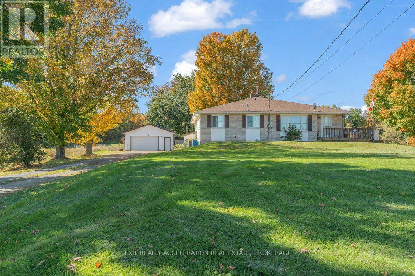
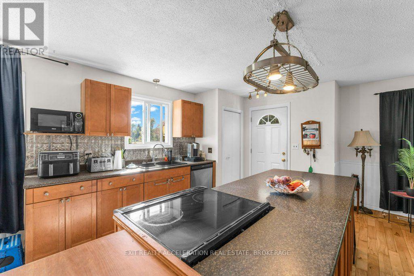
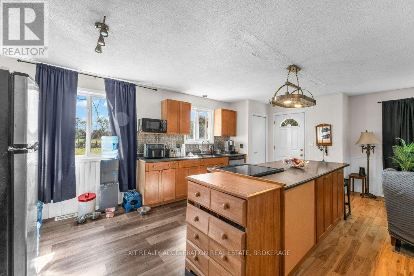
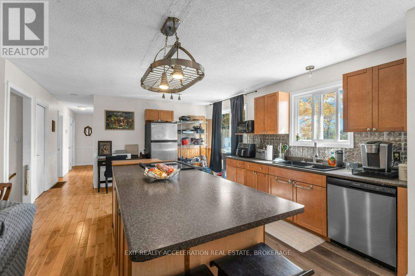
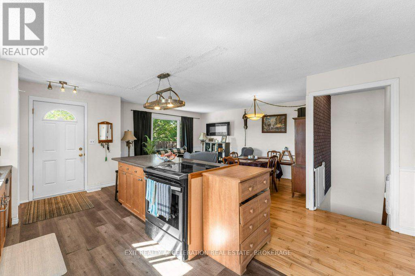
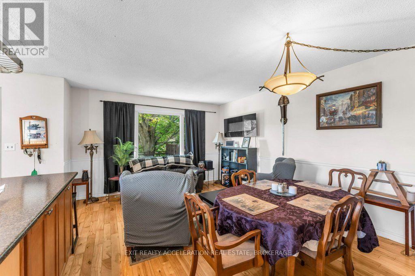
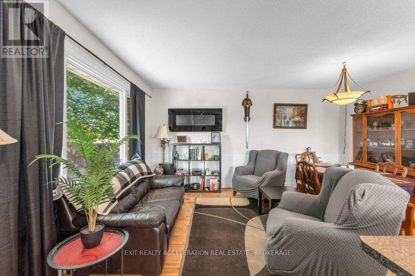
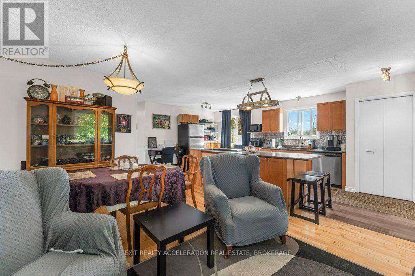
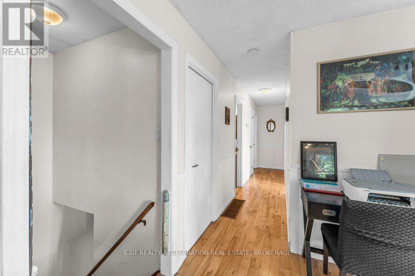
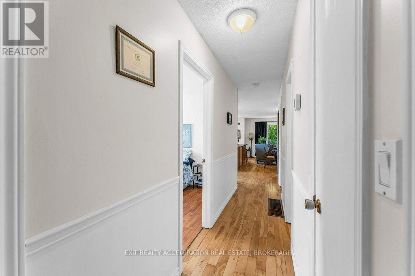
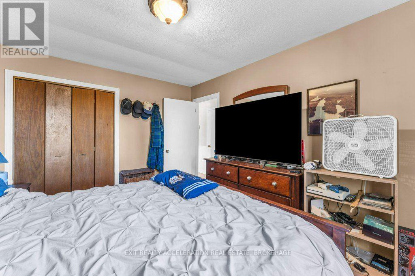
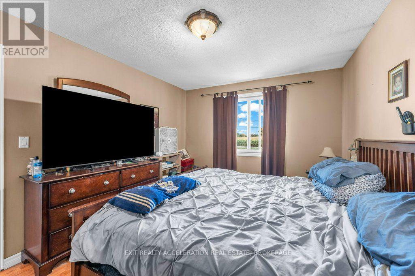
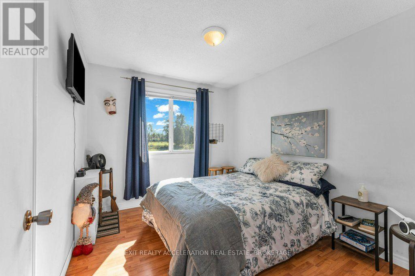
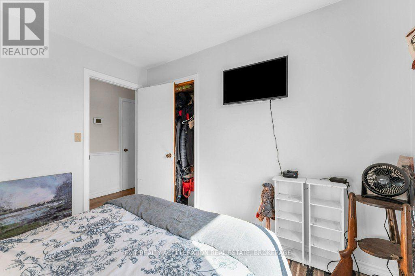
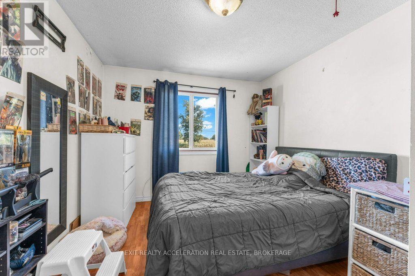
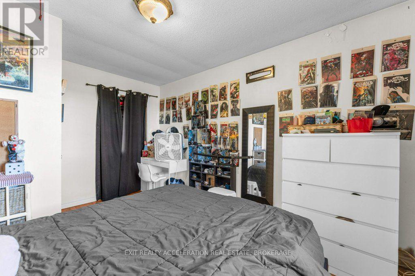
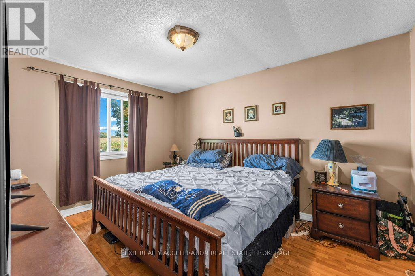
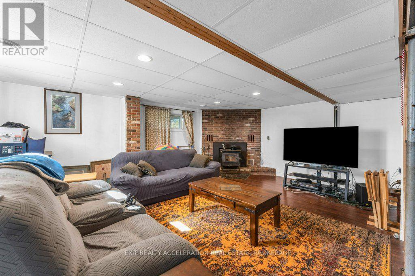
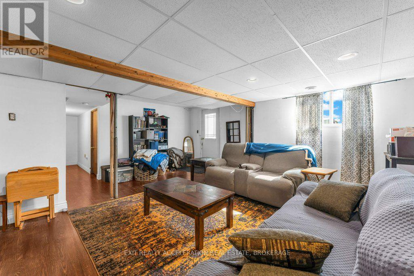
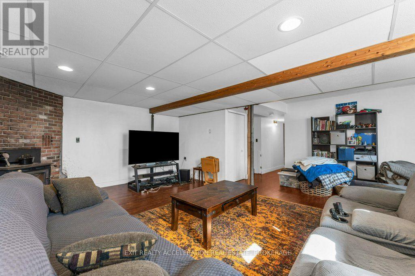
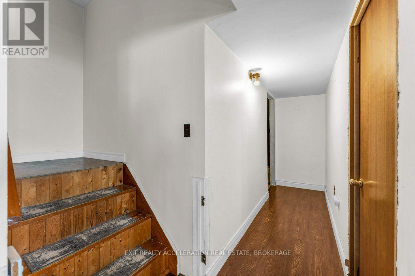
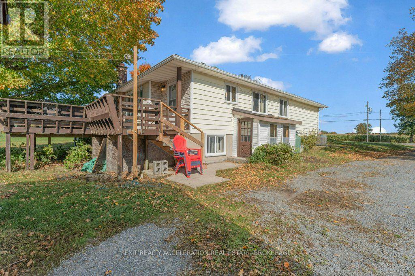
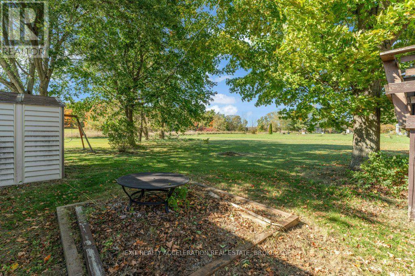
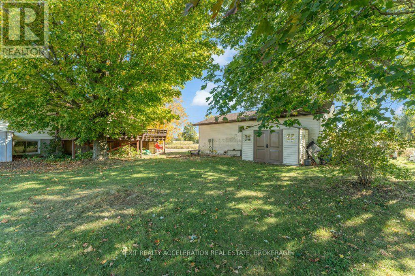
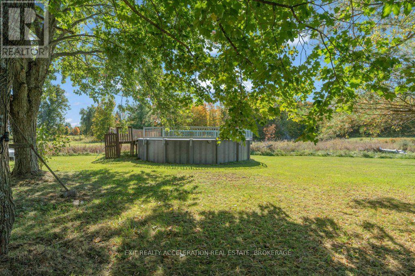
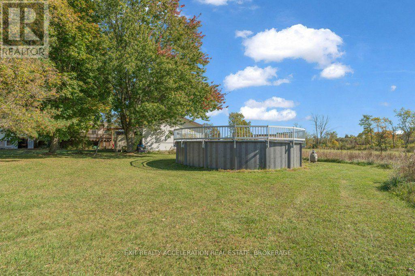
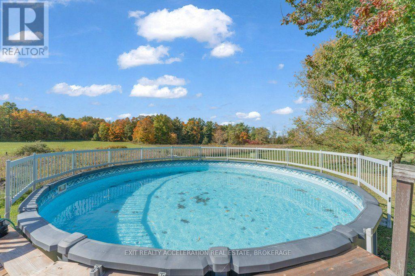
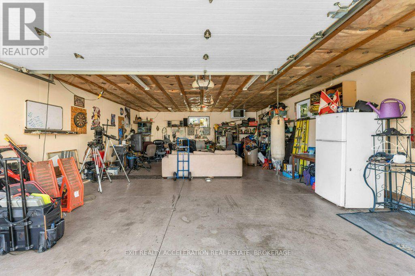
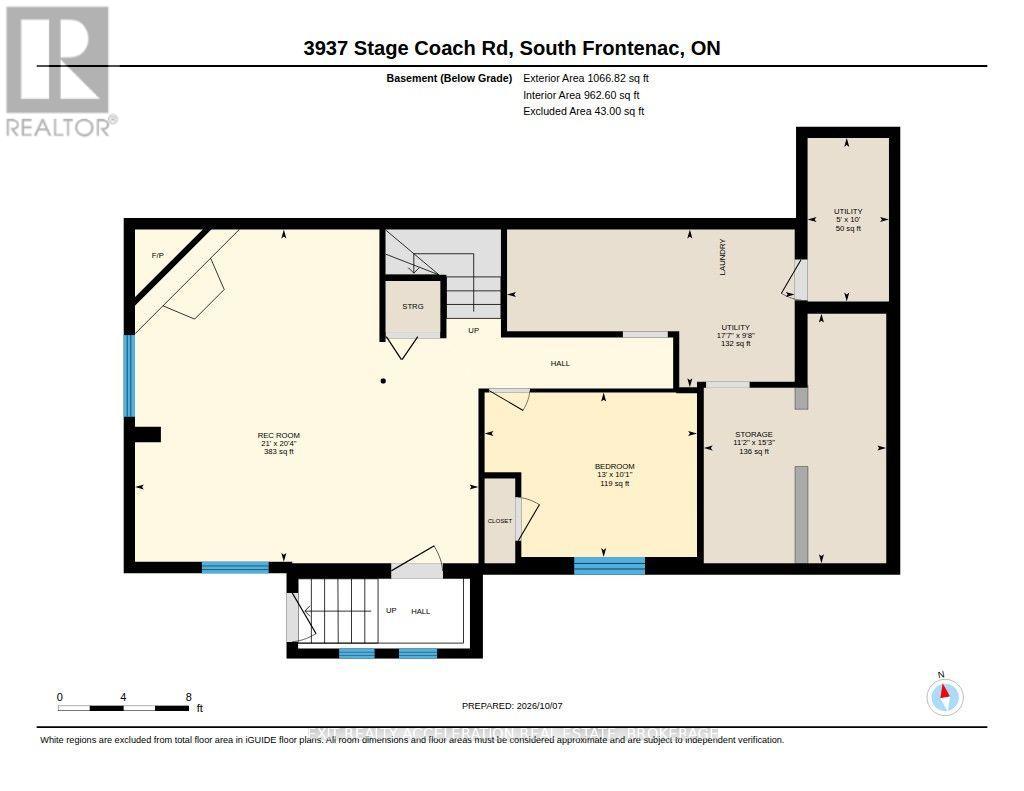
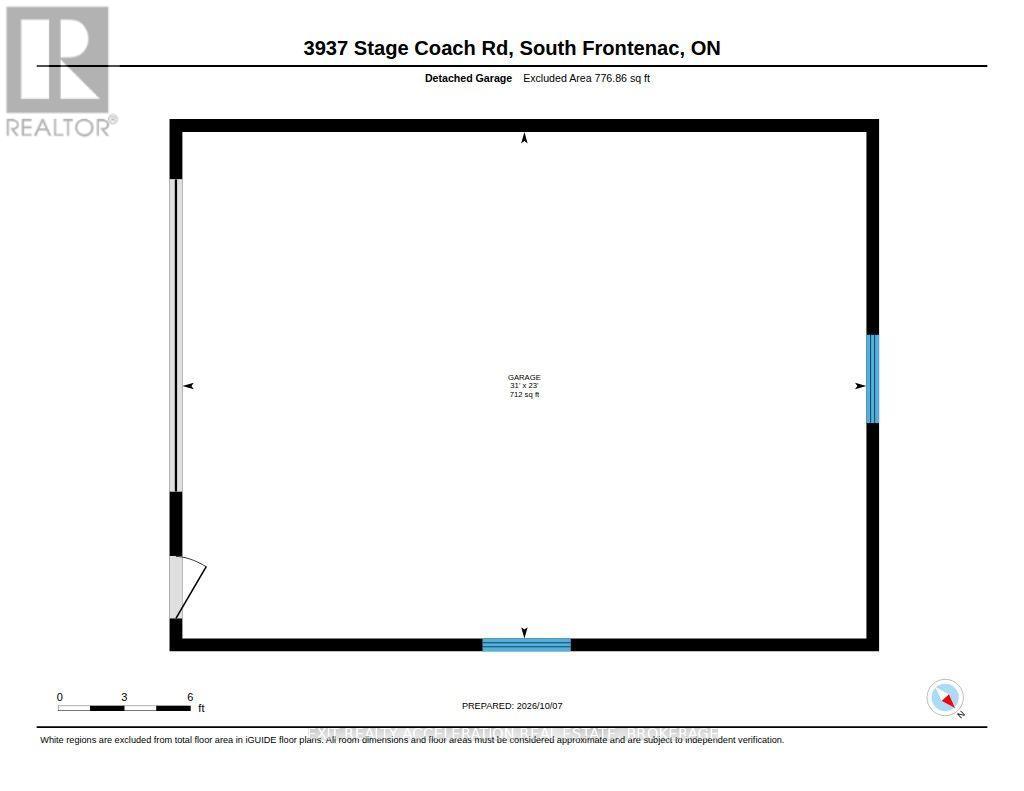
Welcome to 3937 Stagecoach Road, a comfortable semi-detached home set on a spacious country lot surrounded by mature trees. With 3 bedrooms on the main floor and an additional bedroom in the basement, there's plenty of room for a growing family, guests, or a home office. The lower level also features a large rec room with a wood stove, creating a cozy space for relaxing, movie nights, or spending time with family and friends. Outside, the large yard offers lots of space to enjoy, along with an above-ground pool for summer days. The heated detached garage is a great bonus, providing room for a workshop, hobbies, storage, or the perfect man cave. If you've been looking for a home with a little more space, a country setting, and some great extras, this property is definitely worth a look. (id:29295)
Property Details
| MLS® Number | X13873012 |
| Property Type | Single Family |
| Community Name | 47 - Frontenac South |
| Equipment Type | Water Heater - Electric, Water Heater |
| Parking Space Total | 7 |
| Pool Type | Above Ground Pool |
| Rental Equipment Type | Water Heater - Electric, Water Heater |
Building
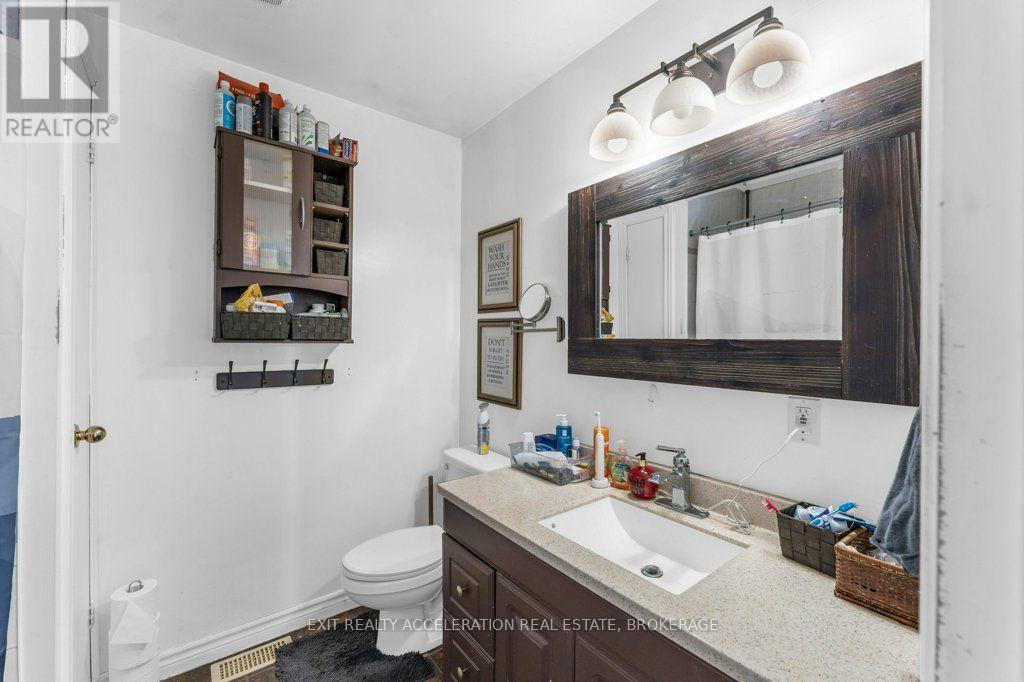
| Bathroom Total | 1 |
| Bedrooms Above Ground | 3 |
| Bedrooms Below Ground | 1 |
| Bedrooms Total | 4 |
| Appliances | Water Heater, Dryer, Stove, Washer, Refrigerator |
| Architectural Style | Bungalow |
| Basement Development | Finished |
| Basement Type | Full (finished) |
| Construction Style Attachment | Semi-detached |
| Cooling Type | Central Air Conditioning |
| Exterior Finish | Vinyl Siding, Brick |
| Fireplace Present | Yes |
| Fireplace Total | 1 |
| Fireplace Type | Woodstove |
| Foundation Type | Block |
| Heating Fuel | Propane |
| Heating Type | Forced Air |
| Stories Total | 1 |
| Size Interior | 700 - 1,100 Ft2 |
| Type | House |
Parking
| Detached Garage | |
| Garage |
Land
| Acreage | No |
| Sewer | Septic System |
| Size Depth | 348 Ft ,6 In |
| Size Frontage | 52 Ft ,6 In |
| Size Irregular | 52.5 X 348.5 Ft |
| Size Total Text | 52.5 X 348.5 Ft |
Rooms
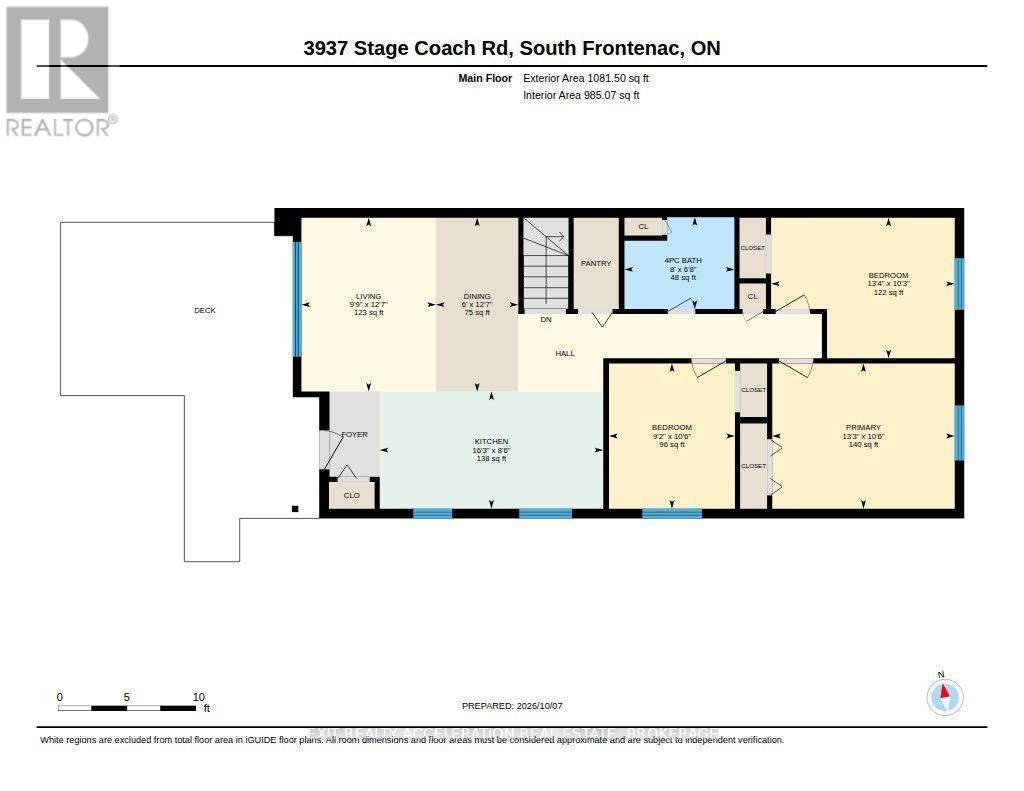
| Level | Type | Length | Width | Dimensions |
|---|---|---|---|---|
| Basement | Utility Room | 2.95 m | 5.36 m | 2.95 m x 5.36 m |
| Basement | Other | 4.65 m | 3.4 m | 4.65 m x 3.4 m |
| Basement | Recreational, Games Room | 6.2 m | 6.4 m | 6.2 m x 6.4 m |
| Basement | Bedroom | 3.07 m | 3.96 m | 3.07 m x 3.96 m |
| Basement | Laundry Room | 3.05 m | 1.52 m | 3.05 m x 1.52 m |
| Main Level | Kitchen | 2.59 m | 4.95 m | 2.59 m x 4.95 m |
| Main Level | Living Room | 3.84 m | 2.97 m | 3.84 m x 2.97 m |
| Main Level | Dining Room | 3.84 m | 1.83 m | 3.84 m x 1.83 m |
| Main Level | Primary Bedroom | 3.2 m | 4.04 m | 3.2 m x 4.04 m |
| Main Level | Bedroom 2 | 3.12 m | 4.06 m | 3.12 m x 4.06 m |
| Main Level | Bedroom 3 | 3.2 m | 2.79 m | 3.2 m x 2.79 m |
| Main Level | Bathroom | 2.03 m | 2.44 m | 2.03 m x 2.44 m |

Charlotte Ratte
Salesperson
32 Industrial Blvd
Napanee, Ontario K7R 4B7
(613) 354-4800
www.exitnapanee.ca/

The trademarks REALTOR®, REALTORS®, and the REALTOR® logo are controlled by The Canadian Real Estate Association (CREA) and identify real estate professionals who are members of CREA. The trademarks MLS®, Multiple Listing Service® and the associated logos are owned by The Canadian Real Estate Association (CREA) and identify the quality of services provided by real estate professionals who are members of CREA. The trademark DDF® is owned by The Canadian Real Estate Association (CREA) and identifies CREA's Data Distribution Facility (DDF®)
October 07 2026 06:50:18
Kingston & Area Real Estate Association
Exit Realty Acceleration Real Estate, Brokerage