

306 - 1 Mowat Avenue Kingston, Ontario K7M 1J8

$569,900Maintenance, Heat, Common Area Maintenance, Water, Parking, Insurance
$1,053.57 Monthly
Maintenance, Heat, Common Area Maintenance, Water, Parking, Insurance
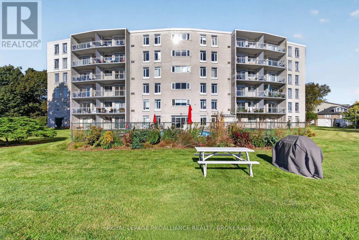
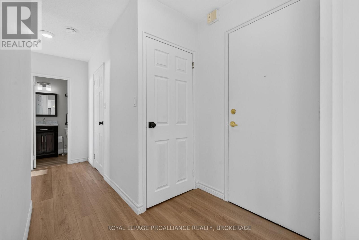
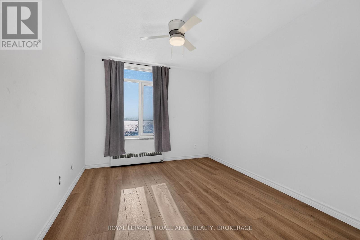
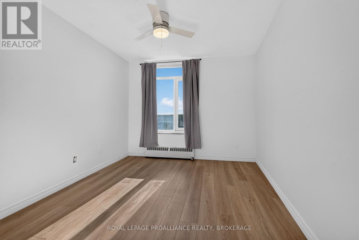
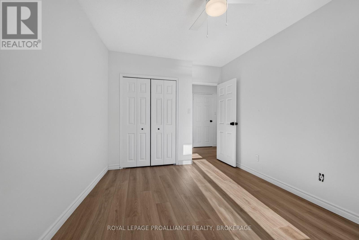
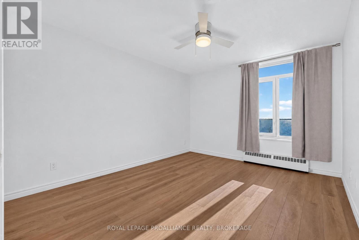
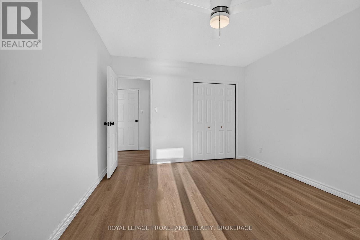
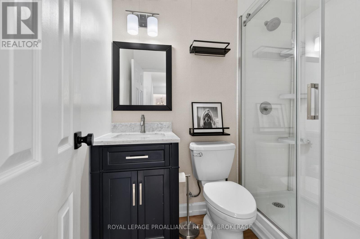
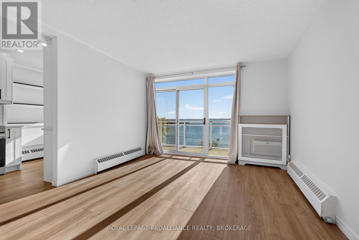
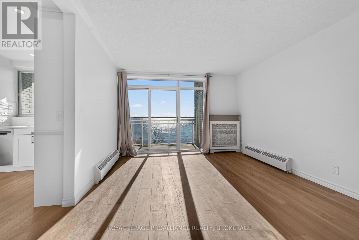
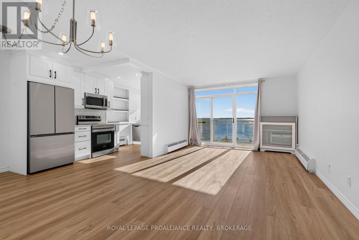
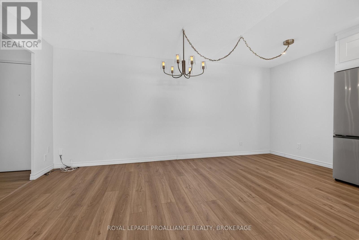
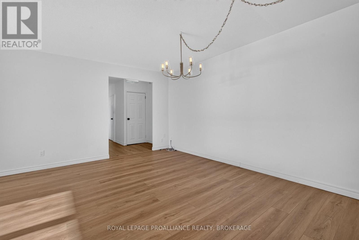
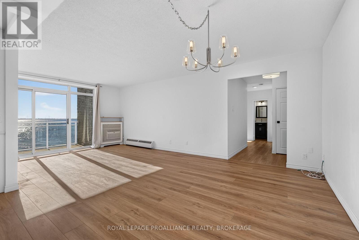
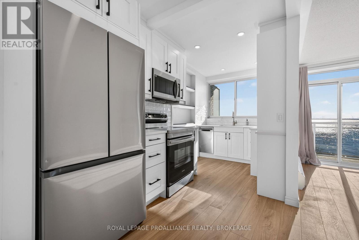
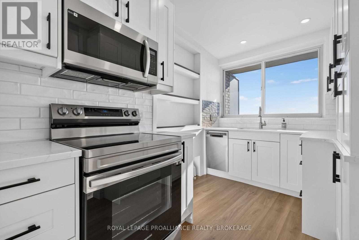
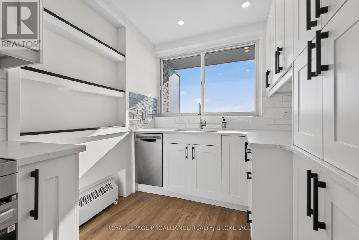
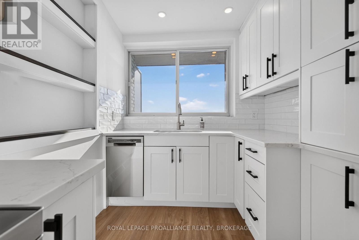
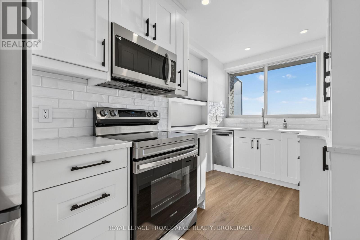
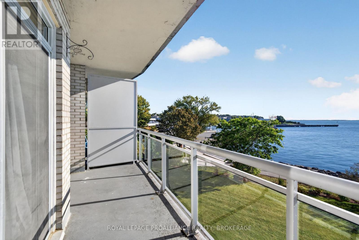
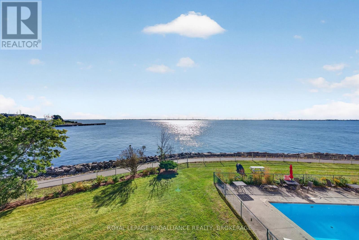
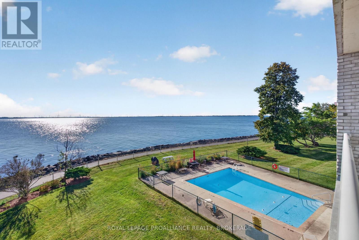
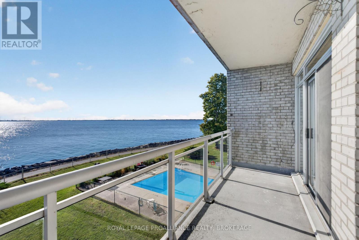
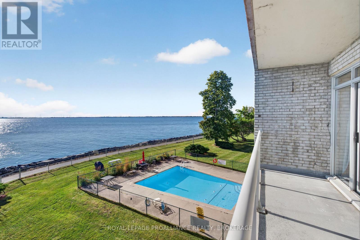
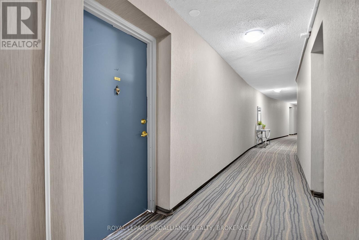
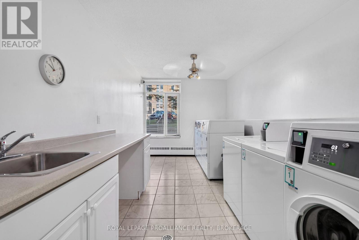
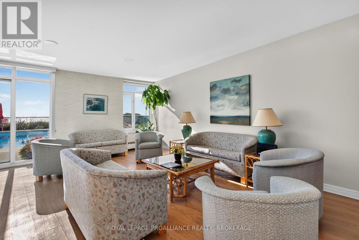
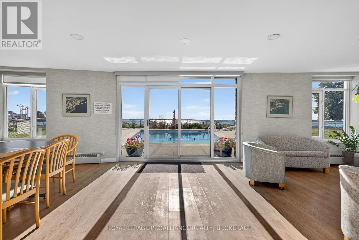
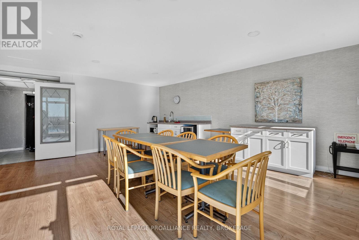
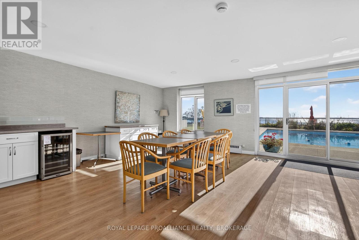
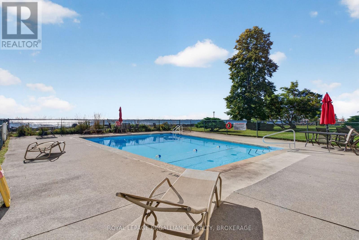
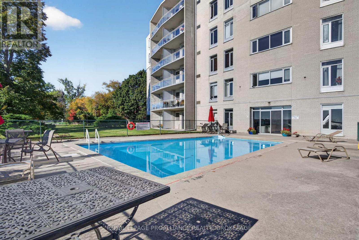
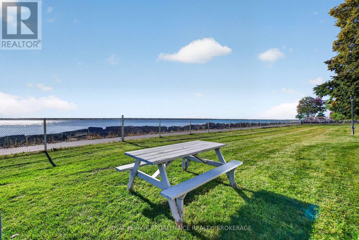
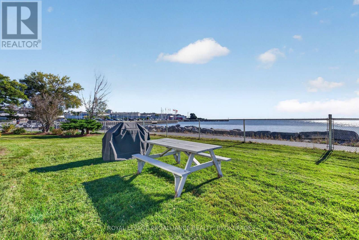
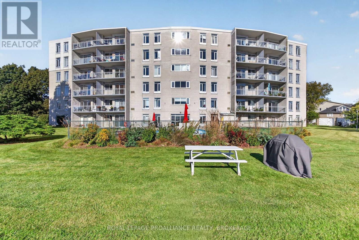
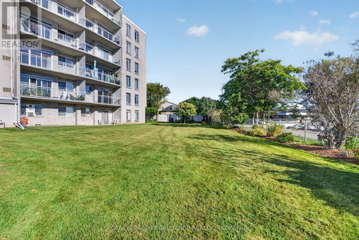
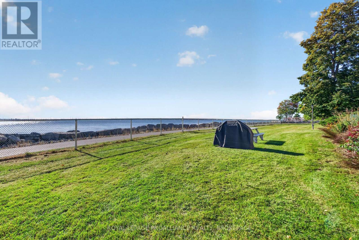
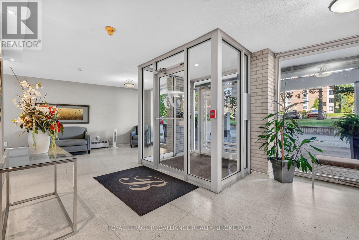
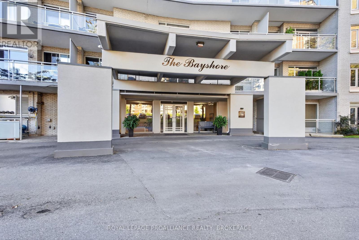
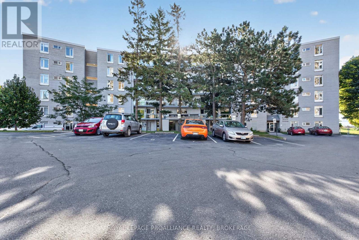
$1,053.57 MonthlyEnjoy spectacular views of Lake Ontario from every room of this completely updated 2 BR, 1 Bath condo in the heart of Portsmouth Village. The gorgeous new kitchen has quartz counters, a ceramic backsplash, all new appliances and has been expanded to allow for additional cupboards. There is all new flooring, doors and trim throughout. The large DR and LR is great for entertaining with patio doors to a private beautiful balcony with glass panels and stunning views. There are 2 spacious BR's and all new bath with glass shower and an in unit storage room. The building has a beautiful swimming pool, patio and expansive manicured grounds all on the shores of Lake Ontario. There is laundry on the main floor of the building, as well as a large party room. Condo fees include heat and water. This condo is one of the best kept secrets of Kingston, close to downtown, hospitals, Queen's, St. Lawrence College, waterfront trails and parks, and a marina next door. Vacant and available for immediate possession. (id:29295)
Property Details
| MLS® Number | X13873534 |
| Property Type | Single Family |
| Community Name | 18 - Central City West |
| Amenities Near By | Golf Nearby, Hospital, Marina, Park |
| Community Features | Pets Allowed With Restrictions |
| Features | Elevator, Balcony, Carpet Free, Guest Suite, Laundry- Coin Operated |
| Parking Space Total | 1 |
| Pool Type | Outdoor Pool |
Building
| Bathroom Total | 1 |
| Bedrooms Above Ground | 2 |
| Bedrooms Total | 2 |
| Amenities | Recreation Centre, Party Room, Visitor Parking, Storage - Locker |
| Appliances | Intercom, Dishwasher, Microwave, Stove, Refrigerator |
| Basement Type | None |
| Cooling Type | Wall Unit |
| Exterior Finish | Brick |
| Fire Protection | Controlled Entry, Security System |
| Heating Fuel | Natural Gas |
| Size Interior | 800 - 899 Ft2 |
| Type | Apartment |
Parking
| No Garage |
Land
| Acreage | No |
| Land Amenities | Golf Nearby, Hospital, Marina, Park |
| Landscape Features | Landscaped |
| Surface Water | Lake/pond |
Rooms
| Level | Type | Length | Width | Dimensions |
|---|---|---|---|---|
| Main Level | Living Room | 6.65 m | 3.61 m | 6.65 m x 3.61 m |
| Main Level | Dining Room | 3.12 m | 2.21 m | 3.12 m x 2.21 m |
| Main Level | Kitchen | 2.97 m | 2.26 m | 2.97 m x 2.26 m |
| Main Level | Primary Bedroom | 4.06 m | 3.43 m | 4.06 m x 3.43 m |
| Main Level | Bedroom | 3.98 m | 2.9 m | 3.98 m x 2.9 m |
| Main Level | Bathroom | 2.39 m | 1.5 m | 2.39 m x 1.5 m |
| Main Level | Other | 2.16 m | 3.1 m | 2.16 m x 3.1 m |

Randy S Zarichny
Broker
80 Queen St
Kingston, Ontario K7K 6W7
(613) 544-4141
www.discoverroyallepage.ca/

The trademarks REALTOR®, REALTORS®, and the REALTOR® logo are controlled by The Canadian Real Estate Association (CREA) and identify real estate professionals who are members of CREA. The trademarks MLS®, Multiple Listing Service® and the associated logos are owned by The Canadian Real Estate Association (CREA) and identify the quality of services provided by real estate professionals who are members of CREA. The trademark DDF® is owned by The Canadian Real Estate Association (CREA) and identifies CREA's Data Distribution Facility (DDF®)
October 07 2026 08:20:07
Kingston & Area Real Estate Association
Royal LePage Proalliance Realty, Brokerage