

9 - 116 Notch Hill Road Kingston, Ontario K7M 2X1

$279,900Maintenance, Water, Common Area Maintenance, Parking
$560 Monthly
Maintenance, Water, Common Area Maintenance, Parking
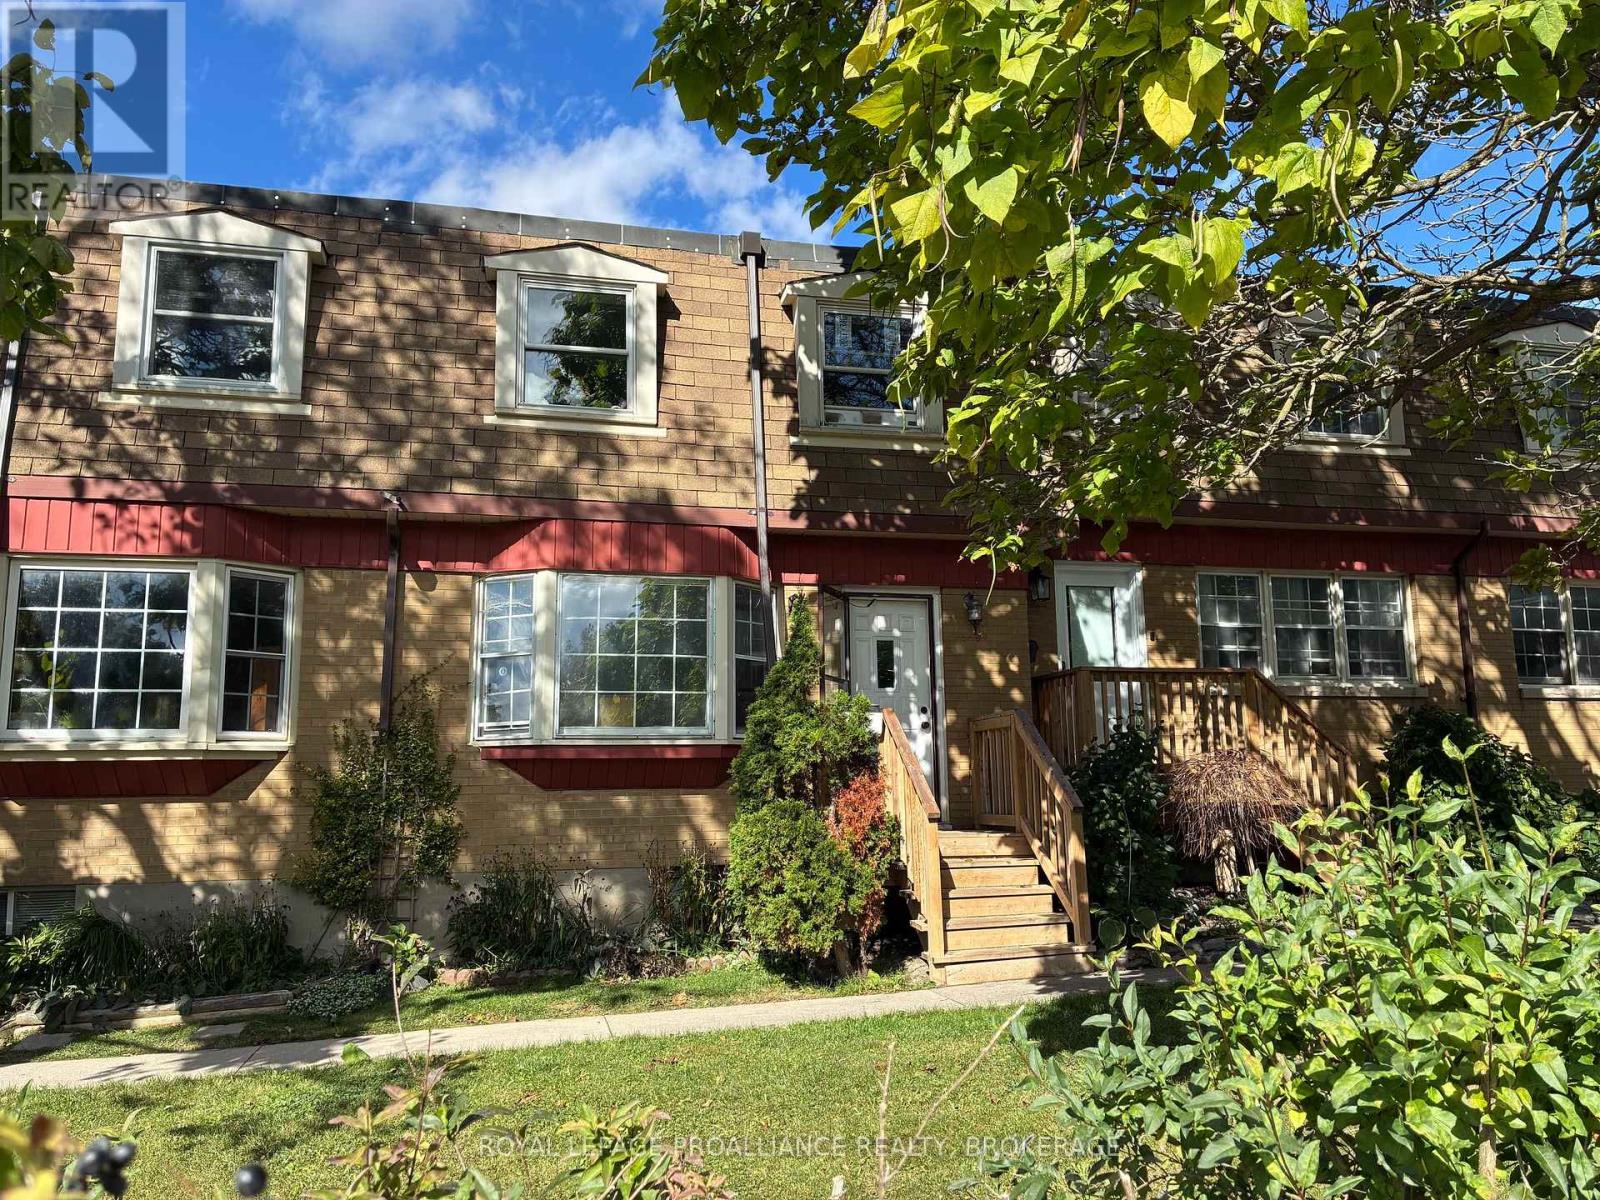
$560 MonthlyOpportunity knocks! This city centre townhouse offers a wonderful opportunity for a owner occupied purchase, those looking for student living but also those seeking a solid investment. This 3+1 bedroom and 3 bathroom condo townhome is currently rented for $2600/month and tenants will stay for the investor or move for those seeking to occupy. The spacious main floor has a large living room, kitchen and dining space as well as a bathroom and access to the courtyard style fenced rear yard. 3 bedrooms and full bathroom upstairs and the lower level gives you another bathroom, bedroom/rec-room and laundry room. The condo board has just installed a new roof. Parking and water included in monthly fees. Located on public transportation and schools are just a stones throw from this location. Being in midtown Kingston and close to the college and university is a major plus. Grab this affordable opportunity to see yourself in home ownership or try your hands at your first investment. (id:29295)
Property Details
| MLS® Number | X13877726 |
| Property Type | Single Family |
| Community Name | 18 - Central City West |
| Amenities Near By | Hospital, Park, Place Of Worship, Public Transit, Schools |
| Community Features | Pets Allowed With Restrictions, School Bus |
| Equipment Type | Water Heater - Electric, Water Heater |
| Features | Level |
| Parking Space Total | 1 |
| Rental Equipment Type | Water Heater - Electric, Water Heater |
| Structure | Deck, Patio(s) |
| View Type | City View |
Building
| Bathroom Total | 3 |
| Bedrooms Above Ground | 3 |
| Bedrooms Below Ground | 1 |
| Bedrooms Total | 4 |
| Age | 51 To 99 Years |
| Amenities | Visitor Parking |
| Appliances | Water Heater |
| Basement Development | Partially Finished |
| Basement Type | Full (partially Finished) |
| Cooling Type | Wall Unit |
| Exterior Finish | Brick, Shingles |
| Fire Protection | Smoke Detectors |
| Foundation Type | Block |
| Half Bath Total | 1 |
| Heating Fuel | Electric |
| Heating Type | Baseboard Heaters, Heat Pump |
| Stories Total | 2 |
| Size Interior | 1,000 - 1,199 Ft2 |
| Type | Row / Townhouse |
Parking
| No Garage |
Land
| Acreage | No |
| Land Amenities | Hospital, Park, Place Of Worship, Public Transit, Schools |
Rooms
| Level | Type | Length | Width | Dimensions |
|---|---|---|---|---|
| Lower Level | Bathroom | 1.26 m | 1.67 m | 1.26 m x 1.67 m |
| Lower Level | Recreational, Games Room | 5.26 m | 3.96 m | 5.26 m x 3.96 m |
| Lower Level | Laundry Room | 5.26 m | 2.97 m | 5.26 m x 2.97 m |
| Main Level | Living Room | 4 m | 3.53 m | 4 m x 3.53 m |
| Main Level | Dining Room | 3.05 m | 3.53 m | 3.05 m x 3.53 m |
| Main Level | Kitchen | 3.05 m | 1.7 m | 3.05 m x 1.7 m |
| Main Level | Bathroom | 0.7 m | 1.9 m | 0.7 m x 1.9 m |
| Upper Level | Primary Bedroom | 4.52 m | 3.05 m | 4.52 m x 3.05 m |
| Upper Level | Bedroom 2 | 2.97 m | 2.69 m | 2.97 m x 2.69 m |
| Upper Level | Bedroom 3 | 2.44 m | 4.09 m | 2.44 m x 4.09 m |
| Upper Level | Bathroom | 2.56 m | 1.57 m | 2.56 m x 1.57 m |

Derek Mccauley
Salesperson
www.justsoldkingston.com/
7-640 Cataraqui Woods Drive
Kingston, Ontario K7P 2Y5
(613) 384-1200
www.discoverroyallepage.ca/

Darcy Myers
Salesperson
7-640 Cataraqui Woods Drive
Kingston, Ontario K7P 2Y5
(613) 384-1200
www.discoverroyallepage.ca/

The trademarks REALTOR®, REALTORS®, and the REALTOR® logo are controlled by The Canadian Real Estate Association (CREA) and identify real estate professionals who are members of CREA. The trademarks MLS®, Multiple Listing Service® and the associated logos are owned by The Canadian Real Estate Association (CREA) and identify the quality of services provided by real estate professionals who are members of CREA. The trademark DDF® is owned by The Canadian Real Estate Association (CREA) and identifies CREA's Data Distribution Facility (DDF®)
October 08 2026 06:50:10
Kingston & Area Real Estate Association
Royal LePage Proalliance Realty, Brokerage