

2345 Leeman Road Kingston, Ontario K0H 1M0

$999,900
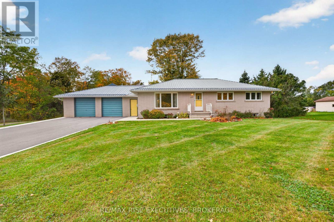
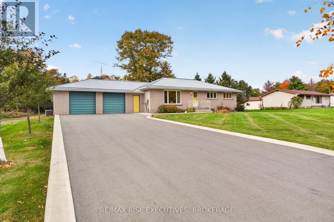
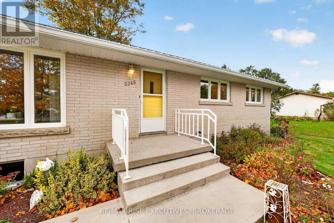
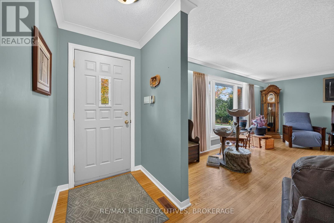
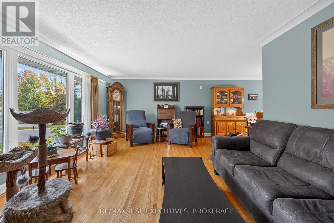
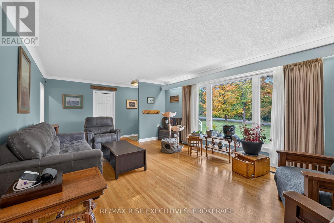
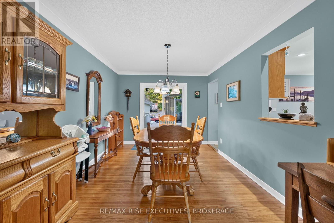
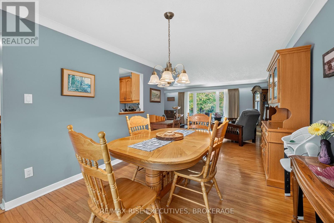
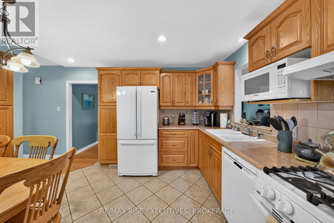
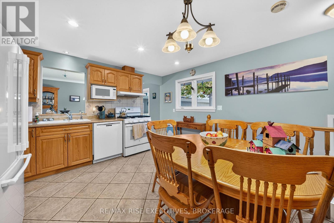
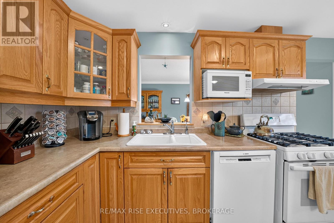
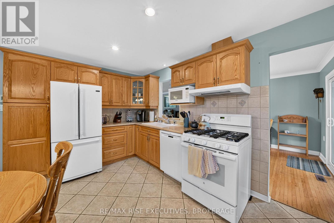
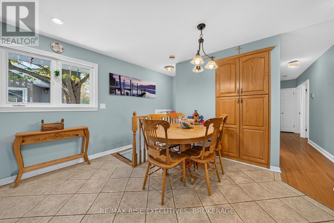
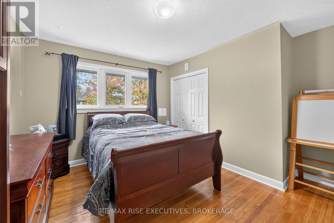
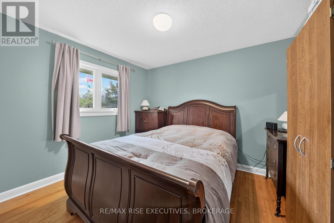
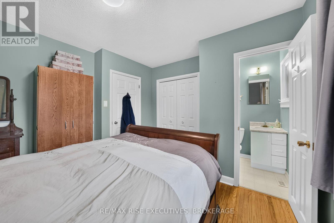
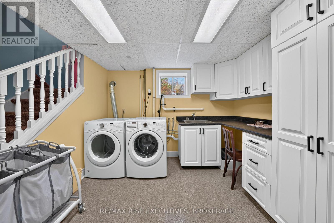
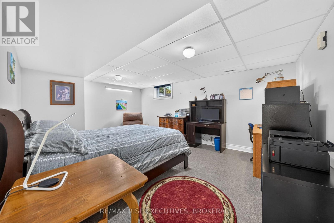
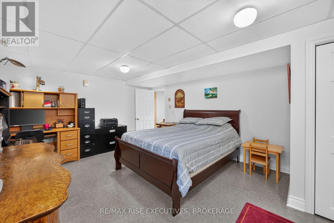
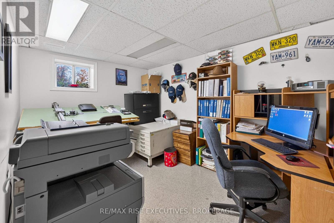
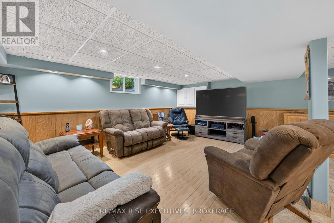
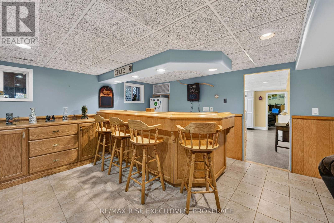
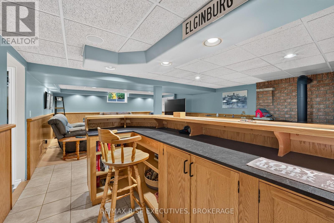
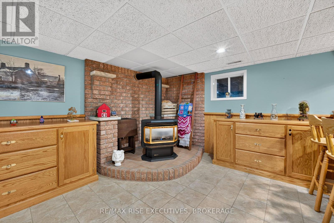
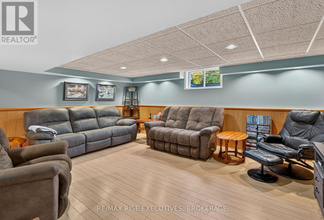
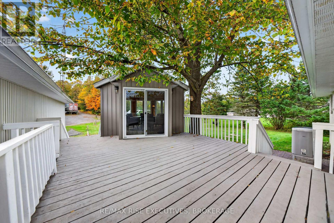
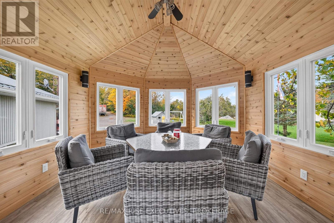
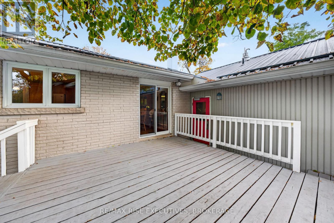
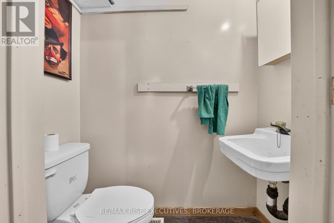
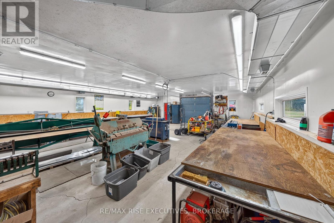
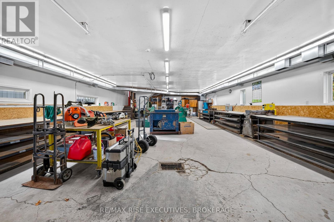
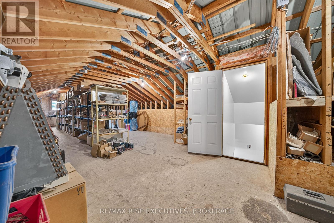
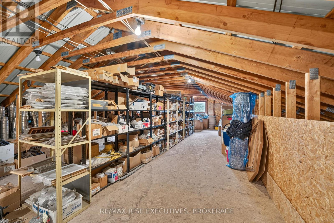
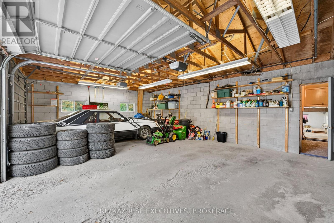
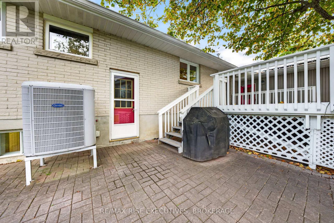
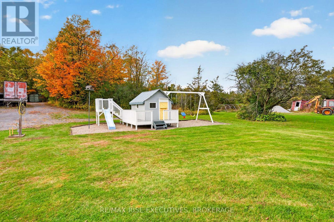
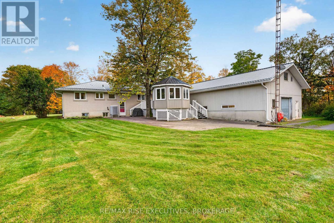
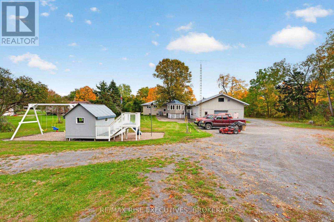
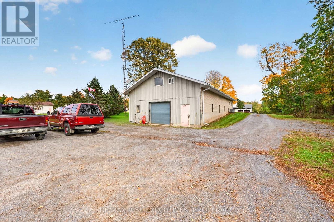
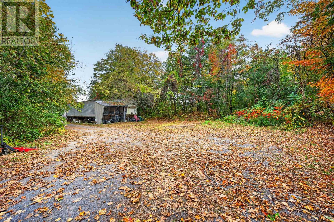
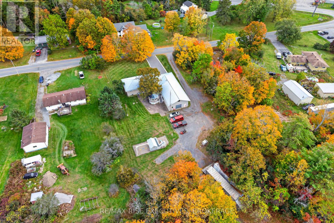
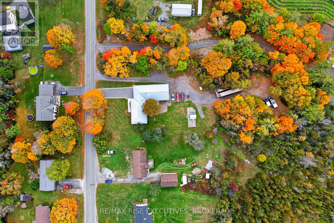
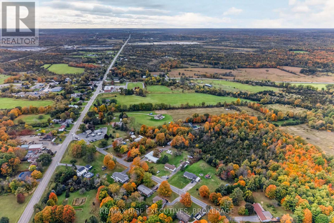
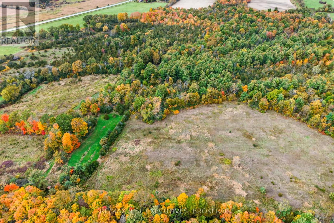
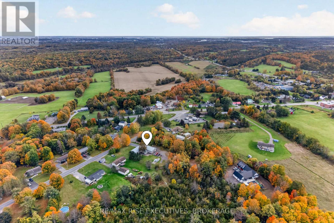
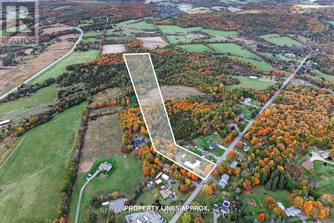
Set on approximately 11.4 acres in a fantastic location less than 10 minutes from Highway 401, this well-maintained all-brick bungalow offers an exceptional combination of country living, comfortable space and an impressive workspace. The approximately 1,407 sq. ft. home features hardwood flooring throughout the main living areas, a functional layout and a fully finished lower level providing additional living space. A steel roof, top-of-the-line HVAC system, large deck and four-season gazebo add comfort and peace of mind.The standout feature is the approximately 2,300 sq. ft. detached shop, offering approximately 1,500 sq. ft. on the main level with an 8' overhead door, forced-air natural gas heat, central air conditioning, exhaust system and 2-piece washroom. The approximately 800 sq. ft. loft provides excellent storage and potential for future development. A separate driveway leads directly to the shop and large parking area, providing ample space for trucks, trailers, equipment and additional storage. There's also potential for another shop or outbuilding, subject to approvals.The 11.4-acre property features a mix of wooded areas and open field, offering privacy, usable outdoor space and a true country setting while remaining close to everyday amenities. Whether you're a contractor, tradesperson, hobbyist, collector or entrepreneur, the shop provides an ideal opportunity to work from home, subject to applicable zoning and approvals.Families will appreciate being in the area of the highly regarded Elginburg Public School. With a well-kept home, substantial acreage, exceptional shop, separate business-friendly access and quick Highway 401 access, 2345 Leeman Road offers a rare opportunity to combine home, work and country living in one property. (id:29295)
Property Details
| MLS® Number | X13878210 |
| Property Type | Single Family |
| Community Name | 44 - City North of 401 |
| Amenities Near By | Place Of Worship, Schools |
| Features | Wooded Area, Irregular Lot Size, Partially Cleared, Lighting, Dry, Gazebo |
| Parking Space Total | 8 |
| Structure | Deck, Workshop |
Building
| Bathroom Total | 3 |
| Bedrooms Above Ground | 3 |
| Bedrooms Below Ground | 1 |
| Bedrooms Total | 4 |
| Age | 51 To 99 Years |
| Amenities | Fireplace(s), Separate Heating Controls, Separate Electricity Meters |
| Appliances | Garage Door Opener Remote(s), Water Heater, Water Softener |
| Architectural Style | Bungalow |
| Basement Development | Finished |
| Basement Type | Full (finished) |
| Construction Style Attachment | Detached |
| Cooling Type | Central Air Conditioning, Ventilation System |
| Exterior Finish | Brick |
| Fireplace Present | Yes |
| Fireplace Total | 1 |
| Foundation Type | Block |
| Half Bath Total | 2 |
| Heating Fuel | Natural Gas |
| Heating Type | Forced Air |
| Stories Total | 1 |
| Size Interior | 1,100 - 1,500 Ft2 |
| Type | House |
| Utility Water | Drilled Well |
Parking
| Attached Garage | |
| Garage |
Land
| Acreage | Yes |
| Land Amenities | Place Of Worship, Schools |
| Landscape Features | Landscaped |
| Sewer | Septic System |
| Size Depth | 2260 Ft |
| Size Frontage | 135 Ft |
| Size Irregular | 135 X 2260 Ft |
| Size Total Text | 135 X 2260 Ft|10 - 24.99 Acres |
Rooms
| Level | Type | Length | Width | Dimensions |
|---|---|---|---|---|
| Lower Level | Utility Room | 3.94 m | Measurements not available x 3.94 m | |
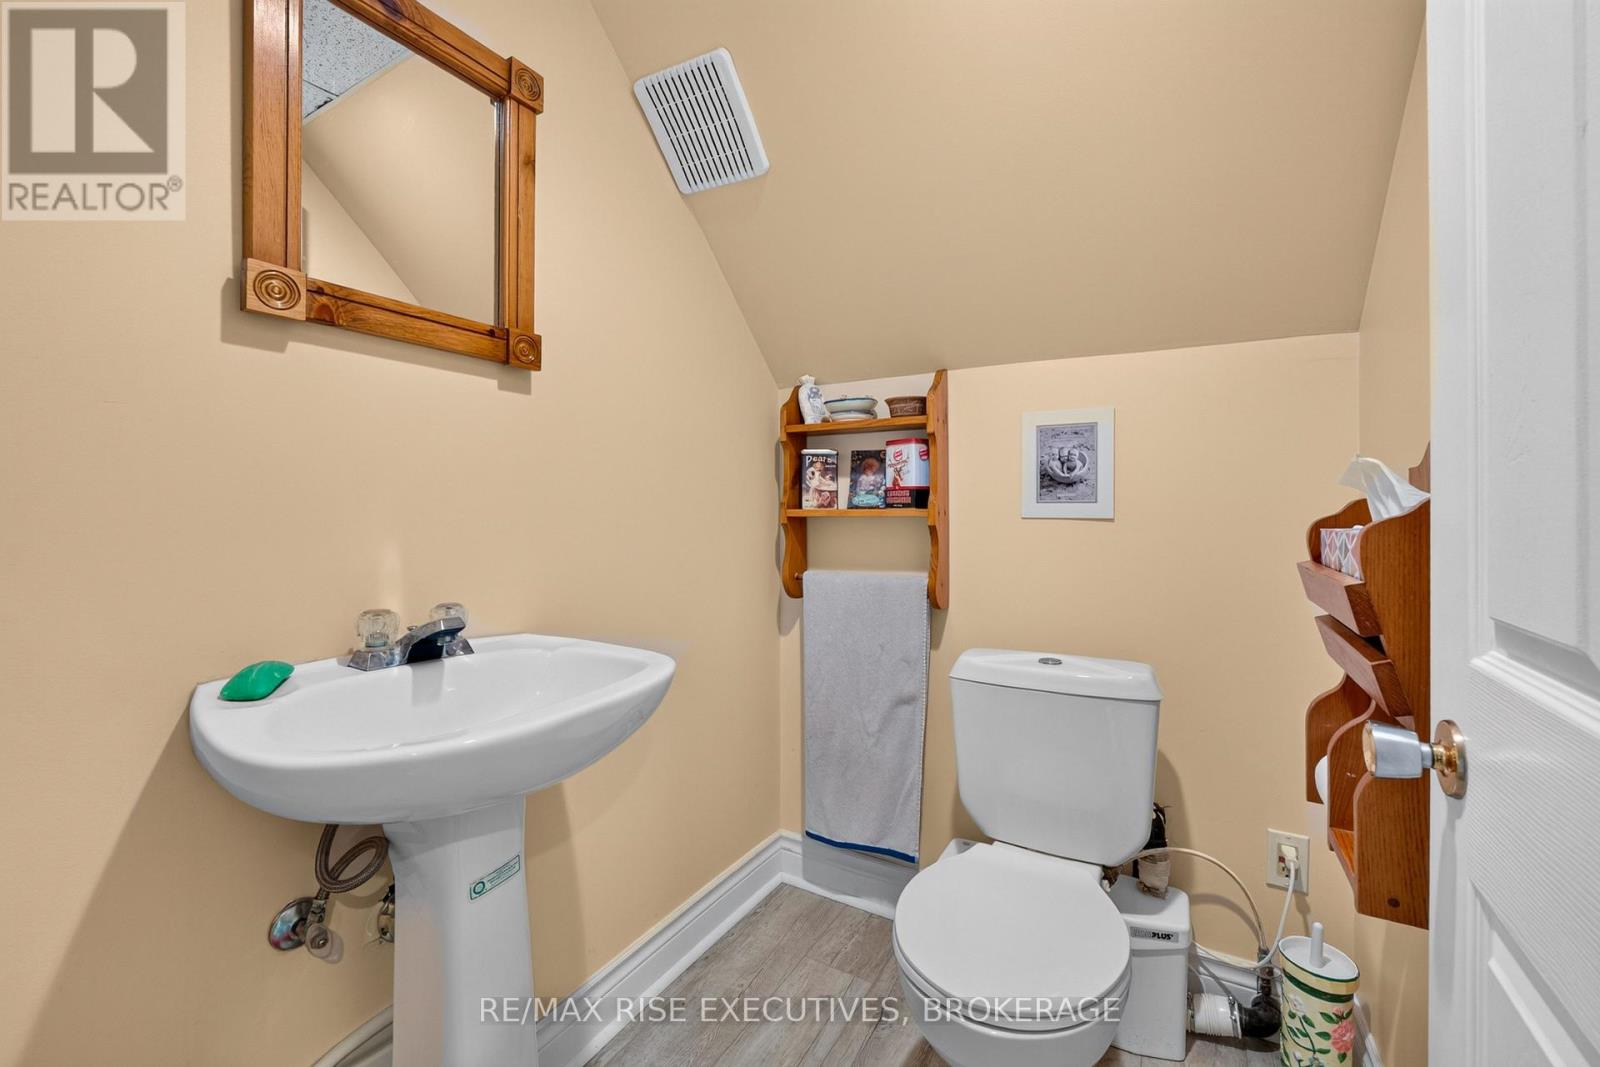
| Lower Level | Bathroom | 1.32 m | 1.55 m | 1.32 m x 1.55 m |
| Lower Level | Laundry Room | 3.15 m | 2.57 m | 3.15 m x 2.57 m |
| Lower Level | Office | 2.67 m | 3.91 m | 2.67 m x 3.91 m |
| Lower Level | Recreational, Games Room | 5.49 m | 8.03 m | 5.49 m x 8.03 m |
| Lower Level | Bedroom | 5.54 m | 3.91 m | 5.54 m x 3.91 m |
| Main Level | Kitchen | 3.89 m | 4.09 m | 3.89 m x 4.09 m |
| Main Level | Dining Room | 3.02 m | 4.22 m | 3.02 m x 4.22 m |
| Main Level | Bedroom | 7.06 m | 4.04 m | 7.06 m x 4.04 m |
| Main Level | Primary Bedroom | 3.66 m | 3.4 m | 3.66 m x 3.4 m |
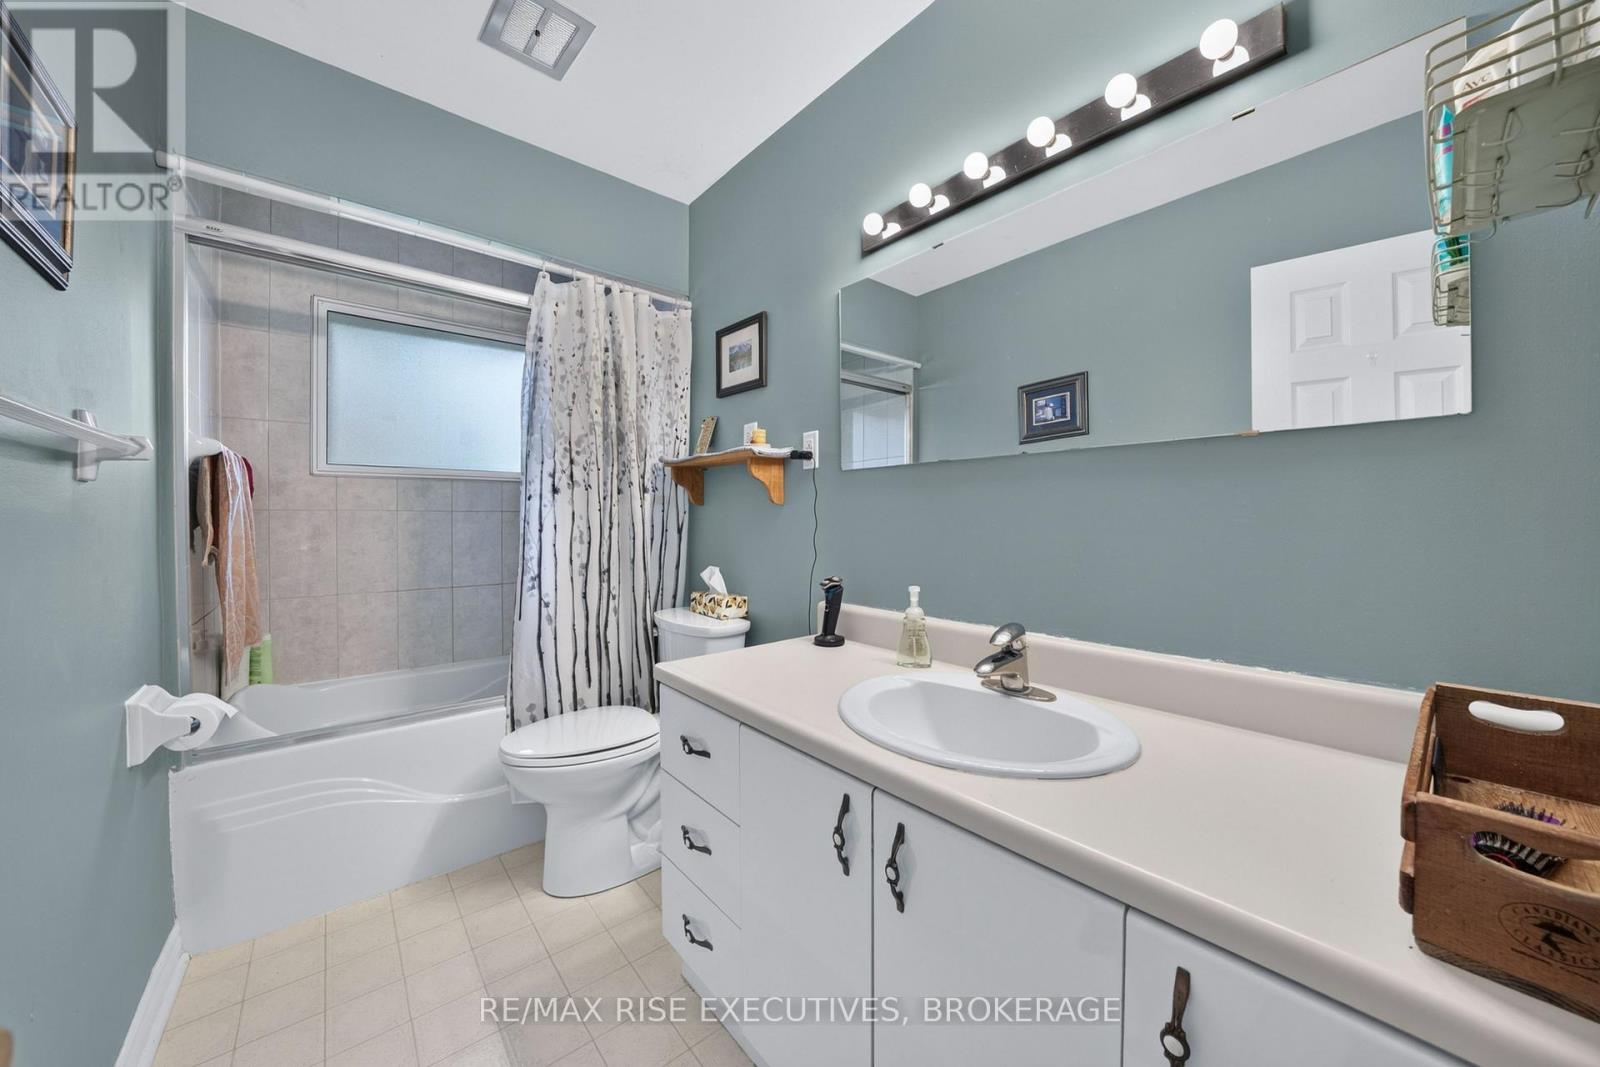
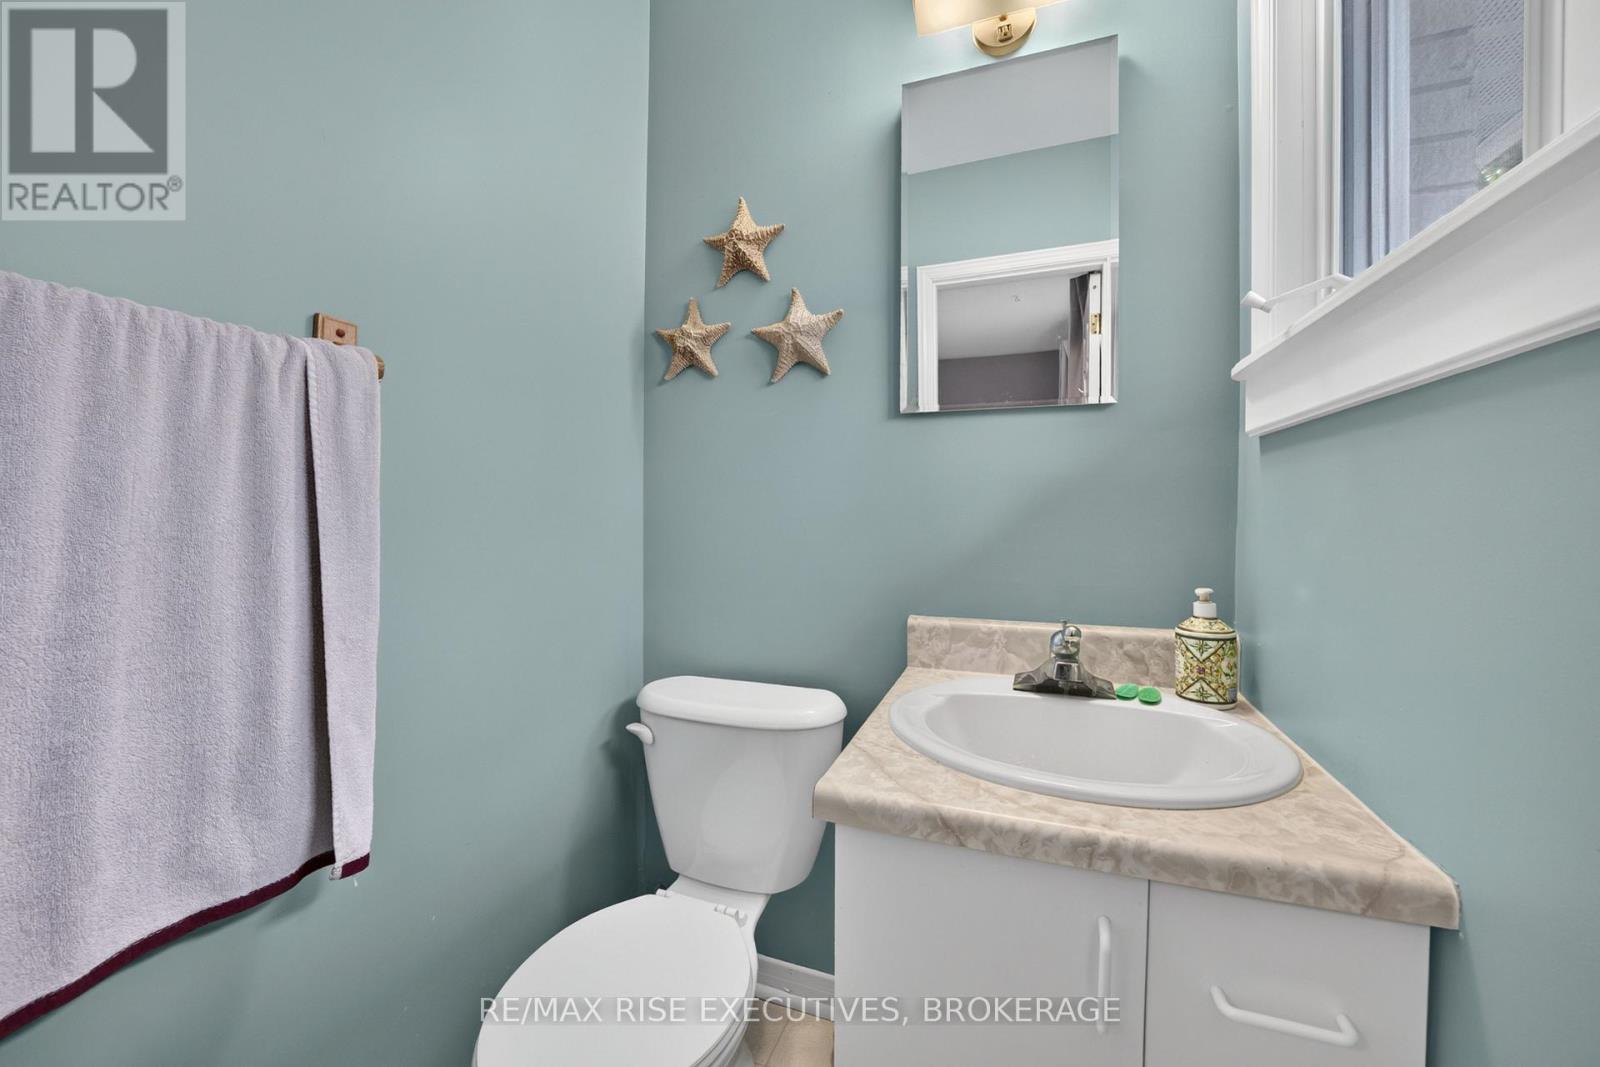
| Main Level | Bathroom | 1.22 m | 1.19 m | 1.22 m x 1.19 m |
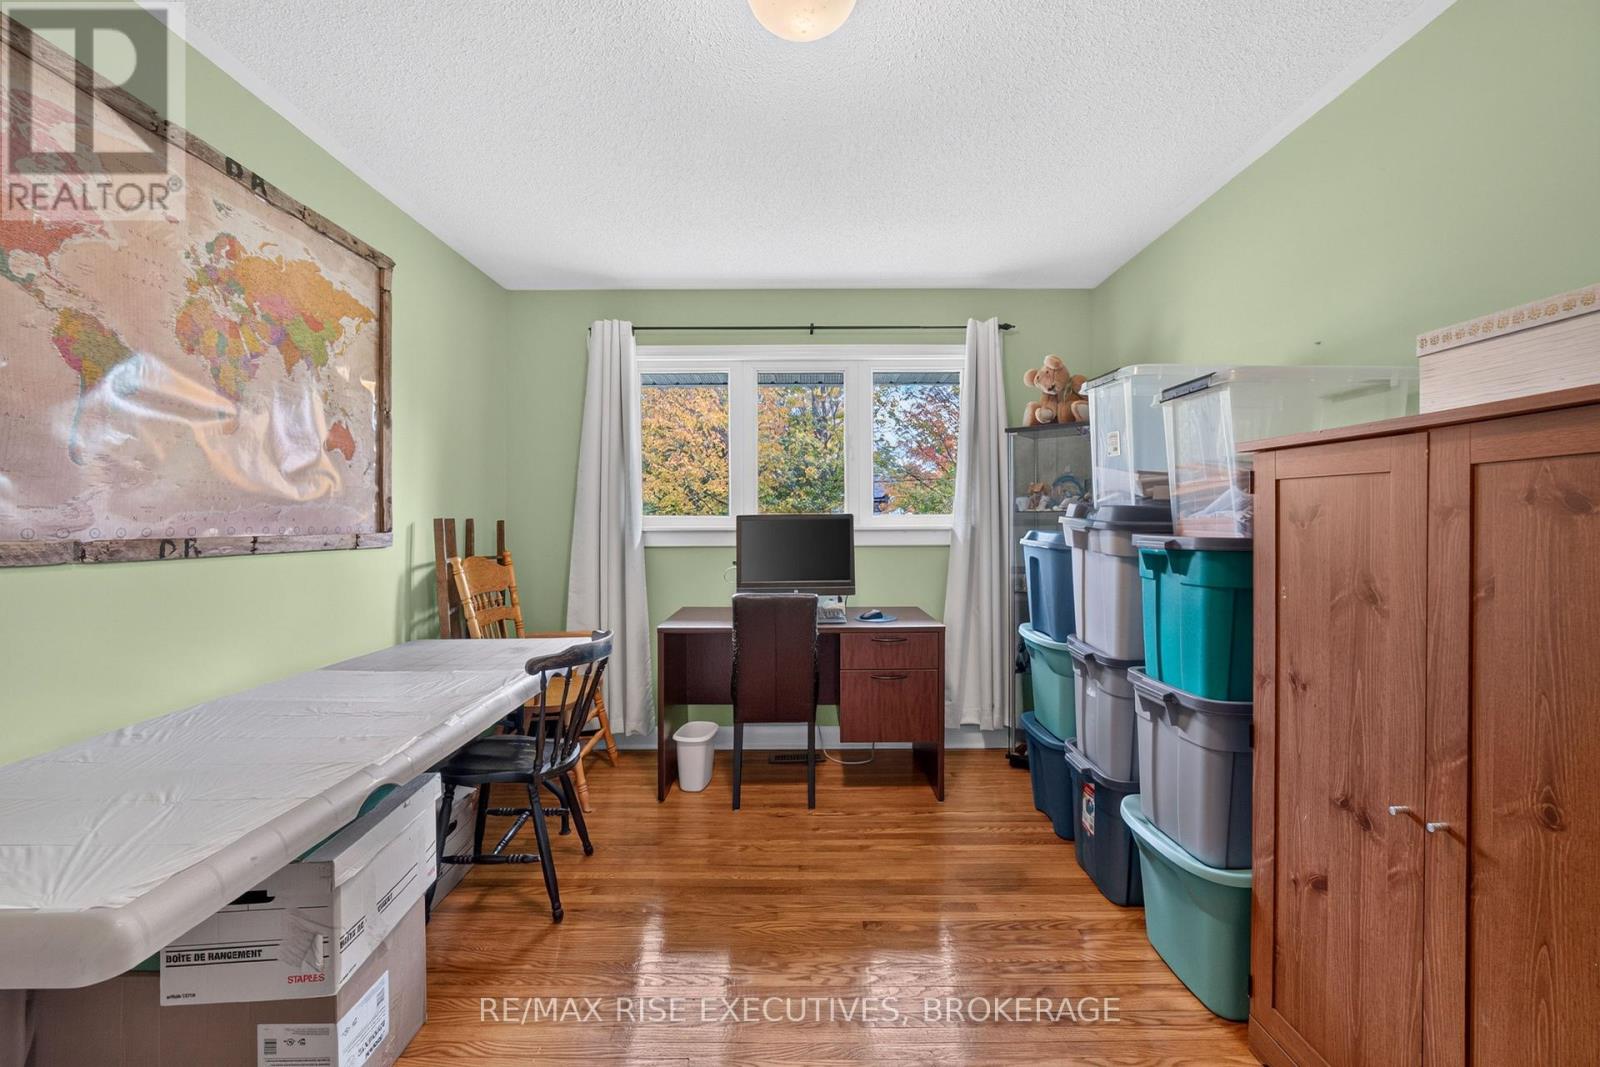
| Main Level | Bedroom | 3.79 m | 4.06 m | 3.79 m x 4.06 m |
| Main Level | Bedroom | 3.15 m | 4.04 m | 3.15 m x 4.04 m |
| Other | Bathroom | 0.58 m | 3.02 m | 0.58 m x 3.02 m |
Utilities
| Electricity | Installed |

Ryan Rose
Salesperson
www.rosesold.com/
110-623 Fortune Cres
Kingston, Ontario K7P 0L5
(613) 546-4208
www.remaxrise.com/

The trademarks REALTOR®, REALTORS®, and the REALTOR® logo are controlled by The Canadian Real Estate Association (CREA) and identify real estate professionals who are members of CREA. The trademarks MLS®, Multiple Listing Service® and the associated logos are owned by The Canadian Real Estate Association (CREA) and identify the quality of services provided by real estate professionals who are members of CREA. The trademark DDF® is owned by The Canadian Real Estate Association (CREA) and identifies CREA's Data Distribution Facility (DDF®)
October 08 2026 08:20:53
Kingston & Area Real Estate Association
RE/MAX Rise Executives, Brokerage