

135 James Street Kingston, Ontario K7K 1Z5

$415,000
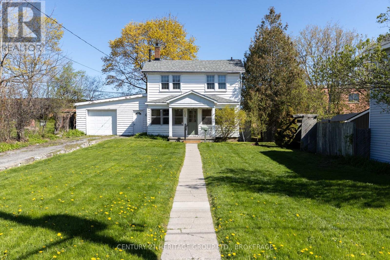
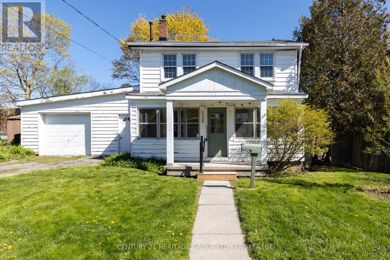
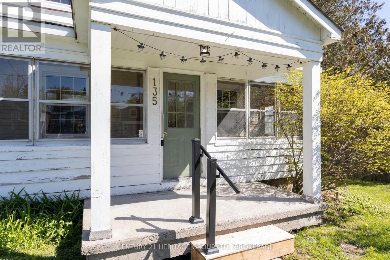
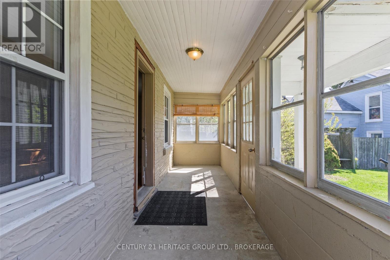
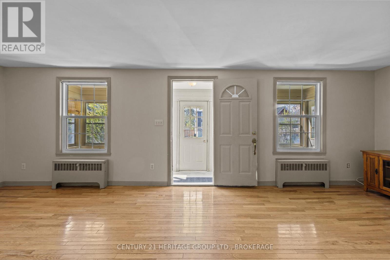
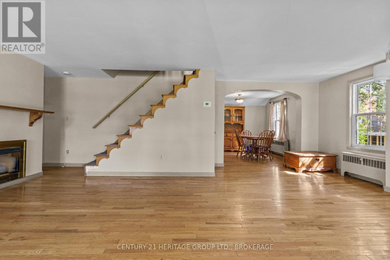
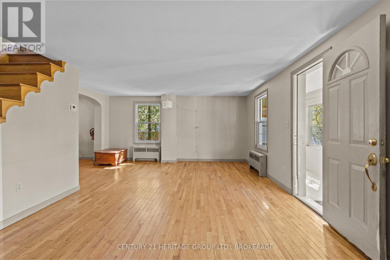
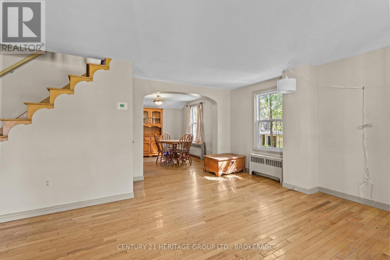
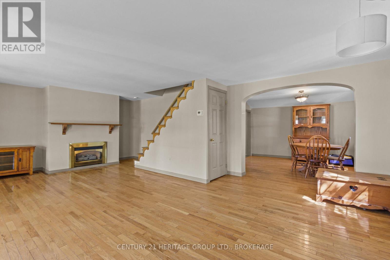
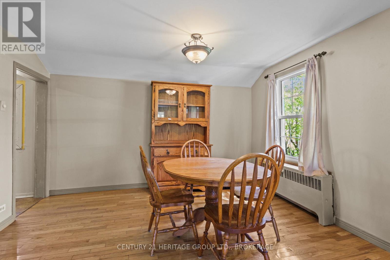
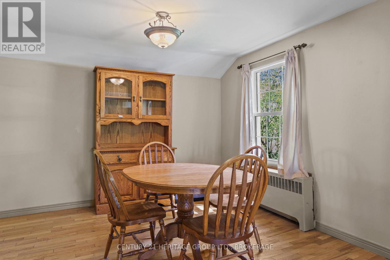
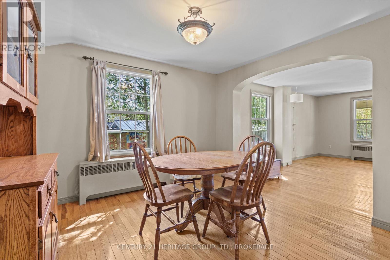
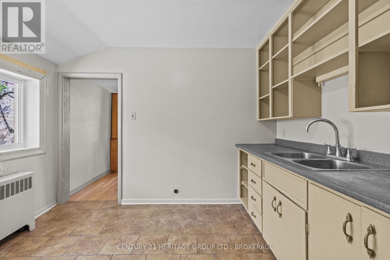
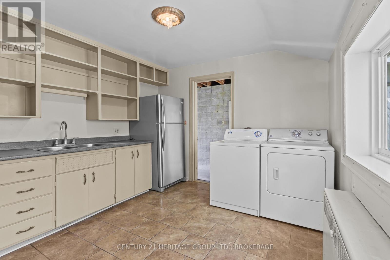
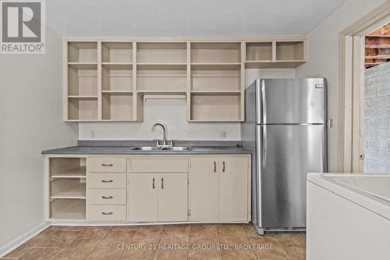
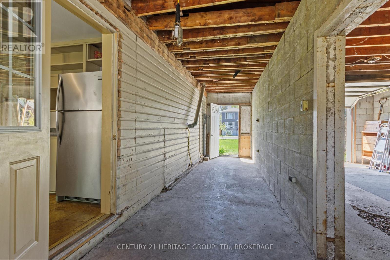
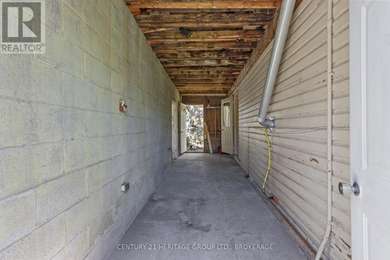
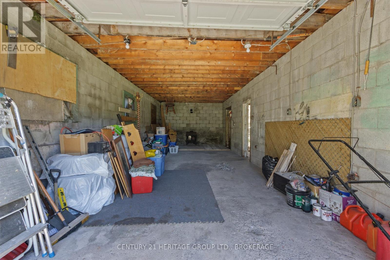
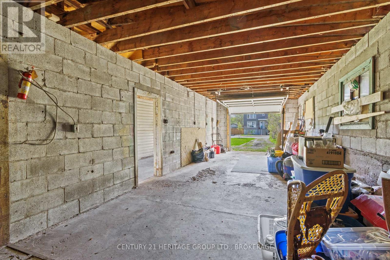
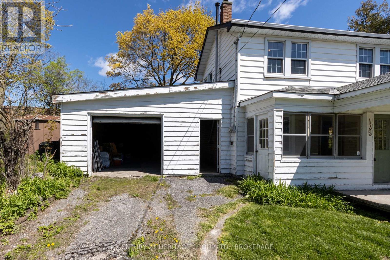
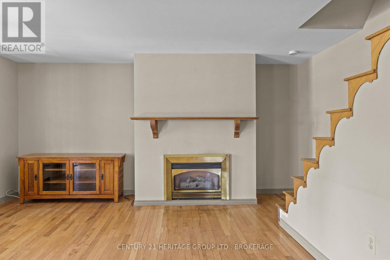
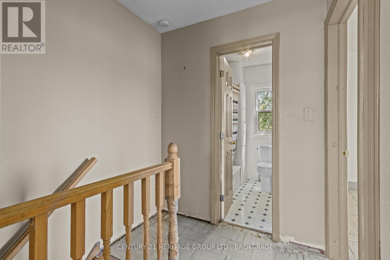
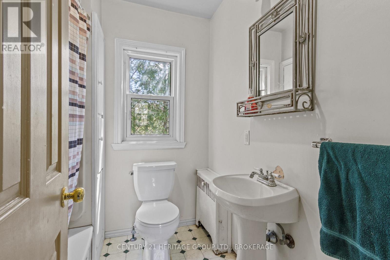
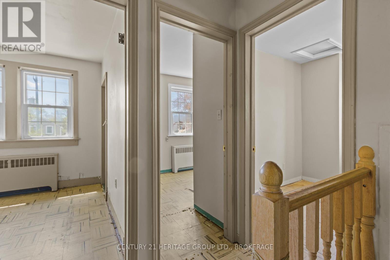
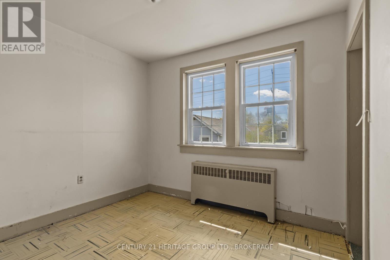
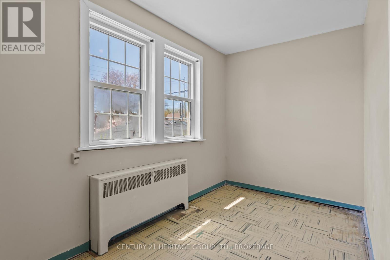
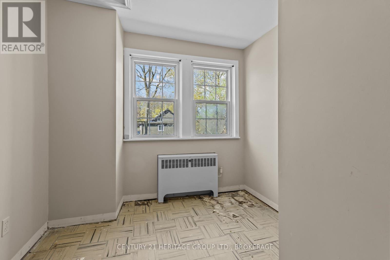
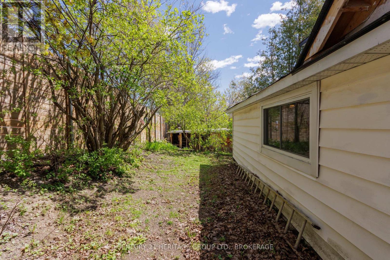
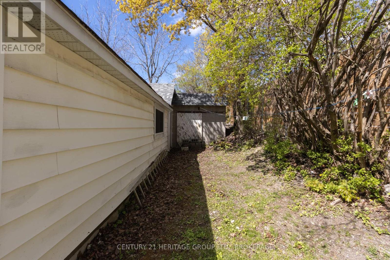
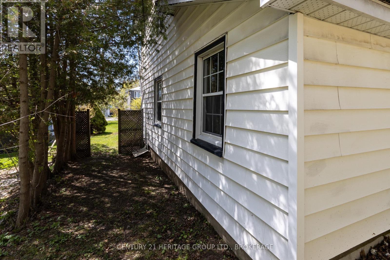
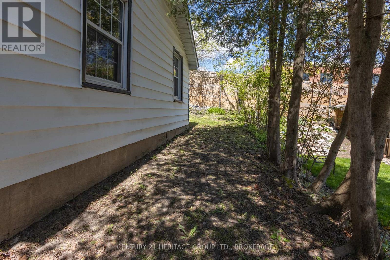
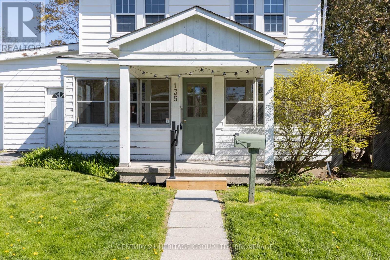
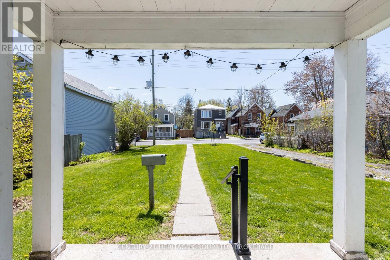
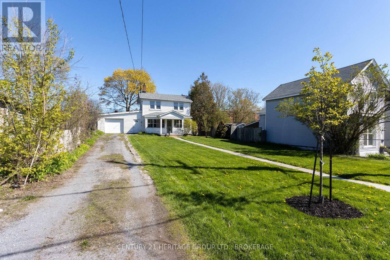
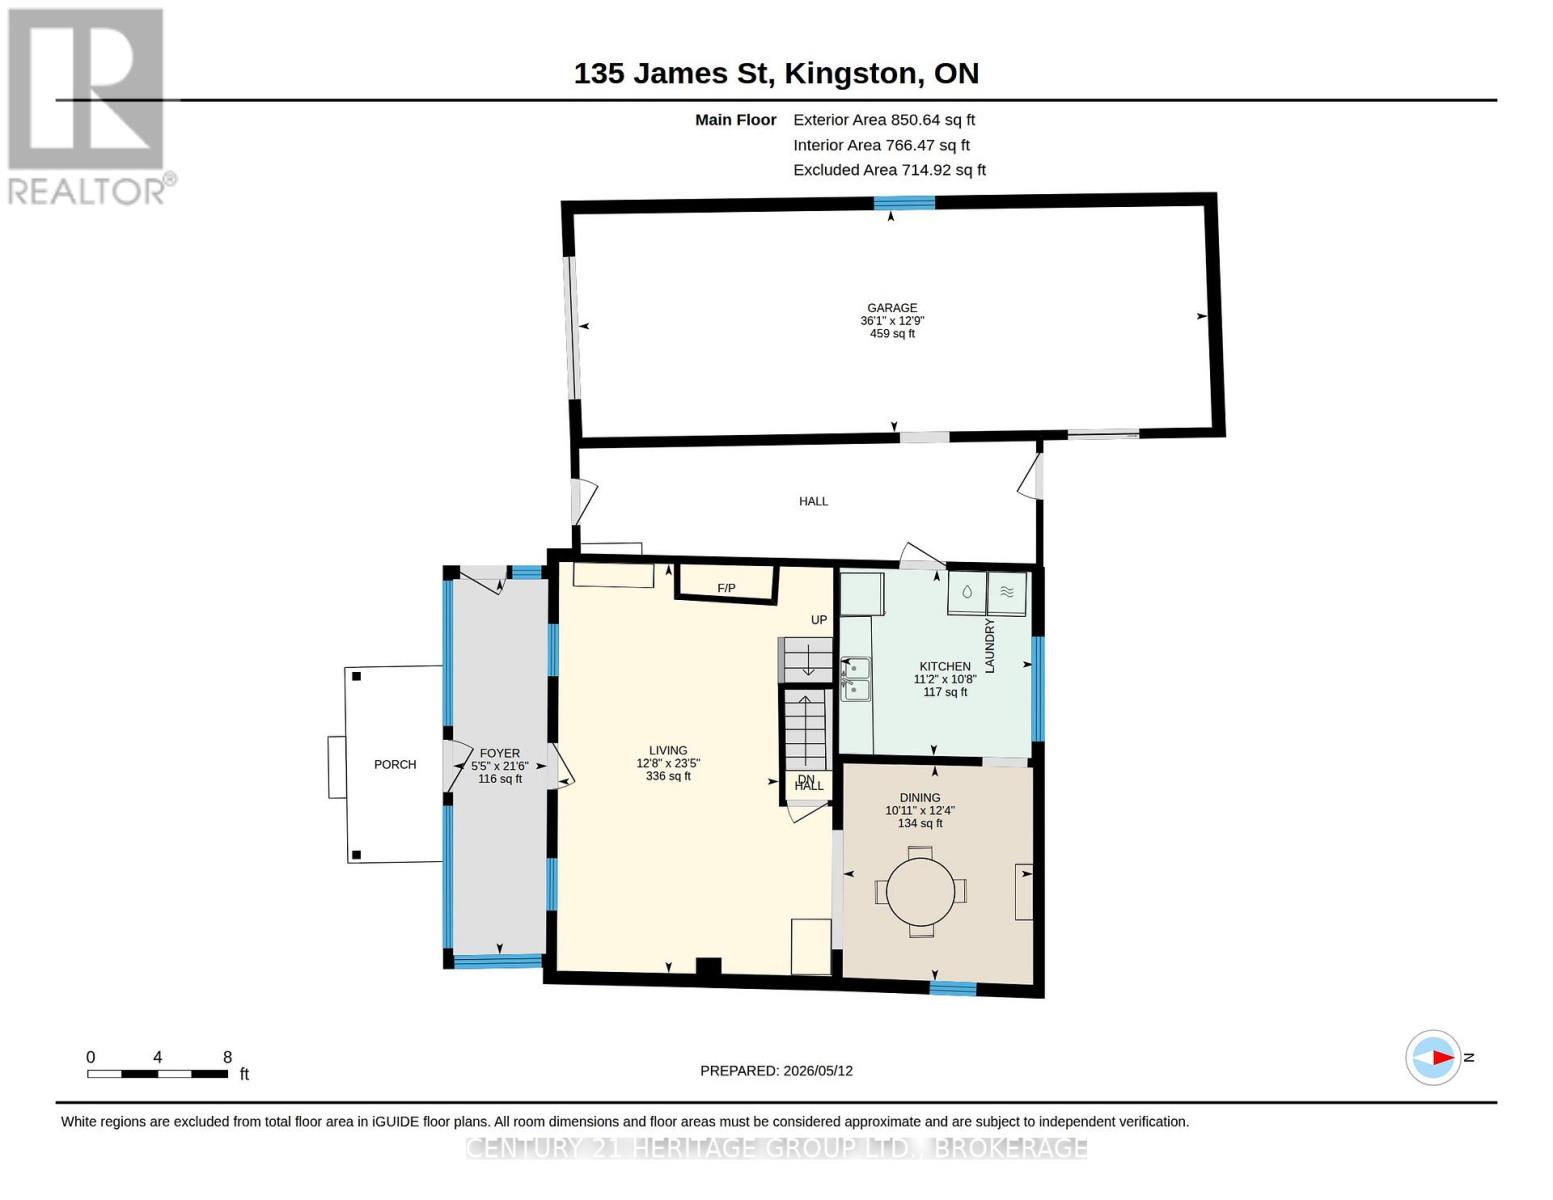
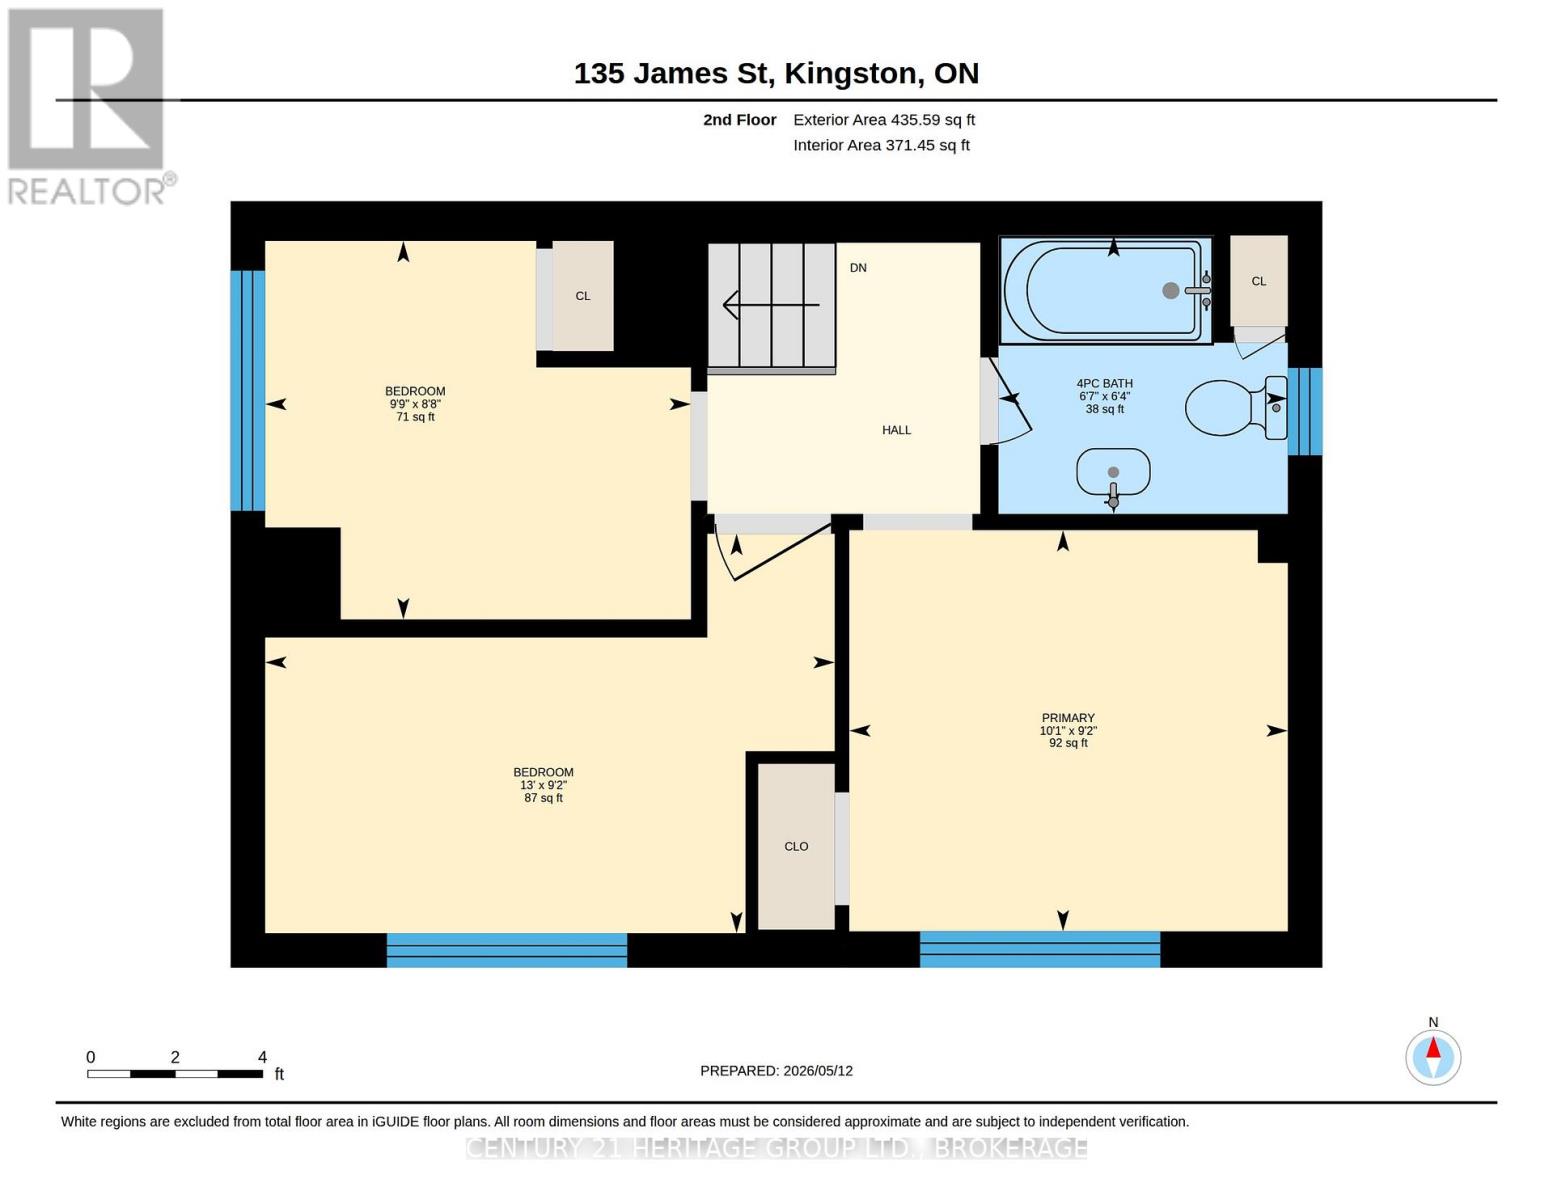
135 James St, a detached three-bedroom home in downtown's Inner Harbour neighbourhood, sits so far back from the road the kids can head for the street and not make it back until lunchtime. There is a covered porch strong as a bunker, and a full-width living room with modern hardwood floors. There is a formal dining room and an old kitchen tucked away at the back. There is also a covered breezeway between the house and the double-deep block garage in which you can build your airship or your go-karts. The three smallish bedrooms gather around the upstairs bathroom. The house was renovated in the 1980s is my guess, and much loved, but it's about due another go. Another unit above the garage would make an awful lot of sense. Something to house the in-laws or help with the mortgage. But you could also just bring the family and call it home pretty much as-is, build vegetable gardens out front, make friends with the marvellous neighbours, walk every morning to the Elm Cafe and Daughters Grocery, or head straight up Pine to the Sunday market. (id:29295)
Property Details
| MLS® Number | X13878304 |
| Property Type | Single Family |
| Community Name | 22 - East of Sir John A. Blvd |
| Parking Space Total | 6 |
Building
| Bathroom Total | 1 |
| Bedrooms Above Ground | 3 |
| Bedrooms Total | 3 |
| Age | 100+ Years |
| Amenities | Fireplace(s) |
| Appliances | Dryer, Washer, Refrigerator |
| Basement Development | Unfinished |
| Basement Type | N/a (unfinished) |
| Construction Style Attachment | Detached |
| Cooling Type | None |
| Exterior Finish | Wood, Vinyl Siding |
| Fireplace Present | Yes |
| Fireplace Total | 1 |
| Foundation Type | Stone |
| Heating Fuel | Natural Gas |
| Heating Type | Radiant Heat |
| Stories Total | 2 |
| Size Interior | 1,100 - 1,500 Ft2 |
| Type | House |
| Utility Water | Municipal Water |
Parking
| Attached Garage | |
| Garage |
Land
| Acreage | No |
| Sewer | Sanitary Sewer |
| Size Depth | 110 Ft |
| Size Frontage | 56 Ft |
| Size Irregular | 56 X 110 Ft |
| Size Total Text | 56 X 110 Ft |
Rooms
| Level | Type | Length | Width | Dimensions |
|---|---|---|---|---|
| Second Level | Bathroom | 2 m | 1.93 m | 2 m x 1.93 m |
| Second Level | Bedroom | 2.97 m | 2.64 m | 2.97 m x 2.64 m |
| Second Level | Bedroom 2 | 3.96 m | 2.79 m | 3.96 m x 2.79 m |
| Second Level | Primary Bedroom | 3.07 m | 2.79 m | 3.07 m x 2.79 m |
| Ground Level | Dining Room | 3.75 m | 3.32 m | 3.75 m x 3.32 m |
| Ground Level | Foyer | 6.55 m | 1.65 m | 6.55 m x 1.65 m |
| Ground Level | Kitchen | 3.25 m | 3.4 m | 3.25 m x 3.4 m |
| Ground Level | Living Room | 7.13 m | 3.86 m | 7.13 m x 3.86 m |

Mark Sinnett
Salesperson
www.machinesforlivingin.com/
914 Princess Street
Kingston, Ontario K7L 1H1
(613) 817-8380
(613) 817-8390

The trademarks REALTOR®, REALTORS®, and the REALTOR® logo are controlled by The Canadian Real Estate Association (CREA) and identify real estate professionals who are members of CREA. The trademarks MLS®, Multiple Listing Service® and the associated logos are owned by The Canadian Real Estate Association (CREA) and identify the quality of services provided by real estate professionals who are members of CREA. The trademark DDF® is owned by The Canadian Real Estate Association (CREA) and identifies CREA's Data Distribution Facility (DDF®)
October 08 2026 08:20:53
Kingston & Area Real Estate Association
Century 21 Heritage Group Ltd., Brokerage