

363 Waterloo Drive Kingston, Ontario K7M 8L2

$629,900
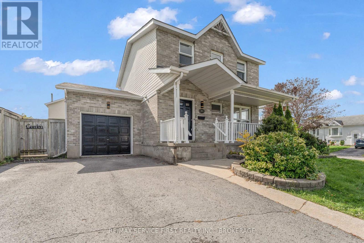
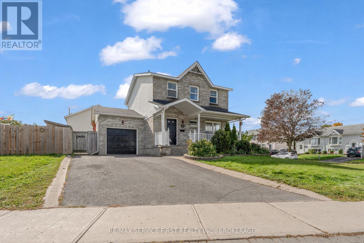
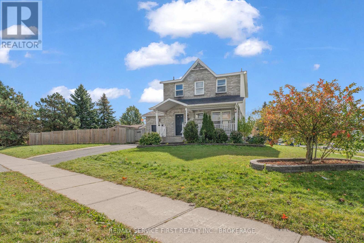
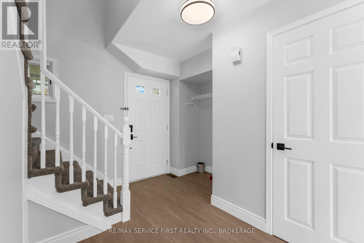
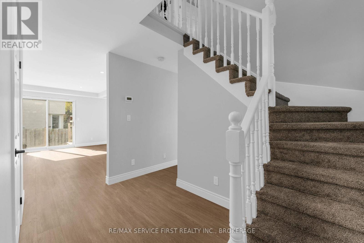
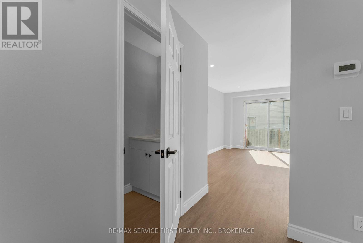
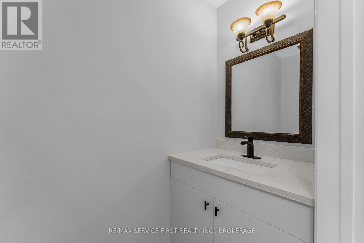
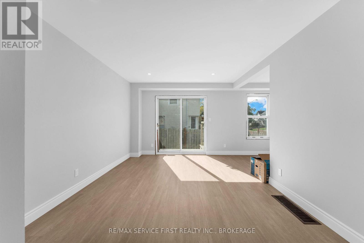
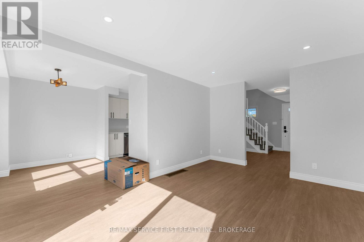
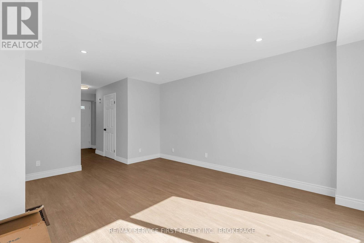
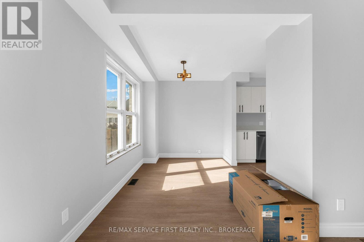
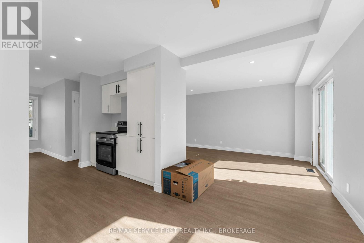
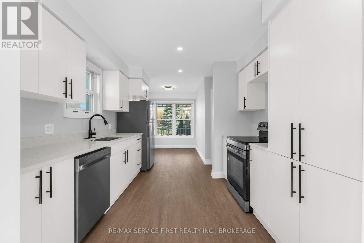
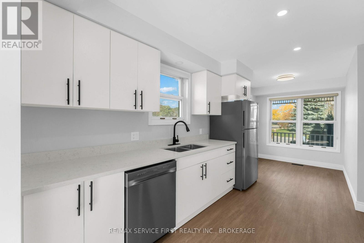
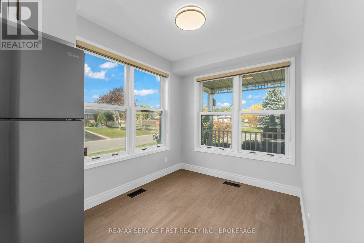
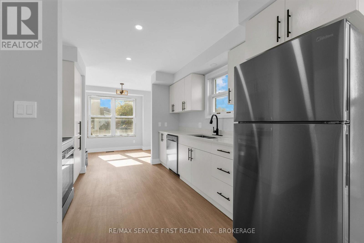
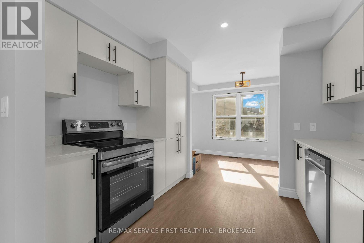
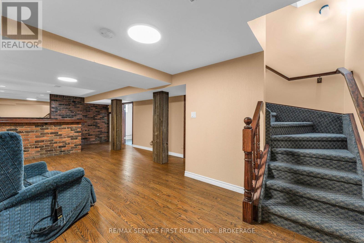
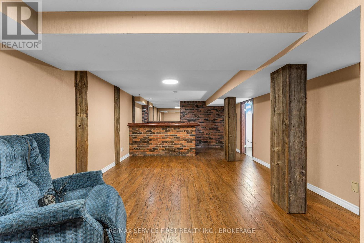
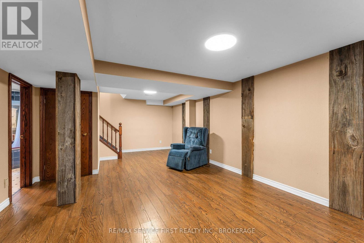
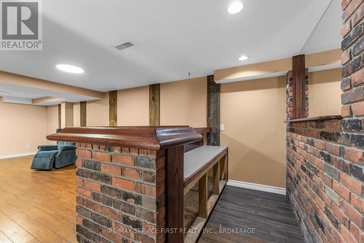
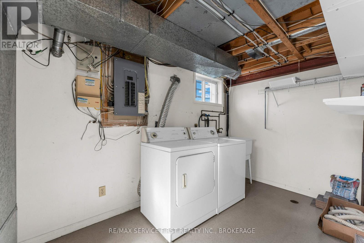
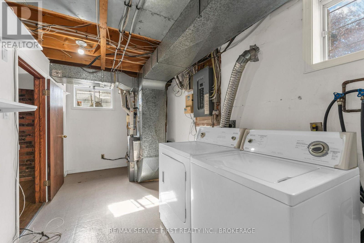
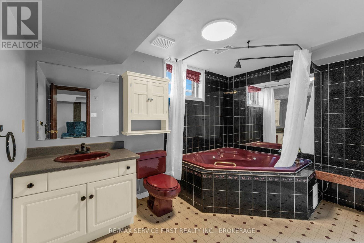
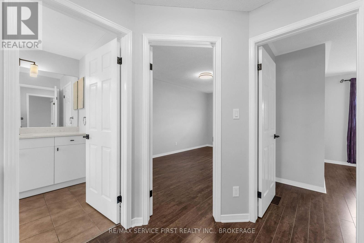
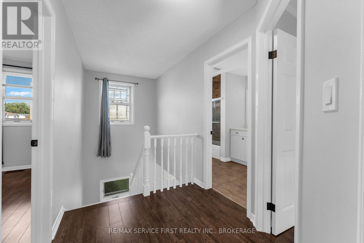
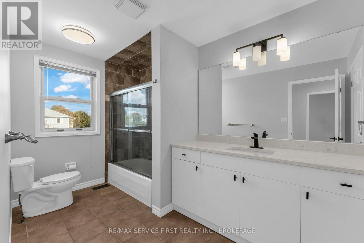
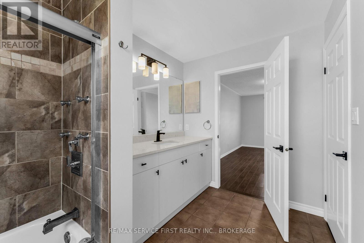
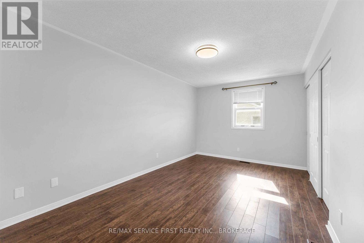
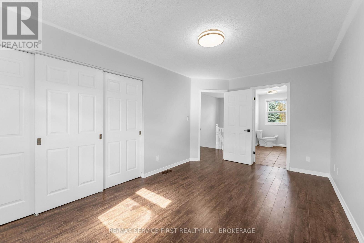
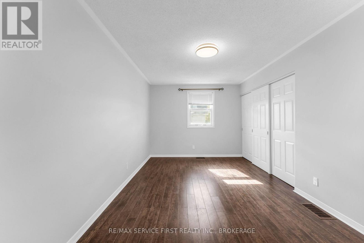
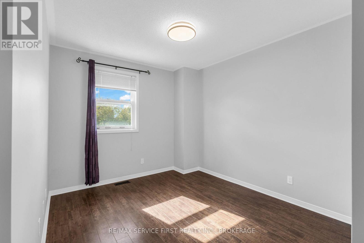
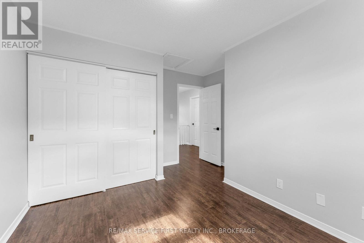
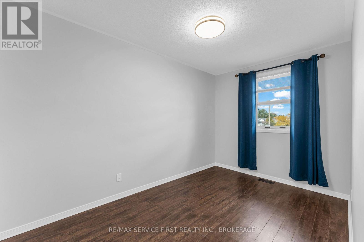
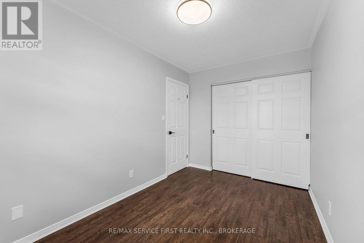
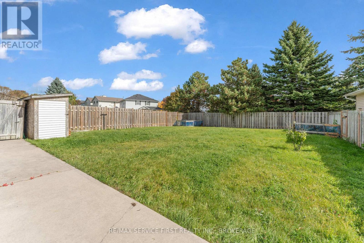
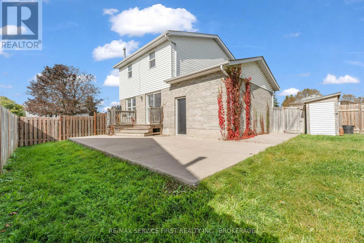
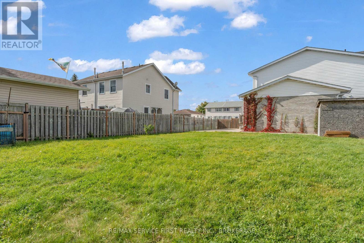
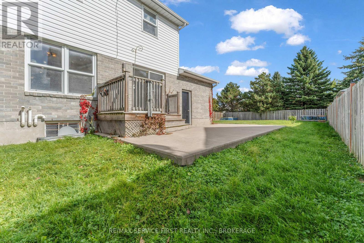
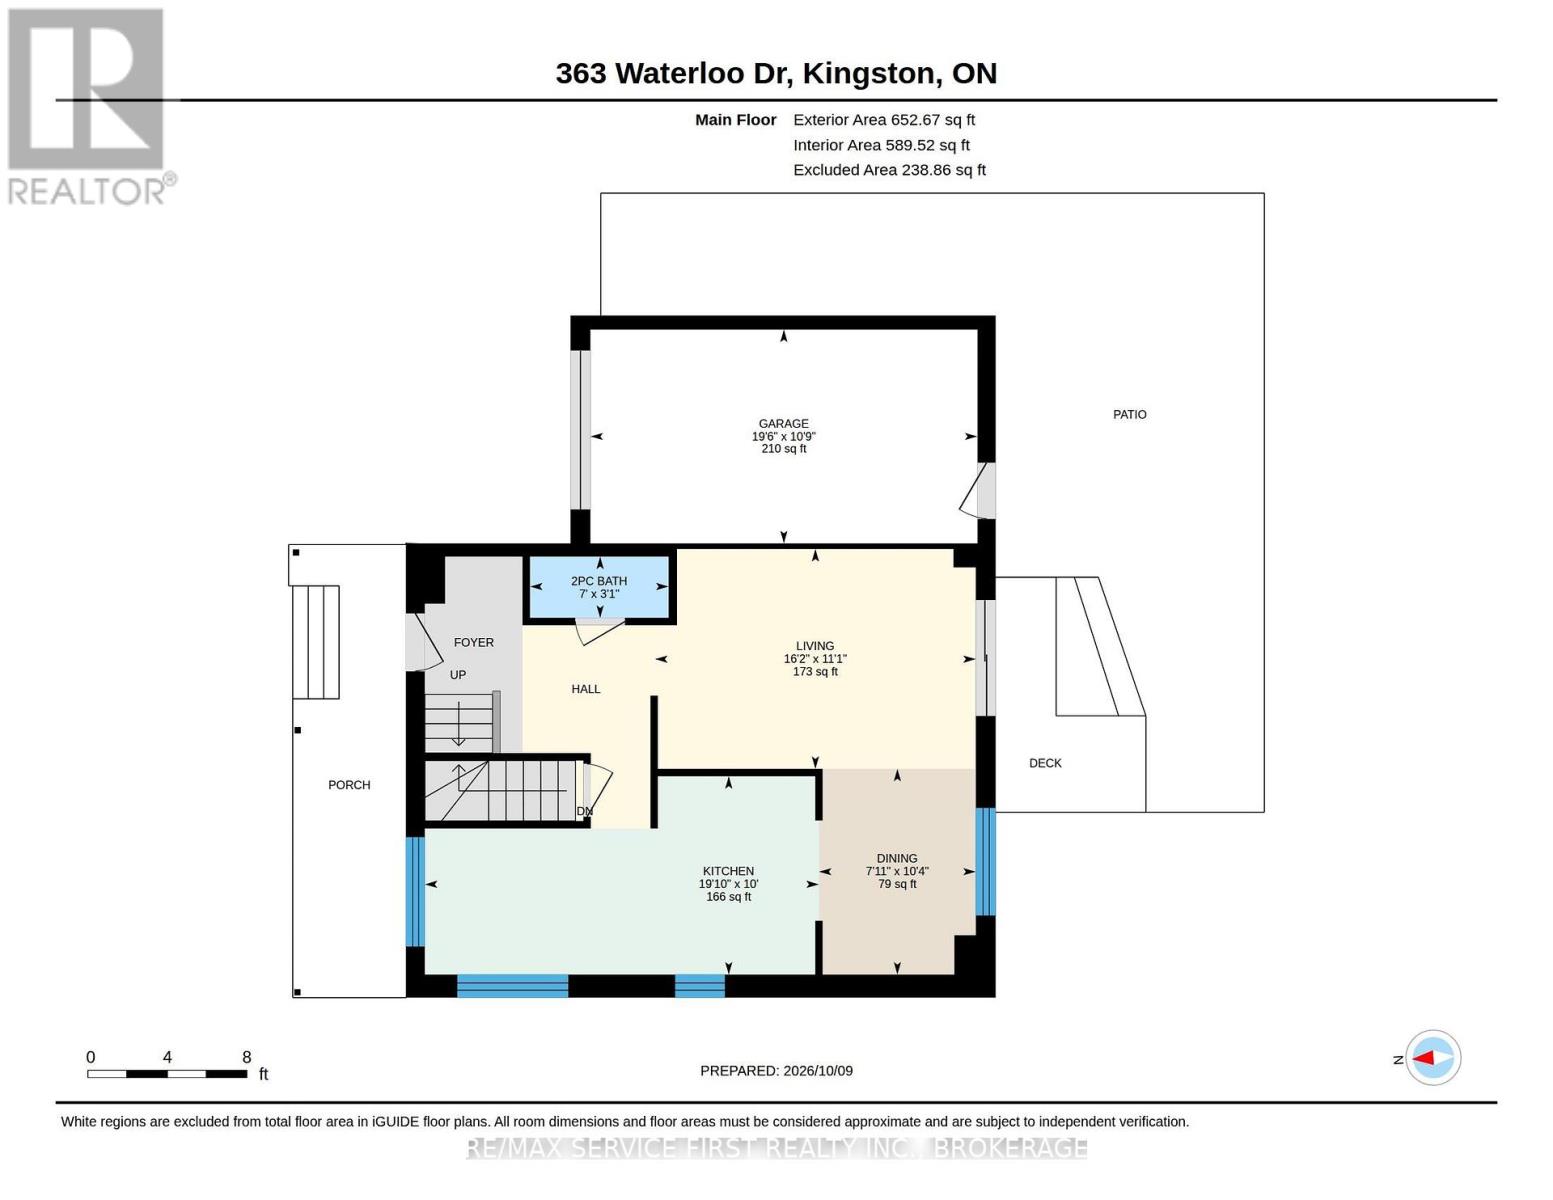
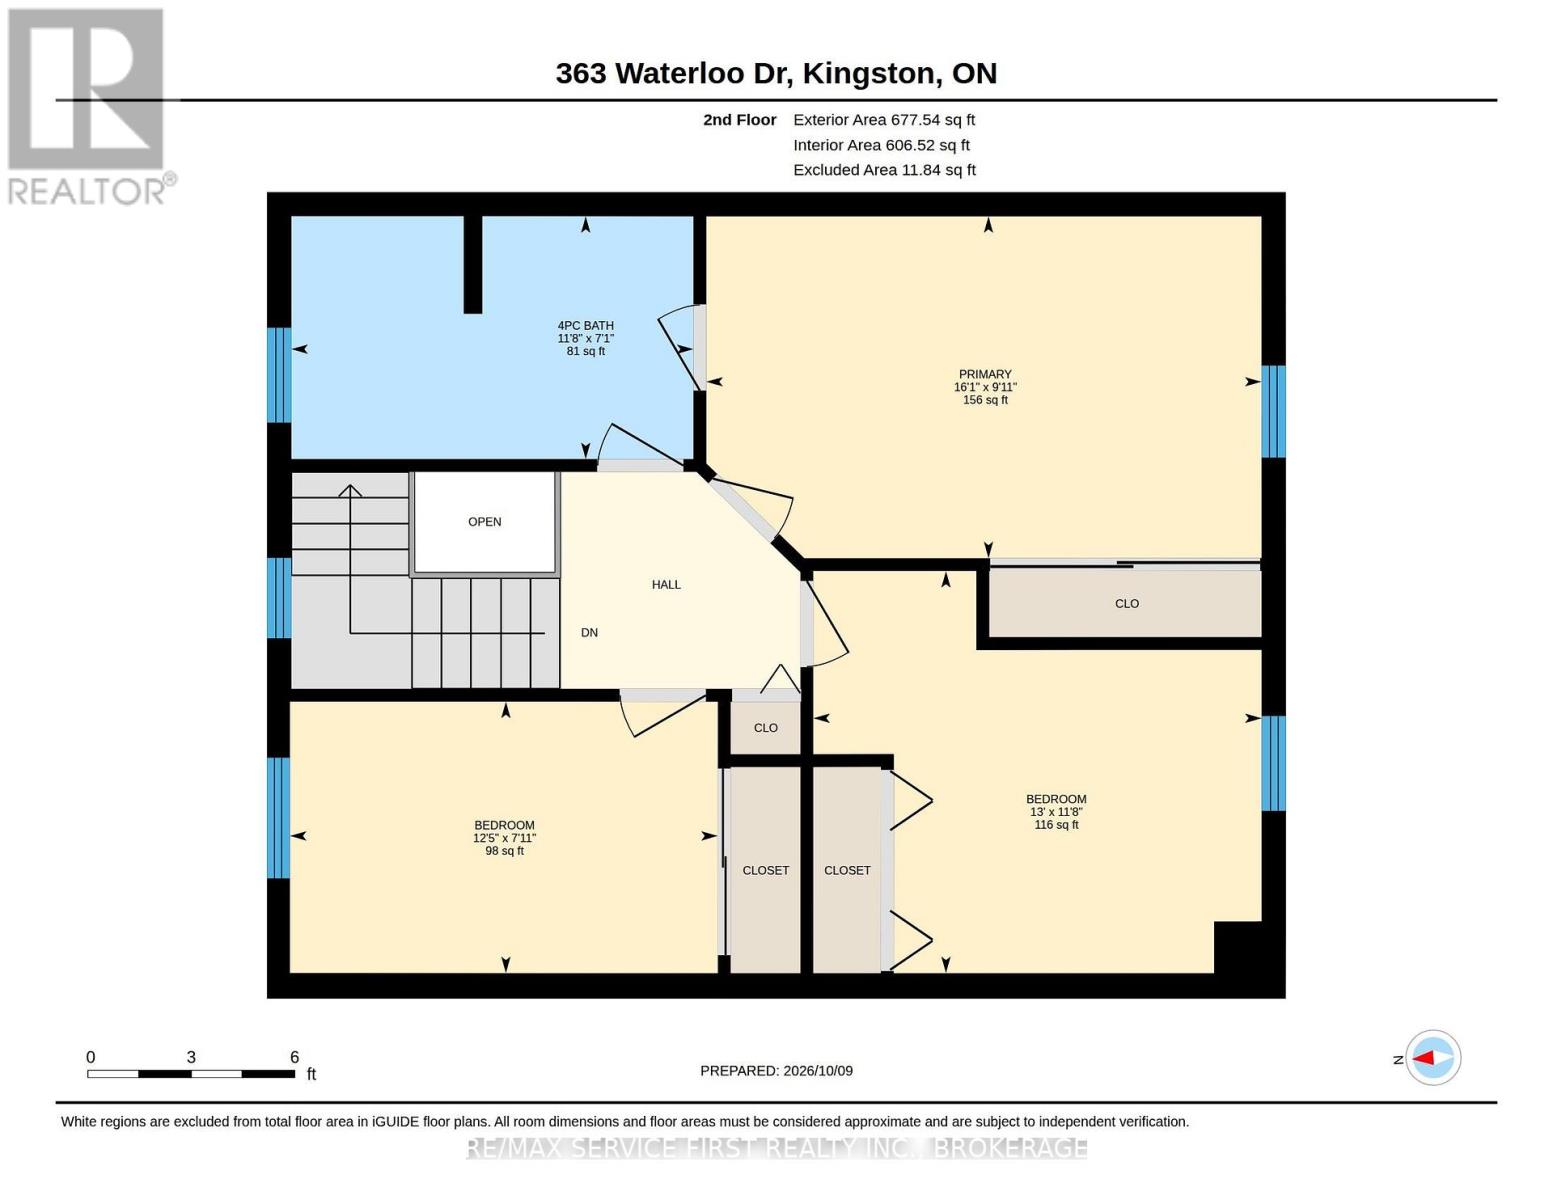
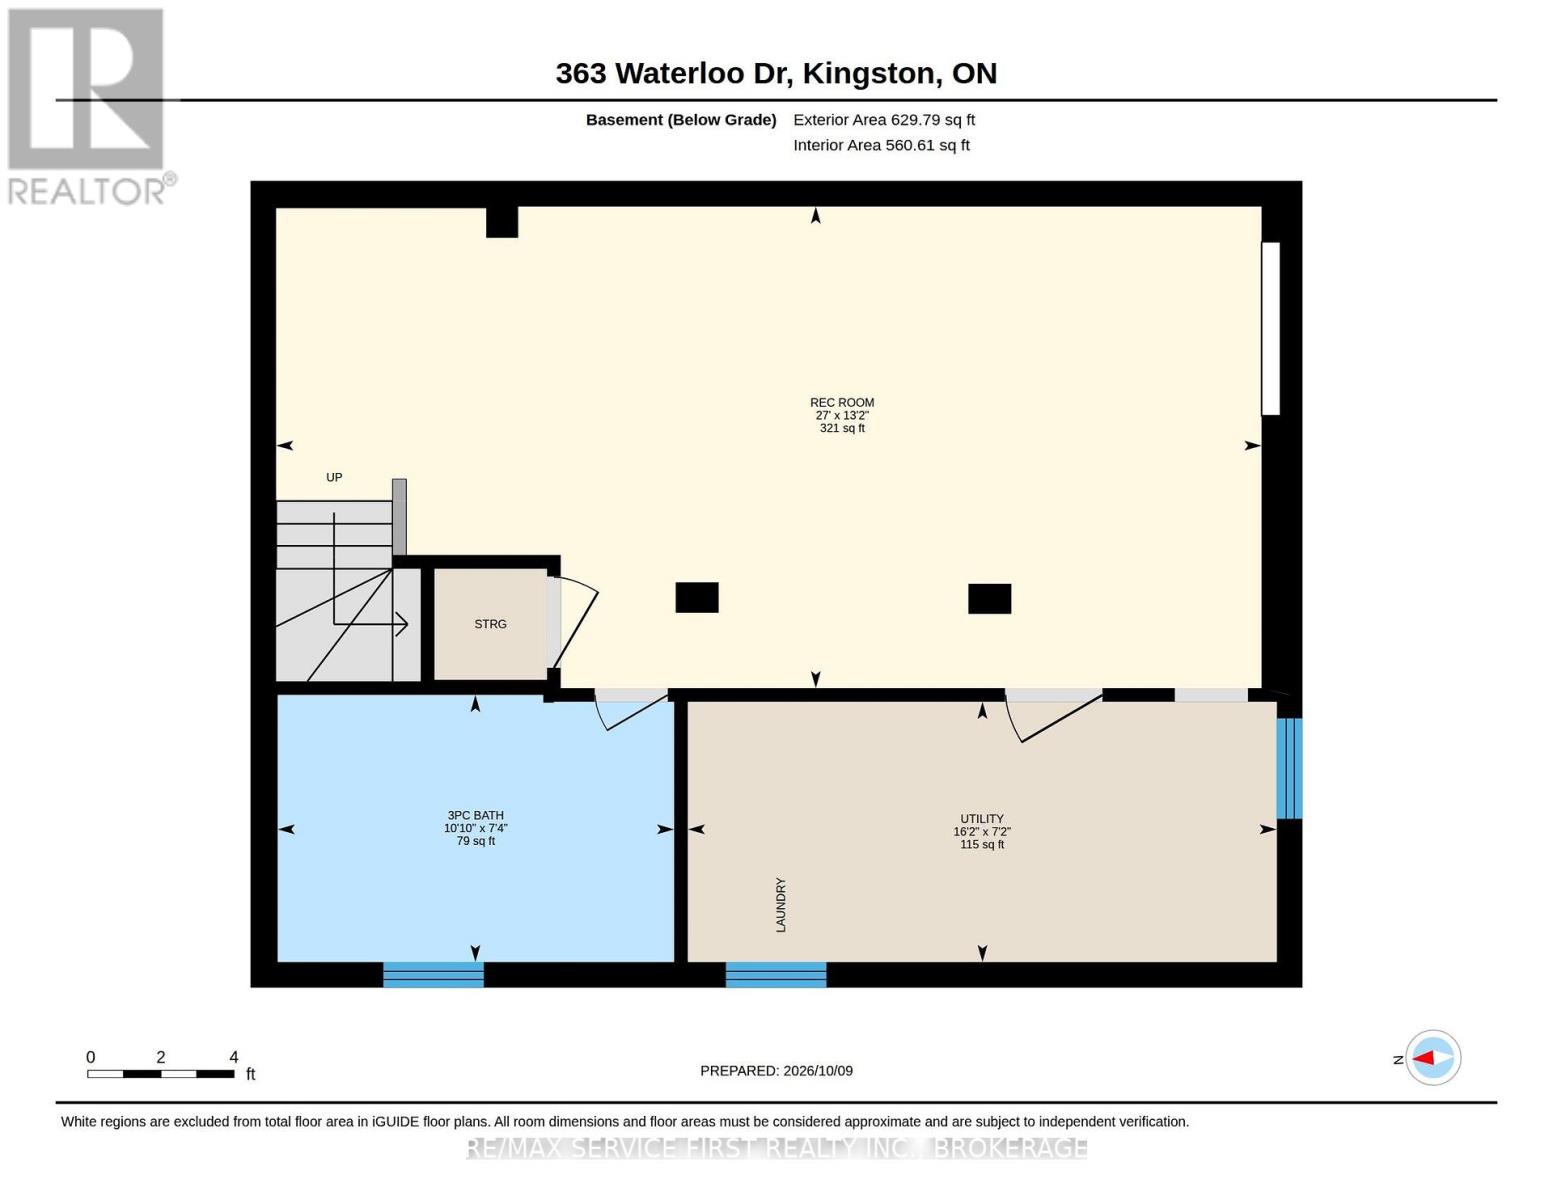
Welcome to this remodeled family home in Kingston's west end. Situated on an expansive corner lot in desirable Waterloo Village, this move-in-ready property features 3 bedrooms and 2.5 bathrooms. The main floor boasts an open-concept layout with a spacious living and dining area, a full kitchen with a cozy breakfast nook, and easy access to a beautifully maintained outdoor space. Upstairs, you'll find three well-proportioned bedrooms and a 4-piece bath. The fully finished lower level offers added versatility with a large recreation room complete with a bar, a second 4-piece bathroom, and a dedicated laundry area. The lot is going to blow your mind. With more than enough room for a pool, this property offers endless possibilities!!! Vacant and priced to be sold now you owe it to yourself to look. (The rear patio door and rear dining room window are on order and scheduled to be replaced by end of October.) (id:29295)
Property Details
| MLS® Number | X13879850 |
| Property Type | Single Family |
| Community Name | 35 - East Gardiners Rd |
| Amenities Near By | Park, Place Of Worship, Public Transit, Schools |
| Community Features | School Bus |
| Equipment Type | Water Heater - Gas, Water Heater |
| Features | Irregular Lot Size |
| Parking Space Total | 5 |
| Rental Equipment Type | Water Heater - Gas, Water Heater |
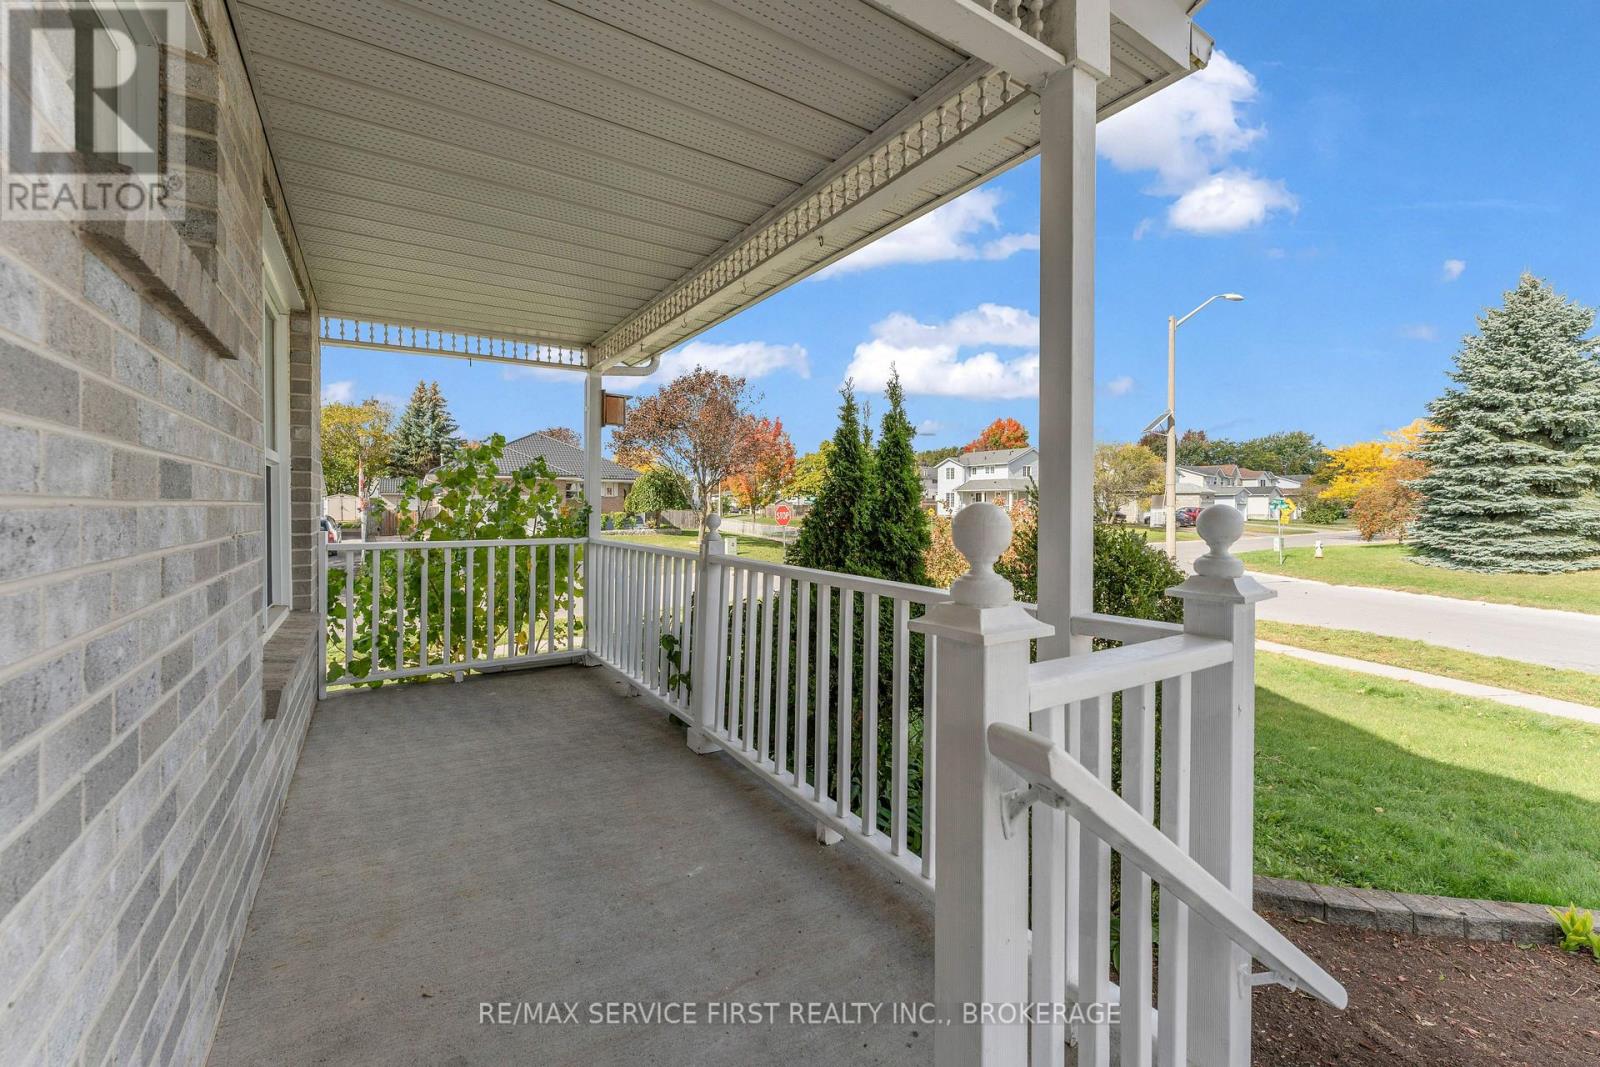
| Structure | Patio(s), Deck, Porch |
Building
| Bathroom Total | 3 |
| Bedrooms Above Ground | 3 |
| Bedrooms Total | 3 |
| Age | 31 To 50 Years |
| Appliances | Water Meter, Central Vacuum, Dishwasher, Dryer, Hood Fan, Stove, Washer, Refrigerator |
| Basement Development | Finished |
| Basement Type | Full (finished) |
| Construction Style Attachment | Detached |
| Cooling Type | Central Air Conditioning |
| Exterior Finish | Brick, Vinyl Siding |
| Fire Protection | Smoke Detectors |
| Foundation Type | Block |
| Half Bath Total | 1 |
| Heating Fuel | Natural Gas |
| Heating Type | Forced Air |
| Stories Total | 2 |
| Size Interior | 1,100 - 1,500 Ft2 |
| Type | House |
| Utility Water | Municipal Water |
Parking
| Attached Garage | |
| Garage |
Land
| Acreage | No |
| Fence Type | Fenced Yard |
| Land Amenities | Park, Place Of Worship, Public Transit, Schools |
| Sewer | Sanitary Sewer |
| Size Depth | 126 Ft ,7 In |
| Size Frontage | 67 Ft ,10 In |
| Size Irregular | 67.9 X 126.6 Ft |
| Size Total Text | 67.9 X 126.6 Ft |
| Zoning Description | Ur3 |
Rooms
| Level | Type | Length | Width | Dimensions |
|---|---|---|---|---|
| Second Level | Primary Bedroom | 3.04 m | 4.95 m | 3.04 m x 4.95 m |
| Second Level | Bathroom | 2.15 m | 3.58 m | 2.15 m x 3.58 m |
| Second Level | Bedroom 2 | 3.59 m | 3.97 m | 3.59 m x 3.97 m |
| Second Level | Bedroom 3 | 2.43 m | 3.8 m | 2.43 m x 3.8 m |
| Basement | Recreational, Games Room | 3.98 m | 8.17 m | 3.98 m x 8.17 m |
| Basement | Bathroom | 2.23 m | 3.32 m | 2.23 m x 3.32 m |
| Basement | Laundry Room | 2.18 m | 4.91 m | 2.18 m x 4.91 m |
| Basement | Other | 2.23 m | 1.45 m | 2.23 m x 1.45 m |
| Main Level | Foyer | 2.32 m | 3.47 m | 2.32 m x 3.47 m |
| Main Level | Living Room | 3.4 m | 4.91 m | 3.4 m x 4.91 m |
| Main Level | Dining Room | 3.16 m | 2 m | 3.16 m x 2 m |
| Main Level | Kitchen | 3.09 m | 3.46 m | 3.09 m x 3.46 m |
| Main Level | Eating Area | 2.25 m | 2.53 m | 2.25 m x 2.53 m |
| Main Level | Bathroom | 0.97 m | 2.14 m | 0.97 m x 2.14 m |
Utilities
| Cable | Available |
| Electricity | Installed |
| Sewer | Installed |

Luca Andolfatto
Broker
www.theagents.ca/
821 Blackburn Mews
Kingston, Ontario K7P 2N6
(613) 766-7650
www.remaxservicefirst.com/

Drew Mayhew
Salesperson
www.theagents.ca/
821 Blackburn Mews
Kingston, Ontario K7P 2N6
(613) 766-7650
www.remaxservicefirst.com/

The trademarks REALTOR®, REALTORS®, and the REALTOR® logo are controlled by The Canadian Real Estate Association (CREA) and identify real estate professionals who are members of CREA. The trademarks MLS®, Multiple Listing Service® and the associated logos are owned by The Canadian Real Estate Association (CREA) and identify the quality of services provided by real estate professionals who are members of CREA. The trademark DDF® is owned by The Canadian Real Estate Association (CREA) and identifies CREA's Data Distribution Facility (DDF®)
October 09 2026 01:50:13
Kingston & Area Real Estate Association
RE/MAX Service First Realty Inc., Brokerage