

65 Barbara Street Quinte West, Ontario K8V 1Z6

$544,900
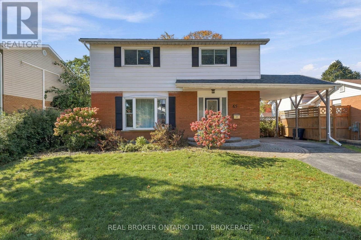
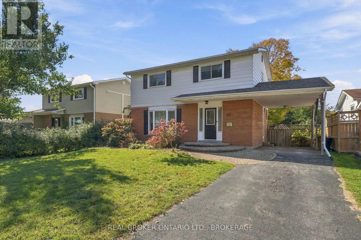
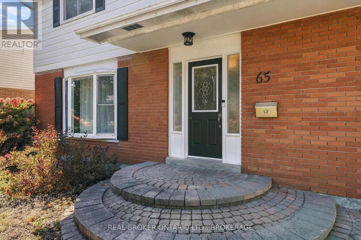
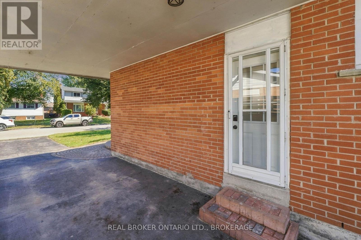
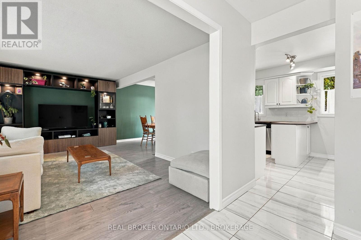
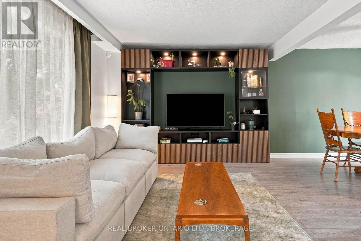
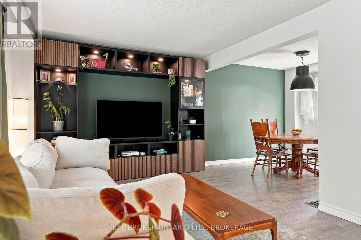
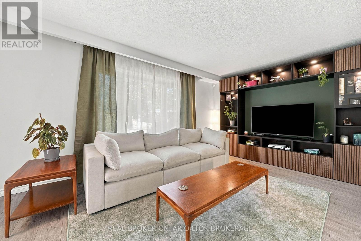
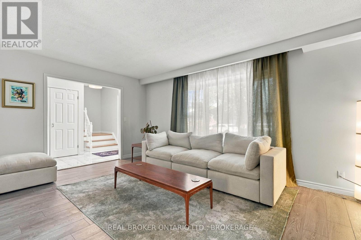
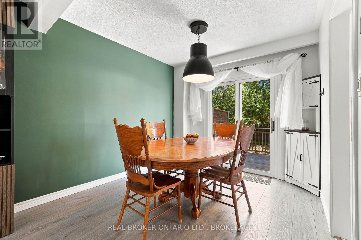
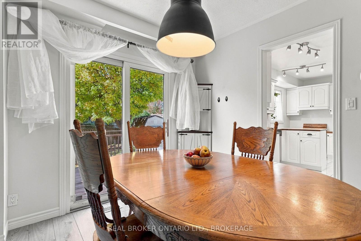
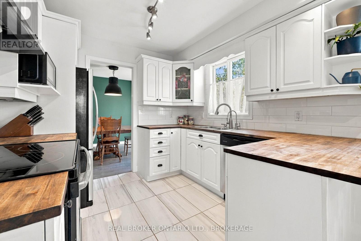
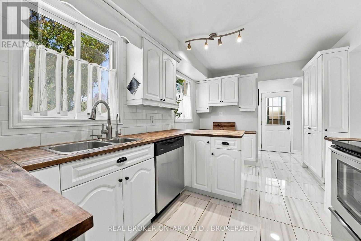
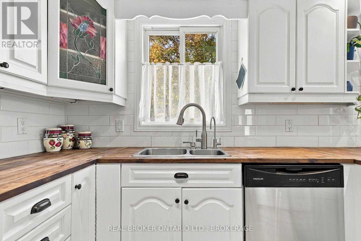
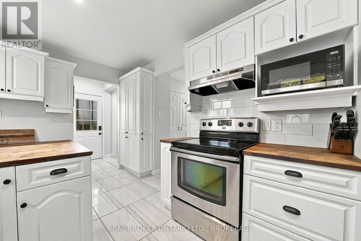
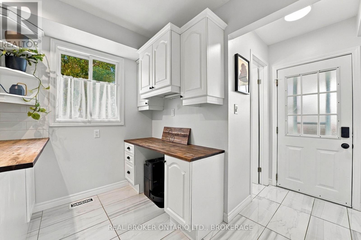
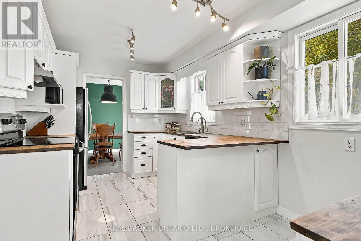
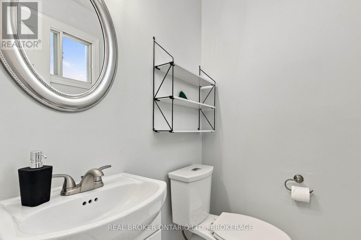
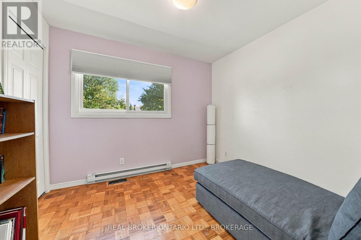
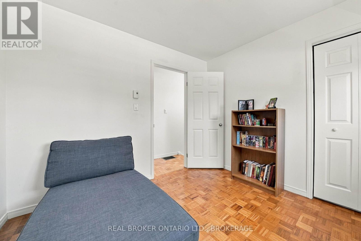
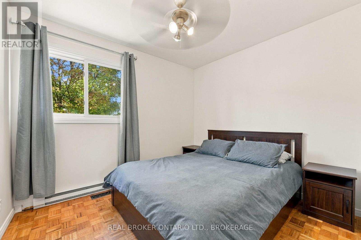
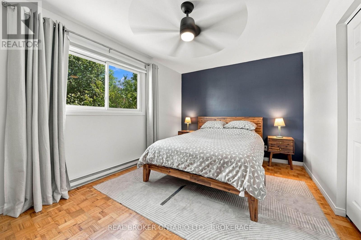
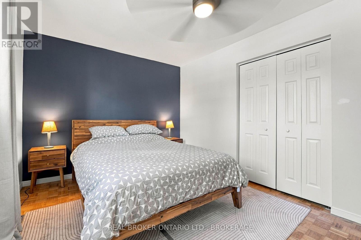
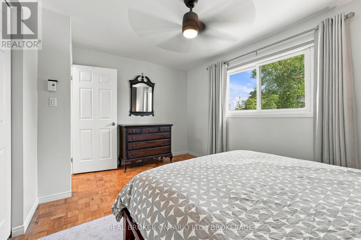
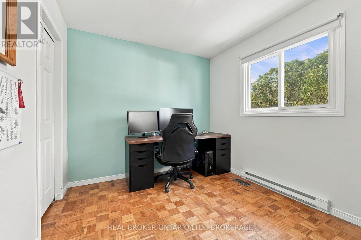
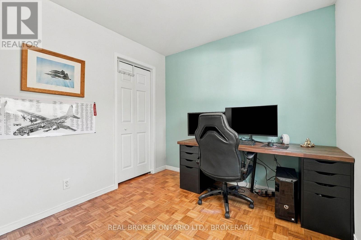
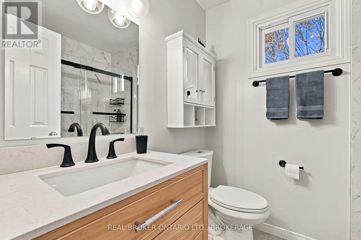
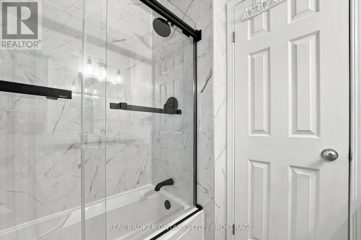
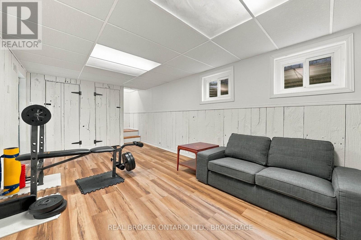
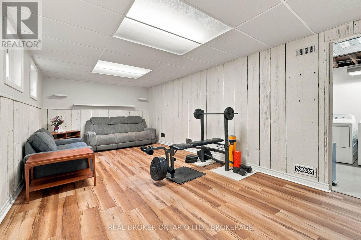
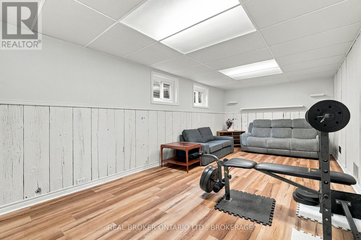
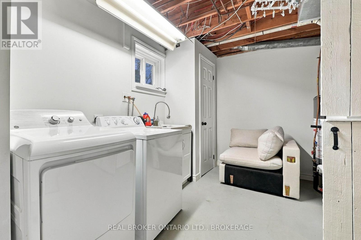
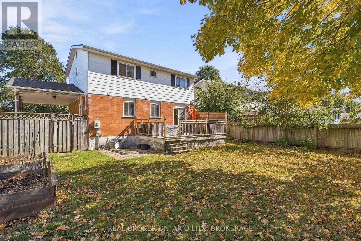
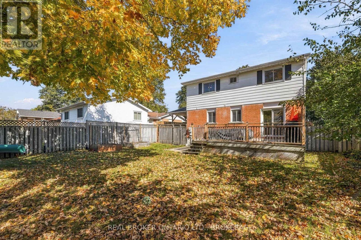
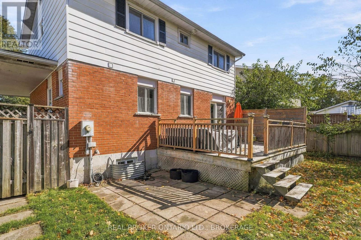
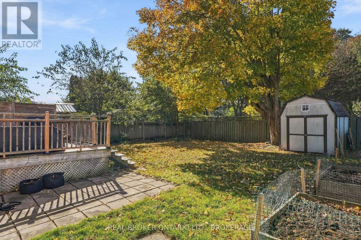
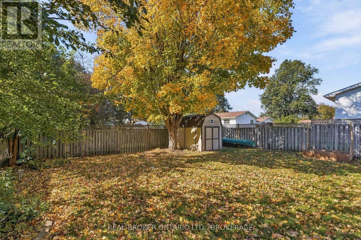
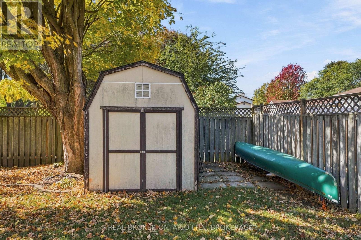
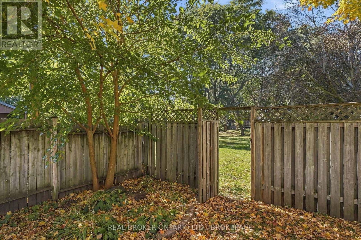
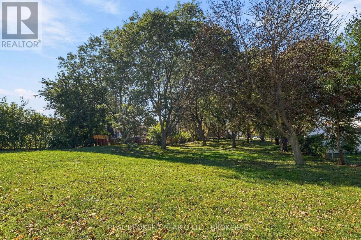
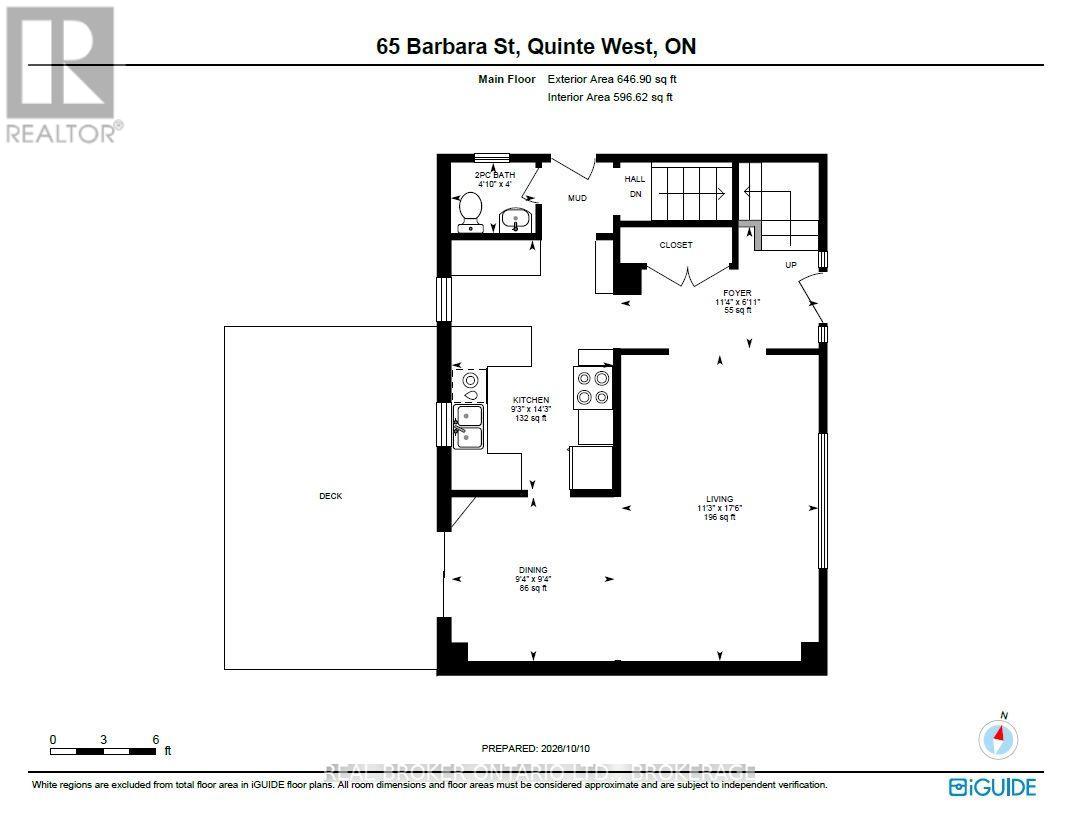
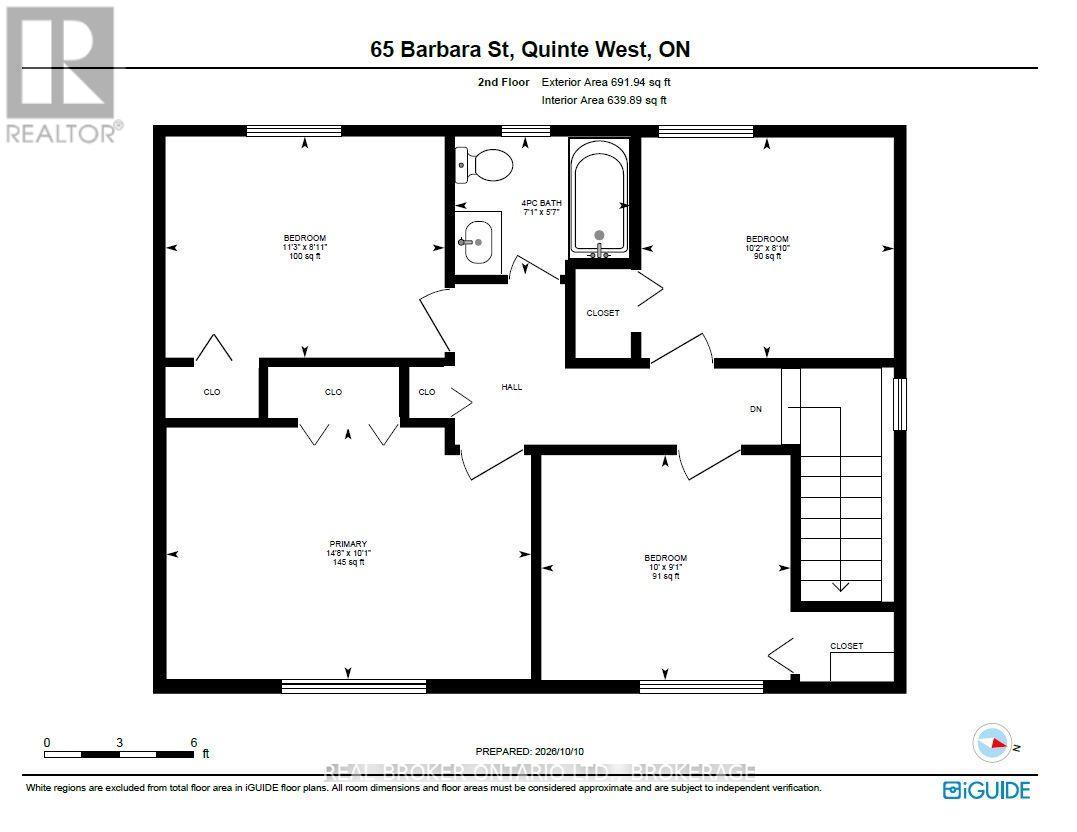
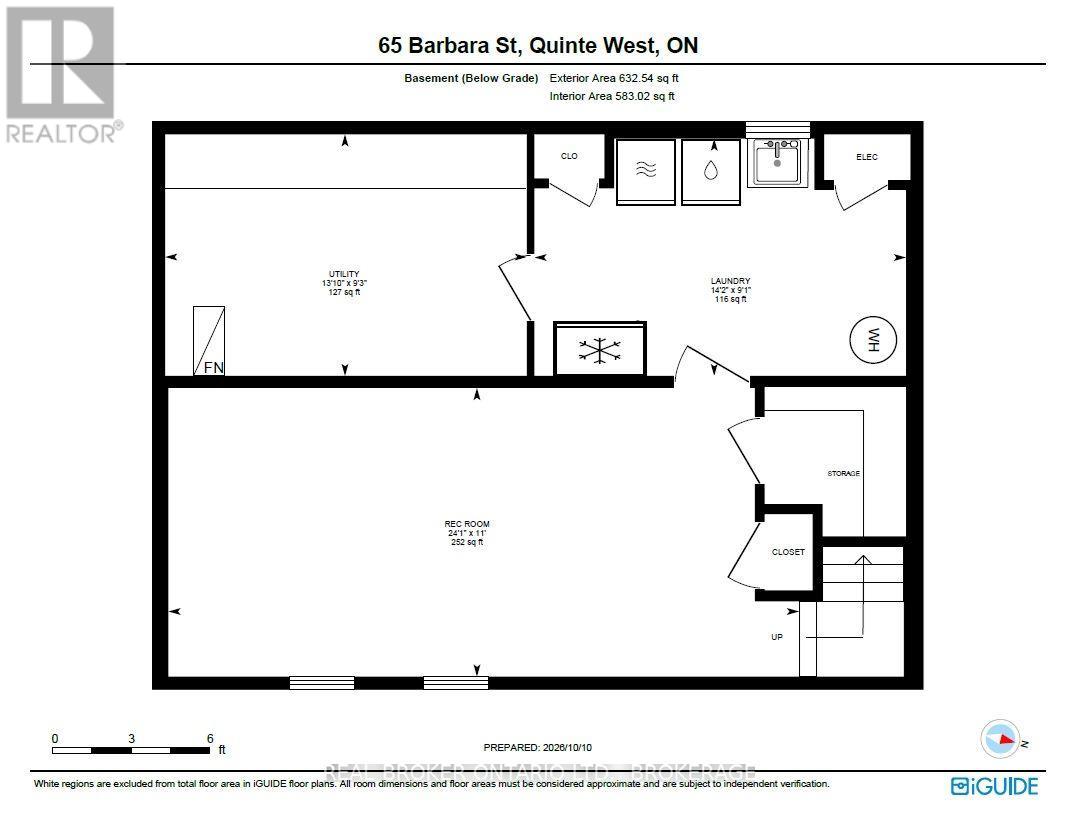
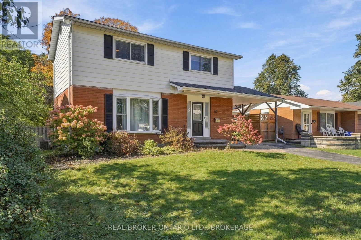
Welcome to 65 Barbara Street, a beautifully maintained 4-bedroom, 2-bathroom, two-storey home in an established, family-friendly neighbourhood in Trenton. Offering a great combination of comfort, space, and functionality, this inviting home features a bright and spacious main floor with an updated kitchen, modern finishes, and a comfortable living and dining area perfect for everyday family life and entertaining. Upstairs, you'll find four bedrooms and an updated bathroom, while the partially finished basement provides additional living space with plenty of potential. Step outside to enjoy the fully fenced backyard, featuring a spacious deck and convenient access to the neighbouring park, creating a wonderful setting for relaxing or spending time with family and friends. Recent improvements include a brand-new roof (2026) and an Aero Barrier energy-efficiency retrofit, adding comfort and peace of mind. A private driveway and attached carport provide convenient parking. Ideally located close to schools, parks, shopping, CFB Trenton, Highway 401, and everyday amenities. Move-in ready and well cared for, 65 Barbara Street is a wonderful place to call home! (id:29295)
Property Details
| MLS® Number | X13886328 |
| Property Type | Single Family |
| Community Name | Trenton Ward |
| Amenities Near By | Hospital, Park, Place Of Worship, Schools |
| Equipment Type | Water Heater |
| Features | Flat Site |
| Parking Space Total | 3 |
| Rental Equipment Type | Water Heater |
| Structure | Deck, Shed |
Building
| Bathroom Total | 2 |
| Bedrooms Above Ground | 4 |
| Bedrooms Total | 4 |
| Age | 51 To 99 Years |
| Appliances | Dishwasher, Dryer, Microwave, Stove, Washer, Refrigerator |
| Basement Development | Partially Finished |
| Basement Type | N/a (partially Finished) |
| Construction Style Attachment | Detached |
| Cooling Type | Central Air Conditioning |
| Exterior Finish | Aluminum Siding, Brick |
| Foundation Type | Concrete |
| Half Bath Total | 1 |
| Heating Fuel | Natural Gas |
| Heating Type | Forced Air |
| Stories Total | 2 |
| Size Interior | 1,100 - 1,500 Ft2 |
| Type | House |
| Utility Water | Municipal Water |
Parking
| Carport | |
| Garage |
Land
| Acreage | No |
| Land Amenities | Hospital, Park, Place Of Worship, Schools |
| Landscape Features | Landscaped |
| Sewer | Sanitary Sewer |
| Size Depth | 100 Ft |
| Size Frontage | 51 Ft ,4 In |
| Size Irregular | 51.4 X 100 Ft |
| Size Total Text | 51.4 X 100 Ft|under 1/2 Acre |
| Zoning Description | R2 |
Rooms
| Level | Type | Length | Width | Dimensions |
|---|---|---|---|---|
| Second Level | Primary Bedroom | 4.47 m | 3.07 m | 4.47 m x 3.07 m |
| Second Level | Bedroom | 3.43 m | 2.74 m | 3.43 m x 2.74 m |
| Second Level | Bedroom | 3.1 m | 2.69 m | 3.1 m x 2.69 m |
| Second Level | Bedroom | 3.2 m | 2.83 m | 3.2 m x 2.83 m |
| Second Level | Bathroom | 2.16 m | 1.7 m | 2.16 m x 1.7 m |
| Basement | Recreational, Games Room | 7.34 m | 3.35 m | 7.34 m x 3.35 m |
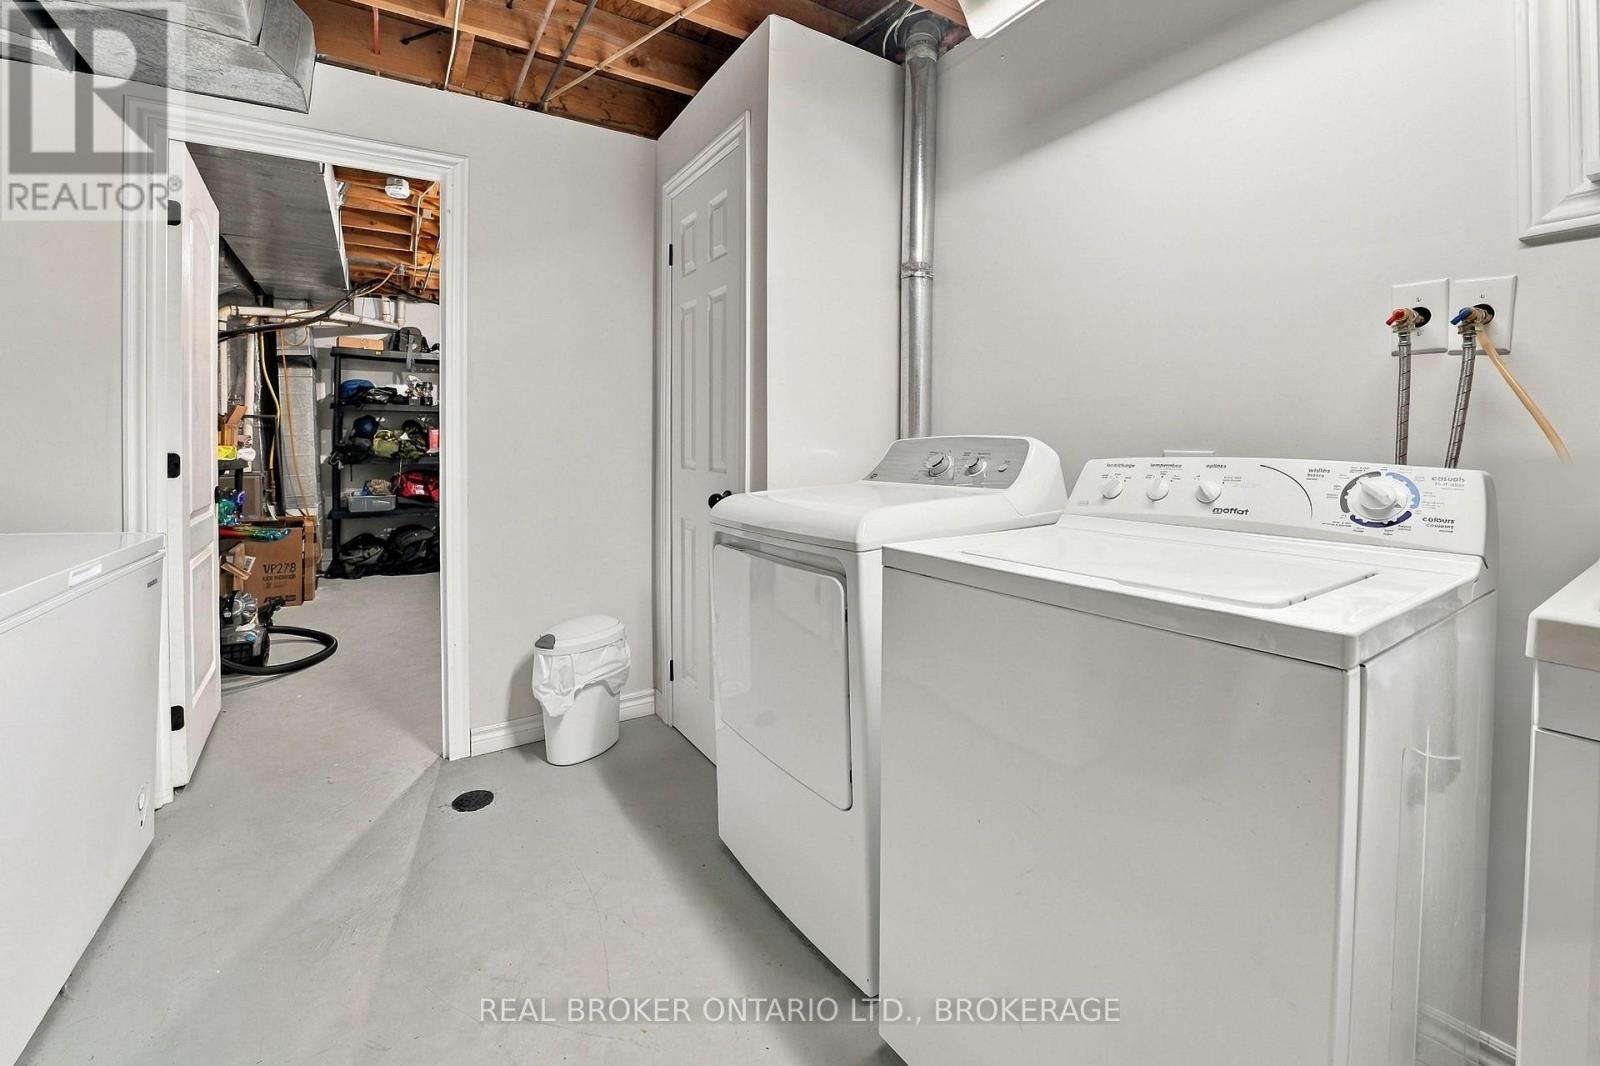
| Basement | Laundry Room | 4.32 m | 2.76 m | 4.32 m x 2.76 m |
| Basement | Utility Room | 4.22 m | 2.82 m | 4.22 m x 2.82 m |
| Main Level | Foyer | 2.11 m | 3.45 m | 2.11 m x 3.45 m |
| Main Level | Living Room | 5.33 m | 3.43 m | 5.33 m x 3.43 m |
| Main Level | Dining Room | 2.85 m | 2.85 m | 2.85 m x 2.85 m |
| Main Level | Kitchen | 4.34 m | 2.82 m | 4.34 m x 2.82 m |
| Main Level | Bathroom | 1.47 m | 1.22 m | 1.47 m x 1.22 m |
Utilities
| Cable | Installed |
| Electricity | Installed |
| Sewer | Installed |
https://www.realtor.ca/real-estate/30391919/65-barbara-street-quinte-west-trenton-ward-trenton-ward

Martin Ouellet
Salesperson
2392 Princess Street
Kingston, Ontario K7M 3G4
(888) 311-1172
onereal.ca/

Heidi Edwards
Salesperson
2392 Princess Street
Kingston, Ontario K7M 3G4
(888) 311-1172
onereal.ca/

The trademarks REALTOR®, REALTORS®, and the REALTOR® logo are controlled by The Canadian Real Estate Association (CREA) and identify real estate professionals who are members of CREA. The trademarks MLS®, Multiple Listing Service® and the associated logos are owned by The Canadian Real Estate Association (CREA) and identify the quality of services provided by real estate professionals who are members of CREA. The trademark DDF® is owned by The Canadian Real Estate Association (CREA) and identifies CREA's Data Distribution Facility (DDF®)
October 12 2026 08:50:05
Kingston & Area Real Estate Association
Real Broker Ontario Ltd., Brokerage