

27 Victoria Avenue Gananoque, Ontario K7G 2R9


$575,000
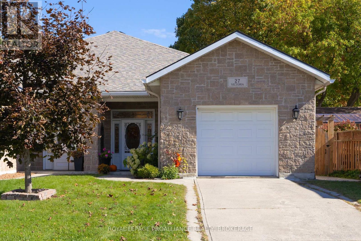
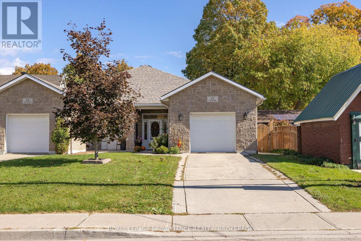
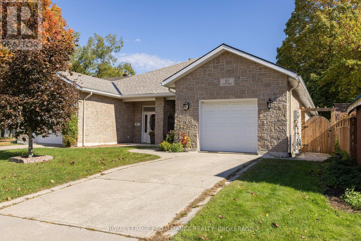
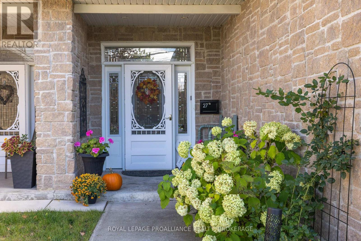
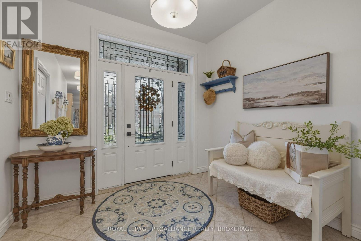
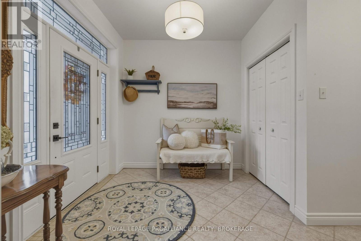
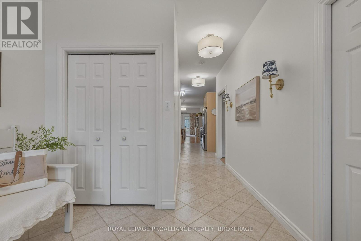
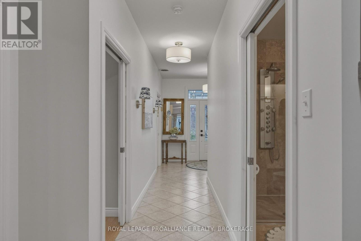
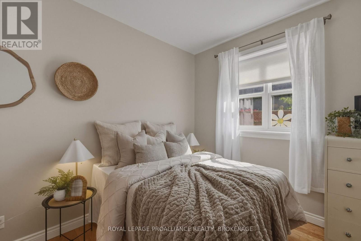
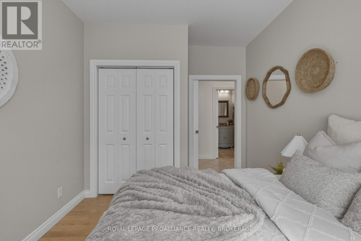
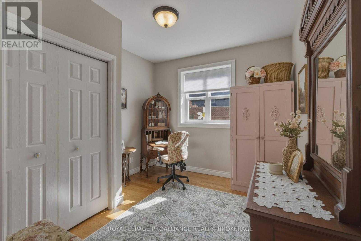
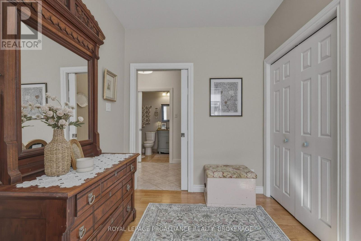
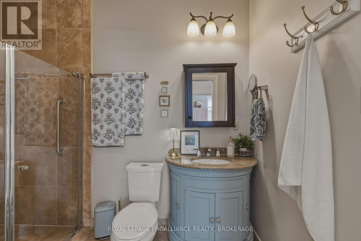
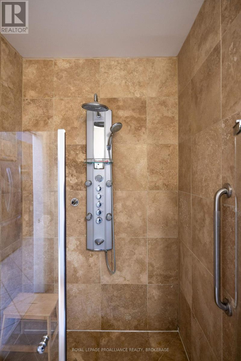
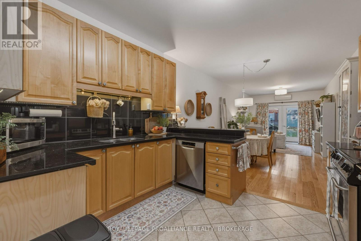
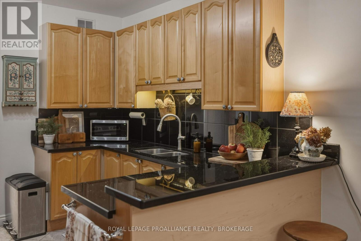
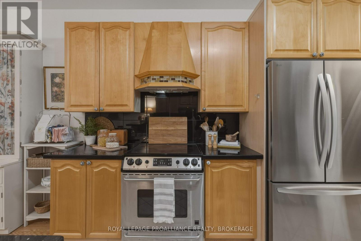
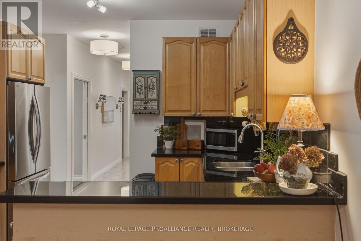
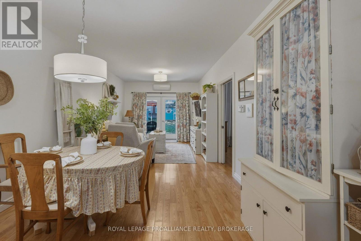
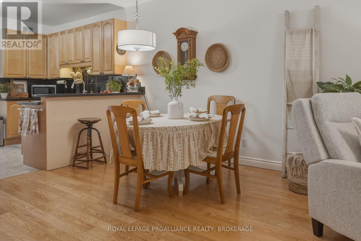
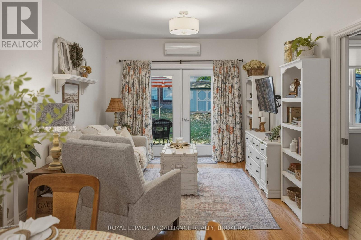
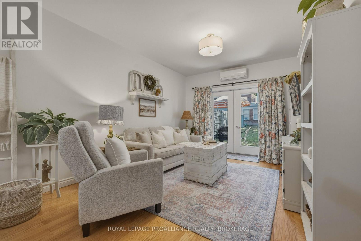
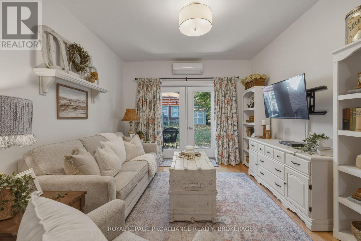
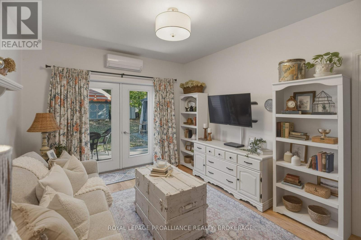
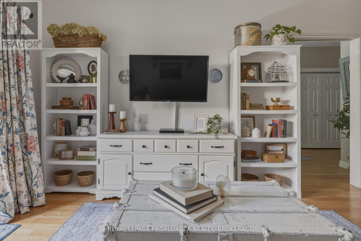
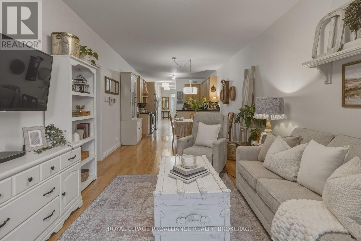
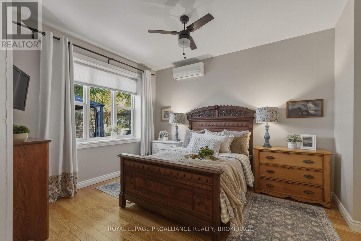
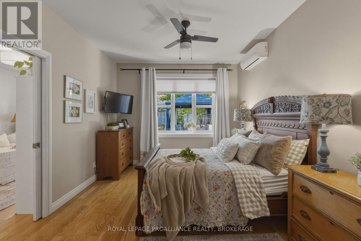
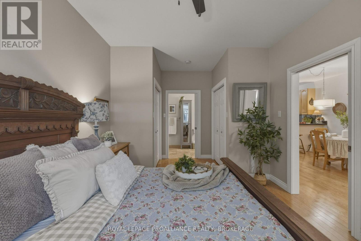
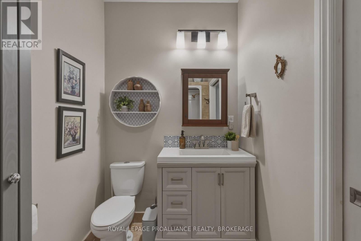
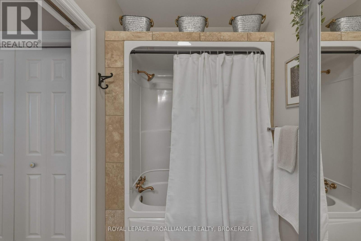
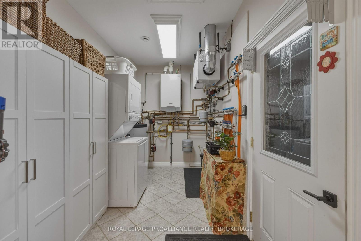
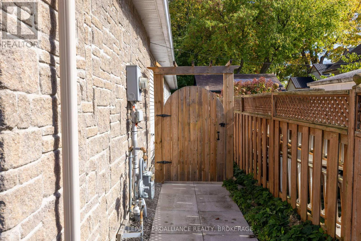
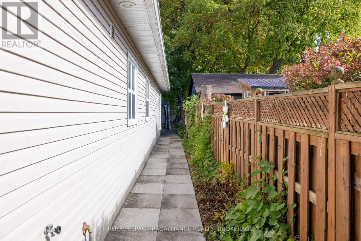
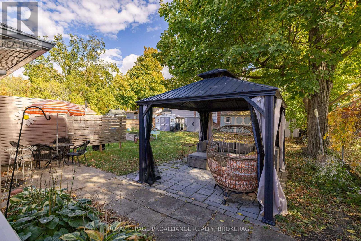
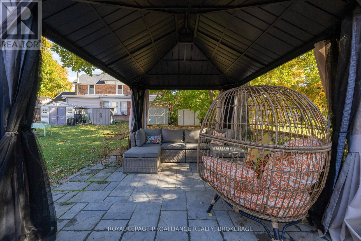
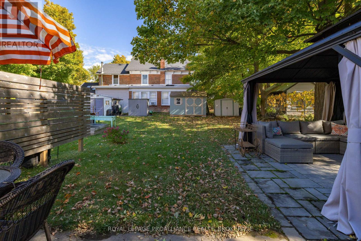
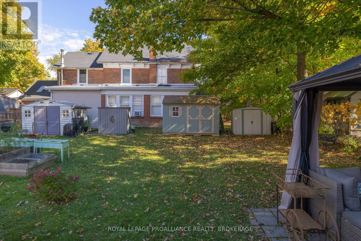
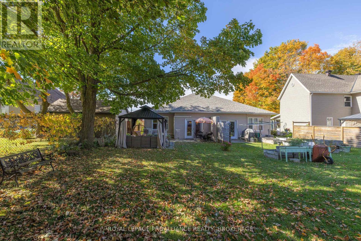
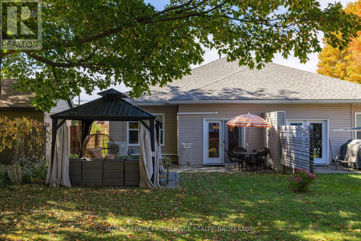
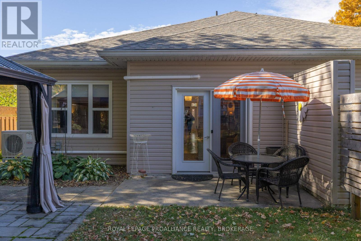
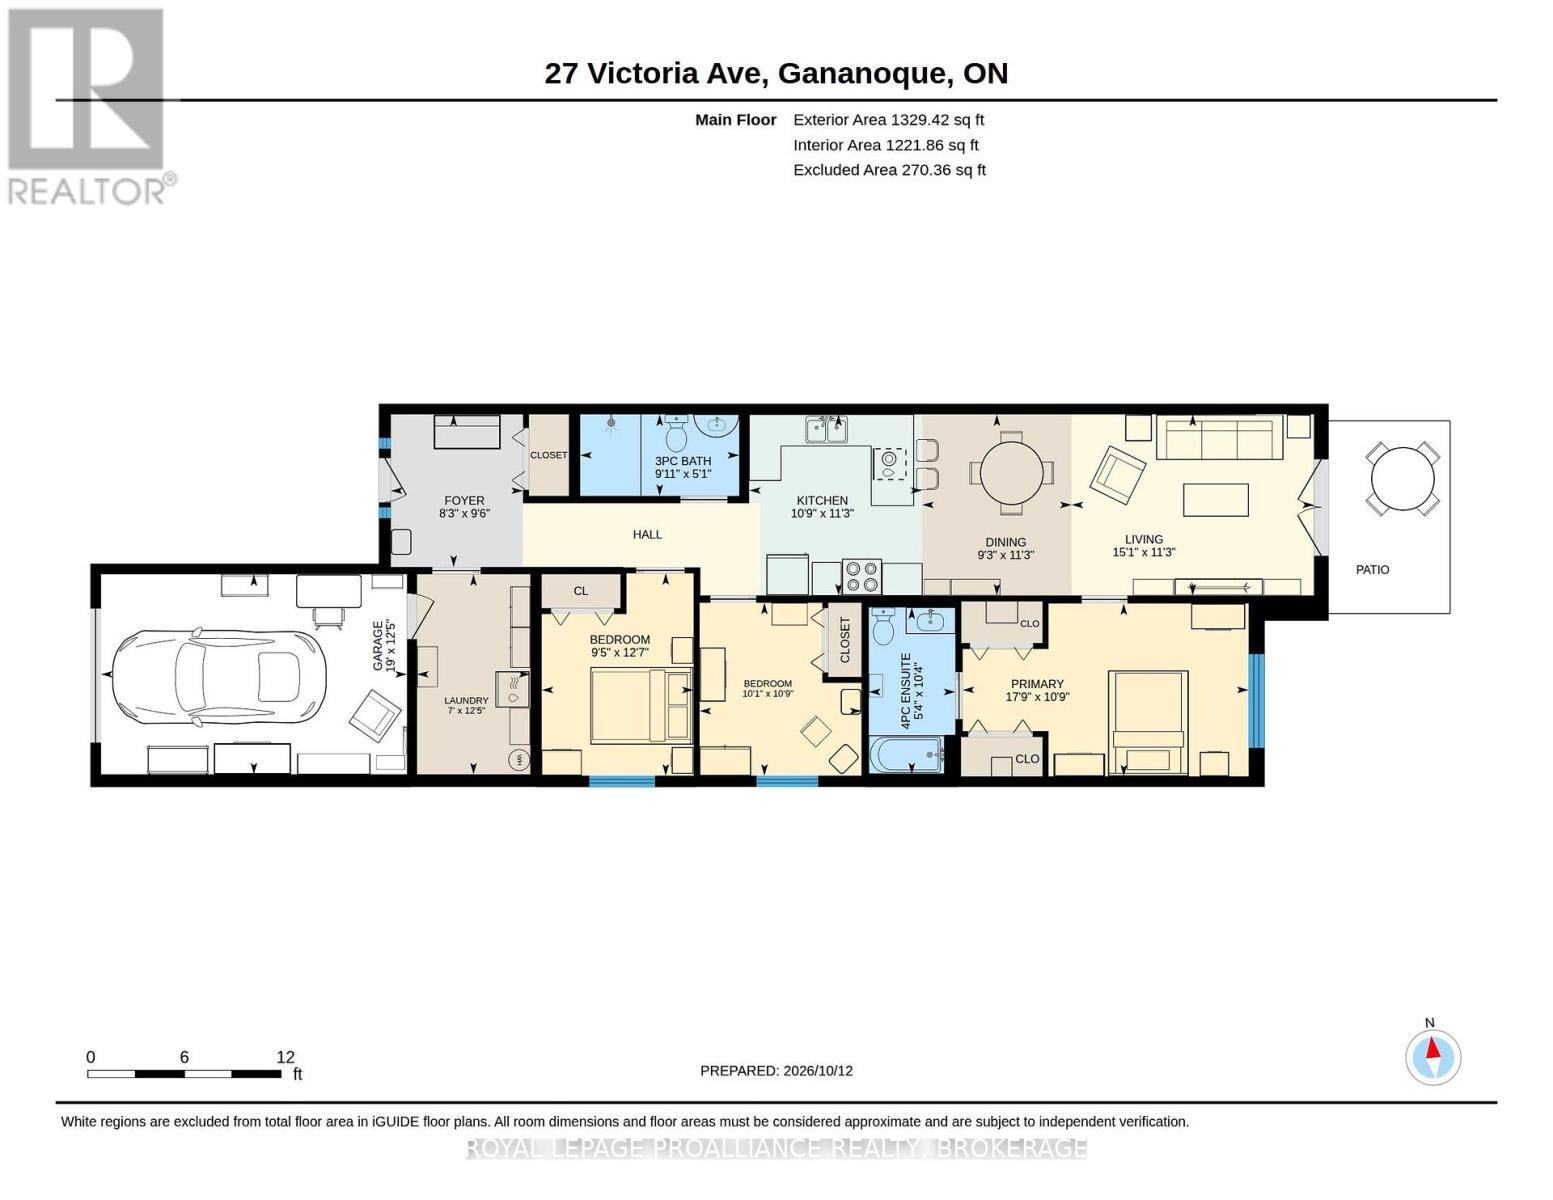
Discover a rare opportunity to enjoy comfortable, modern one-level living in this thoughtfully designed slab-on-gradebungalow, built in 2011 with an ICF foundation and in-floor radiant hot water heating. Offering 3 bedrooms and 2 fullbathrooms, including a private primary ensuite, this home combines practical design with contemporary style. The open-concept kitchen, dining and living area features high ceilings, neutral modern décor and a welcoming atmosphere ideal foreveryday living and entertaining. The main bathroom includes a barrier-free shower with double glass doors, offeringwheelchair accessibility and added convenience. A heated and insulated attached single-car garage provides year-roundcomfort and functionality. Step outside to enjoy the deep 170-foot lot, complete with two dedicated outdoor sitting areas,including a covered gazebo-perfect for relaxing, entertaining or enjoying the peaceful surroundings. Located in a quietneighbourhood within walking distance of the marina and waterfront, this distinctive property offers a unique opportunity toenjoy accessible, low-maintenance living in a setting rarely found in the area. Whether you're downsizing, seeking theconvenience of single-level living or looking for a home with thoughtful accessibility features, this property is well worth acloser look. (id:29295)
Property Details
| MLS® Number | X14030236 |
| Property Type | Single Family |
| Community Name | 05 - Gananoque |
| Amenities Near By | Golf Nearby, Marina, Place Of Worship |
| Community Features | Community Centre |
| Equipment Type | None |
| Features | Carpet Free, Gazebo |
| Parking Space Total | 4 |
| Rental Equipment Type | None |
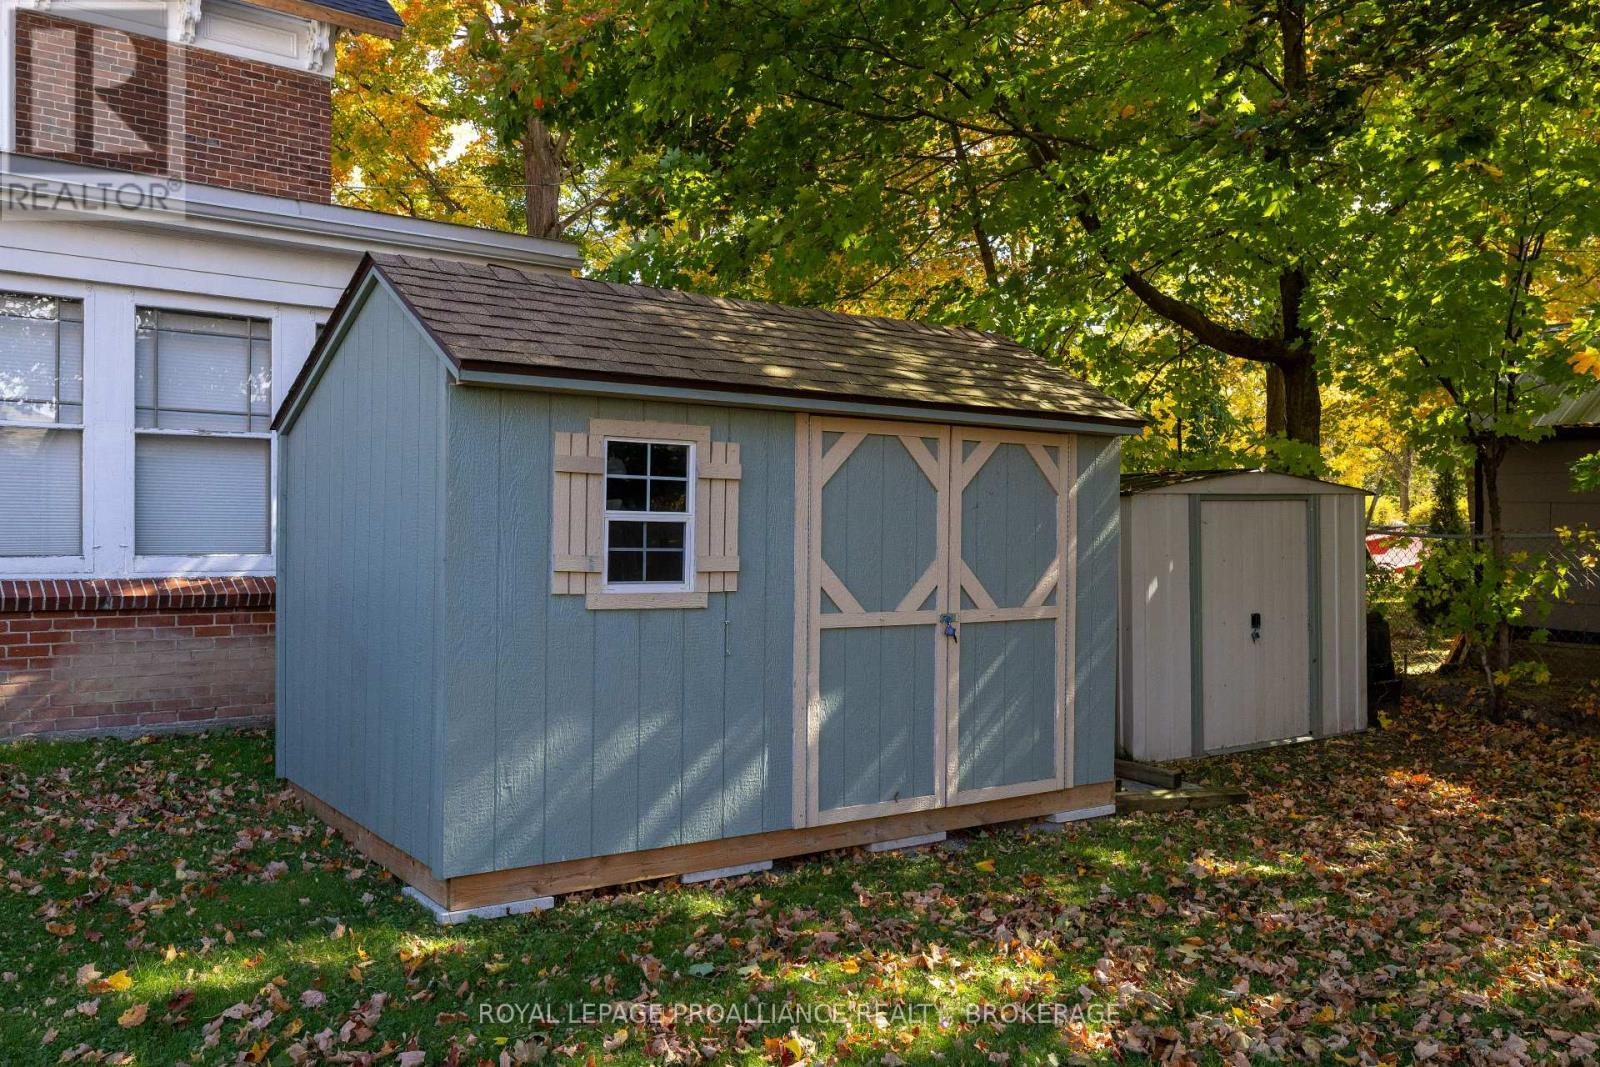
| Structure | Patio(s), Shed |
Building
| Bathroom Total | 2 |
| Bedrooms Above Ground | 3 |
| Bedrooms Total | 3 |
| Age | 6 To 15 Years |
| Appliances | Garage Door Opener Remote(s), Water Heater, Water Meter, Blinds, Dishwasher, Microwave, Stove, Refrigerator |
| Architectural Style | Bungalow |
| Basement Type | None |
| Construction Style Attachment | Semi-detached |
| Cooling Type | Wall Unit |
| Exterior Finish | Stone, Vinyl Siding |
| Fire Protection | Smoke Detectors |
| Foundation Type | Insulated Concrete Forms, Slab |
| Heating Fuel | Natural Gas |
| Heating Type | Radiant Heat |
| Stories Total | 1 |
| Size Interior | 1,100 - 1,500 Ft2 |
| Type | House |
| Utility Water | Municipal Water |
Parking
| Attached Garage | |
| Garage |
Land
| Acreage | No |
| Land Amenities | Golf Nearby, Marina, Place Of Worship |
| Landscape Features | Landscaped |
| Sewer | Sanitary Sewer |
| Size Depth | 170 Ft |
| Size Frontage | 29 Ft ,6 In |
| Size Irregular | 29.5 X 170 Ft |
| Size Total Text | 29.5 X 170 Ft|under 1/2 Acre |
| Surface Water | River/stream |
| Zoning Description | R2 |
Rooms
| Level | Type | Length | Width | Dimensions |
|---|---|---|---|---|
| Ground Level | Foyer | 2.5 m | 2.89 m | 2.5 m x 2.89 m |
| Ground Level | Laundry Room | 2.15 m | 3.79 m | 2.15 m x 3.79 m |
| Ground Level | Bathroom | 3.01 m | 1.54 m | 3.01 m x 1.54 m |
| Ground Level | Kitchen | 3.28 m | 3.43 m | 3.28 m x 3.43 m |
| Ground Level | Dining Room | 2.83 m | 3.43 m | 2.83 m x 3.43 m |
| Ground Level | Living Room | 4.59 m | 3.43 m | 4.59 m x 3.43 m |
| Ground Level | Primary Bedroom | 5.42 m | 3.28 m | 5.42 m x 3.28 m |
| Ground Level | Bathroom | 1.64 m | 3.16 m | 1.64 m x 3.16 m |
| Ground Level | Bedroom 2 | 3.07 m | 3.28 m | 3.07 m x 3.28 m |
| Ground Level | Bedroom 3 | 2.88 m | 3.84 m | 2.88 m x 3.84 m |
https://www.realtor.ca/real-estate/30398675/27-victoria-avenue-gananoque-05-gananoque

Anne-Marie Mackenzie
Salesperson
7-640 Cataraqui Woods Drive
Kingston, Ontario K7P 2Y5
(613) 384-1200
www.discoverroyallepage.ca/

The trademarks REALTOR®, REALTORS®, and the REALTOR® logo are controlled by The Canadian Real Estate Association (CREA) and identify real estate professionals who are members of CREA. The trademarks MLS®, Multiple Listing Service® and the associated logos are owned by The Canadian Real Estate Association (CREA) and identify the quality of services provided by real estate professionals who are members of CREA. The trademark DDF® is owned by The Canadian Real Estate Association (CREA) and identifies CREA's Data Distribution Facility (DDF®)
October 18 2026 04:20:02
Kingston & Area Real Estate Association
Royal LePage Proalliance Realty, Brokerage