

676 Willis Street Kingston, Ontario K7M 6H3

$430,000
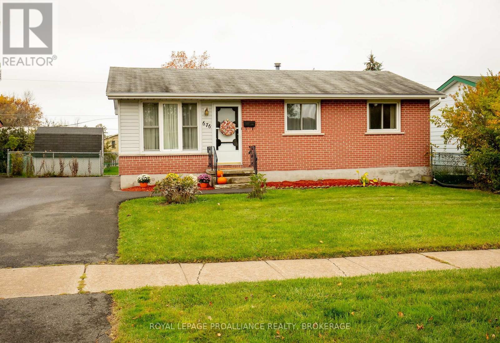
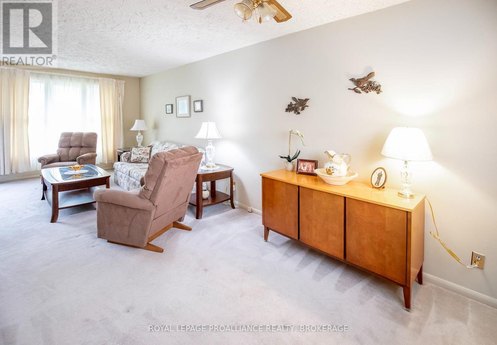
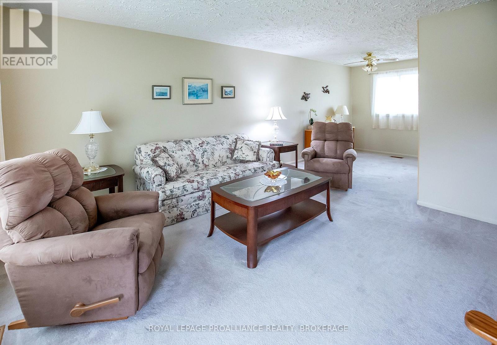
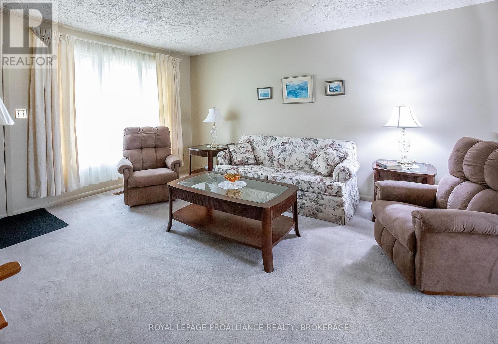
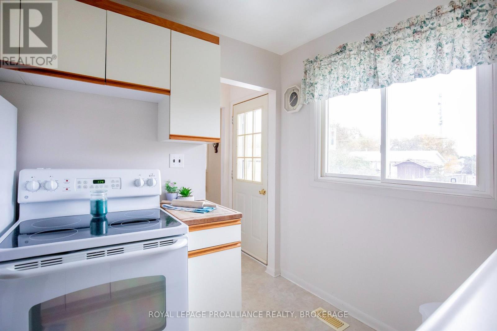
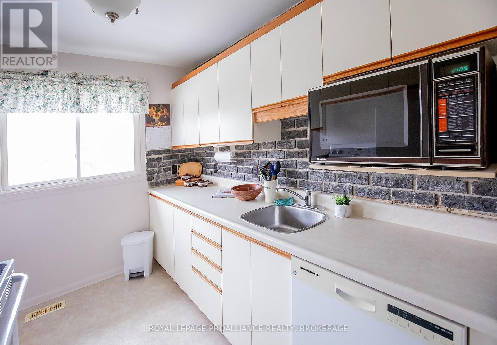
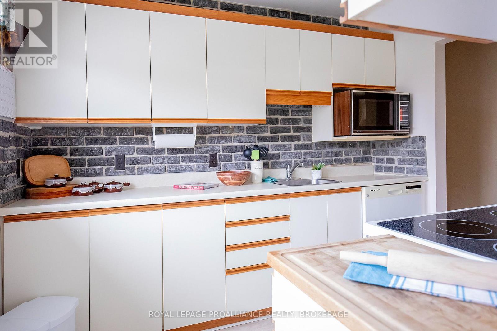
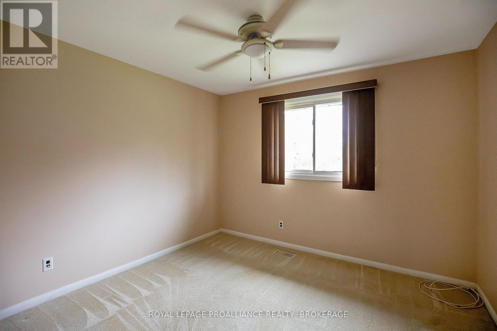
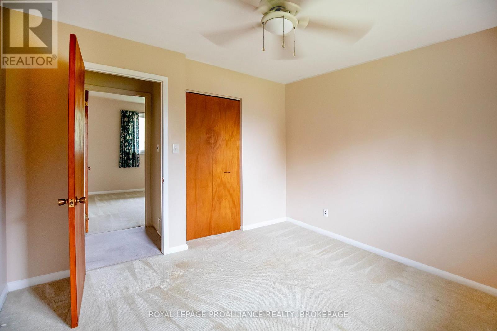
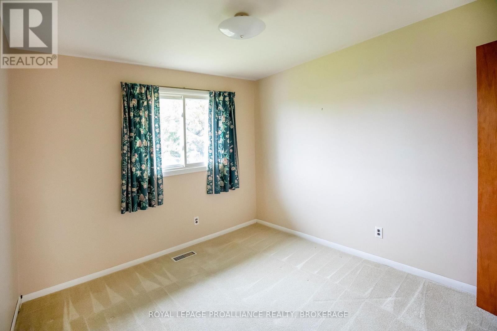
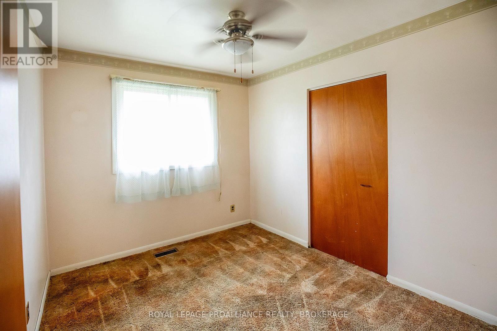
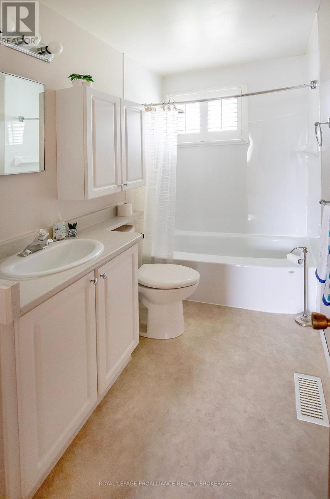
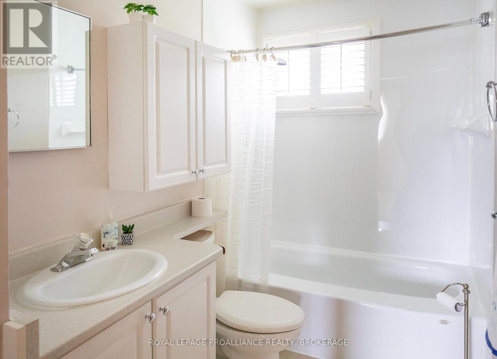
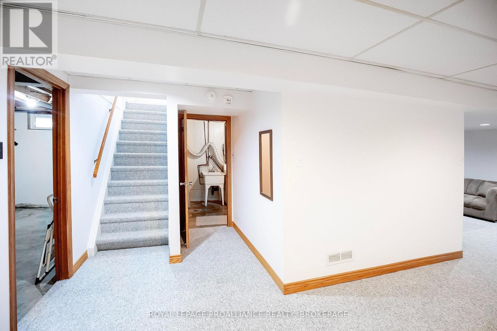
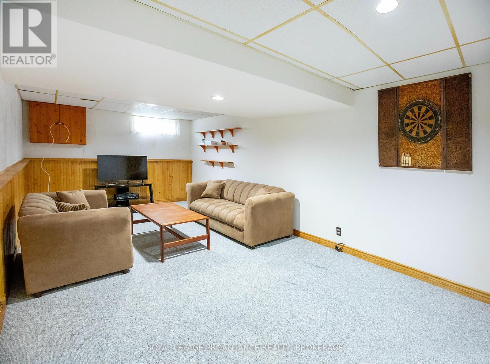
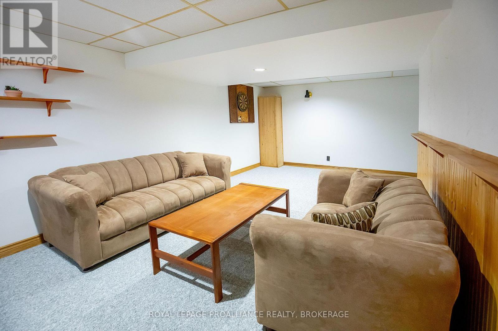
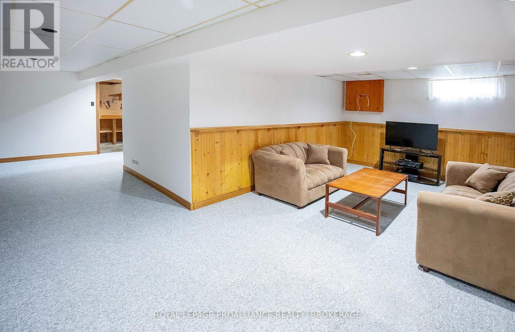
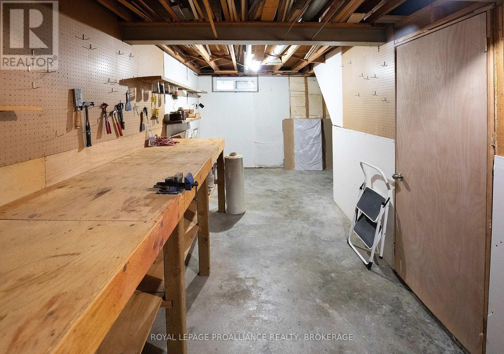
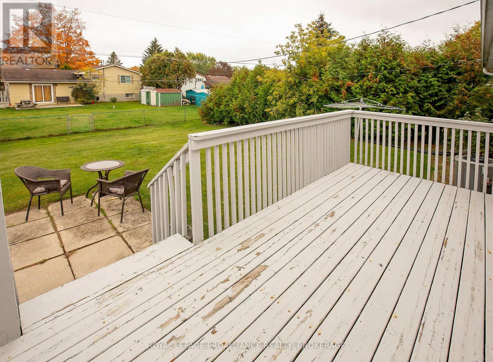
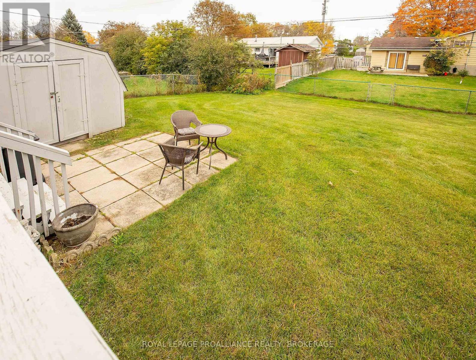
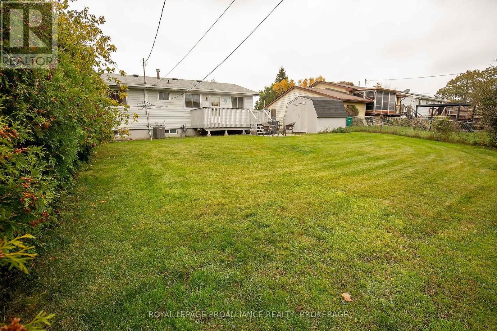
Welcome to this inviting 3-bedroom, 1-bathroom bungalow in the desirable Lawrence Park neighbourhood. Offering a functional layout and comfortable living spaces, this home features a practical kitchen, a separate dining area, and three well-sized bedrooms. The partially finished basement provides additional living space with a recreation room, laundry area, workshop, and plenty of storage. Step out the back door onto the deck and enjoy the lovely yard-perfect for relaxing, gardening, or entertaining. A generously sized storage shed offers convenient space for gardening tools and outdoor equipment. The driveway has sufficient space for 2-3 vehicles. This home is now ready for new owners and new memories. (id:29295)
Property Details
| MLS® Number | X14030546 |
| Property Type | Single Family |
| Community Name | 37 - South of Taylor-Kidd Blvd |
| Amenities Near By | Park, Place Of Worship, Public Transit, Schools |
| Equipment Type | Water Heater |
| Parking Space Total | 3 |
| Rental Equipment Type | Water Heater |
| Structure | Deck, Shed |
Building
| Bathroom Total | 1 |
| Bedrooms Above Ground | 3 |
| Bedrooms Total | 3 |
| Appliances | Blinds, Dishwasher, Dryer, Microwave, Storage Shed, Stove, Washer, Window Coverings, Refrigerator |
| Architectural Style | Bungalow |
| Basement Development | Partially Finished |
| Basement Type | Full (partially Finished) |
| Construction Style Attachment | Detached |
| Cooling Type | Central Air Conditioning |
| Exterior Finish | Brick, Vinyl Siding |
| Fire Protection | Smoke Detectors |
| Foundation Type | Block |
| Heating Fuel | Natural Gas |
| Heating Type | Forced Air |
| Stories Total | 1 |
| Size Interior | 700 - 1,100 Ft2 |
| Type | House |
| Utility Water | Municipal Water |
Parking
| No Garage | |
| Tandem |
Land
| Acreage | No |
| Fence Type | Fenced Yard |
| Land Amenities | Park, Place Of Worship, Public Transit, Schools |
| Sewer | Sanitary Sewer |
| Size Depth | 109 Ft ,4 In |
| Size Frontage | 59 Ft ,7 In |
| Size Irregular | 59.6 X 109.4 Ft |
| Size Total Text | 59.6 X 109.4 Ft |
Rooms
| Level | Type | Length | Width | Dimensions |
|---|---|---|---|---|
| Basement | Recreational, Games Room | 6.79 m | 3.07 m | 6.79 m x 3.07 m |
| Basement | Laundry Room | 3.38 m | 2.59 m | 3.38 m x 2.59 m |
| Basement | Workshop | 6.82 m | 2.34 m | 6.82 m x 2.34 m |
| Main Level | Living Room | 3.99 m | 3.69 m | 3.99 m x 3.69 m |
| Main Level | Dining Room | 6.06 m | 2.52 m | 6.06 m x 2.52 m |
| Main Level | Kitchen | 2.89 m | 2.16 m | 2.89 m x 2.16 m |
| Main Level | Primary Bedroom | 3.32 m | 2.77 m | 3.32 m x 2.77 m |
| Main Level | Bedroom 2 | 2.77 m | 2.56 m | 2.77 m x 2.56 m |
| Main Level | Bedroom 3 | 2.92 m | 2.86 m | 2.92 m x 2.86 m |
| Main Level | Bathroom | 2.92 m | 1.25 m | 2.92 m x 1.25 m |

Sylvie Deshaies
Salesperson
bringingyouhome.ca/
7-640 Cataraqui Woods Drive
Kingston, Ontario K7P 2Y5
(613) 384-1200
www.discoverroyallepage.ca/

The trademarks REALTOR®, REALTORS®, and the REALTOR® logo are controlled by The Canadian Real Estate Association (CREA) and identify real estate professionals who are members of CREA. The trademarks MLS®, Multiple Listing Service® and the associated logos are owned by The Canadian Real Estate Association (CREA) and identify the quality of services provided by real estate professionals who are members of CREA. The trademark DDF® is owned by The Canadian Real Estate Association (CREA) and identifies CREA's Data Distribution Facility (DDF®)
October 18 2026 04:20:02
Kingston & Area Real Estate Association
Royal LePage Proalliance Realty, Brokerage