

403 - 1 Mowat Avenue Kingston, Ontario K7M 1J8

$399,900Maintenance, Heat, Water, Common Area Maintenance, Insurance, Parking
$1,053.57 Monthly
Maintenance, Heat, Water, Common Area Maintenance, Insurance, Parking
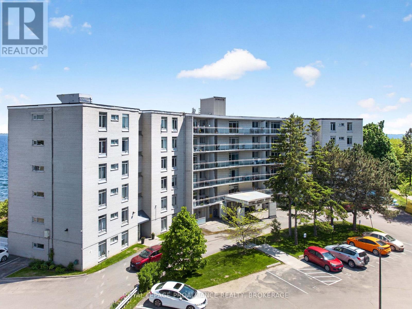
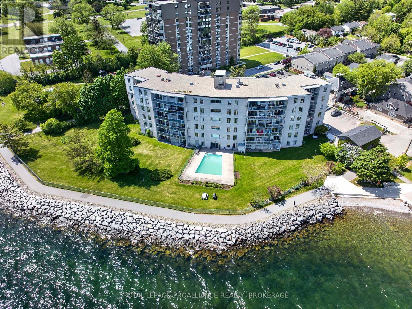
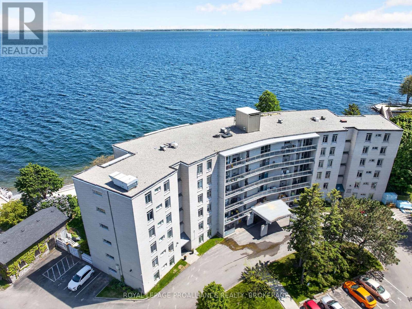
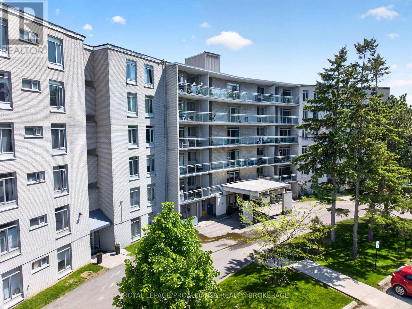
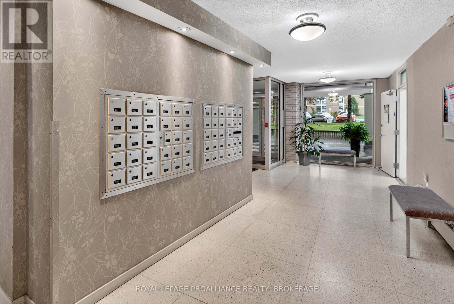
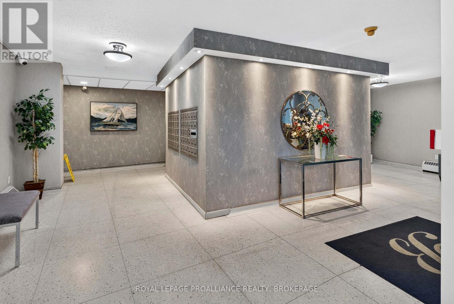
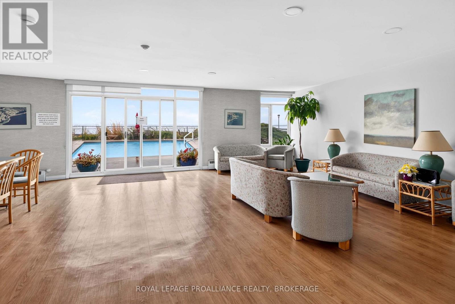
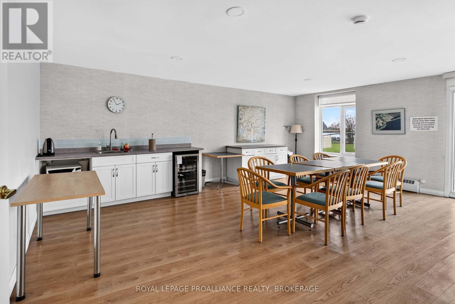
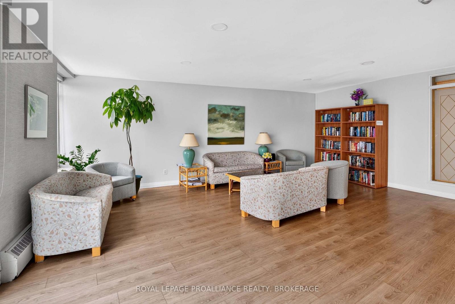
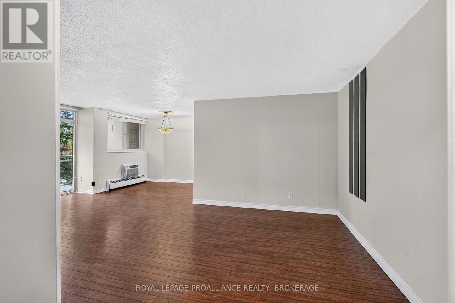
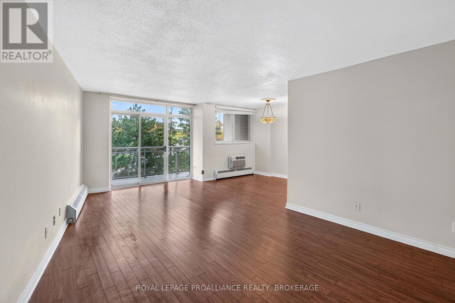
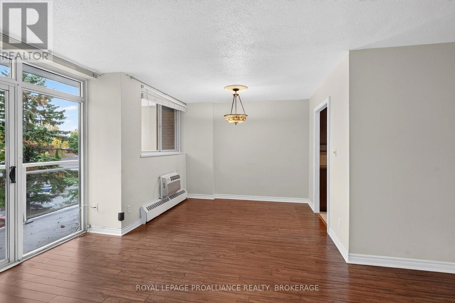
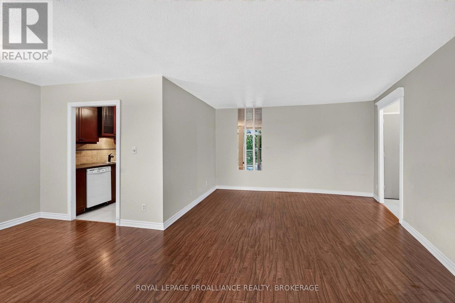
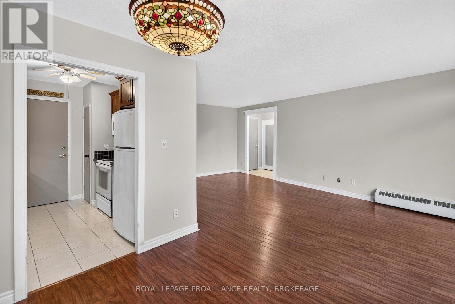
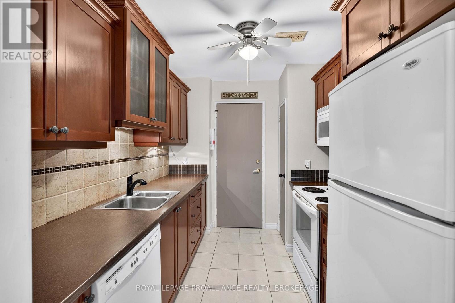
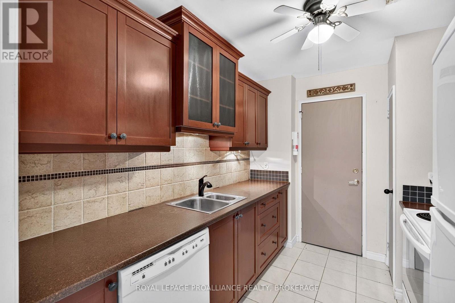
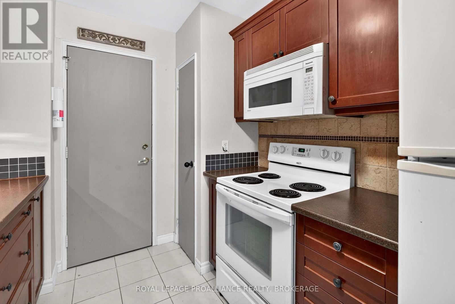
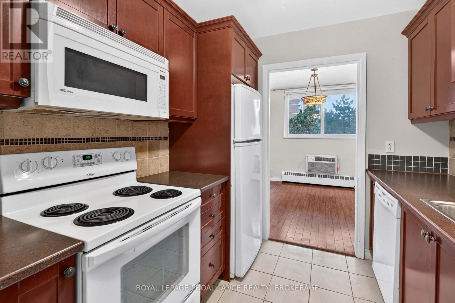
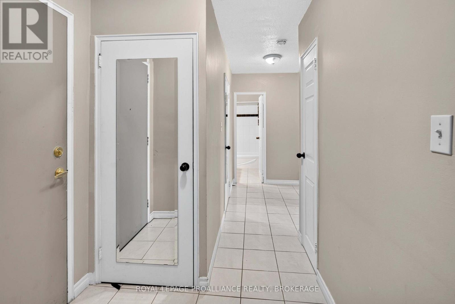
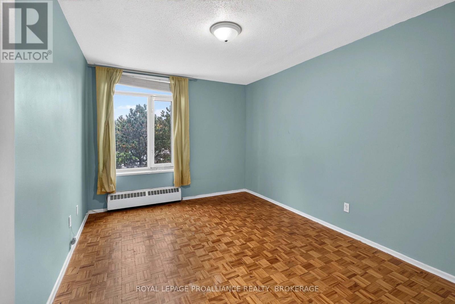
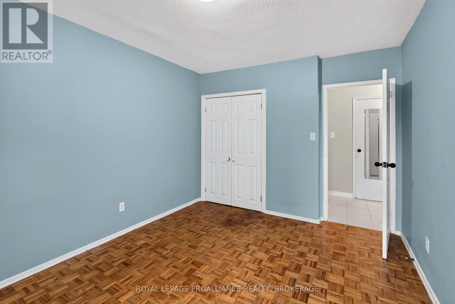
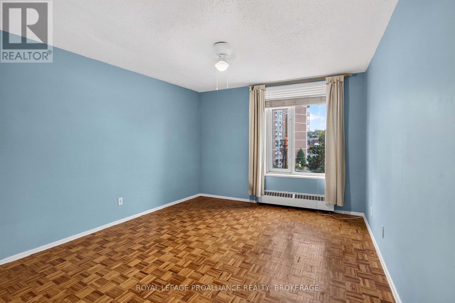
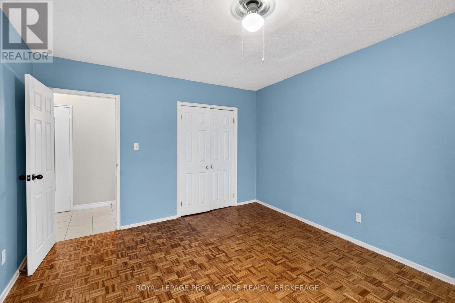
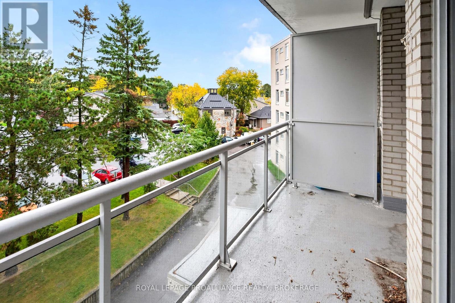
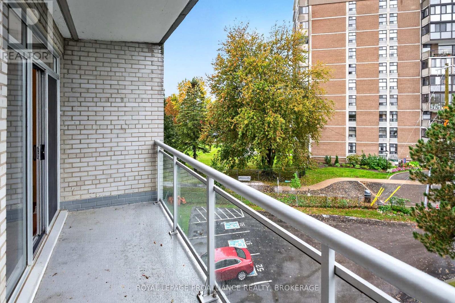
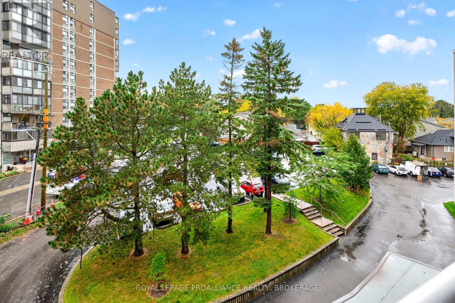
$1,053.57 MonthlyDiscover the charm of Portsmouth Village in this bright and inviting 2-bedroom condo, perfectly positioned near Queen's University, St. Lawrence College, KGH, and the new Providence Care Hospital. Inside, a formally updated kitchen brings a modern feel to the spacious layout, with large glass doors leading to a private balcony overlooking the quiet parking area - ideal for those who prefer an open, unobstructed view without foot traffic. This well-kept building offers standout amenities, including a lakeside pool, a relaxing patio, and direct access to miles of scenic waterfront walking trails along Lake Ontario. Enjoy a comfortable, convenient lifestyle in one of Kingston's most sought-after neighbourhoods. (id:29295)
Property Details
| MLS® Number | X14083634 |
| Property Type | Single Family |
| Community Name | 18 - Central City West |
| Amenities Near By | Golf Nearby, Hospital, Place Of Worship |
| Community Features | Pets Allowed With Restrictions |
| Features | Cul-de-sac, Conservation/green Belt, Elevator, Balcony, Level, Carpet Free, Laundry- Coin Operated |
| Parking Space Total | 1 |
| Pool Type | Outdoor Pool |
| View Type | Lake View, View Of Water |
| Water Front Type | Waterfront |
Building
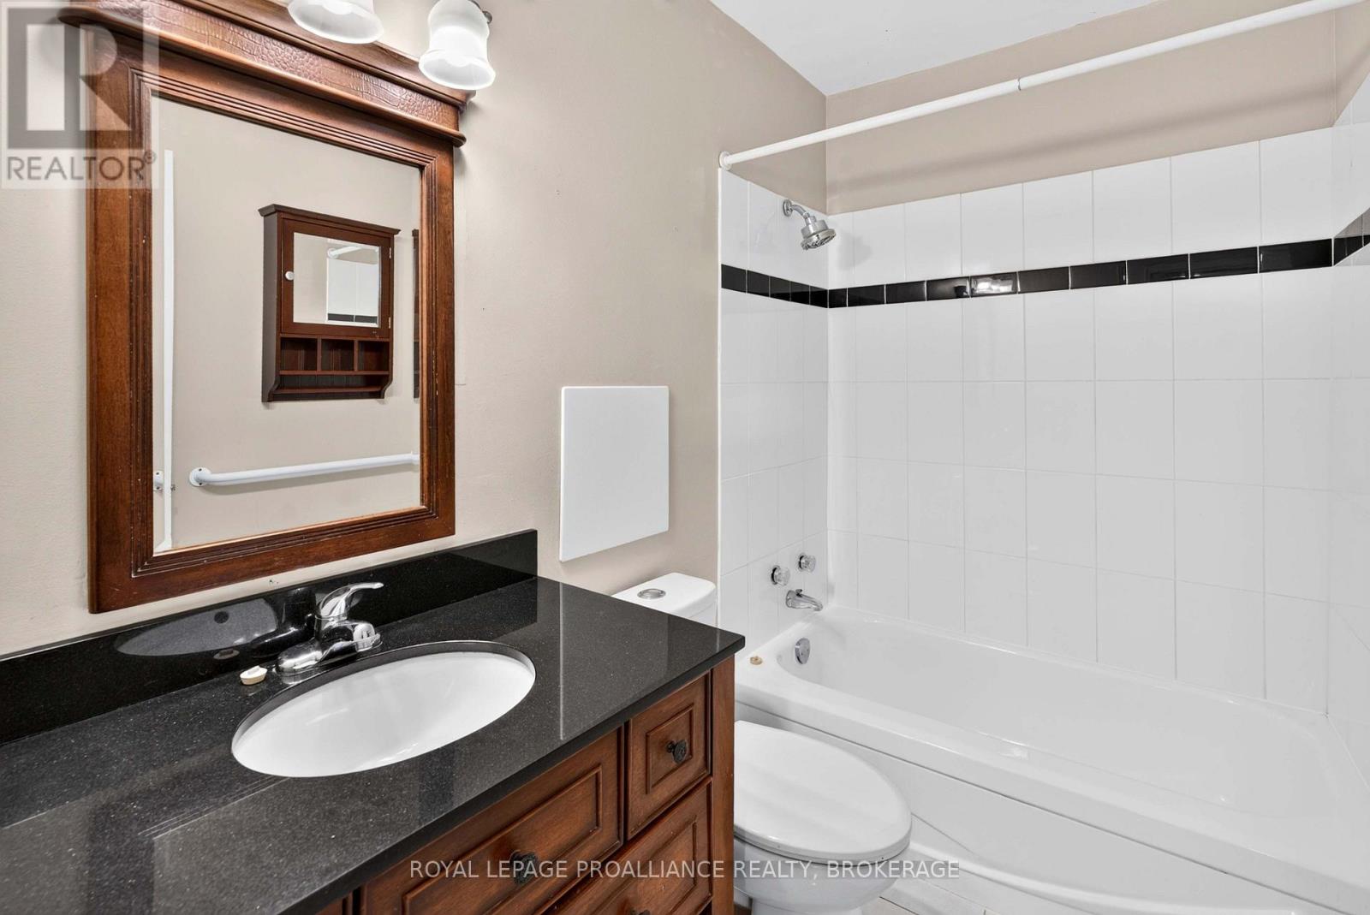
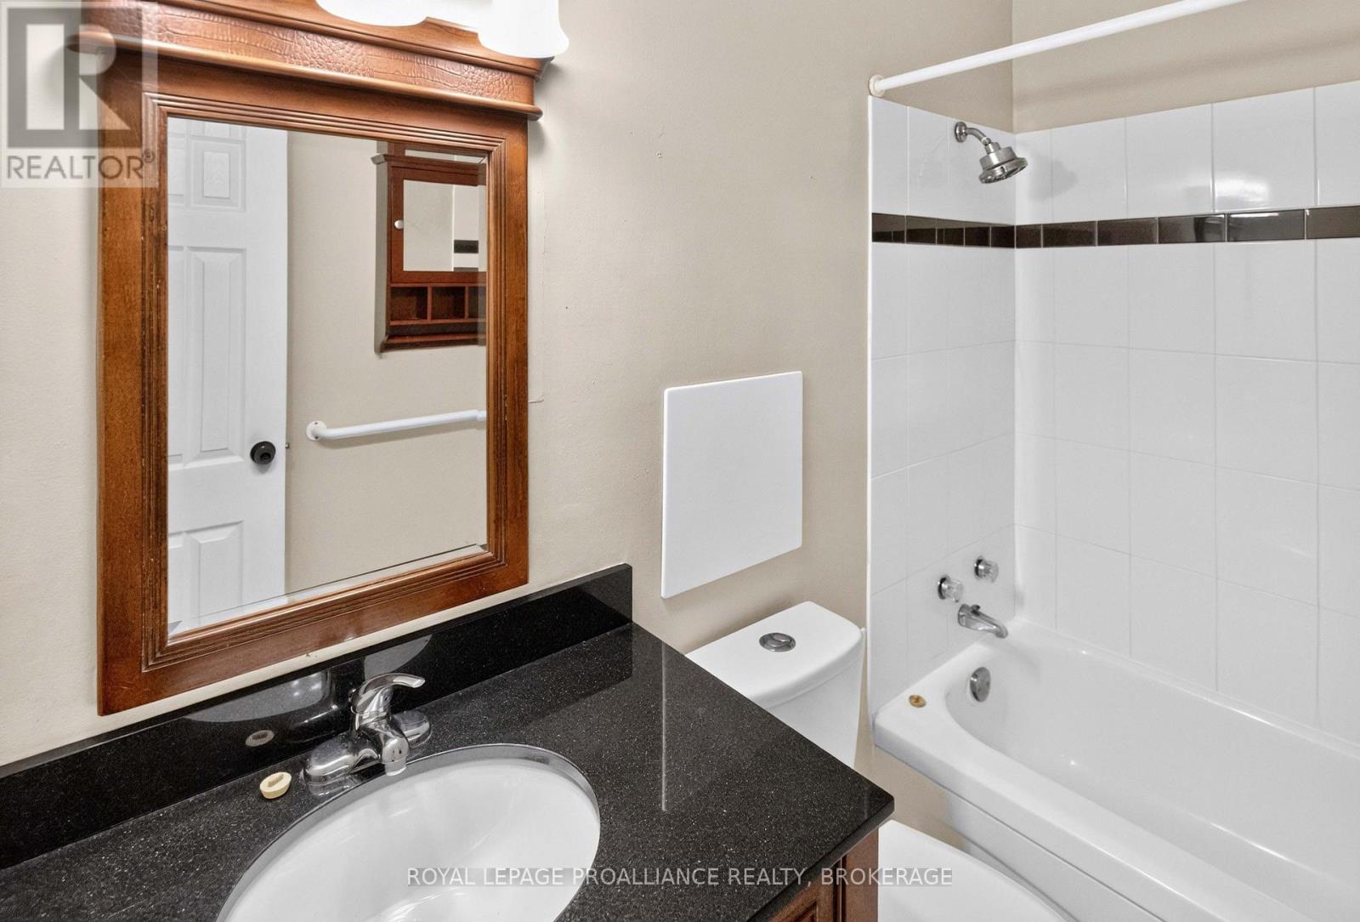
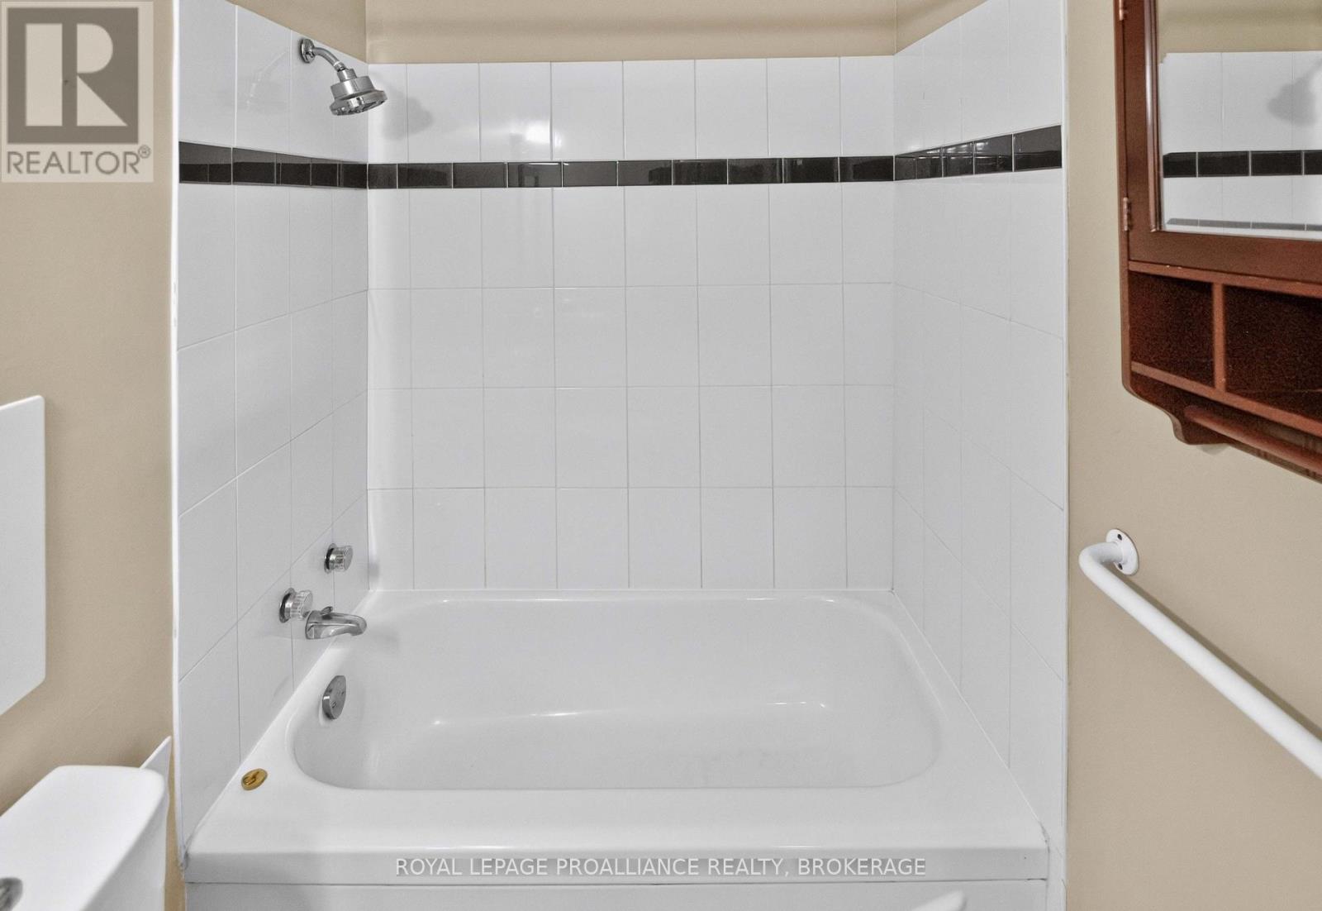
| Bathroom Total | 1 |
| Bedrooms Above Ground | 2 |
| Bedrooms Total | 2 |
| Age | 51 To 99 Years |
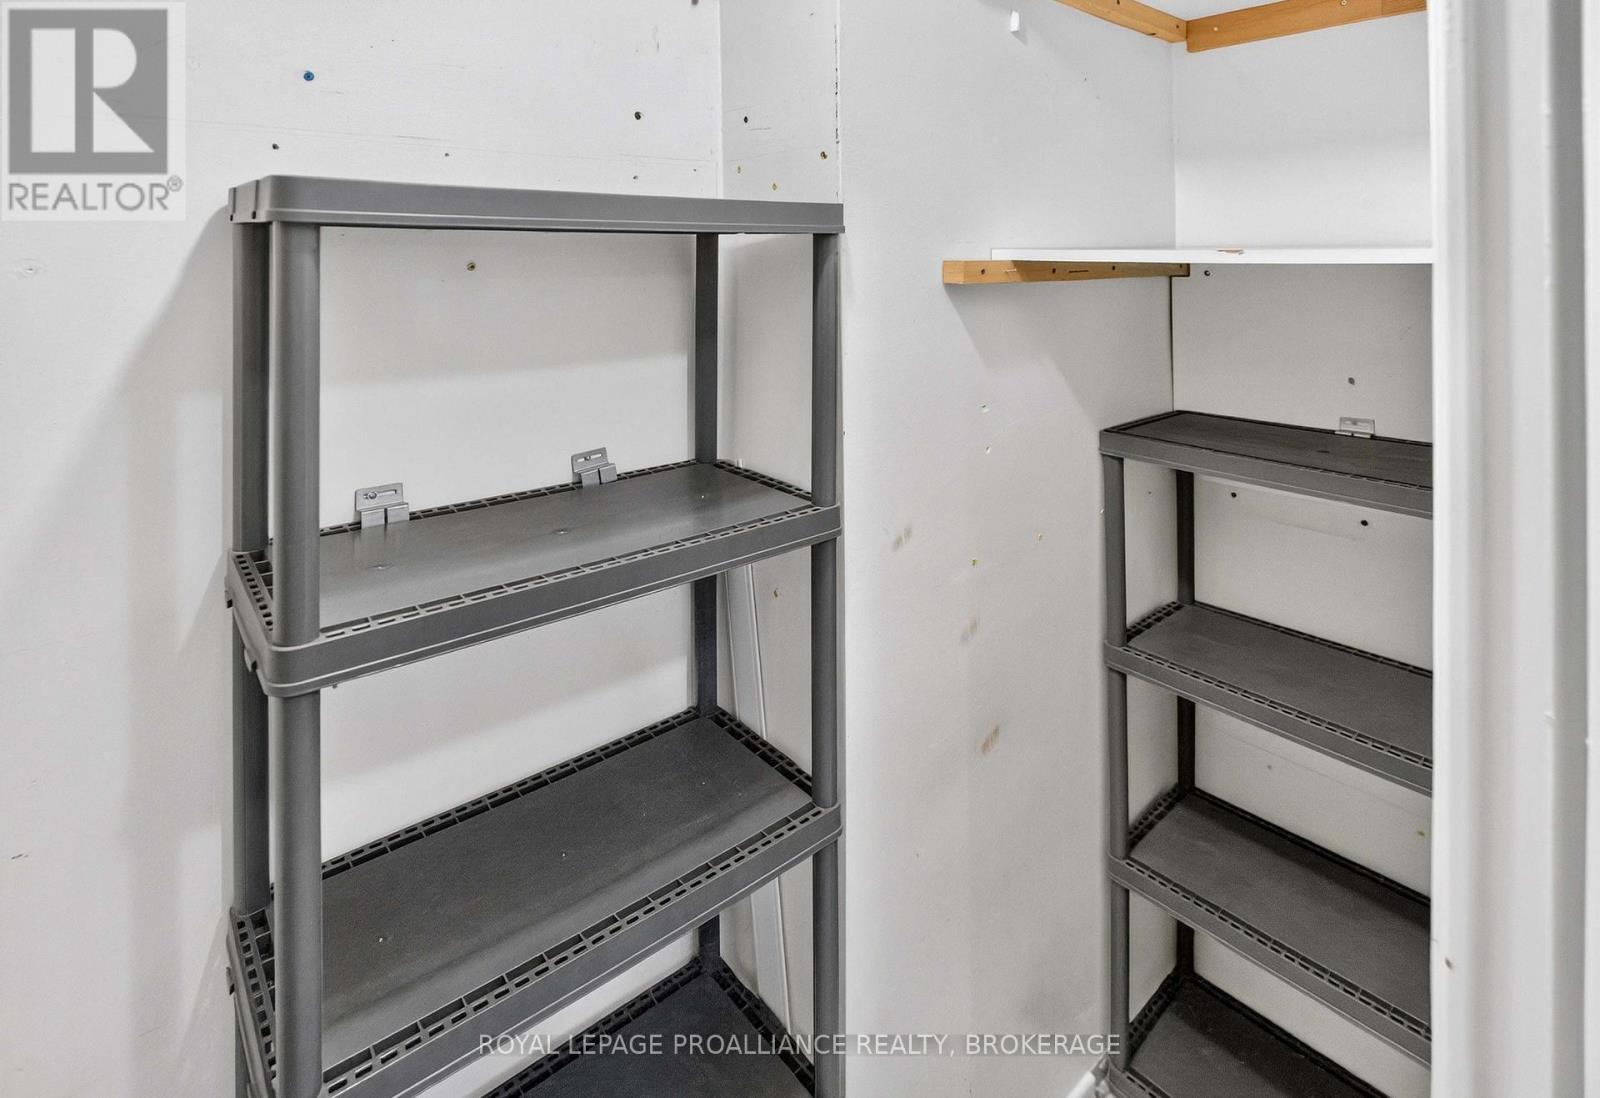
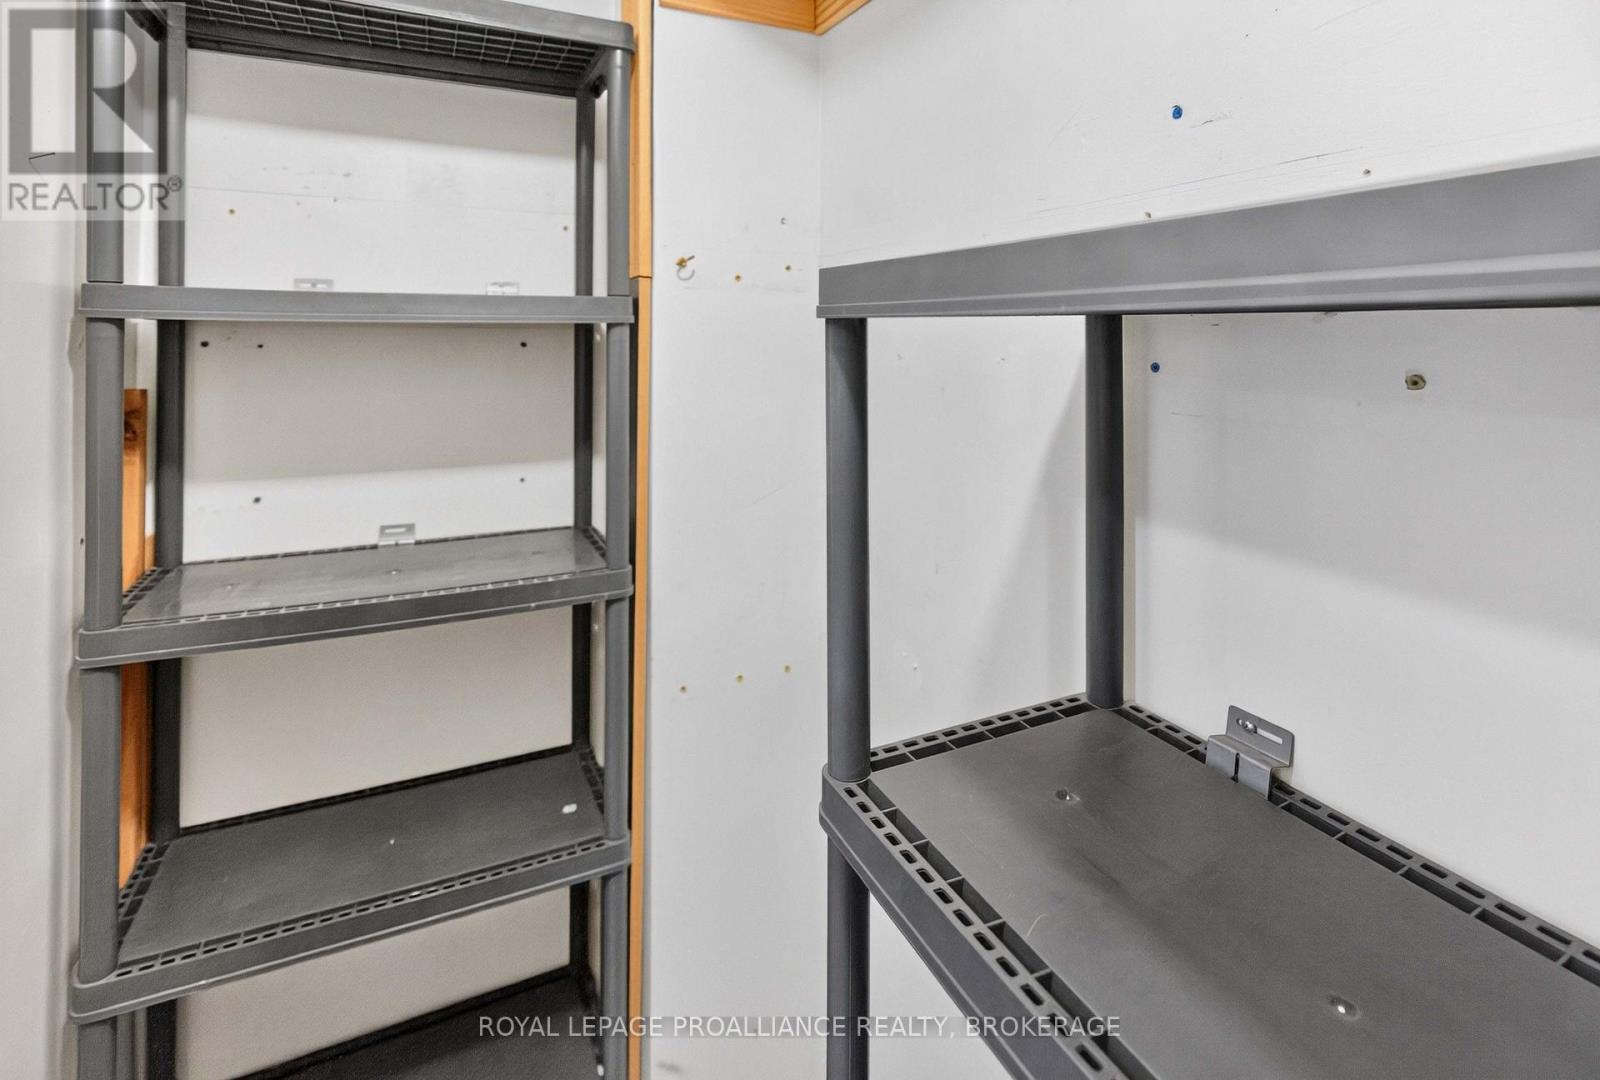
| Amenities | Recreation Centre, Party Room, Storage - Locker |
| Appliances | Dishwasher, Stove, Refrigerator |
| Basement Type | None |
| Cooling Type | None |
| Exterior Finish | Brick |
| Fire Protection | Security System, Smoke Detectors |
| Foundation Type | Concrete |
| Heating Fuel | Electric |
| Heating Type | Baseboard Heaters |
| Size Interior | 800 - 899 Ft2 |
| Type | Apartment |
Parking
| No Garage |
Land
| Acreage | No |
| Land Amenities | Golf Nearby, Hospital, Place Of Worship |
| Zoning Description | B1.62 |
Rooms
| Level | Type | Length | Width | Dimensions |
|---|---|---|---|---|
| Main Level | Living Room | 5.65 m | 3.61 m | 5.65 m x 3.61 m |
| Main Level | Dining Room | 3.12 m | 2.21 m | 3.12 m x 2.21 m |
| Main Level | Kitchen | 2.97 m | 2.16 m | 2.97 m x 2.16 m |
| Main Level | Primary Bedroom | 4.06 m | 3.63 m | 4.06 m x 3.63 m |
| Main Level | Bathroom | 2.39 m | 1.55 m | 2.39 m x 1.55 m |
| Main Level | Bedroom 2 | 3.98 m | 2.9 m | 3.98 m x 2.9 m |
| Main Level | Other | 2.16 m | 3.1 m | 2.16 m x 3.1 m |

Darcy Myers
Salesperson
7-640 Cataraqui Woods Drive
Kingston, Ontario K7P 2Y5
(613) 384-1200
www.discoverroyallepage.ca/

Derek Mccauley
Salesperson
www.justsoldkingston.com/
7-640 Cataraqui Woods Drive
Kingston, Ontario K7P 2Y5
(613) 384-1200
www.discoverroyallepage.ca/

The trademarks REALTOR®, REALTORS®, and the REALTOR® logo are controlled by The Canadian Real Estate Association (CREA) and identify real estate professionals who are members of CREA. The trademarks MLS®, Multiple Listing Service® and the associated logos are owned by The Canadian Real Estate Association (CREA) and identify the quality of services provided by real estate professionals who are members of CREA. The trademark DDF® is owned by The Canadian Real Estate Association (CREA) and identifies CREA's Data Distribution Facility (DDF®)
October 15 2026 08:20:52
Kingston & Area Real Estate Association
Royal LePage Proalliance Realty, Brokerage