

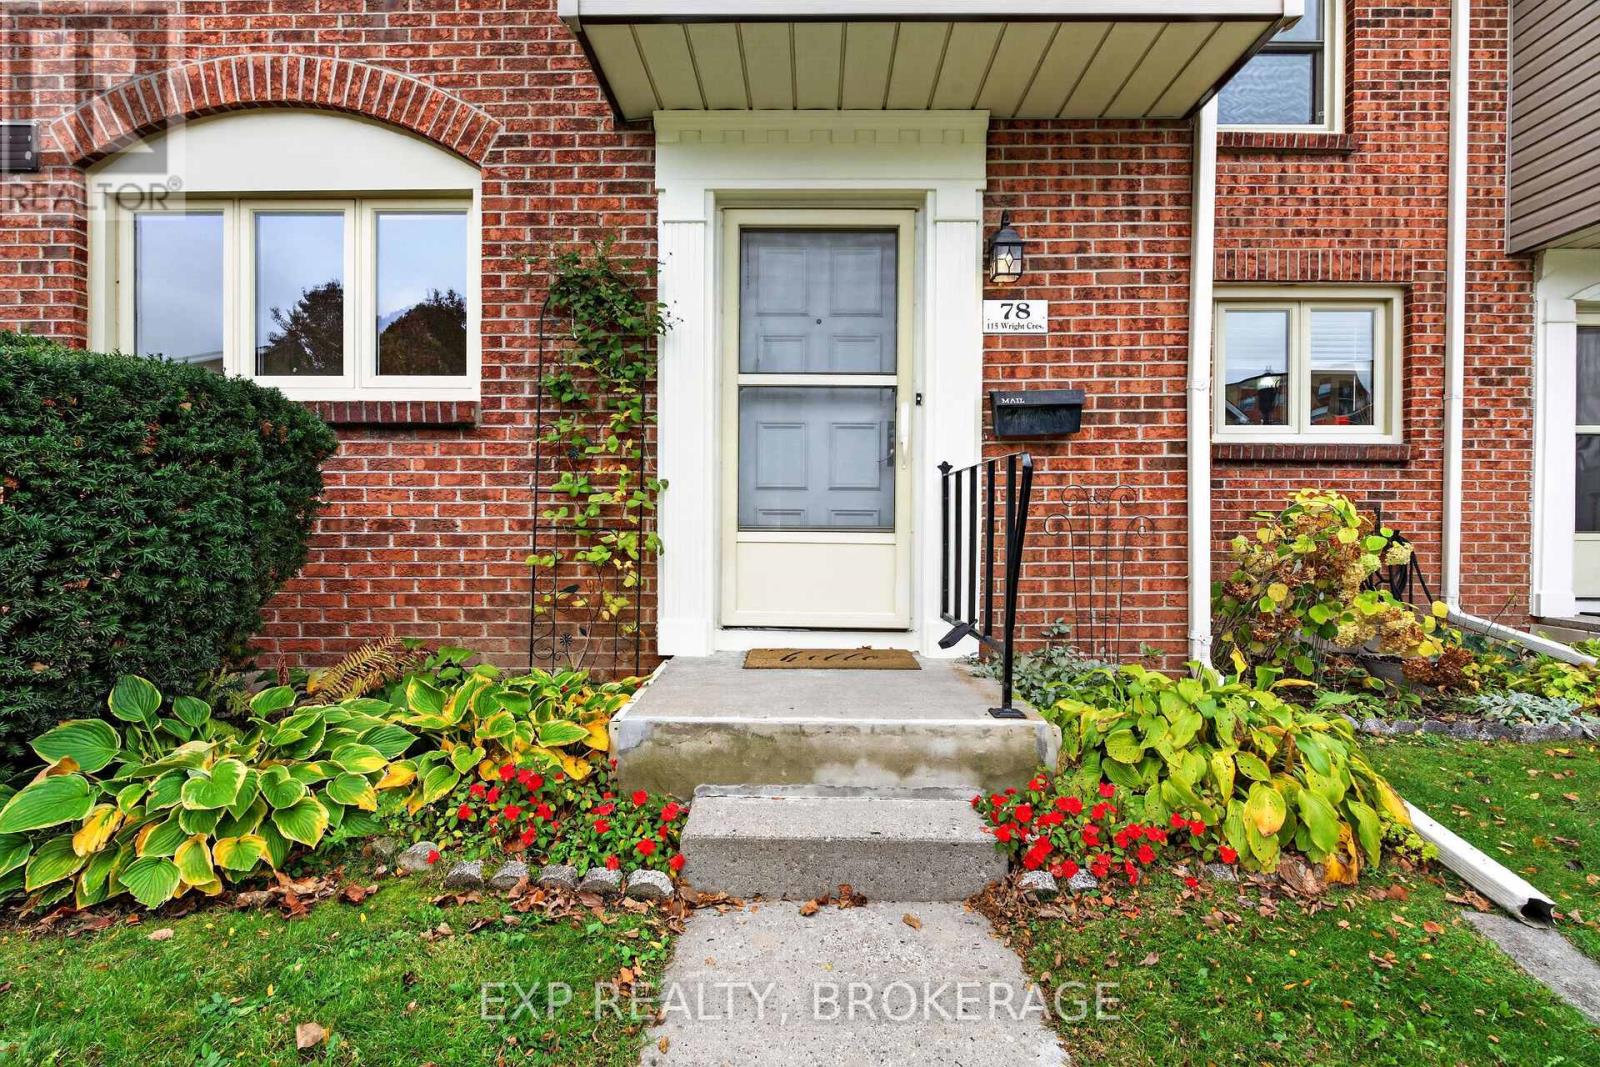
78 - 115 Wright Crescent Kingston, Ontario K7L 4T8

$408,900Maintenance, Parking
$444 Monthly
Maintenance, Parking
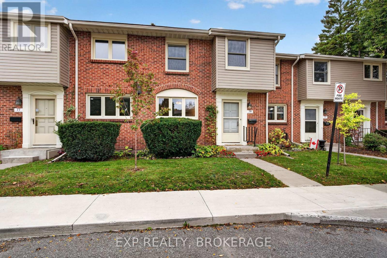
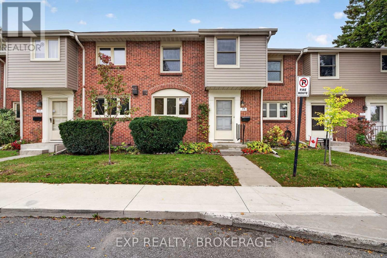
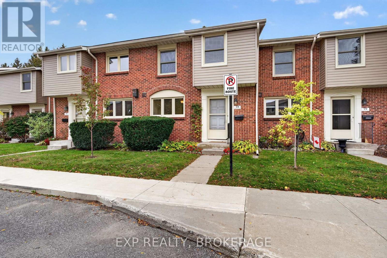
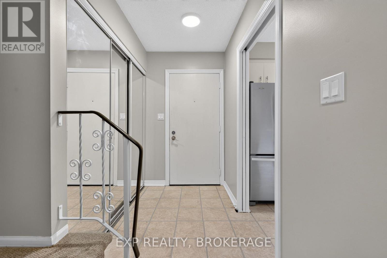
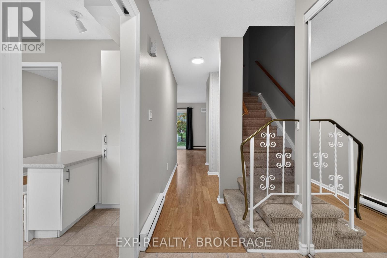
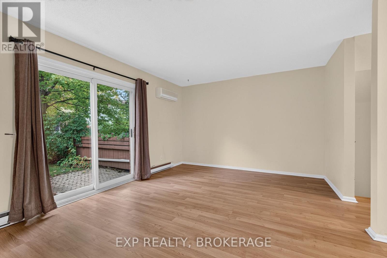
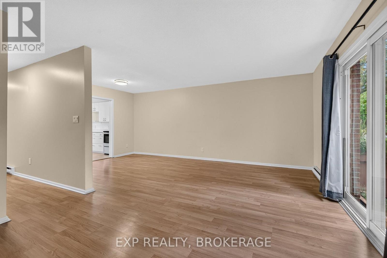
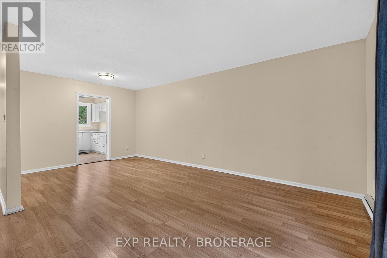
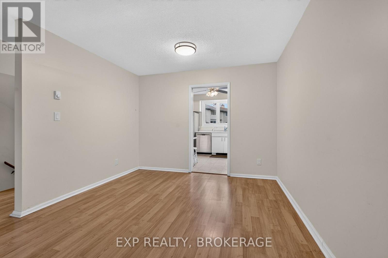
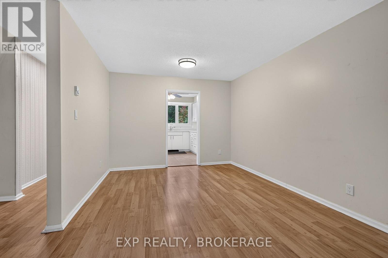
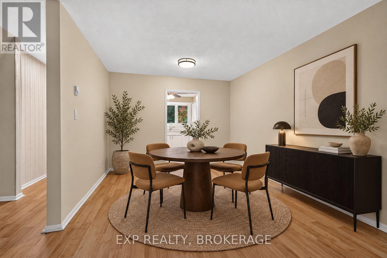
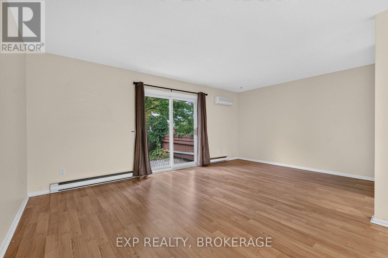
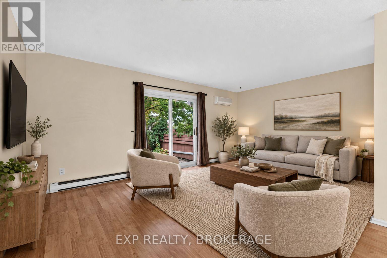
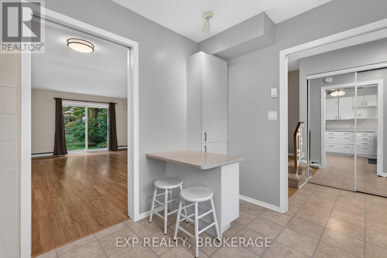
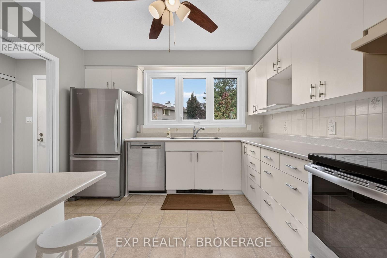
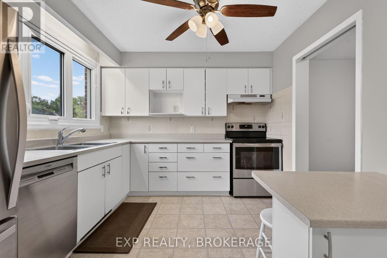
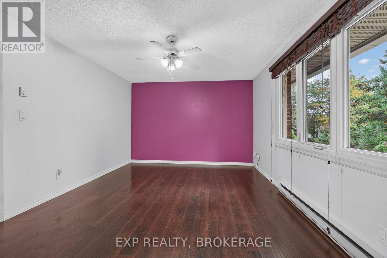
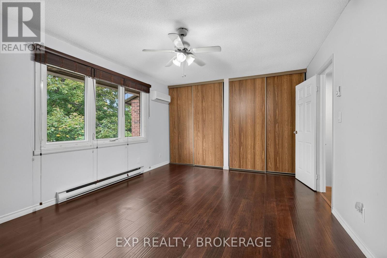
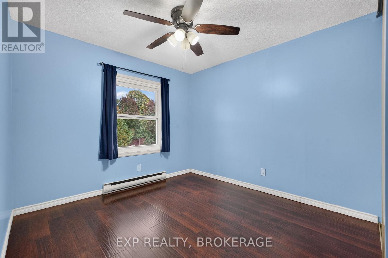
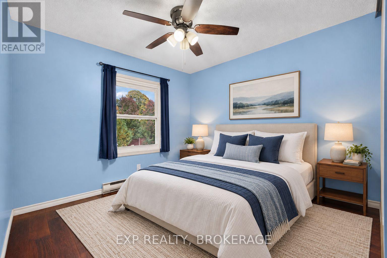
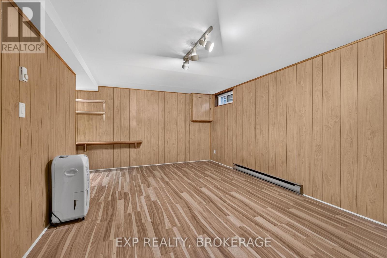
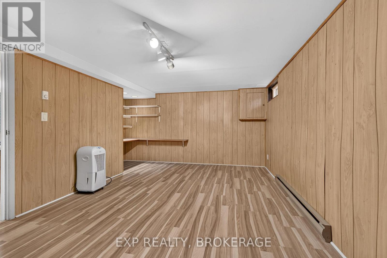
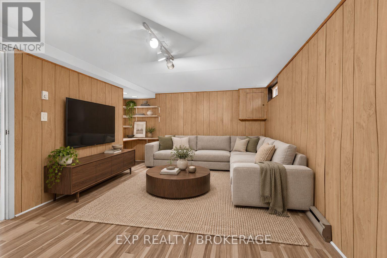
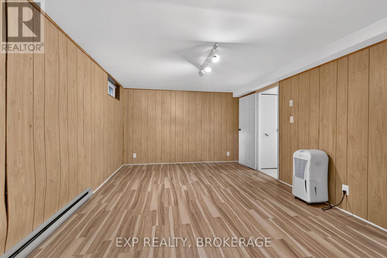
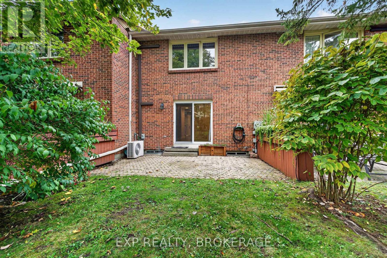
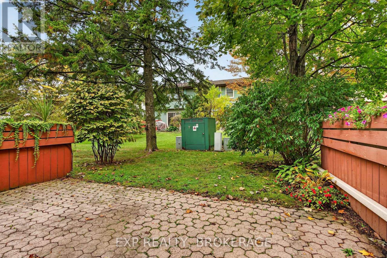
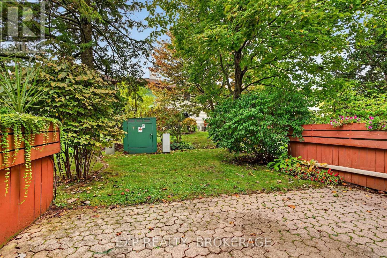
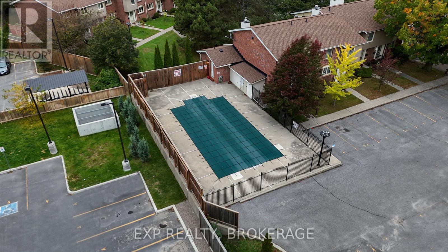
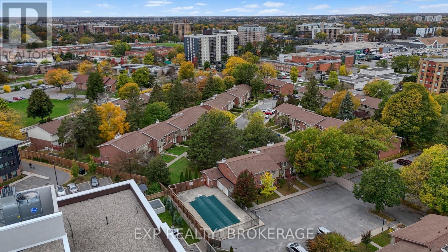
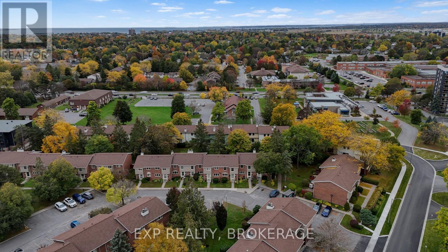
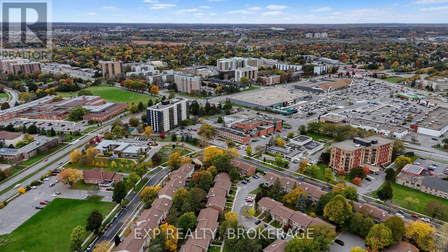
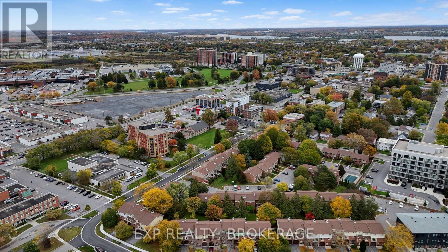
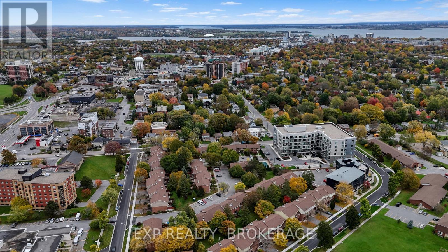
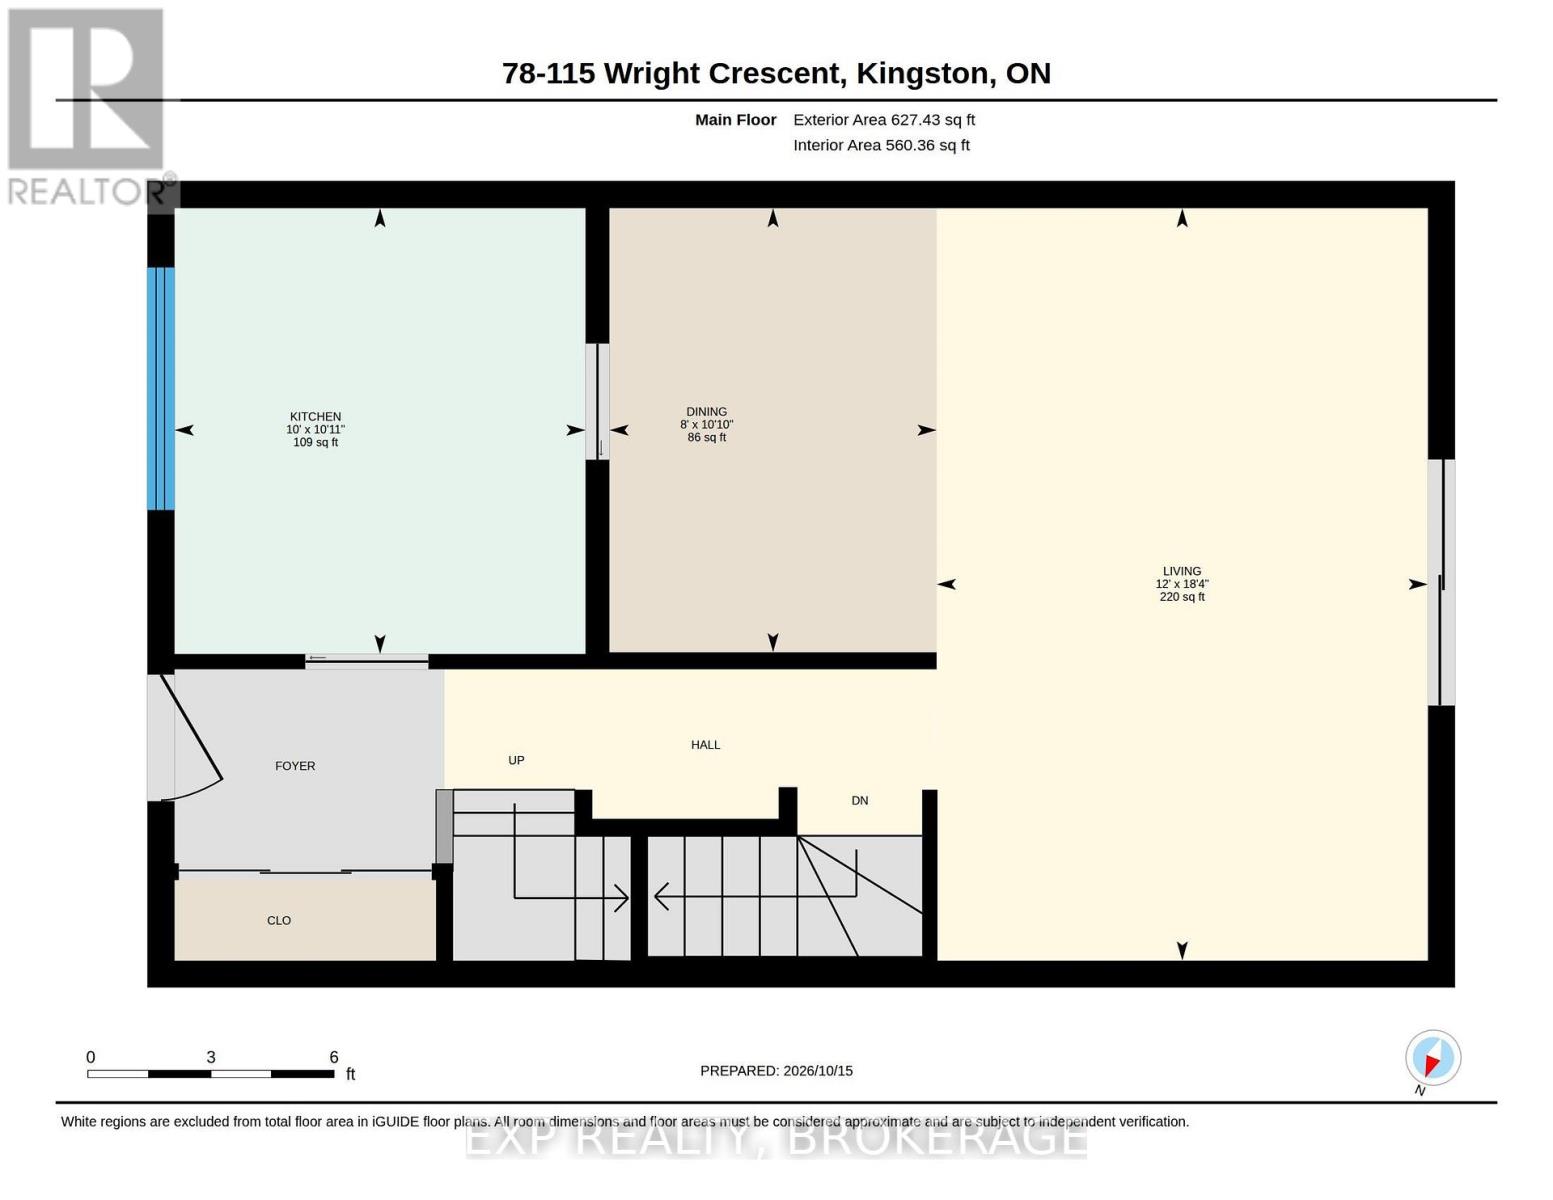
$444 MonthlyAffordable family living in a convenient Kingston location! Welcome to this well-maintained 3-bedroom townhouse offering comfortable, easy living in the heart of Central Kingston. With a functional layout, a finished lower-level recreation room, and a private patio with a BBQ area, there is plenty of space for the whole family to relax, spend time together, and enjoy everyday life. Take advantage of the community's in-ground swimming pool, perfect for cooling off and making the most of summer. The location is hard to beat, with the YMCA, gym, library, public transit, and Kingston Centre all within walking distance, along with convenient access to downtown Kingston, shopping, restaurants, schools, and major commuter routes. Whether you are a first-time buyer, a growing family, or simply looking for an affordable home that offers convenience without compromising on comfort, this is an excellent opportunity. Turnkey and ready for its next owner, with a flexible closing available to accommodate your plans. Make the move to easy, convenient Kingston living! (id:29295)
Property Details
| MLS® Number | X14085016 |
| Property Type | Single Family |
| Community Name | 14 - Central City East |
| Amenities Near By | Hospital, Public Transit |
| Community Features | Pets Allowed With Restrictions, Community Centre |
| Equipment Type | None |
| Features | Cul-de-sac |
| Parking Space Total | 1 |
| Rental Equipment Type | None |
Building
| Bathroom Total | 2 |
| Bedrooms Above Ground | 3 |
| Bedrooms Total | 3 |
| Age | 31 To 50 Years |
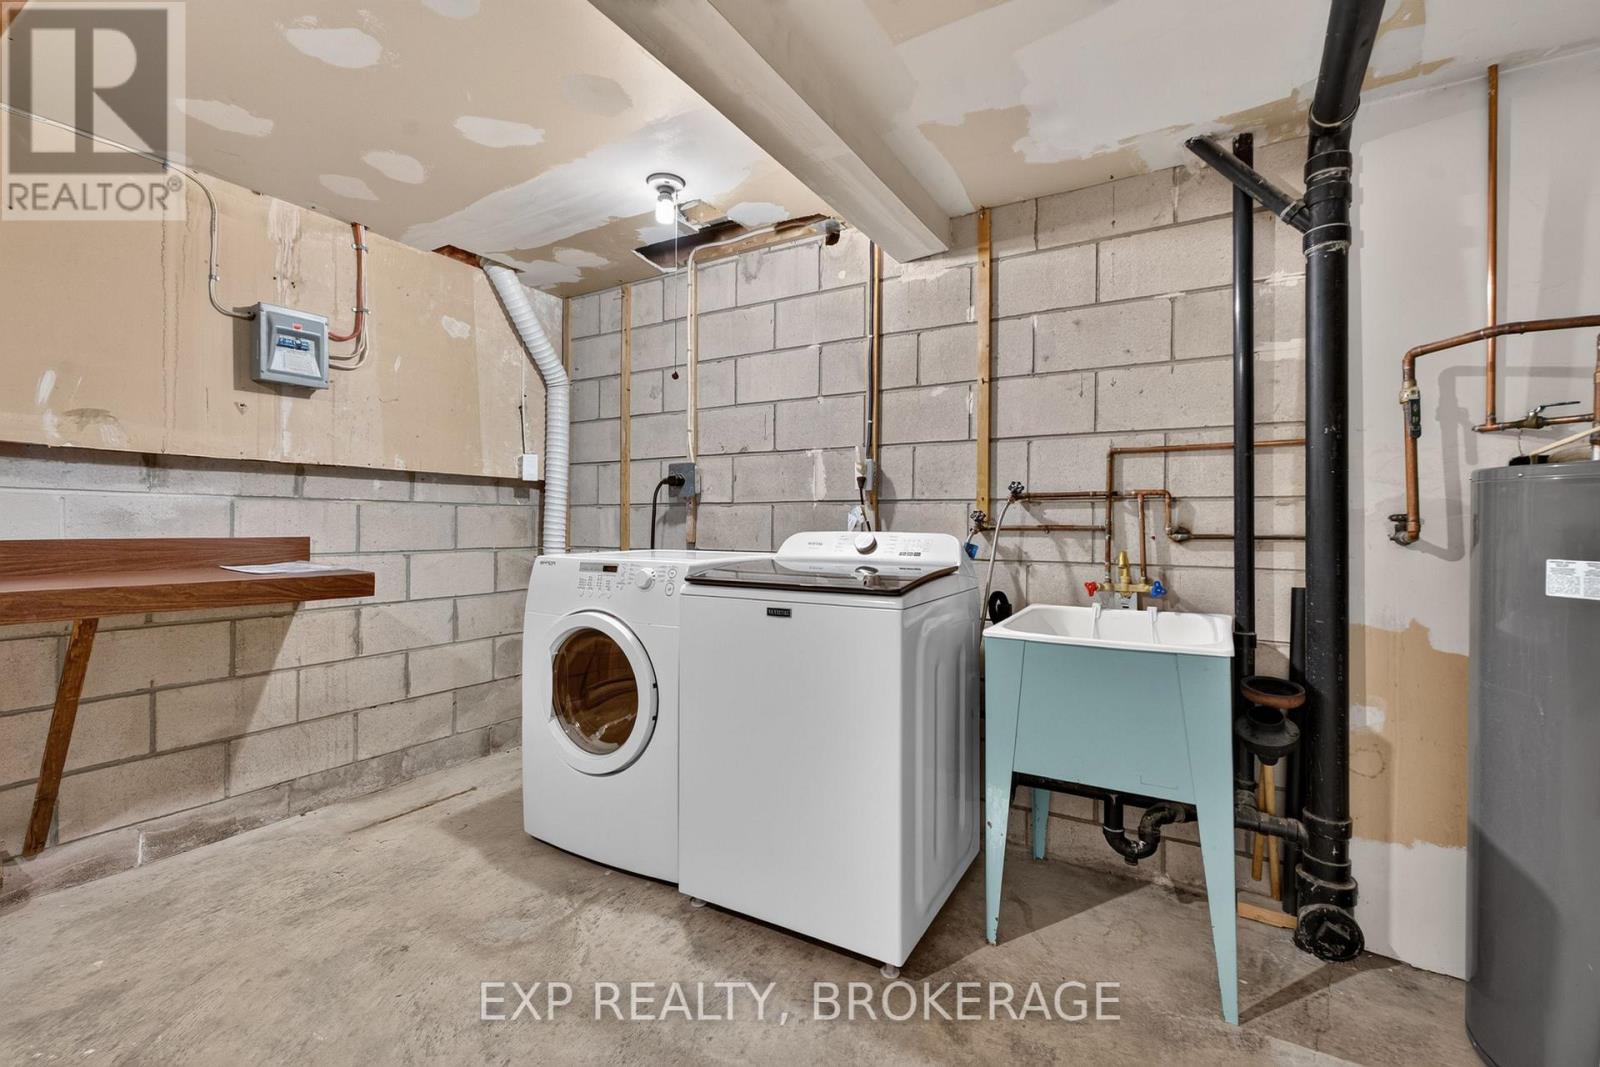
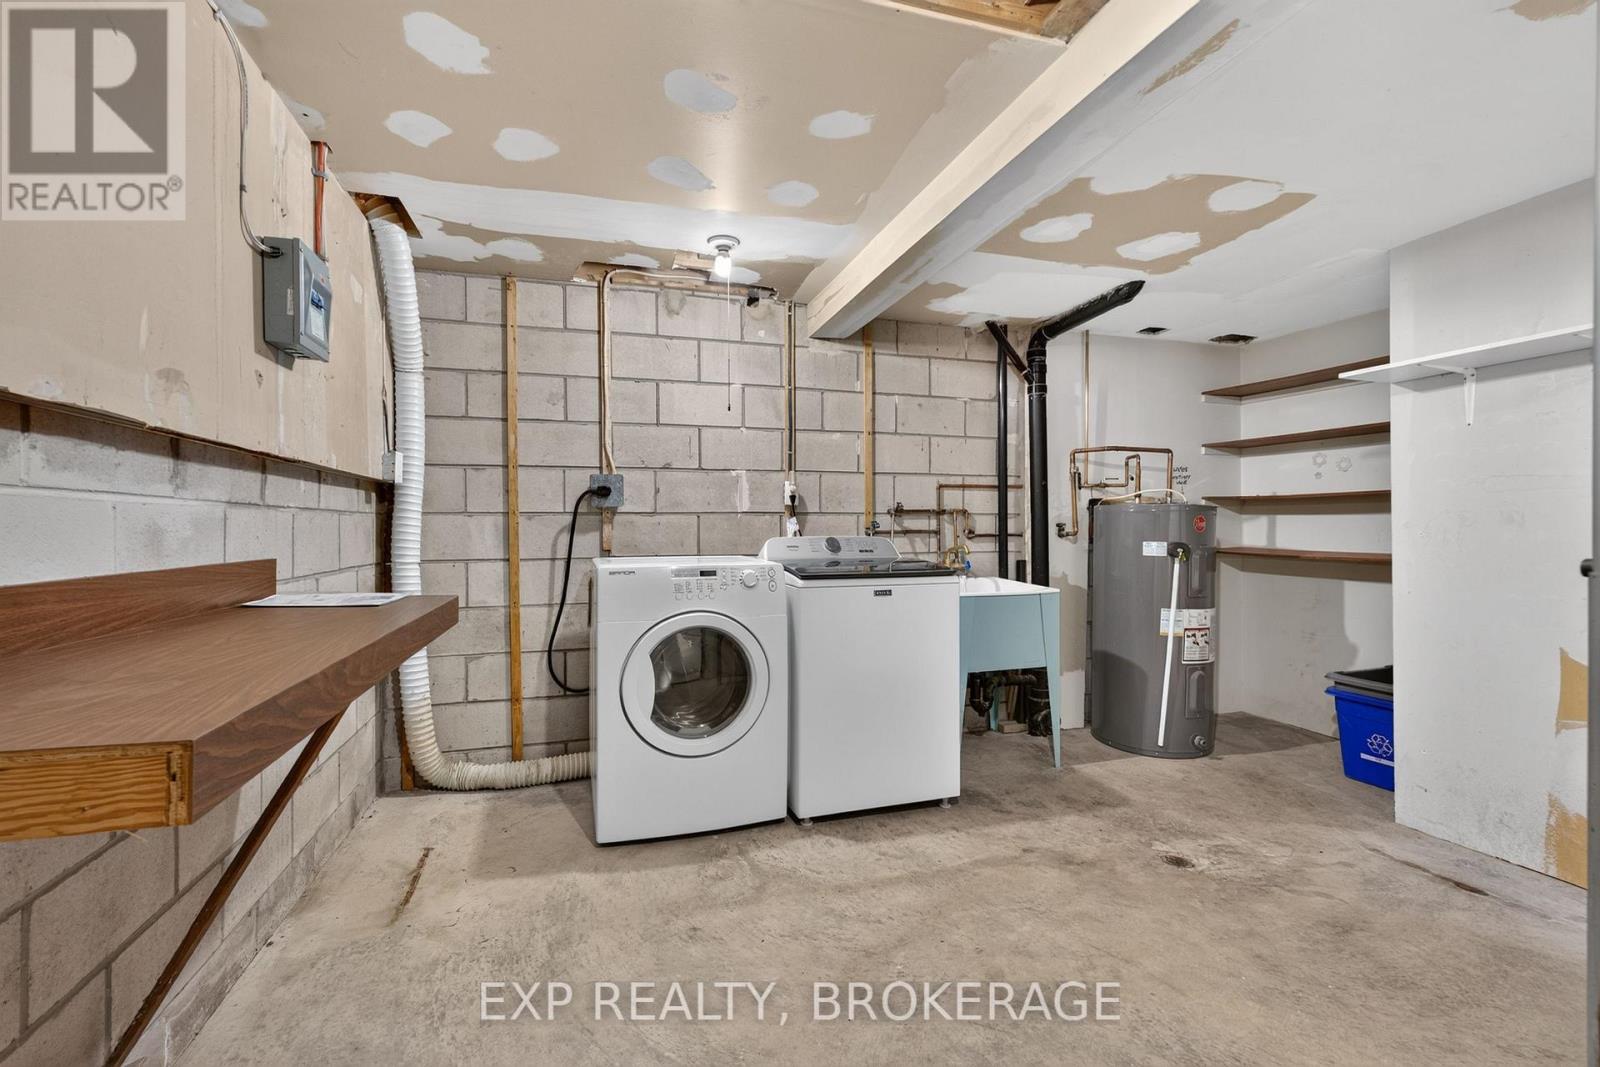
| Appliances | Dishwasher, Dryer, Stove, Washer, Refrigerator |
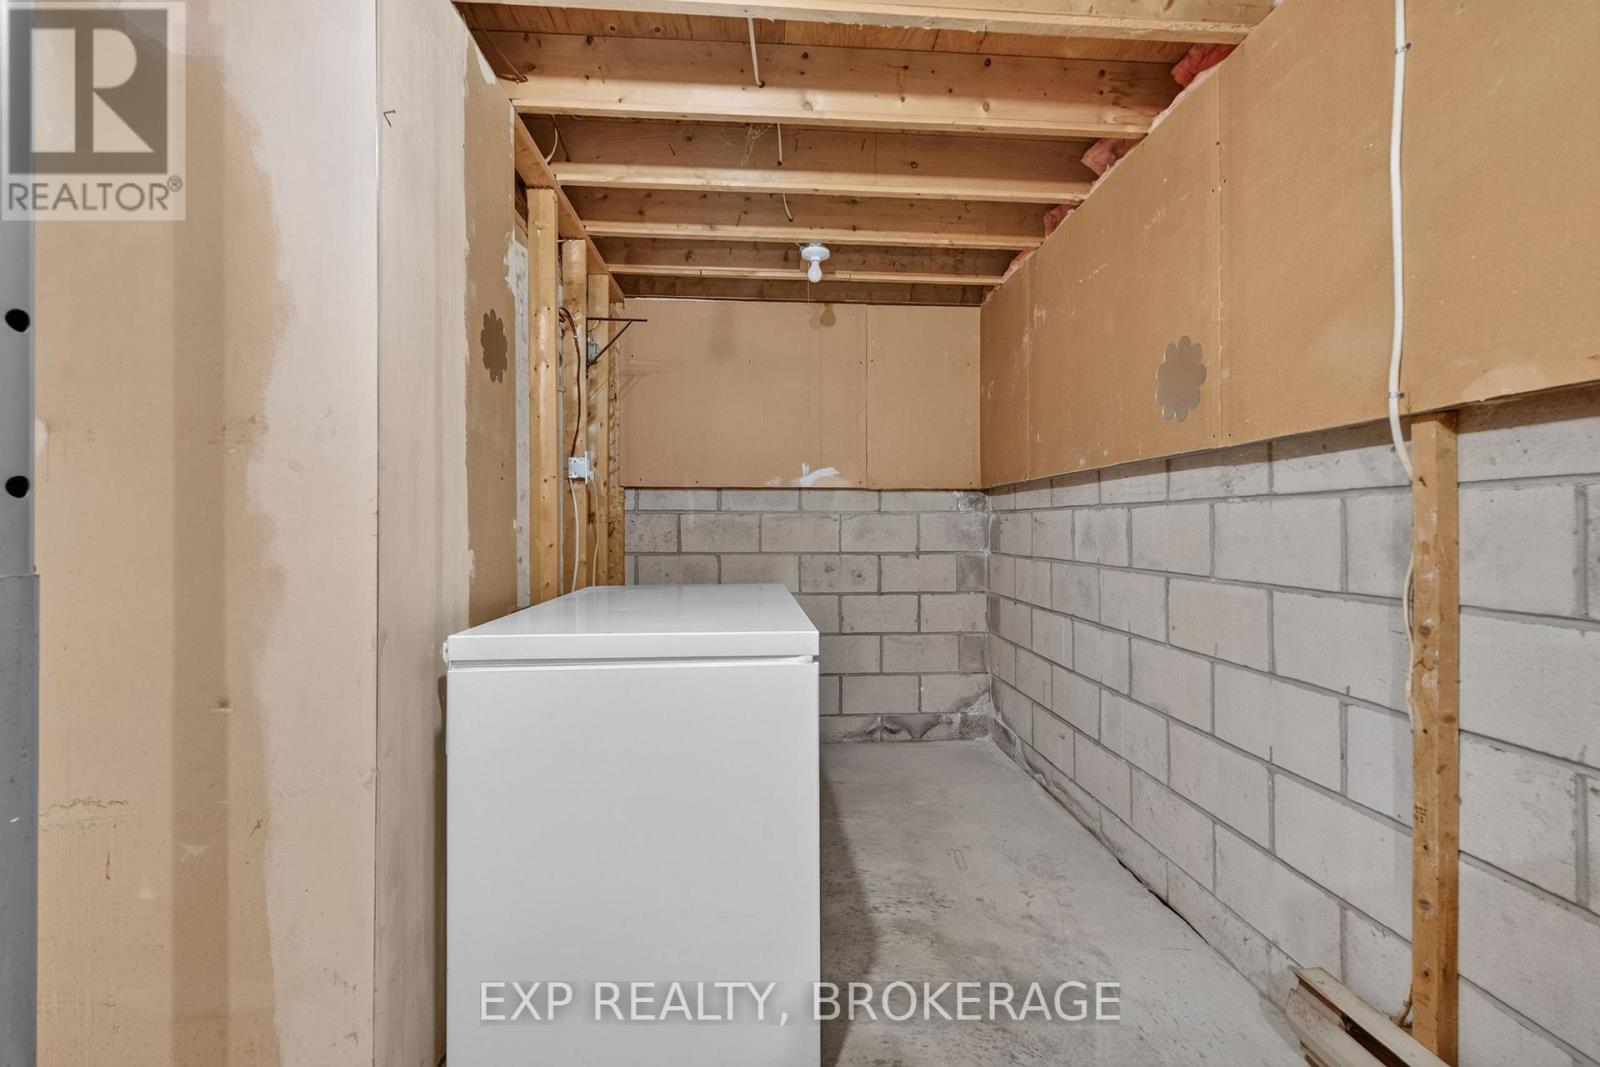
| Basement Development | Partially Finished |
| Basement Type | N/a (partially Finished) |
| Cooling Type | Wall Unit |
| Exterior Finish | Brick, Vinyl Siding |
| Foundation Type | Block |
| Half Bath Total | 1 |
| Heating Fuel | Electric |
| Heating Type | Baseboard Heaters |
| Stories Total | 2 |
| Size Interior | 1,200 - 1,399 Ft2 |
| Type | Row / Townhouse |
Parking
| No Garage |
Land
| Acreage | No |
| Land Amenities | Hospital, Public Transit |
| Landscape Features | Landscaped |
| Zoning Description | B1 |
Rooms
| Level | Type | Length | Width | Dimensions |
|---|---|---|---|---|
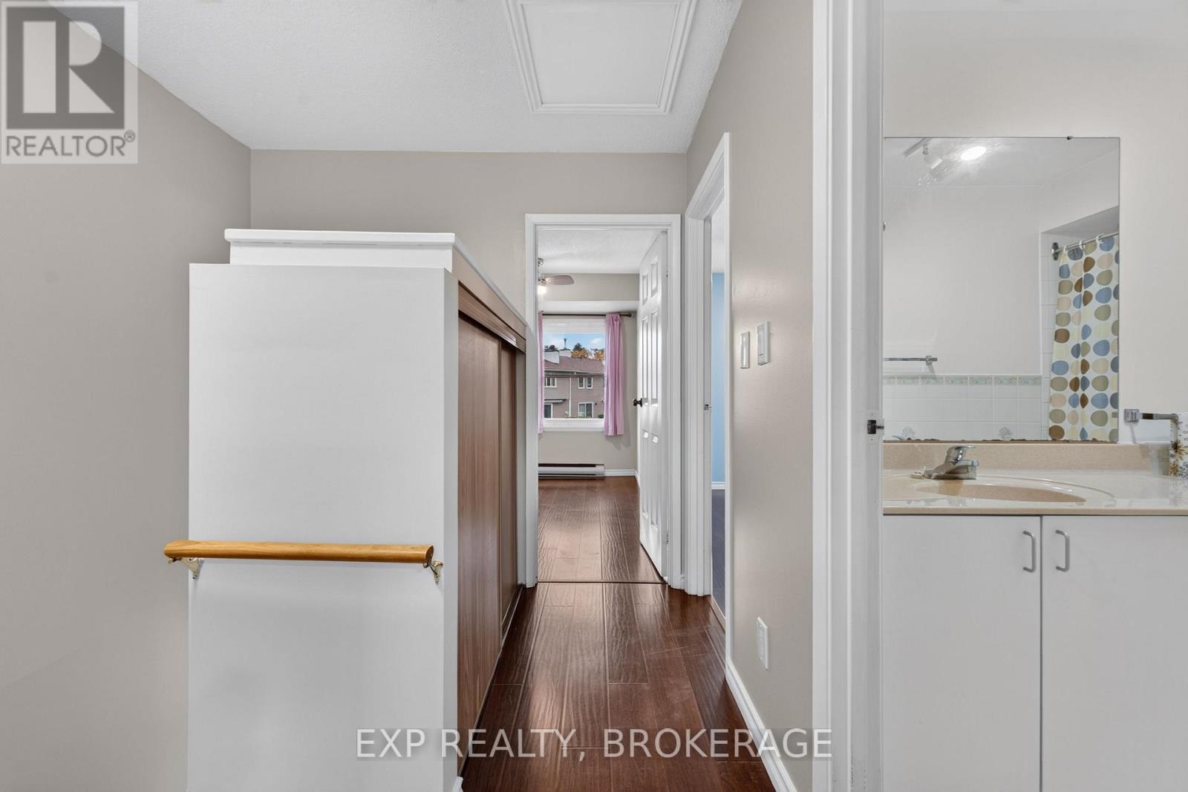
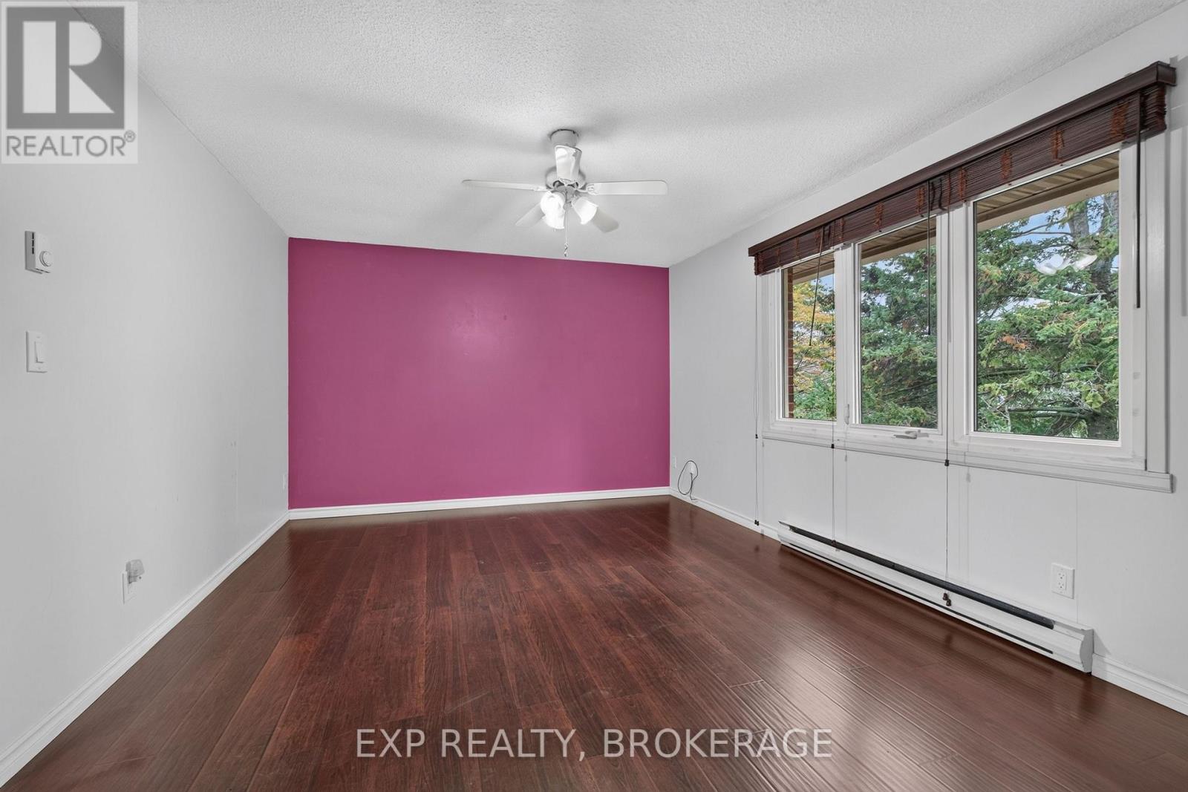
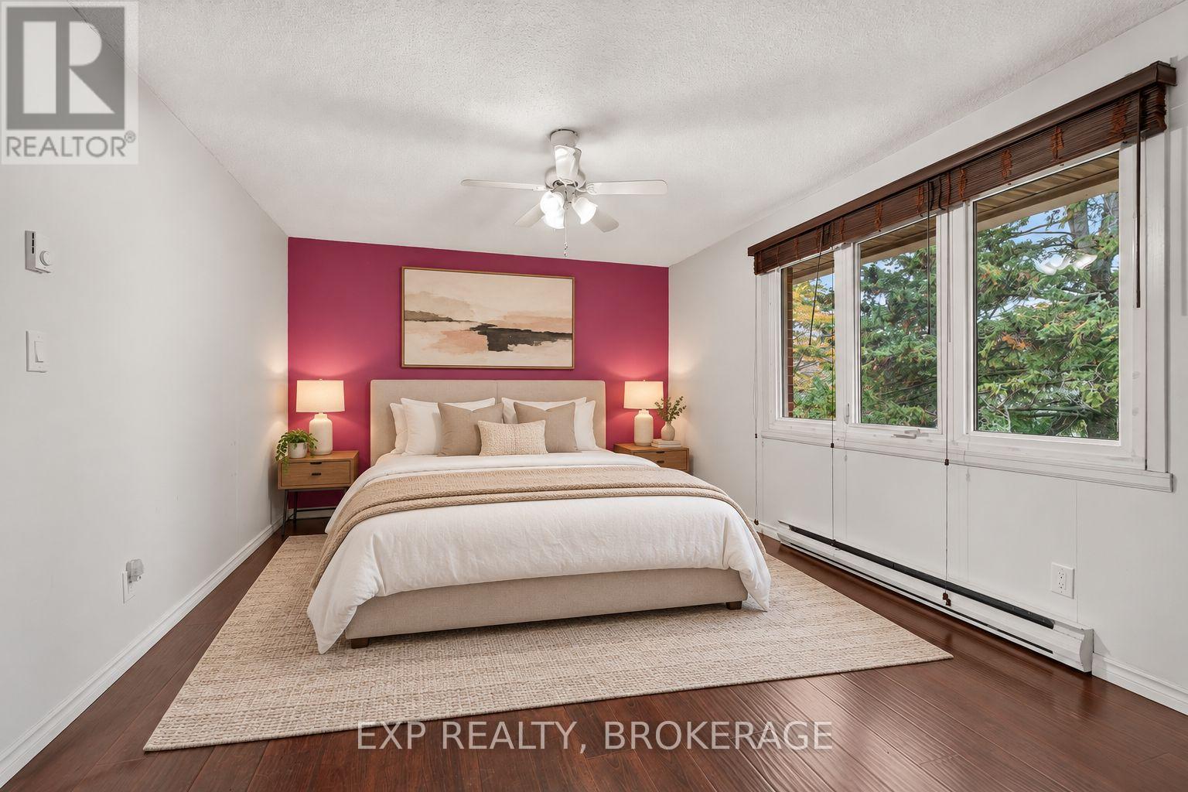
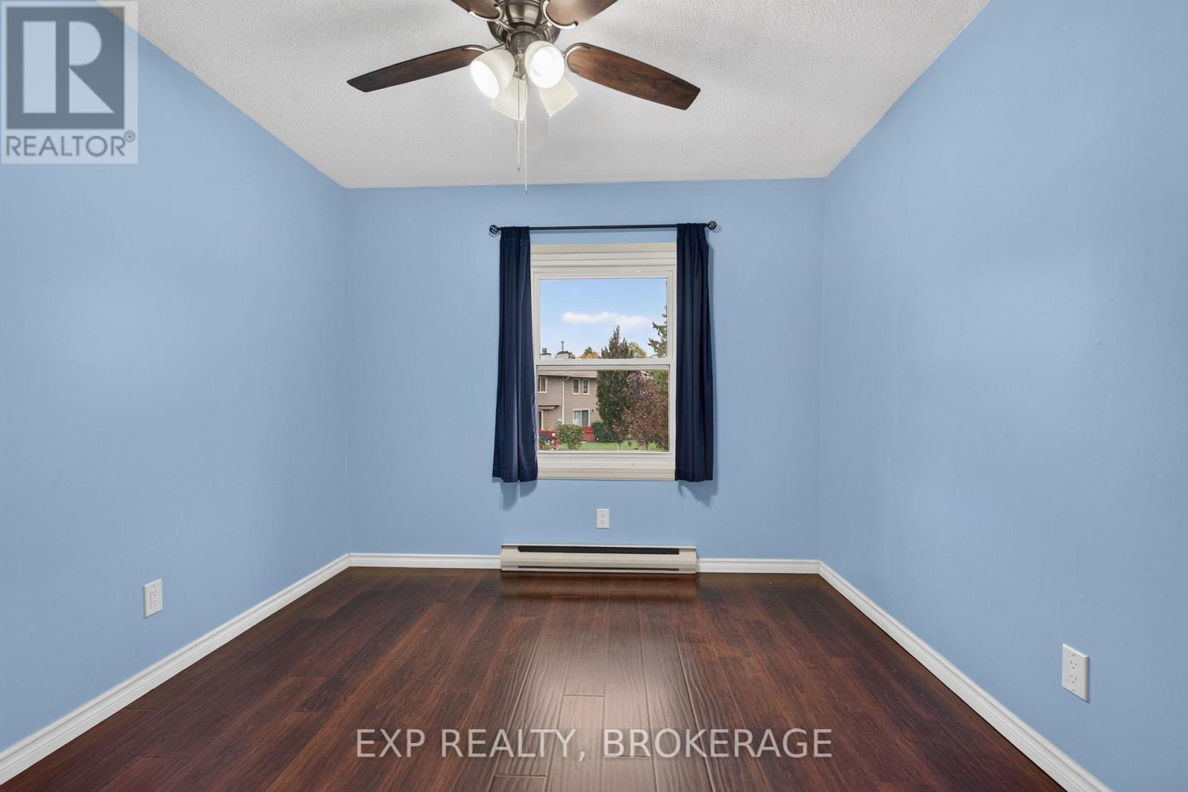
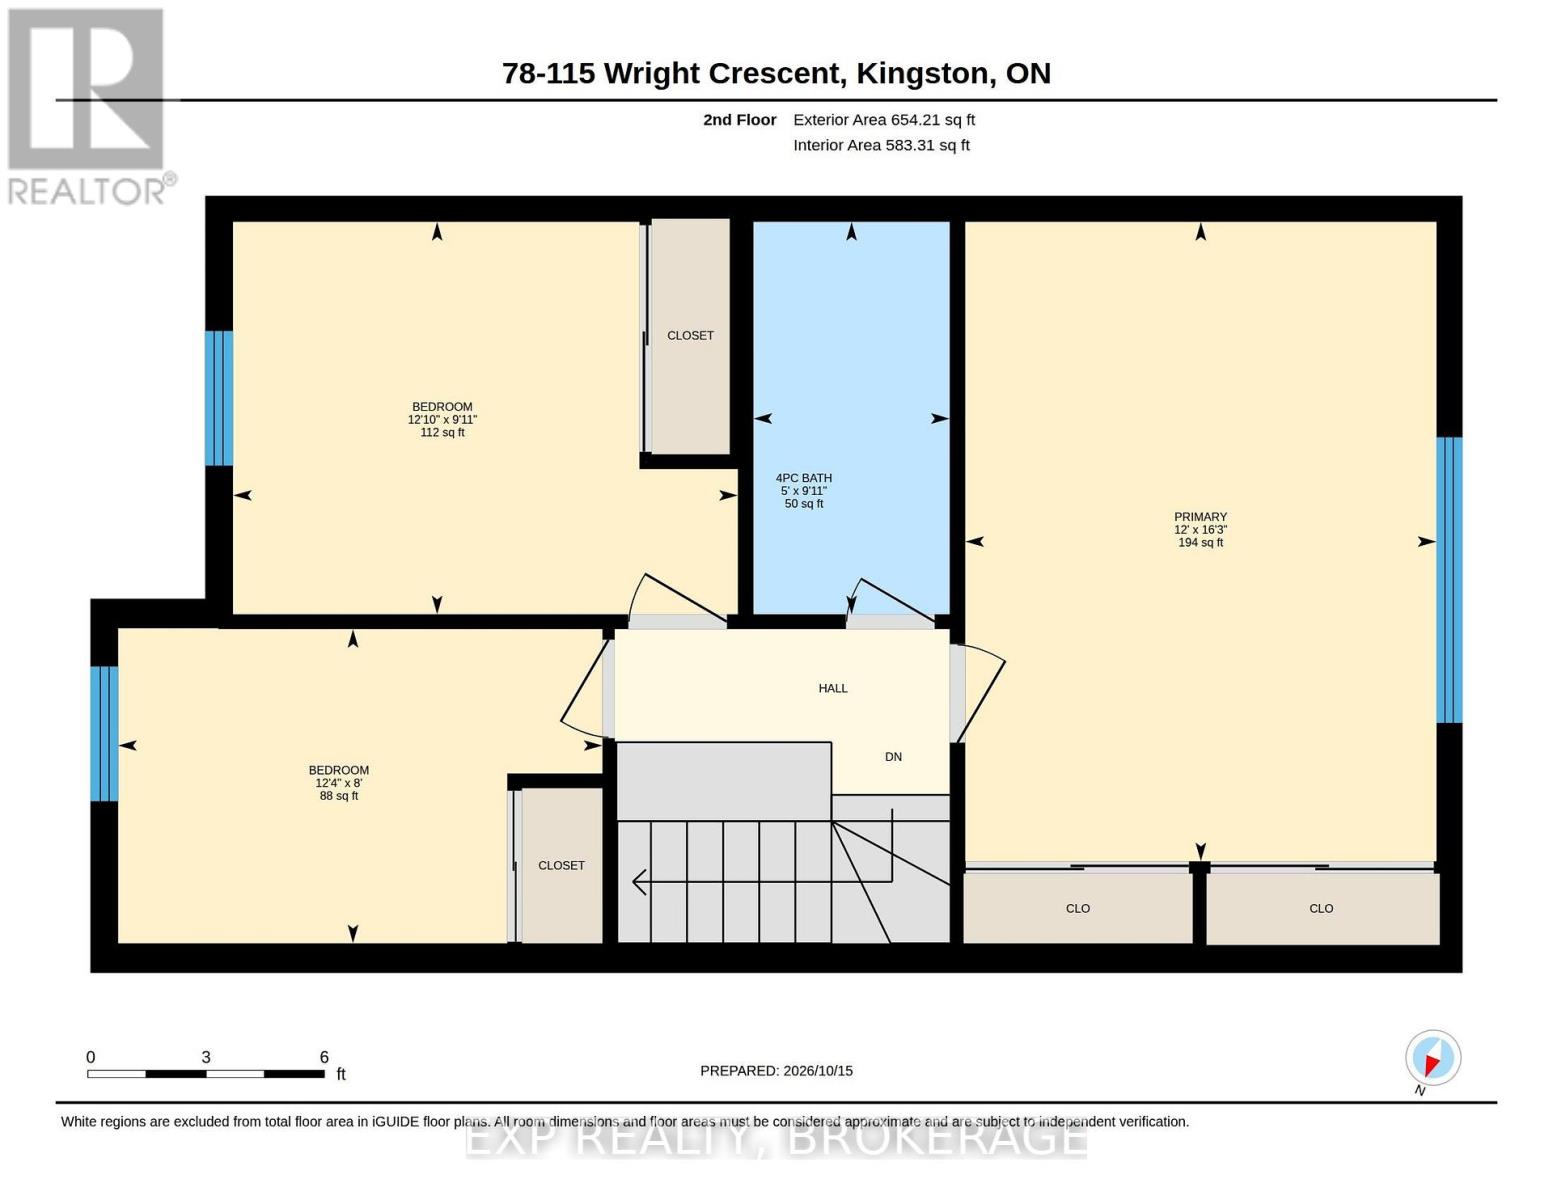
| Second Level | Primary Bedroom | 4.95 m | 3.65 m | 4.95 m x 3.65 m |
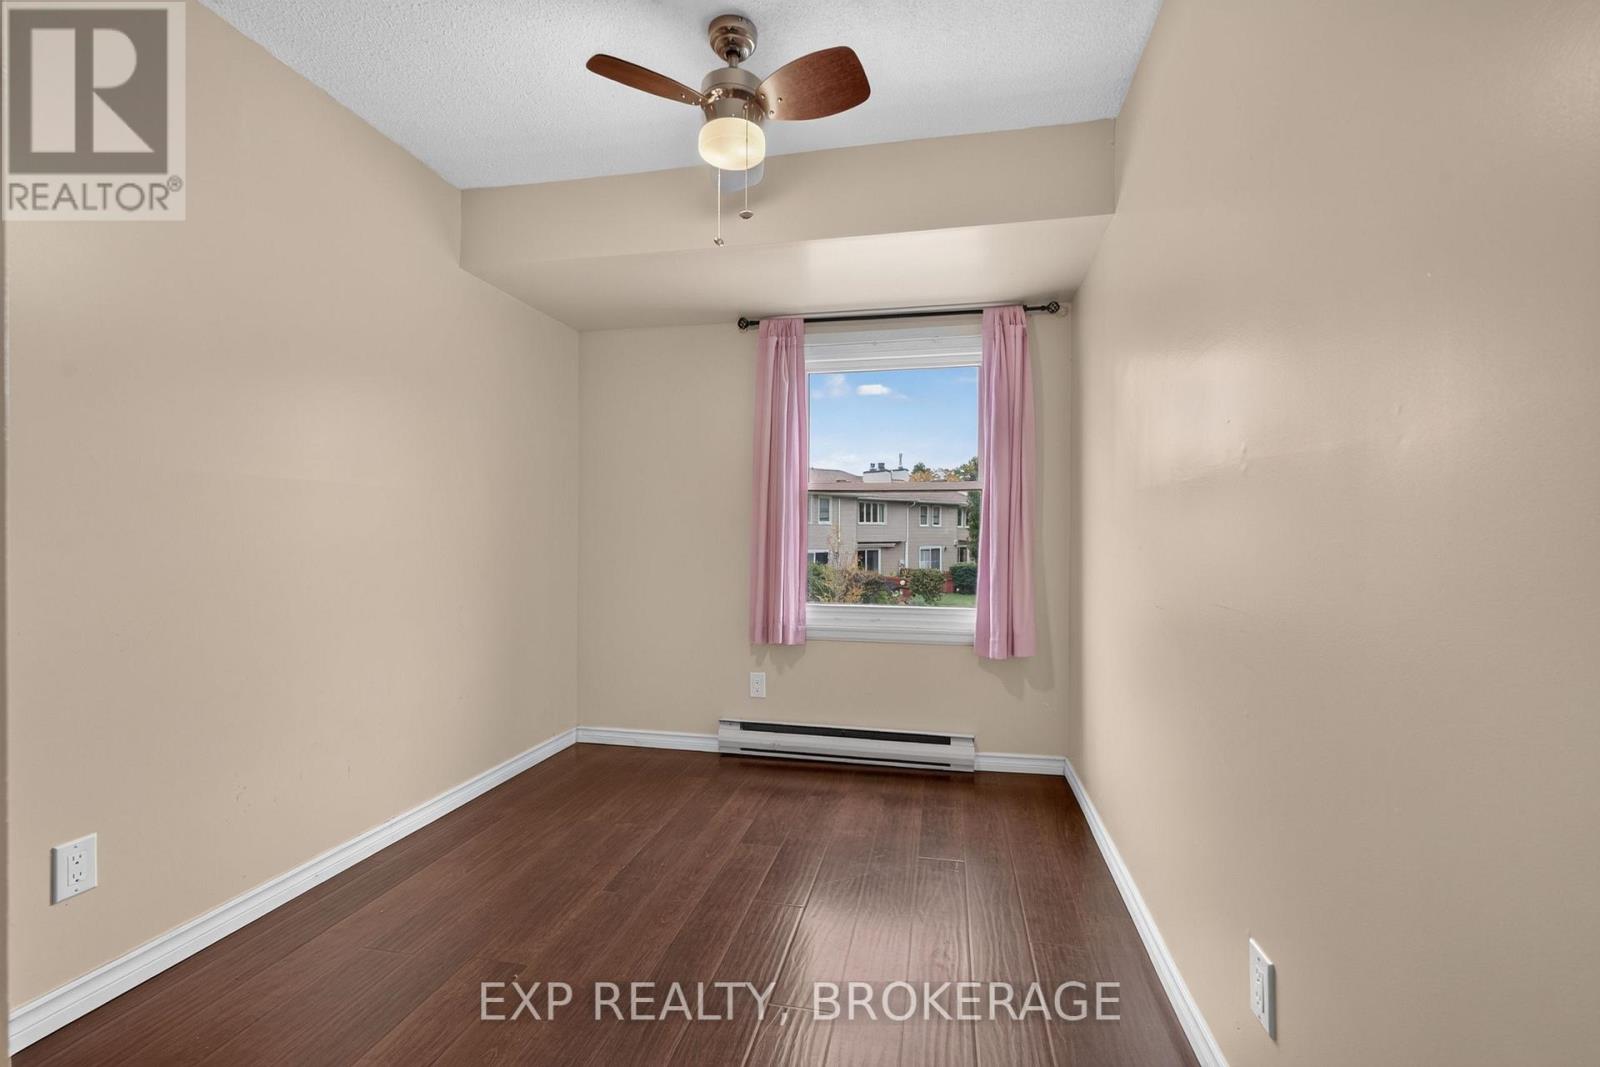
| Second Level | Bedroom 2 | 2.43 m | 3.75 m | 2.43 m x 3.75 m |
| Second Level | Bedroom 3 | 3.04 m | 3.91 m | 3.04 m x 3.91 m |
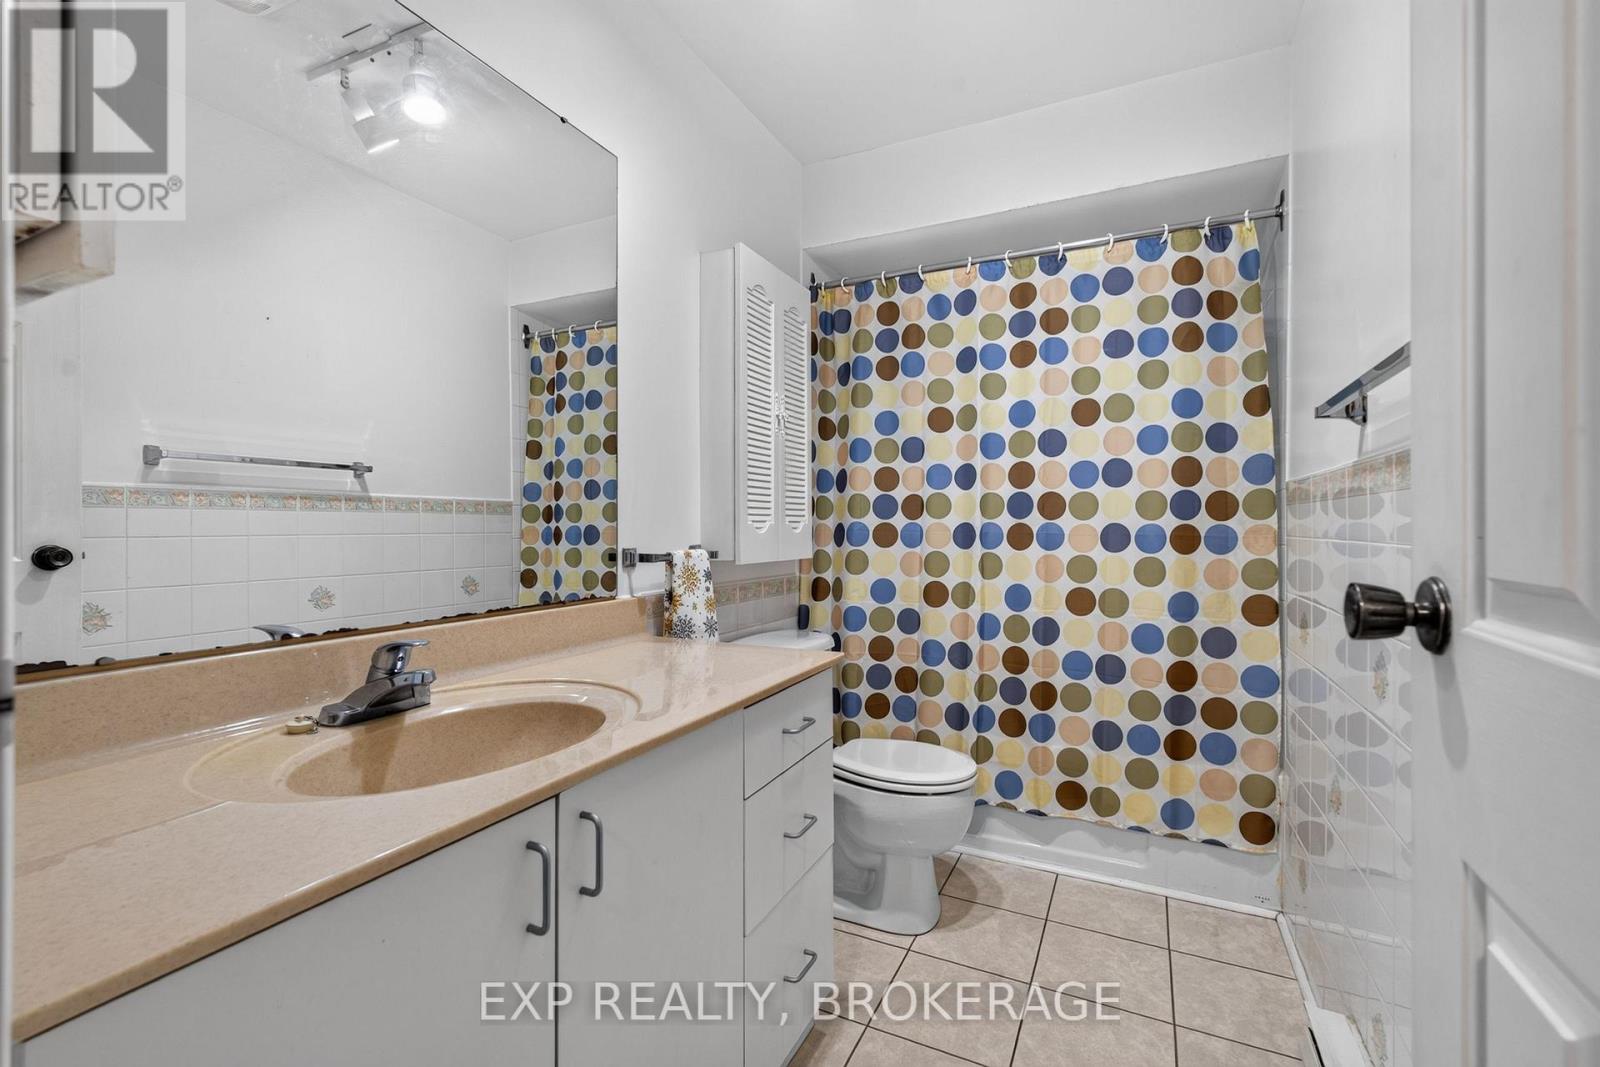
| Second Level | Bathroom | 3.04 m | 1.52 m | 3.04 m x 1.52 m |
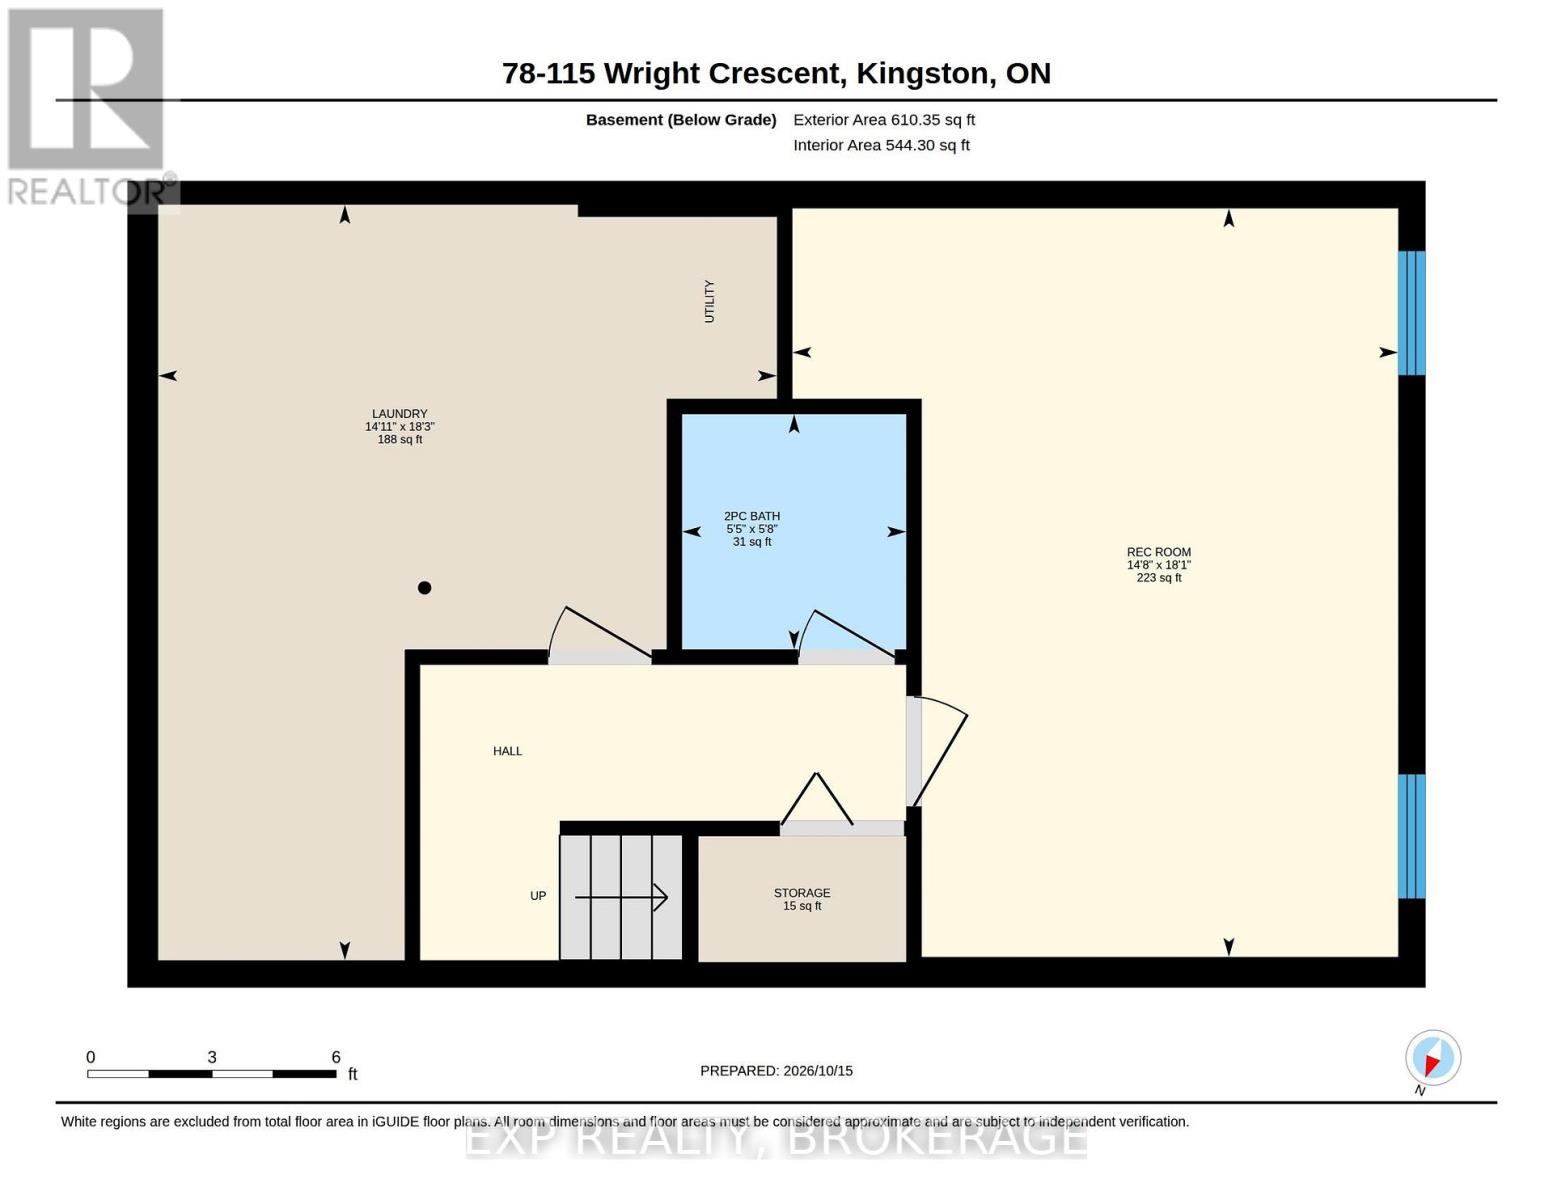
| Basement | Recreational, Games Room | 5.52 m | 4.46 m | 5.52 m x 4.46 m |
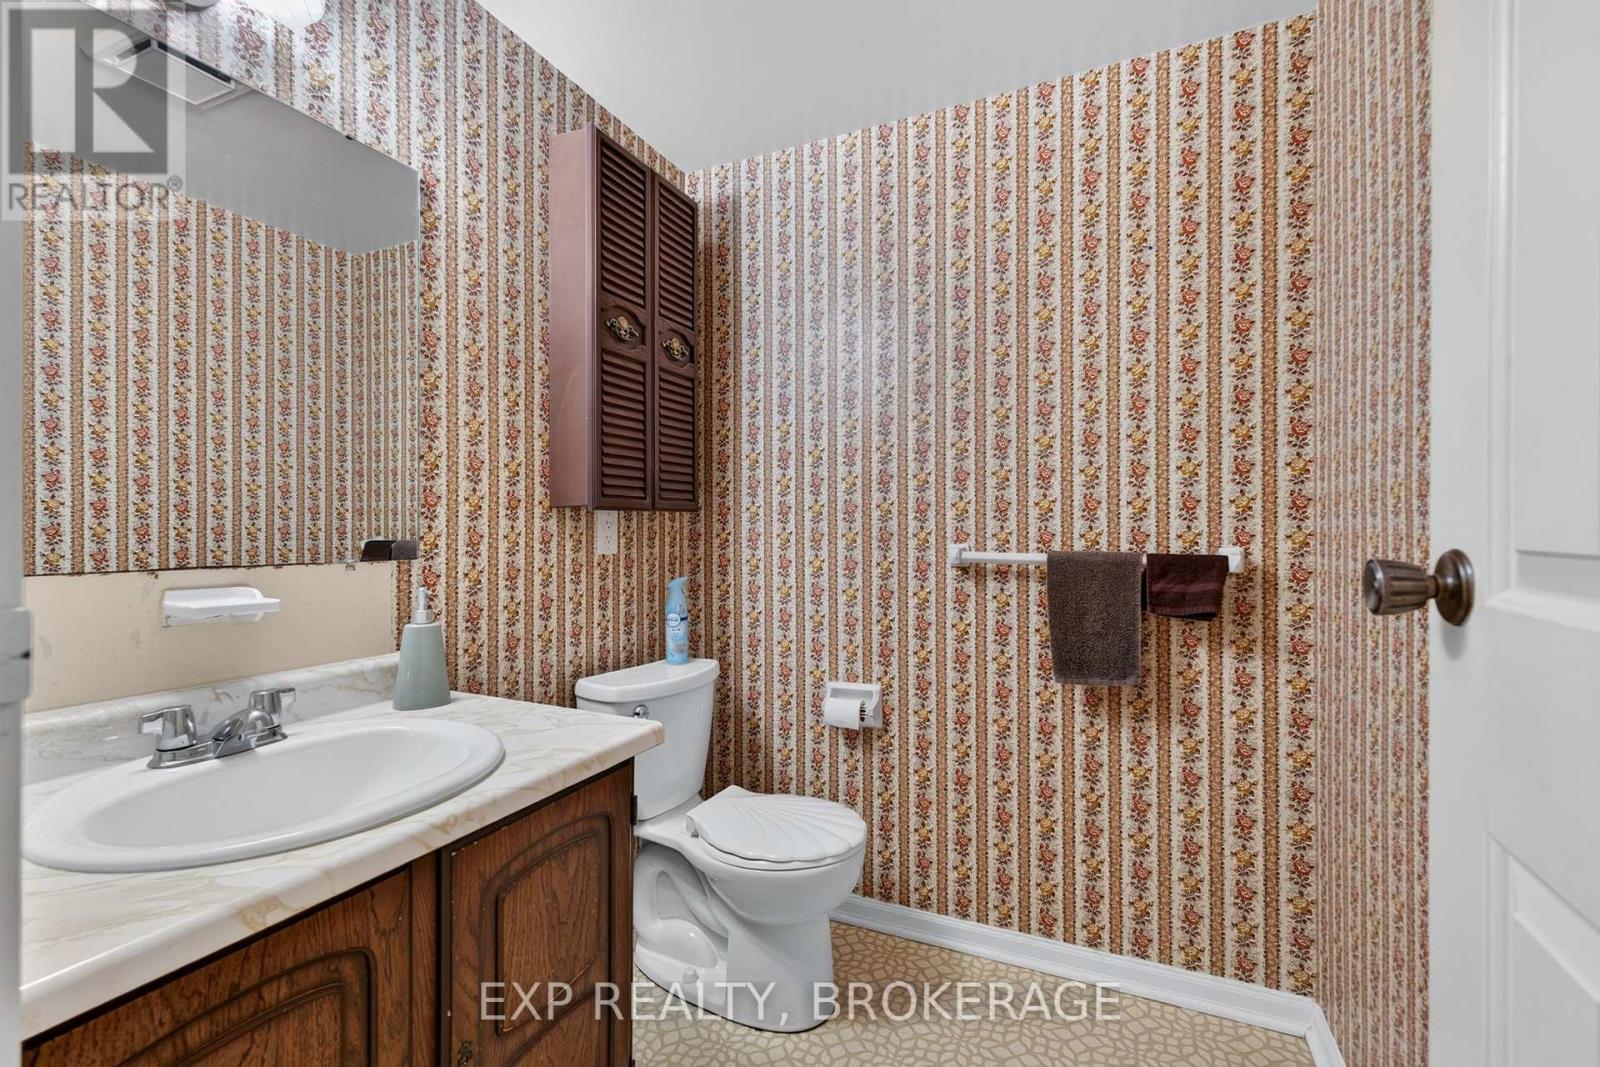
| Basement | Bathroom | 1.73 m | 1.65 m | 1.73 m x 1.65 m |
| Basement | Laundry Room | 5.57 m | 4.56 m | 5.57 m x 4.56 m |
| Main Level | Kitchen | 3.32 m | 3.05 m | 3.32 m x 3.05 m |
| Main Level | Dining Room | 3.3 m | 2.43 m | 3.3 m x 2.43 m |
| Main Level | Living Room | 5.59 m | 3.65 m | 5.59 m x 3.65 m |

Brandon Nadeau
Salesperson
brandonnadeau.exprealty.com/
www.instagram.com/brandonnadeau_exp/
225-427 Princess St
Kingston, Ontario K7L 5S9
(866) 530-7737
www.exprealty.ca/

The trademarks REALTOR®, REALTORS®, and the REALTOR® logo are controlled by The Canadian Real Estate Association (CREA) and identify real estate professionals who are members of CREA. The trademarks MLS®, Multiple Listing Service® and the associated logos are owned by The Canadian Real Estate Association (CREA) and identify the quality of services provided by real estate professionals who are members of CREA. The trademark DDF® is owned by The Canadian Real Estate Association (CREA) and identifies CREA's Data Distribution Facility (DDF®)
October 18 2026 04:20:06
Kingston & Area Real Estate Association
Exp Realty, Brokerage