

39 Fairfield Boulevard Loyalist, Ontario K7N 1L3

$435,000
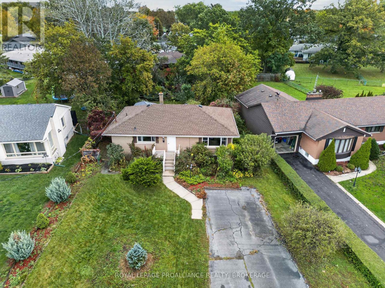
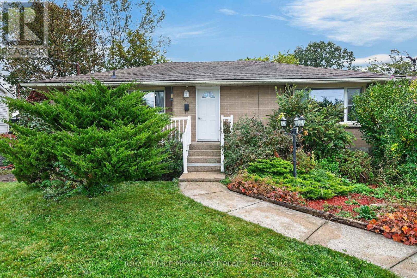
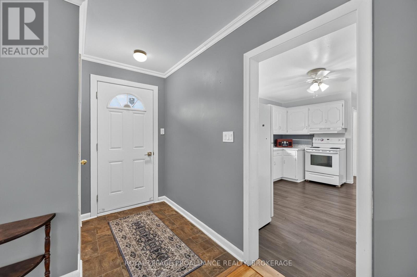
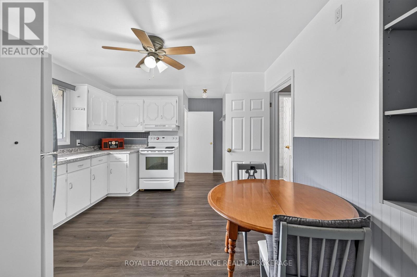
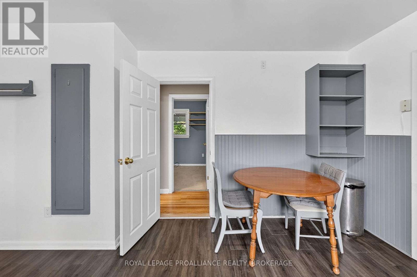
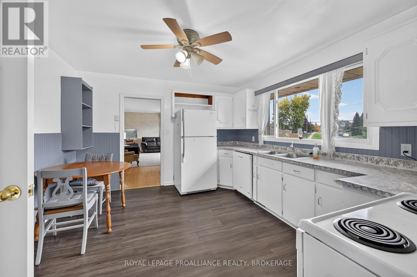
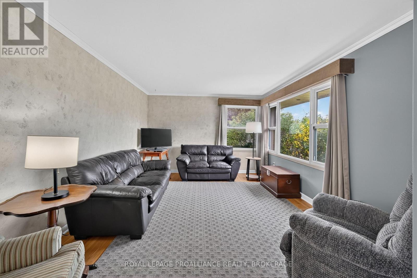
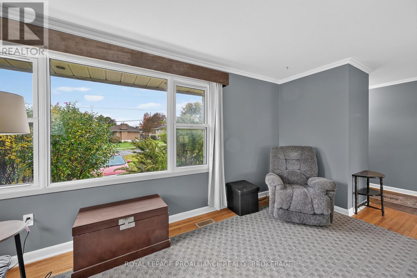
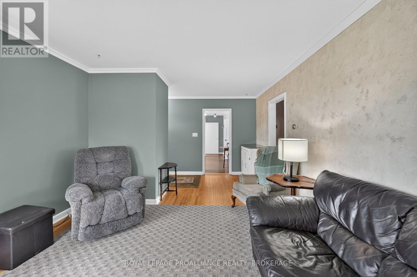
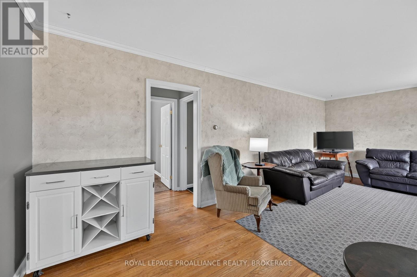
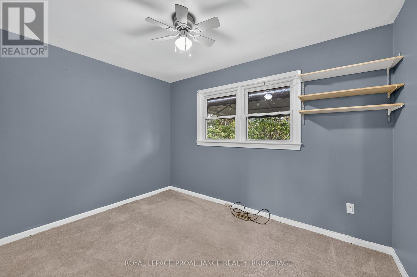
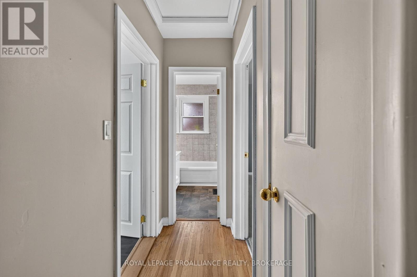
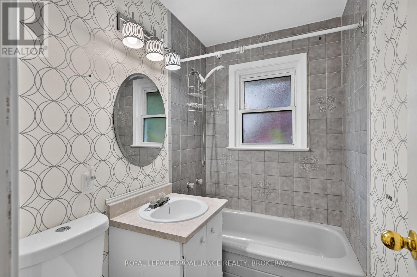
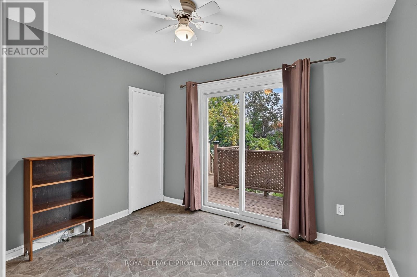
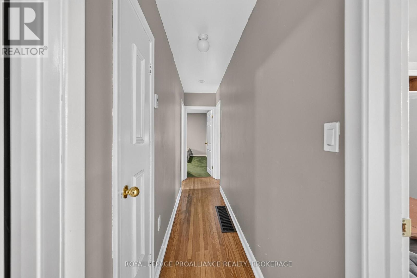
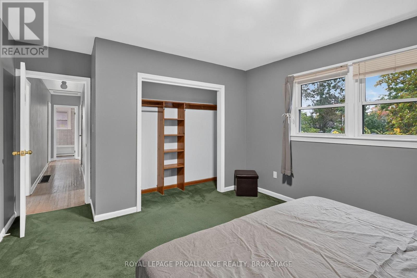
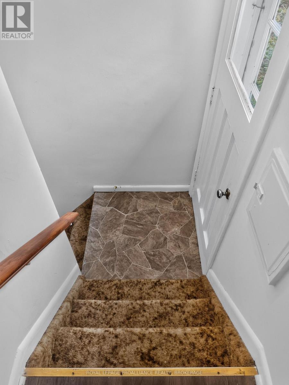
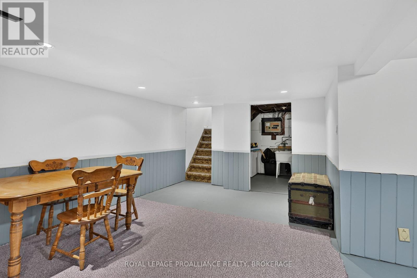
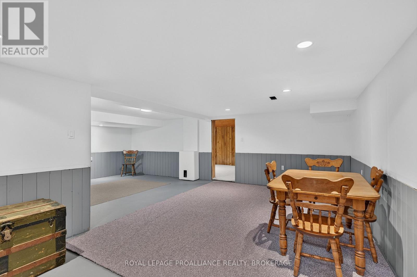
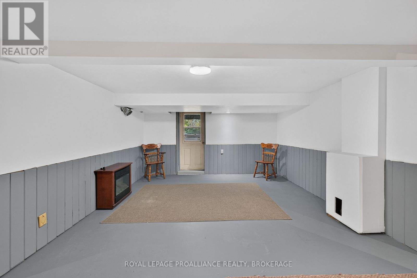
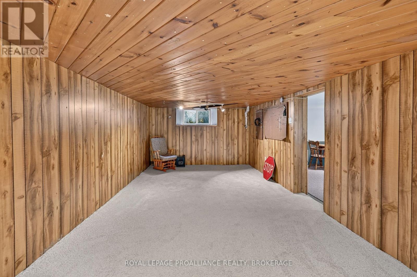
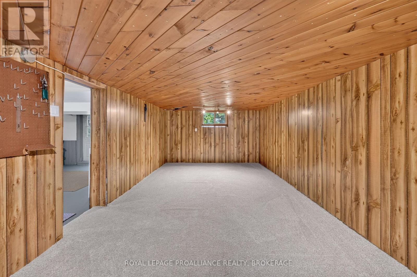
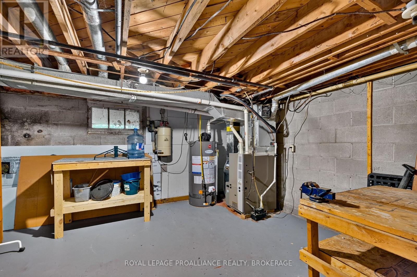
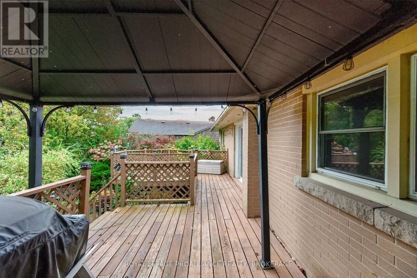
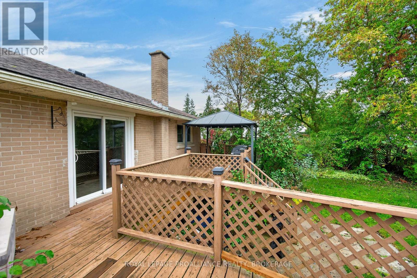
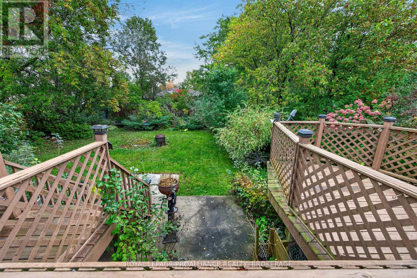
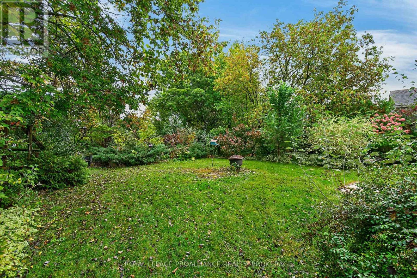
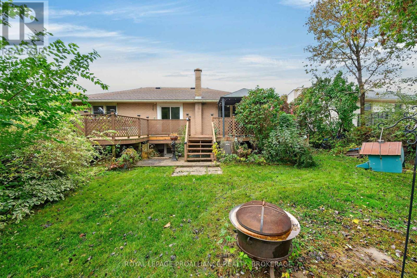
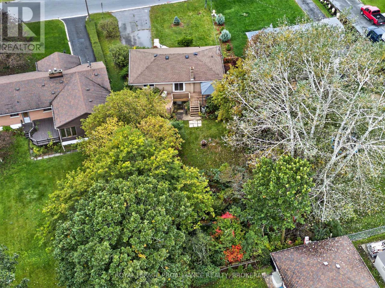
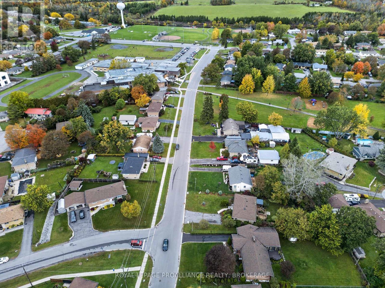
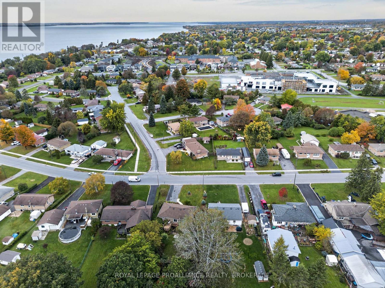
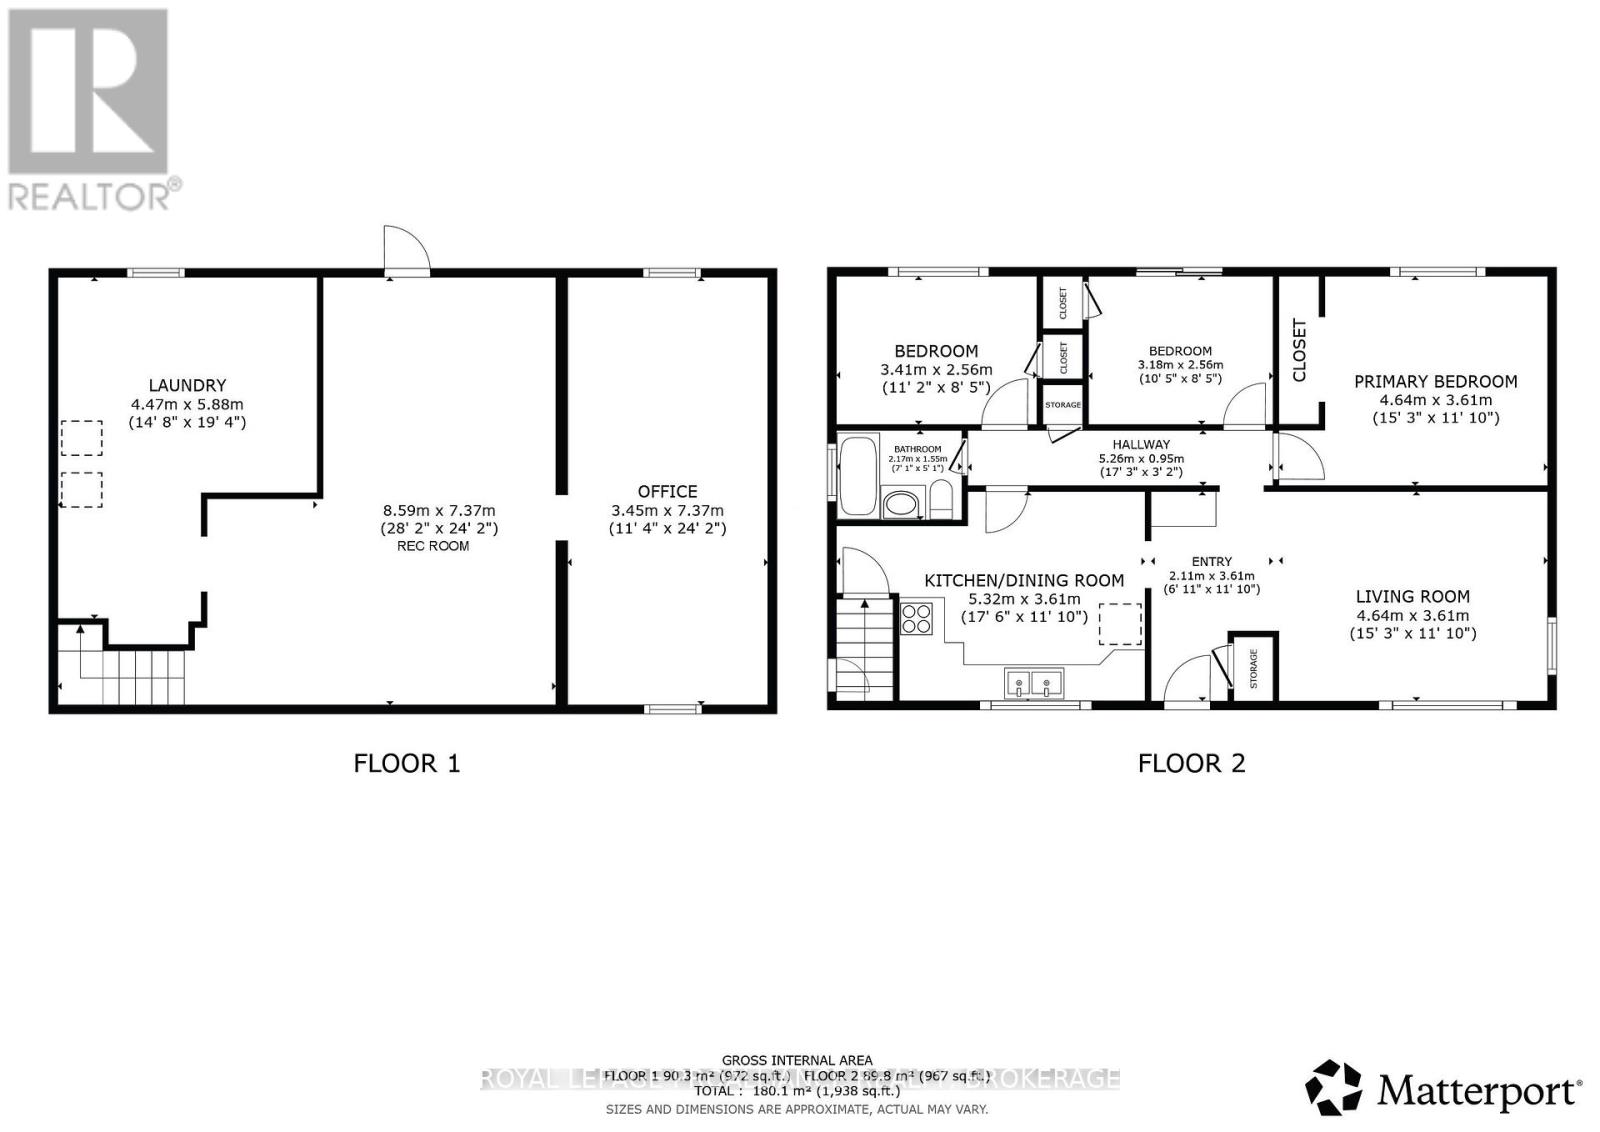
Discover 39 Fairfield Boulevard - a solid brick bungalow offering 3 bedrooms and 1 bath in a well situated Amherstview location just minutes from everything the community has to offer. The main level features a bright living room with a large front window for natural light, an eat in kitchen, and a convenient bedroom with direct access to the rear deck. The partially finished basement adds flexible extra space, including a rec room with an electric fireplace and additional areas suited for hobbies or storage. With its own separate entrance and walkout to the backyard, this lower level offers excellent potential for an in law suite. This home is only six houses down from the local public school, making it ideal for families. It sits within view of Lake Ontario and is walking distance to all nearby Amherstview amenities, including shops, parks, and lakeside conveniences. An express bus route to Kingston runs just down the street near Bath Road, offering quick and reliable transit for commuters, all while being just minutes from Kingston for shopping, dining, and everyday needs. (id:29295)
Property Details
| MLS® Number | X14086476 |
| Property Type | Single Family |
| Community Name | 54 - Amherstview |
| Easement | Unknown |
| Equipment Type | Water Heater |
| Features | Level Lot, Wooded Area, Flat Site, Dry, Level, Sump Pump |
| Parking Space Total | 6 |
| Rental Equipment Type | Water Heater |
| Structure | Deck |
| View Type | City View |
Building
| Bathroom Total | 1 |
| Bedrooms Above Ground | 3 |
| Bedrooms Total | 3 |
| Age | 51 To 99 Years |
| Amenities | Fireplace(s) |
| Appliances | Dishwasher, Dryer, Stove, Washer, Window Coverings, Refrigerator |
| Architectural Style | Bungalow |
| Basement Development | Partially Finished |
| Basement Type | Full (partially Finished) |
| Construction Style Attachment | Detached |
| Cooling Type | Central Air Conditioning |
| Exterior Finish | Brick |
| Fire Protection | Smoke Detectors |
| Fireplace Present | Yes |
| Fireplace Total | 1 |
| Foundation Type | Poured Concrete |
| Heating Fuel | Natural Gas |
| Heating Type | Forced Air |
| Stories Total | 1 |
| Size Interior | 700 - 1,100 Ft2 |
| Type | House |
| Utility Water | Municipal Water |
Parking
| No Garage |
Land
| Access Type | Public Road, Year-round Access |
| Acreage | No |
| Sewer | Sanitary Sewer |
| Size Depth | 171 Ft ,6 In |
| Size Frontage | 70 Ft |
| Size Irregular | 70 X 171.5 Ft |
| Size Total Text | 70 X 171.5 Ft|under 1/2 Acre |
Rooms
| Level | Type | Length | Width | Dimensions |
|---|---|---|---|---|
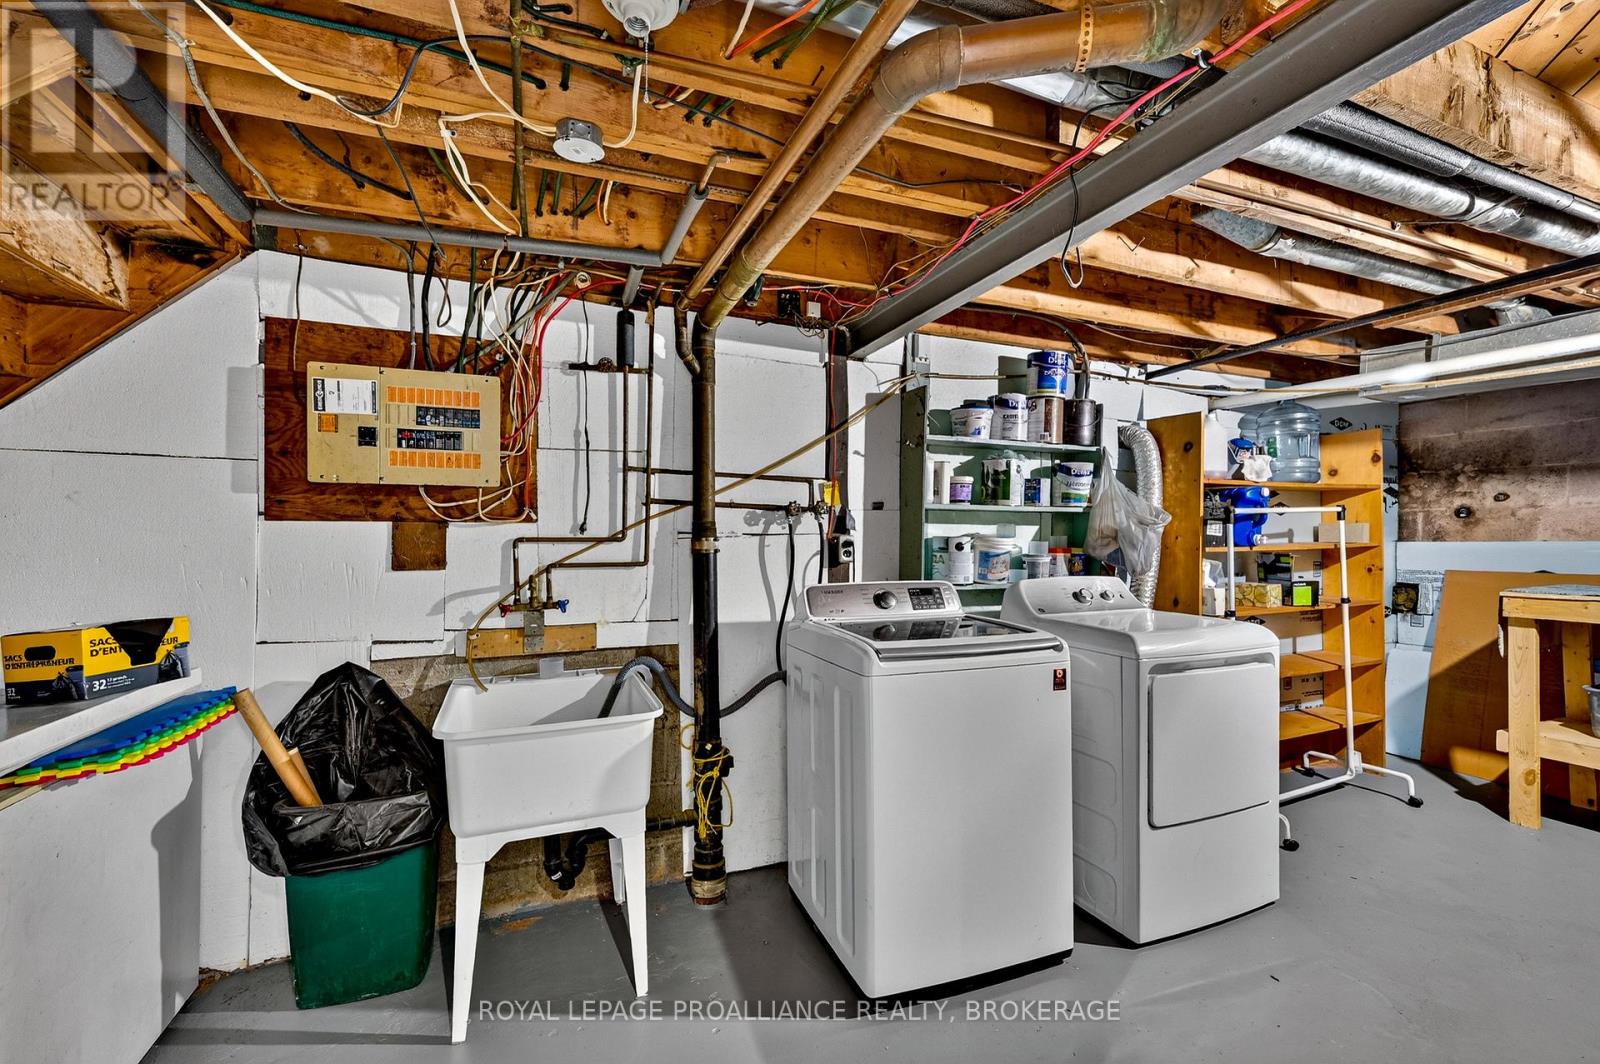
| Lower Level | Laundry Room | 4.47 m | 5.88 m | 4.47 m x 5.88 m |
| Lower Level | Recreational, Games Room | 8.59 m | 7.37 m | 8.59 m x 7.37 m |
| Lower Level | Office | 3.45 m | 7.37 m | 3.45 m x 7.37 m |
| Main Level | Foyer | 2.11 m | 3.61 m | 2.11 m x 3.61 m |
| Main Level | Living Room | 4.64 m | 3.61 m | 4.64 m x 3.61 m |
| Main Level | Kitchen | 5.32 m | 3.61 m | 5.32 m x 3.61 m |
| Main Level | Bedroom | 3.41 m | 2.56 m | 3.41 m x 2.56 m |
| Main Level | Bedroom | 3.18 m | 2.56 m | 3.18 m x 2.56 m |
| Main Level | Bedroom | 4.64 m | 3.61 m | 4.64 m x 3.61 m |
| Main Level | Bathroom | 2.17 m | 1.55 m | 2.17 m x 1.55 m |
Utilities
| Cable | Available |
| Electricity | Installed |
| Sewer | Installed |
Adam Koven
Broker
www.adamkoven.com/
80 Queen St
Kingston, Ontario K7K 6W7
(613) 544-4141
www.discoverroyallepage.ca/

The trademarks REALTOR®, REALTORS®, and the REALTOR® logo are controlled by The Canadian Real Estate Association (CREA) and identify real estate professionals who are members of CREA. The trademarks MLS®, Multiple Listing Service® and the associated logos are owned by The Canadian Real Estate Association (CREA) and identify the quality of services provided by real estate professionals who are members of CREA. The trademark DDF® is owned by The Canadian Real Estate Association (CREA) and identifies CREA's Data Distribution Facility (DDF®)
October 18 2026 04:20:06
Kingston & Area Real Estate Association
Royal LePage Proalliance Realty, Brokerage