

1371 Brackenwood Crescent Kingston, Ontario K7P 2W4

$609,900
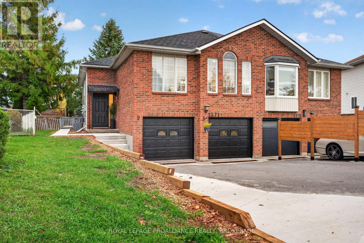
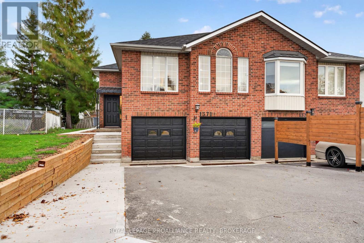
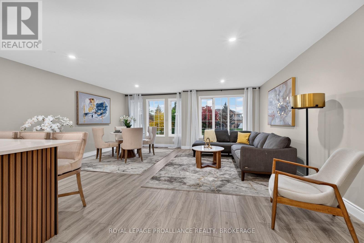
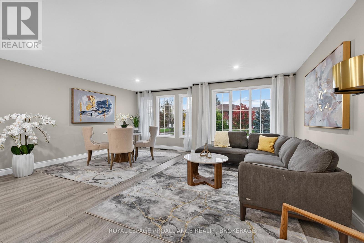
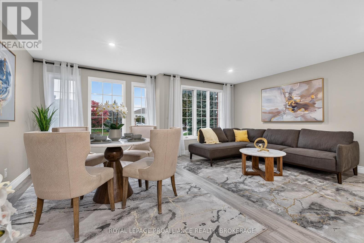
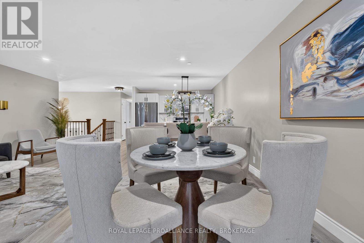
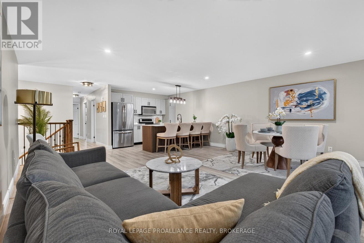
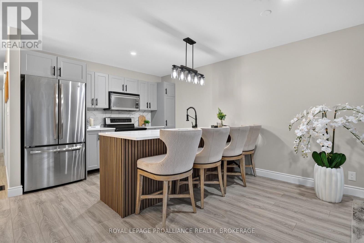
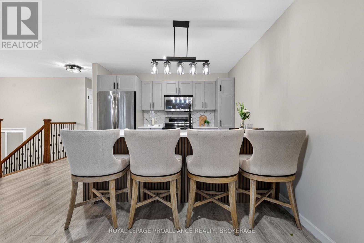
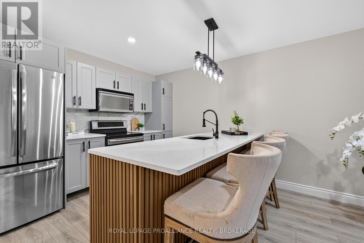
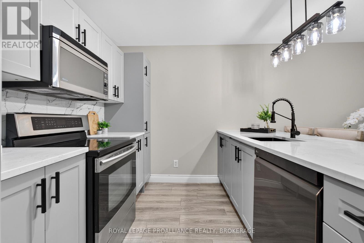
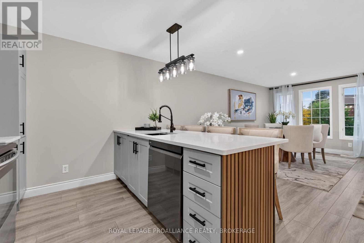
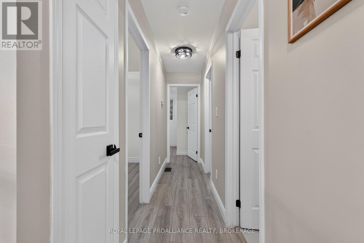
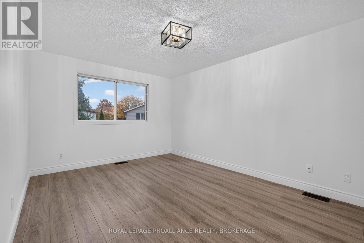
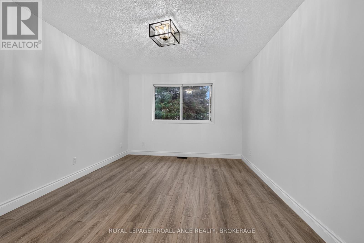
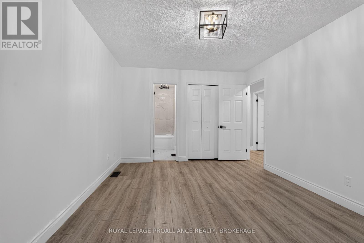
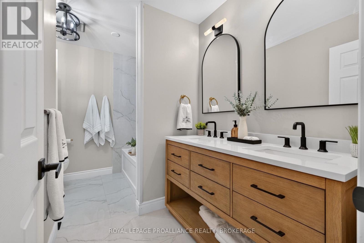
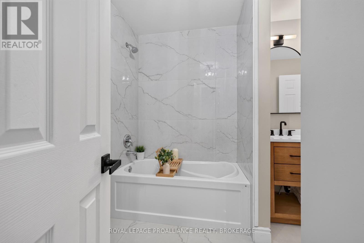
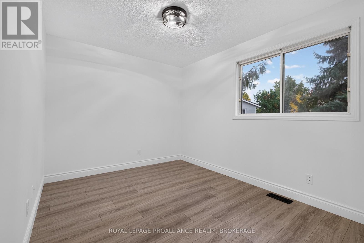
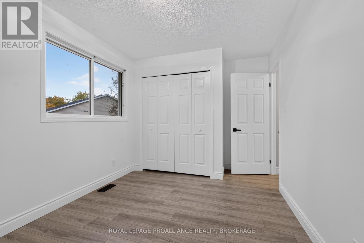
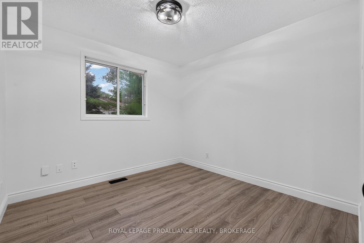
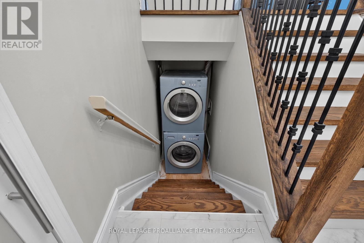
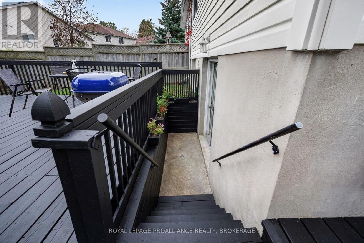
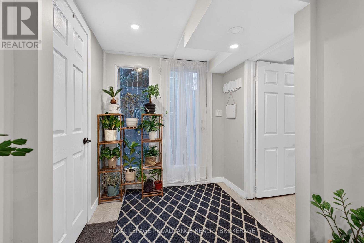
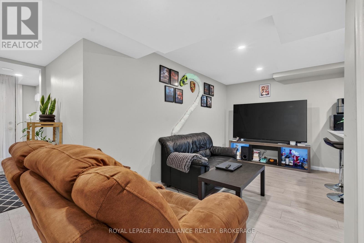
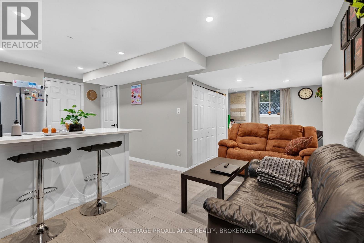
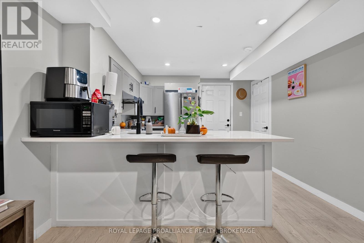
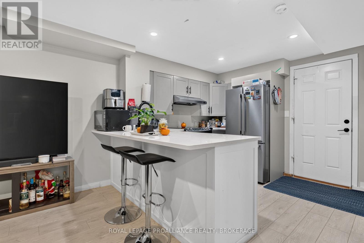
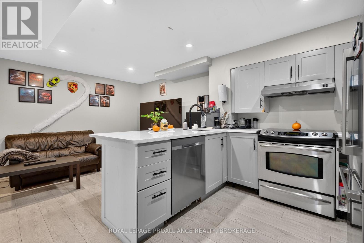
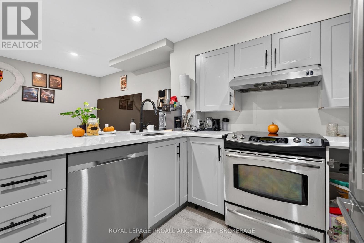
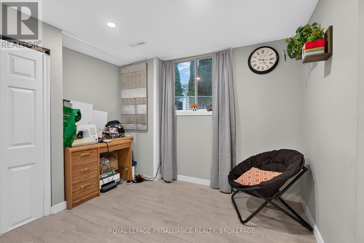
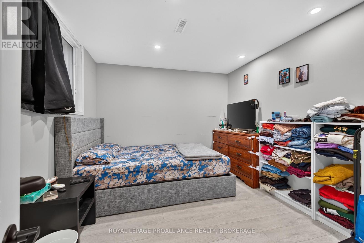
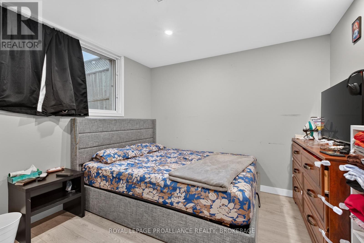
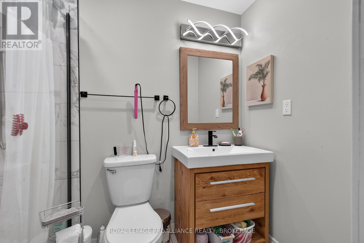
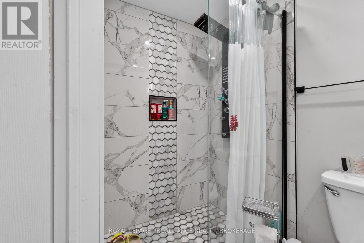
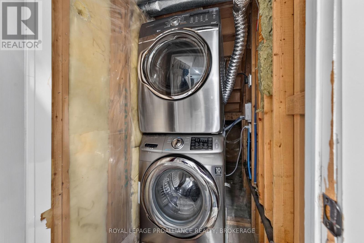
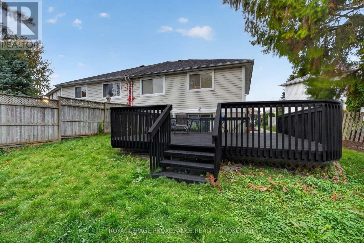
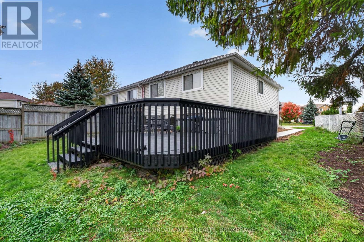
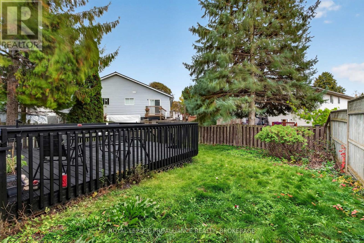
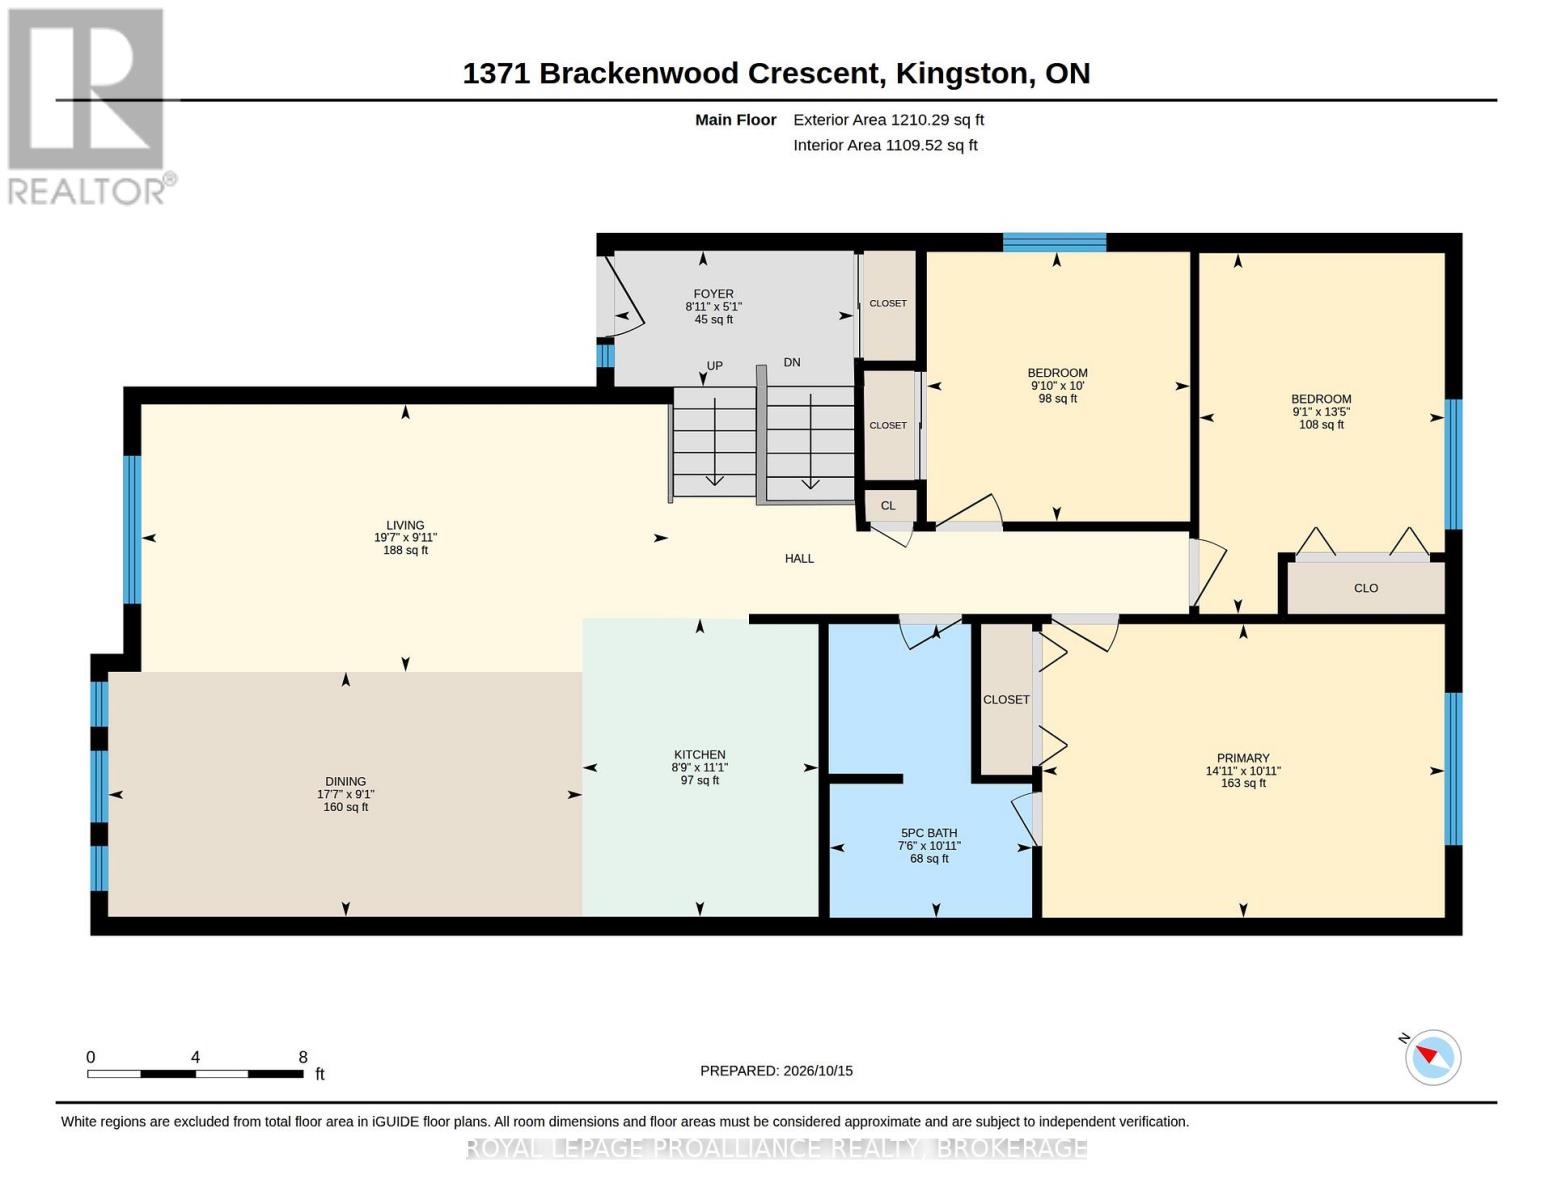
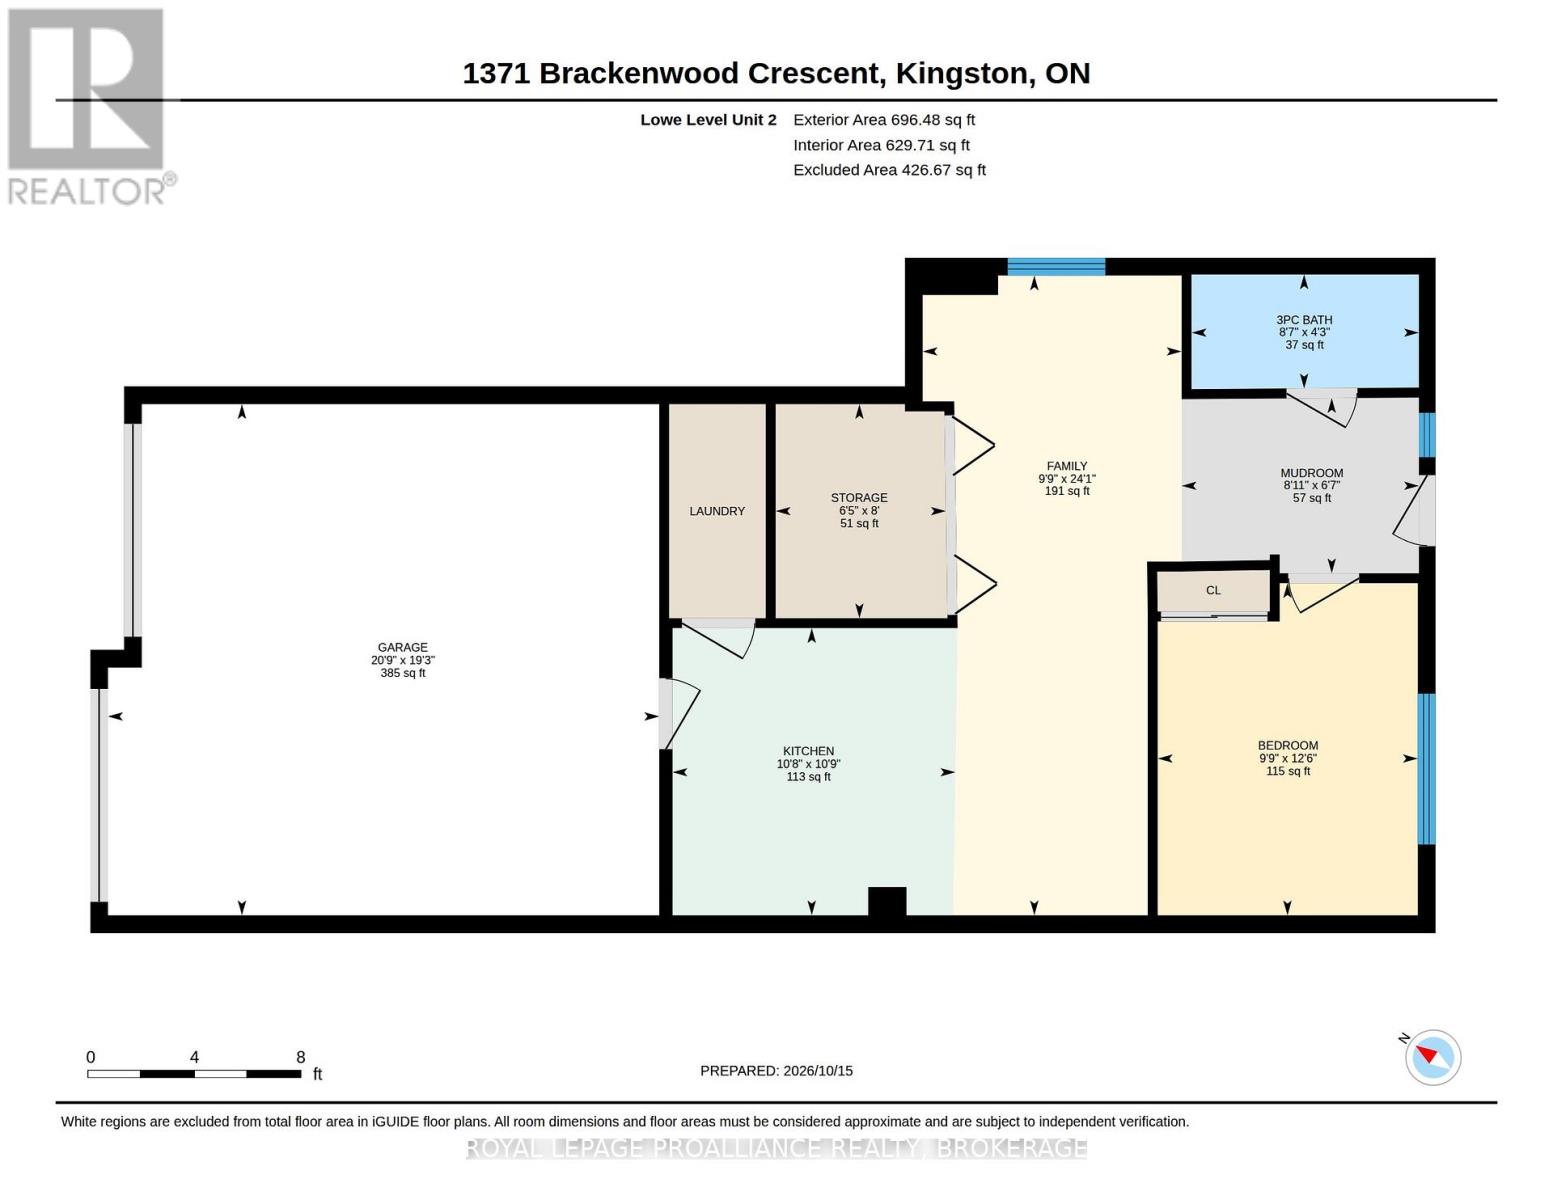
Welcome to 1371 Brackenwood Crescent, a west-end, semi-detached home with a full in-law suite and the added convenience of a large, double sized garage with two separate garage doors. With comfortable living spaces on both levels, this home offers a versatile layout for extended family or multigenerational living. The main floor features three bedrooms, a five-piece bathroom, and separate living and dining areas, providing plenty of room for everyday living and entertaining. A beautiful kitchen and generous closet space complete the functional layout. The lower level in-law suite offers one bedroom, a kitchen, a comfortable living area, a three-piece bathroom, laundry, and storage. Two separate built-in garages offer valuable space for parking, storage, or hobbies. With its west-end location and flexible layout, this is a welcoming home with room to bring family together. Please allow a minimum of 24 hours' notice for all showings. (id:29295)
Property Details
| MLS® Number | X14094236 |
| Property Type | Single Family |
| Community Name | 42 - City Northwest |
| Amenities Near By | Golf Nearby, Hospital, Park, Schools |
| Community Features | School Bus |
| Equipment Type | Water Heater - Gas, Water Heater |
| Features | Irregular Lot Size, Flat Site, Lighting, Dry, Carpet Free, Guest Suite, In-law Suite |
| Parking Space Total | 6 |
| Rental Equipment Type | Water Heater - Gas, Water Heater |
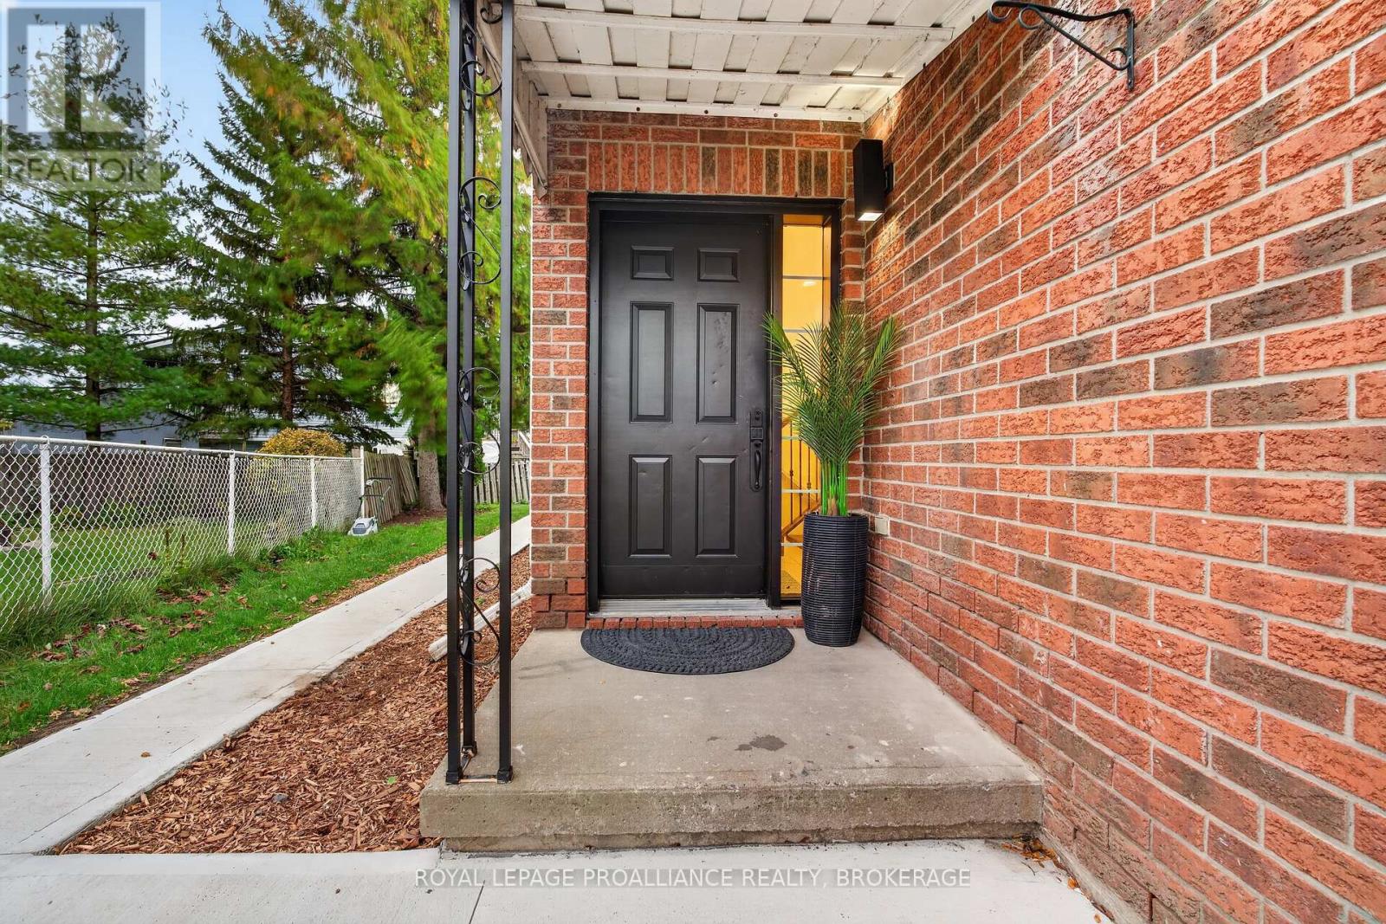
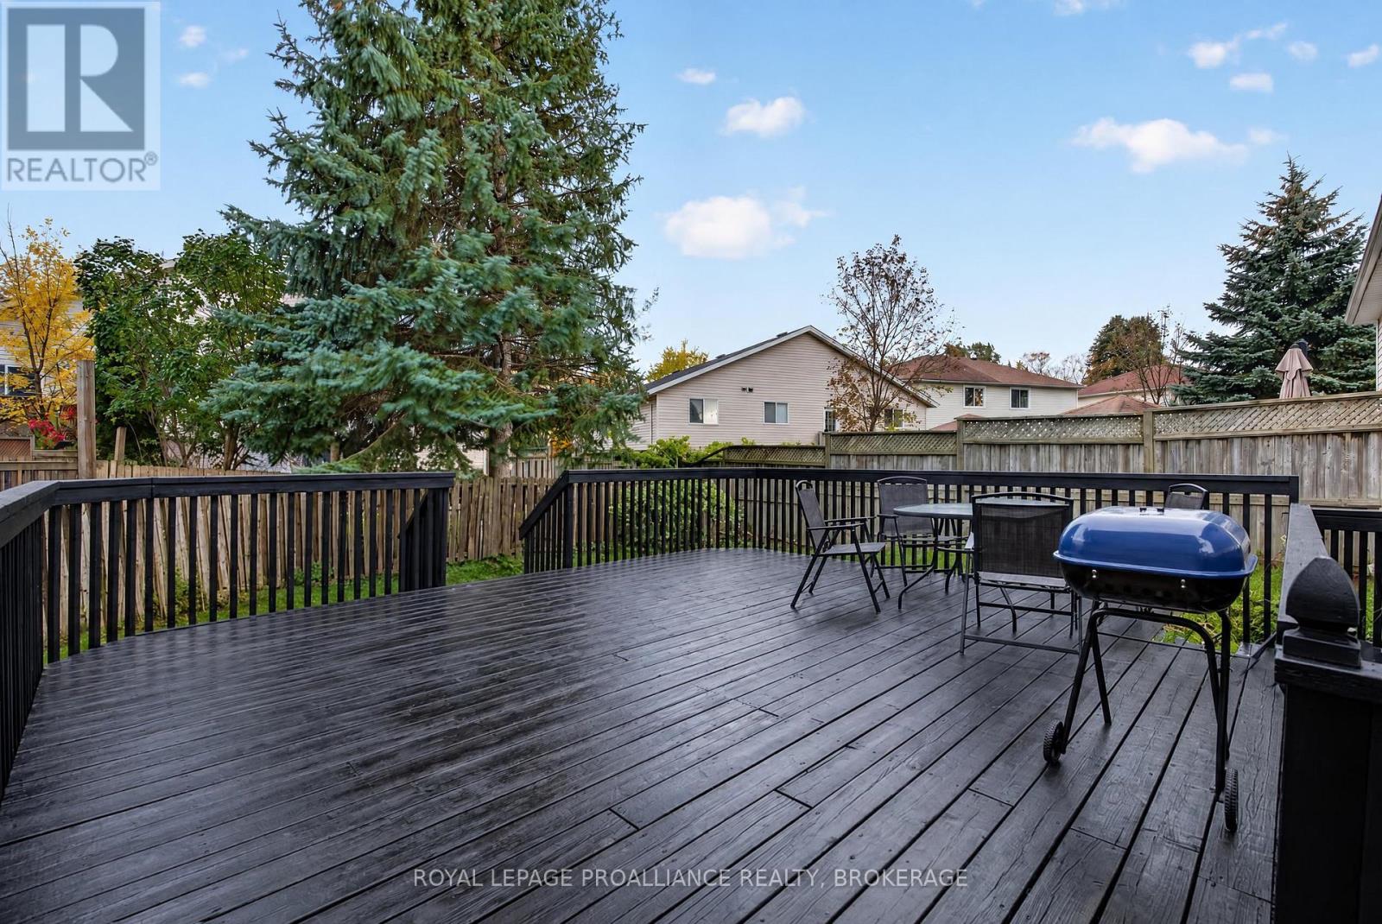
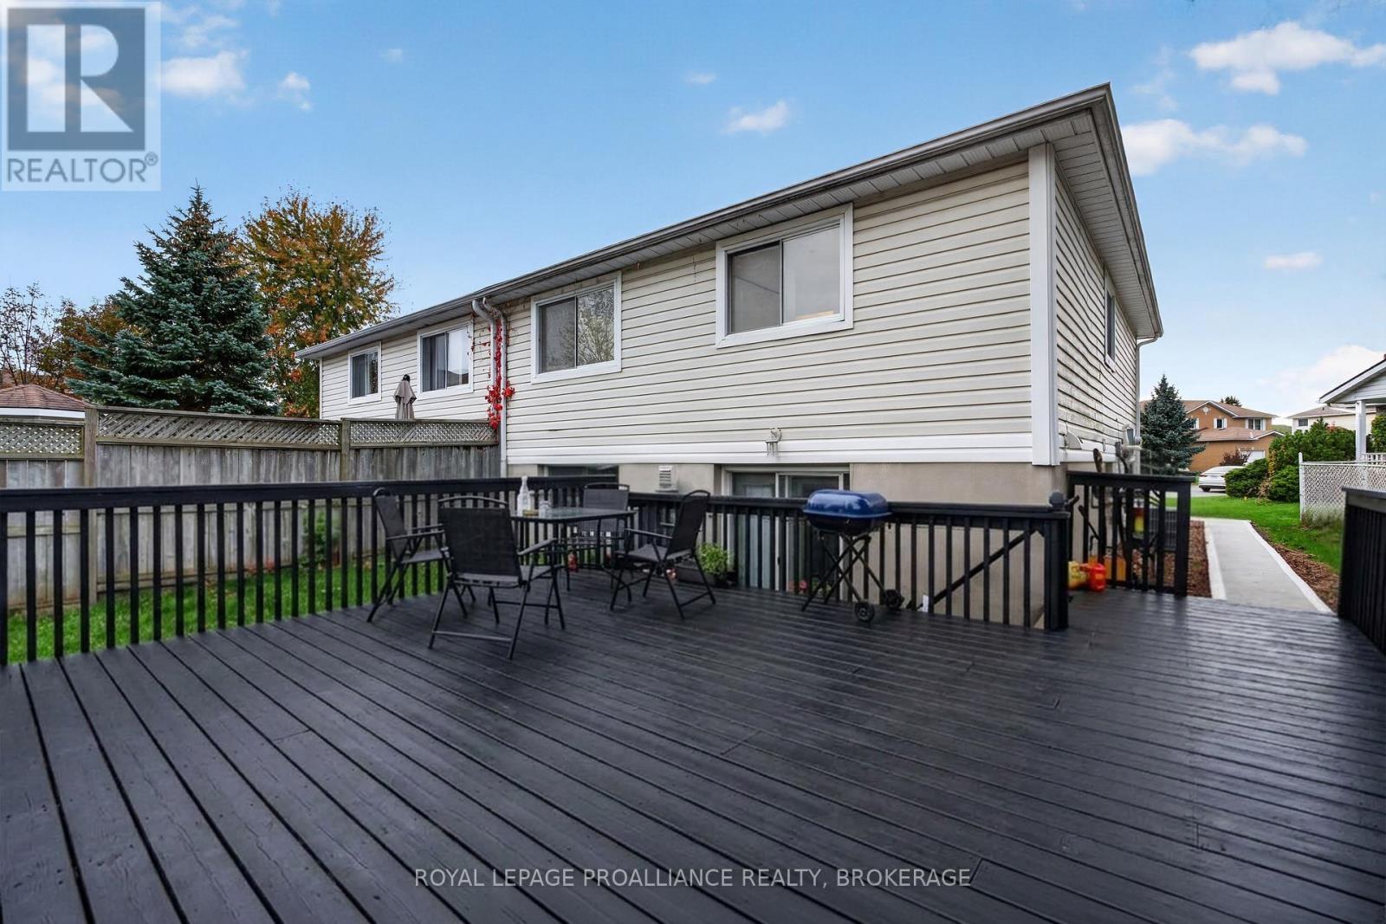
| Structure | Deck, Patio(s), Porch |
| View Type | City View |
Building
| Bathroom Total | 2 |
| Bedrooms Above Ground | 3 |
| Bedrooms Below Ground | 1 |
| Bedrooms Total | 4 |
| Age | 31 To 50 Years |
| Appliances | Garage Door Opener Remote(s), Dishwasher, Dryer, Microwave, Stove, Washer, Refrigerator |
| Architectural Style | Raised Bungalow |
| Basement Development | Finished |
| Basement Features | Walk-up |
| Basement Type | N/a, N/a (finished) |
| Construction Style Attachment | Semi-detached |
| Cooling Type | Central Air Conditioning |
| Exterior Finish | Brick, Vinyl Siding |
| Foundation Type | Concrete |
| Heating Fuel | Natural Gas |
| Heating Type | Forced Air |
| Stories Total | 1 |
| Size Interior | 1,500 - 2,000 Ft2 |
| Type | House |
| Utility Water | Municipal Water |
Parking
| Garage |
Land
| Acreage | No |
| Land Amenities | Golf Nearby, Hospital, Park, Schools |
| Landscape Features | Landscaped |
| Sewer | Sanitary Sewer |
| Size Depth | 106 Ft |
| Size Frontage | 26 Ft ,2 In |
| Size Irregular | 26.2 X 10⁶ Ft |
| Size Total Text | 26.2 X 10⁶ Ft |
Rooms
| Level | Type | Length | Width | Dimensions |
|---|---|---|---|---|
| Lower Level | Living Room | 7.33 m | 2.97 m | 7.33 m x 2.97 m |
| Lower Level | Kitchen | 3.29 m | 3.24 m | 3.29 m x 3.24 m |
| Lower Level | Mud Room | 2.01 m | 2.72 m | 2.01 m x 2.72 m |
| Lower Level | Other | 2.45 m | 1.95 m | 2.45 m x 1.95 m |
| Lower Level | Bathroom | 1.31 m | 2.6 m | 1.31 m x 2.6 m |
| Lower Level | Primary Bedroom | 3.8 m | 2.98 m | 3.8 m x 2.98 m |
| Main Level | Bathroom | 3.33 m | 2.29 m | 3.33 m x 2.29 m |
| Main Level | Bedroom | 4.09 m | 2.78 m | 4.09 m x 2.78 m |
| Main Level | Bedroom | 3.05 m | 2.99 m | 3.05 m x 2.99 m |
| Main Level | Dining Room | 2.78 m | 5.37 m | 2.78 m x 5.37 m |
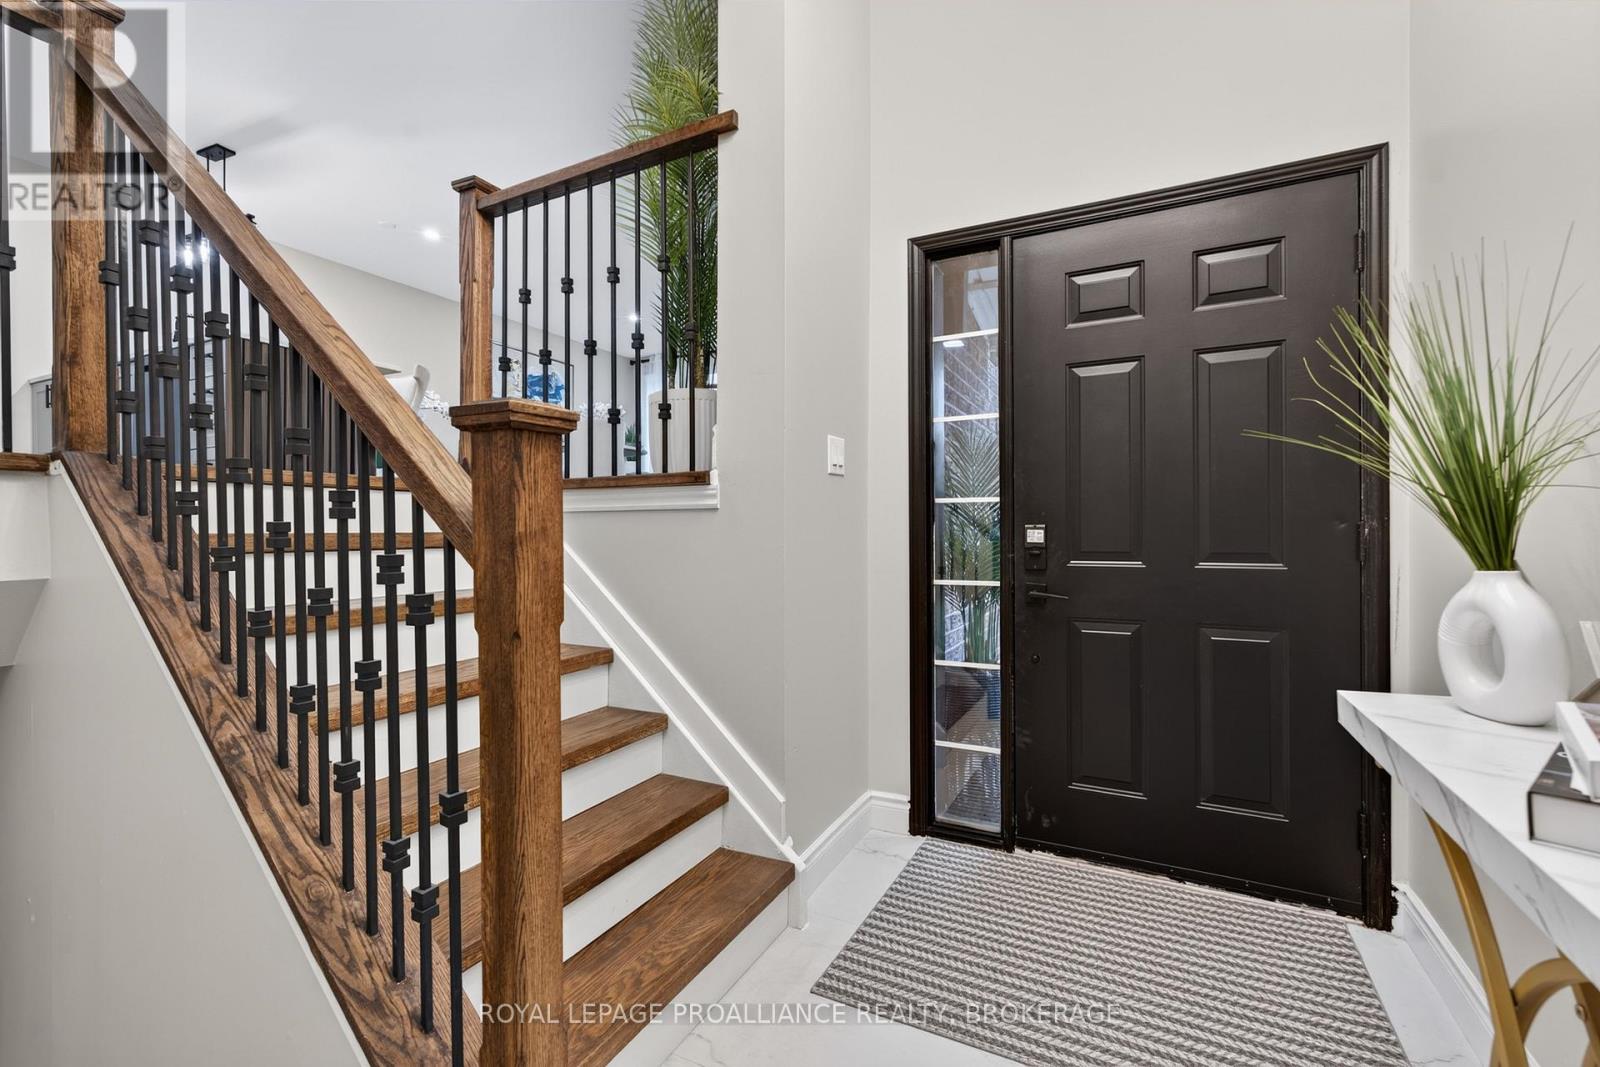
| Main Level | Foyer | 1.54 m | 2.71 m | 1.54 m x 2.71 m |
| Main Level | Kitchen | 3.38 m | 2.67 m | 3.38 m x 2.67 m |
| Main Level | Living Room | 3.03 m | 5.97 m | 3.03 m x 5.97 m |
| Main Level | Primary Bedroom | 3.33 m | 4.56 m | 3.33 m x 4.56 m |
Utilities
| Cable | Available |
| Electricity | Installed |
| Sewer | Installed |

Matt Lee
Broker
www.mattlee.ca/
80 Queen St
Kingston, Ontario K7K 6W7
(613) 544-4141
www.discoverroyallepage.ca/

The trademarks REALTOR®, REALTORS®, and the REALTOR® logo are controlled by The Canadian Real Estate Association (CREA) and identify real estate professionals who are members of CREA. The trademarks MLS®, Multiple Listing Service® and the associated logos are owned by The Canadian Real Estate Association (CREA) and identify the quality of services provided by real estate professionals who are members of CREA. The trademark DDF® is owned by The Canadian Real Estate Association (CREA) and identifies CREA's Data Distribution Facility (DDF®)
October 19 2026 06:20:34
Kingston & Area Real Estate Association
Royal LePage Proalliance Realty, Brokerage