

493 College Street Kingston, Ontario K7L 4M8

$1,575,000
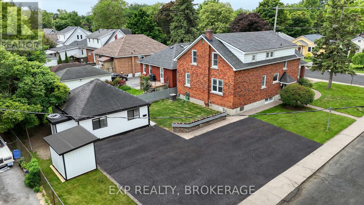
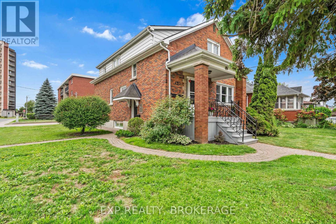
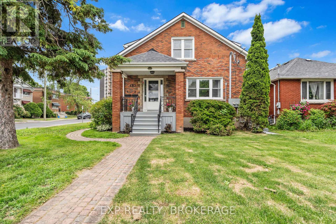
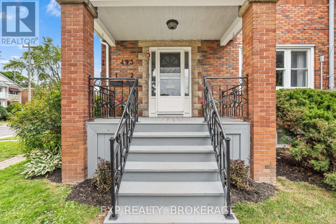
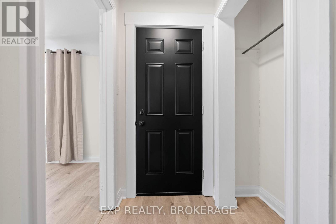
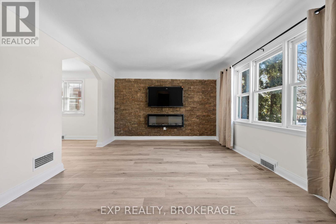
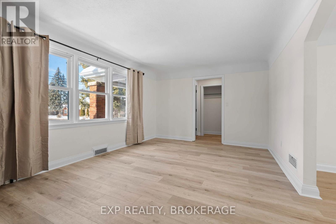
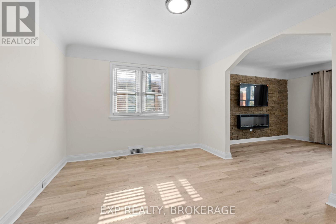
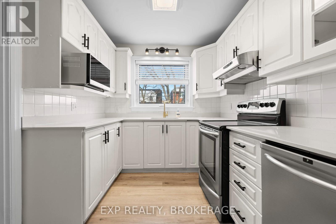
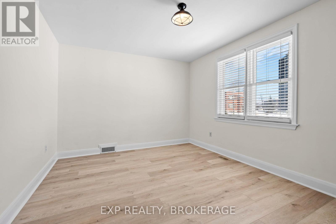
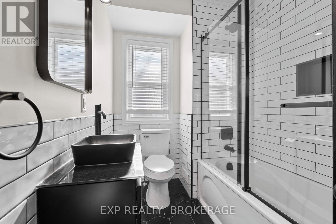
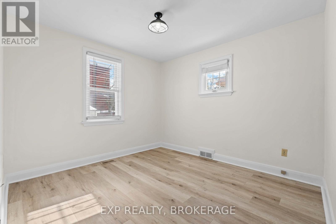
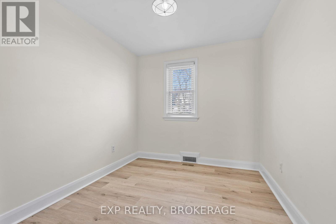
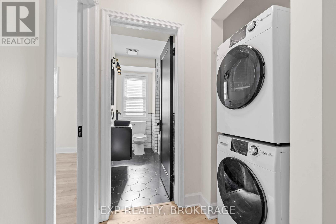
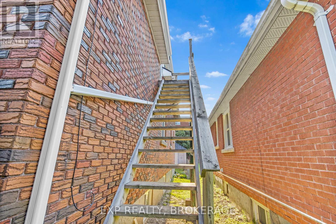
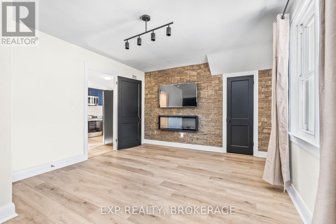
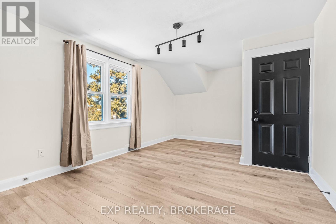
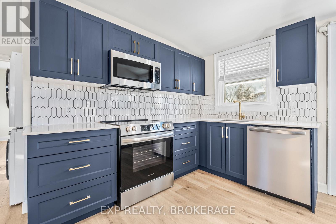
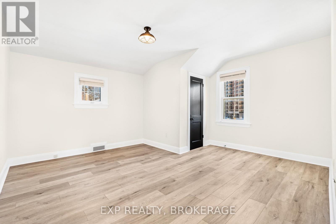
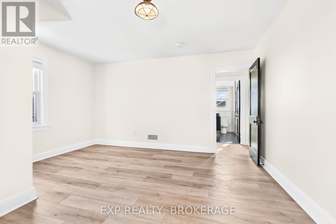
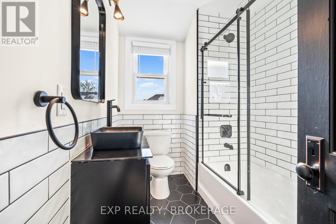
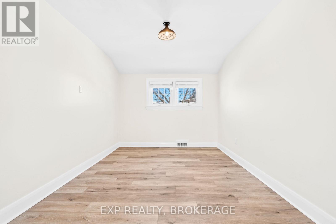
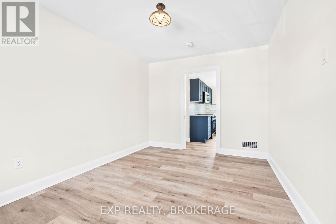
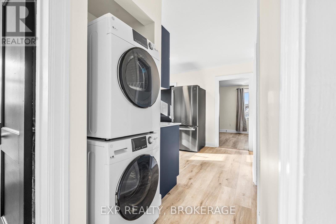
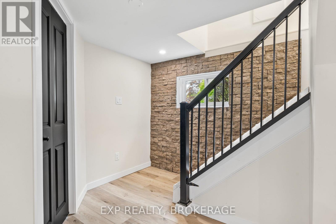
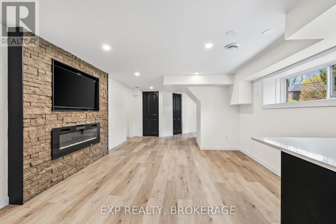
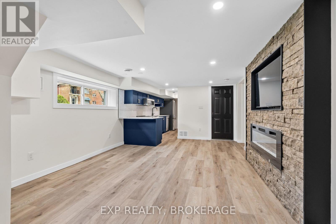
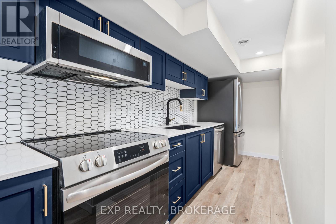
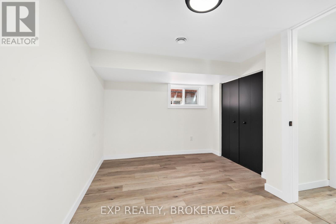
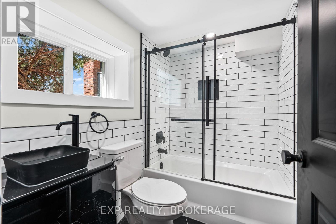
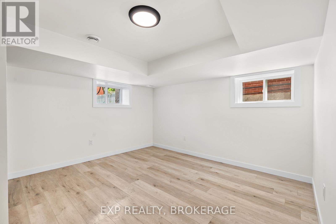
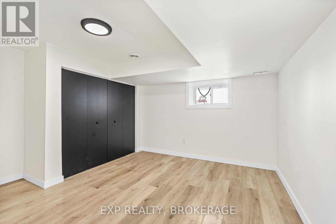
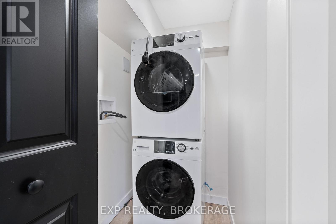
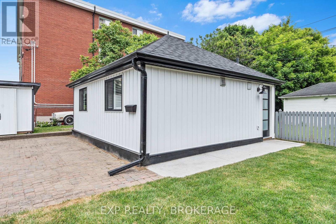
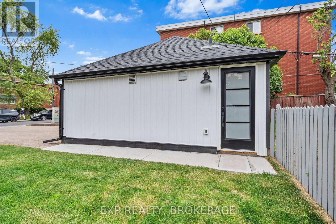
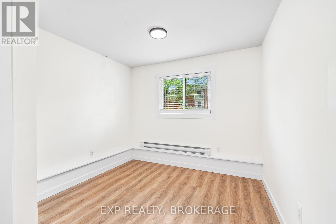
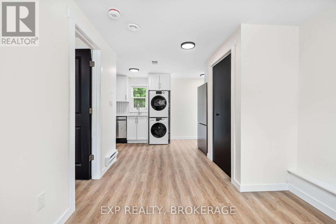
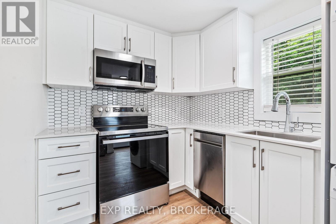
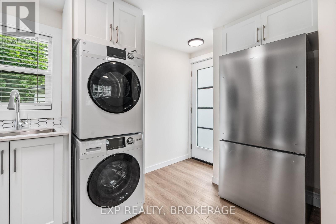
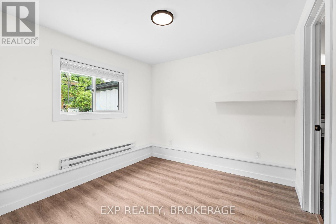
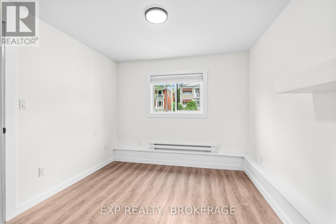
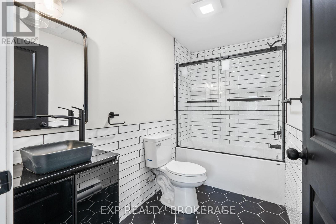
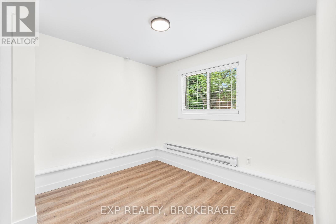
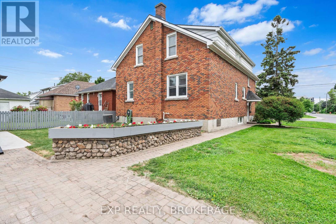
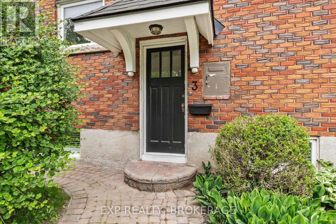
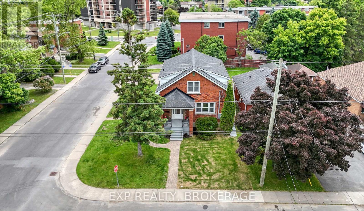
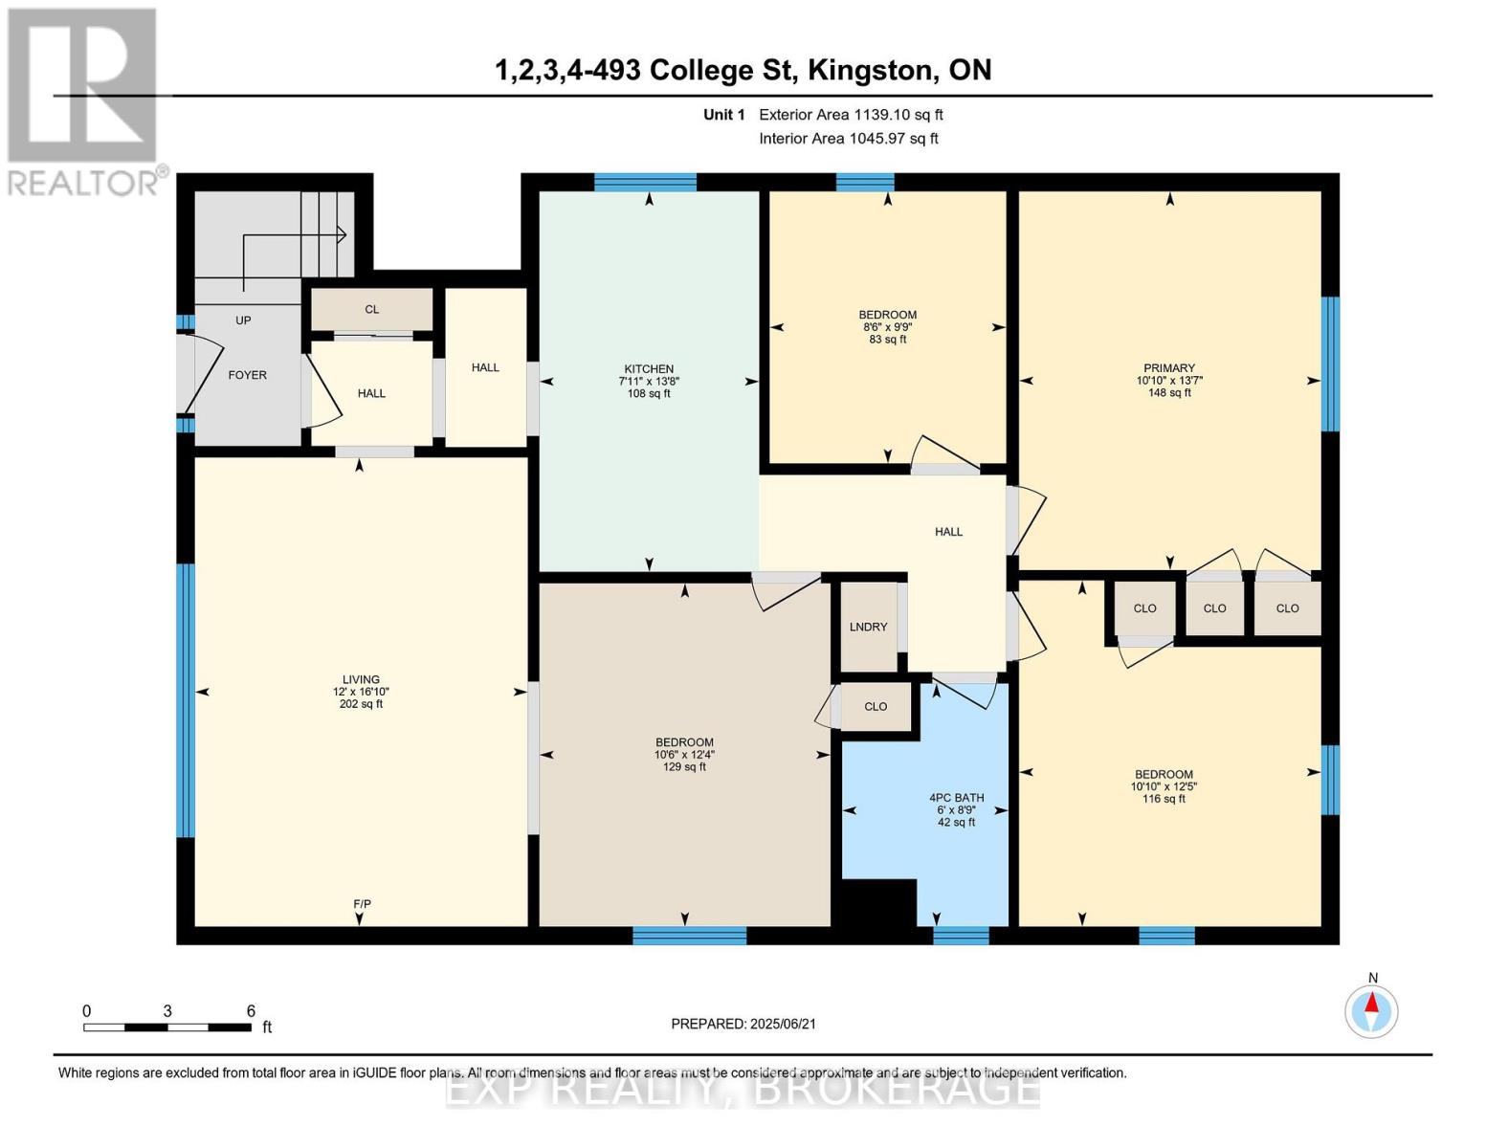
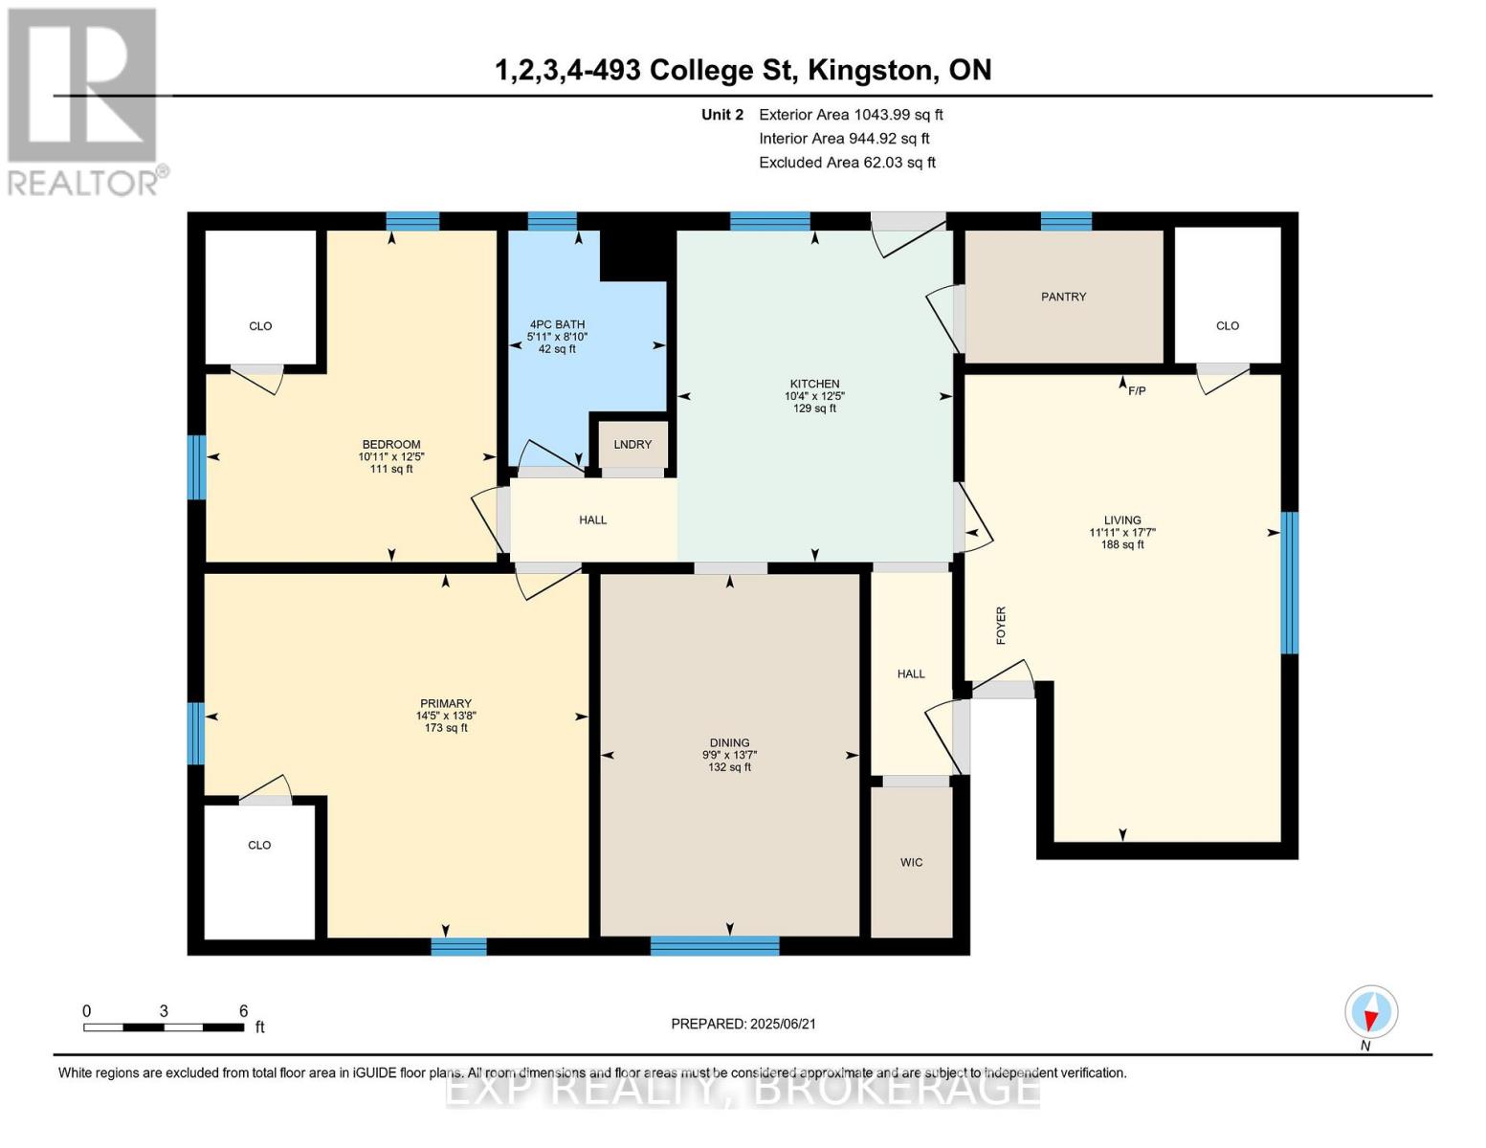
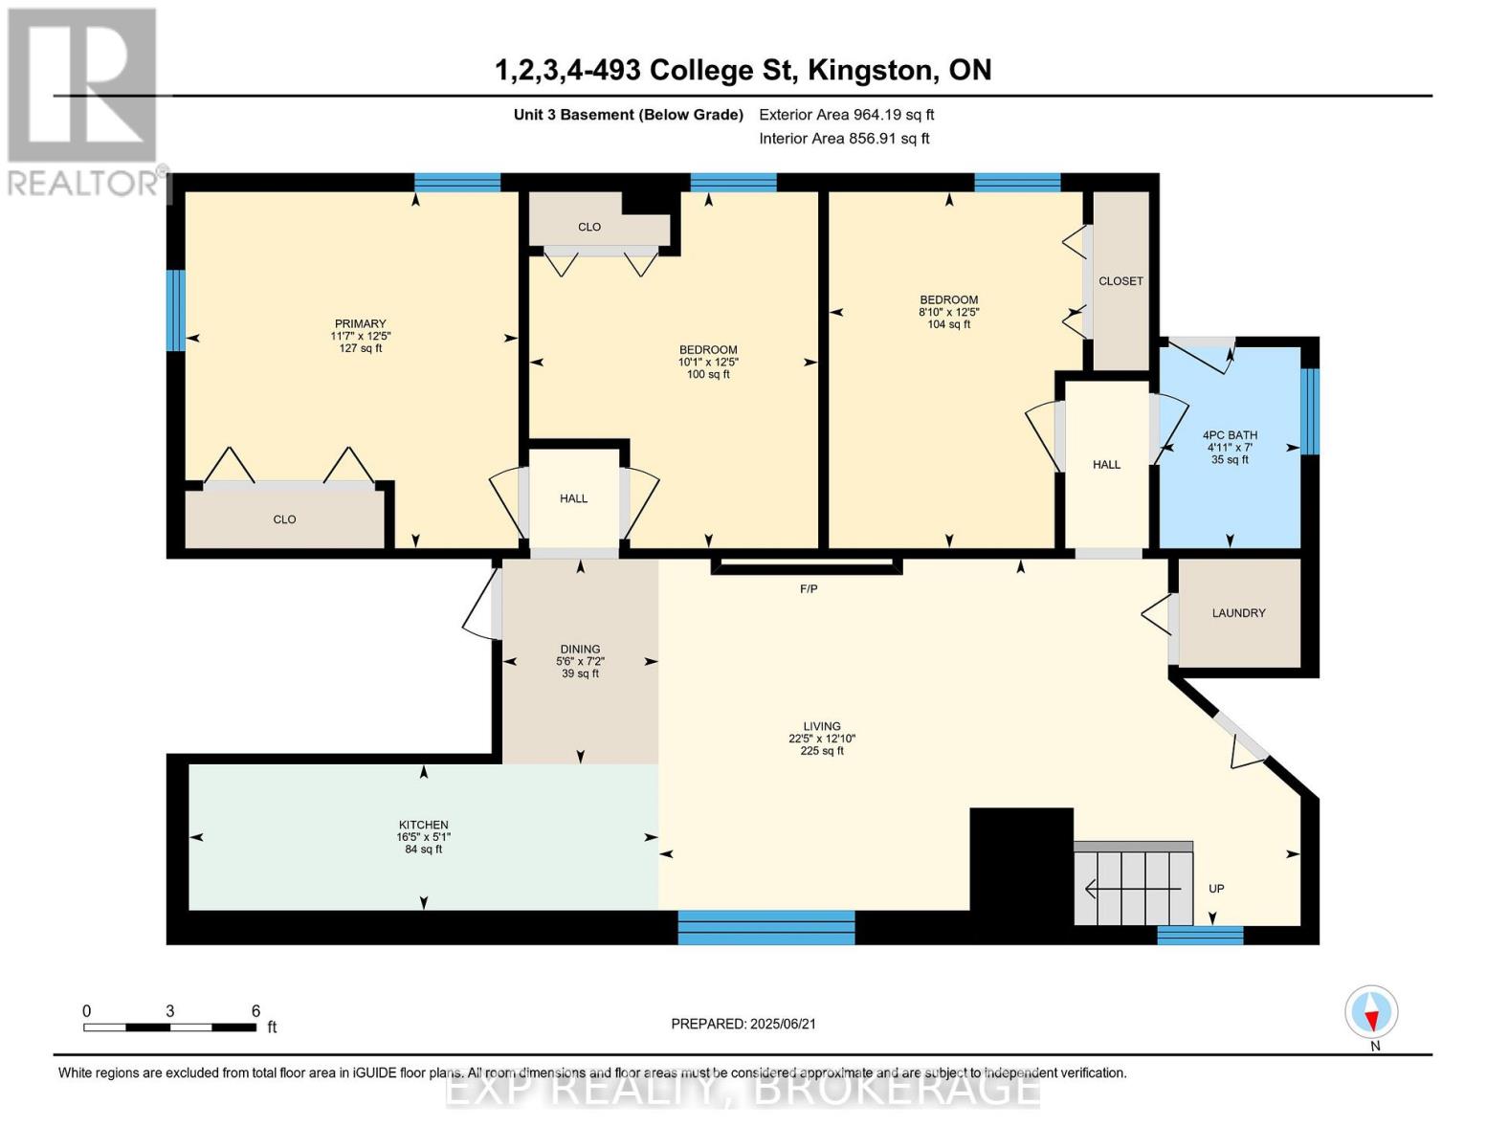
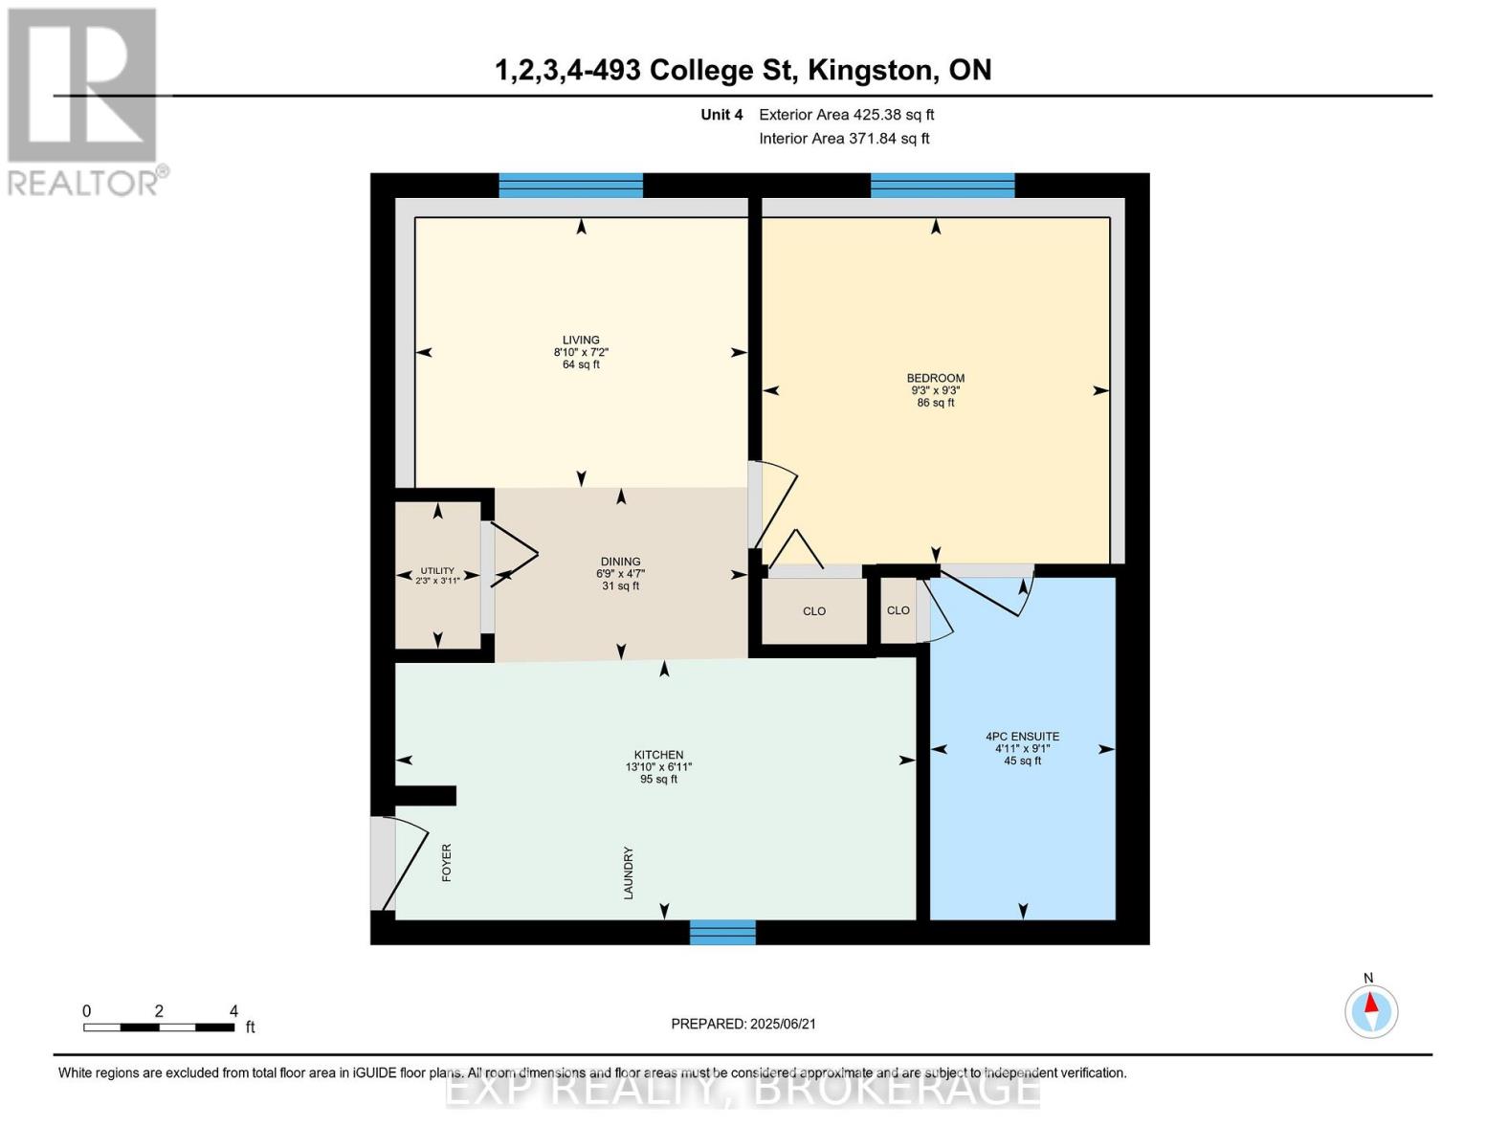
Great income, bringing in $125,000 in annual rent. Fully renovated 4-plex in an amazing location close to Queen's University, St. Lawrence College and Teachers College. The main building has 3 spacious units with two 3-bedroom units, one 4-bedroom unit, and an additional 1-bedroom separate unit. This 4-plex has been renovated from top to bottom, with new kitchens, bathrooms, flooring, and new 400-AMP electrical and plumbing systems. Each unit has its own laundry. The basement unit and the separate unit are completely new. All units are currently rented at great market rent. Great returns on this property with minimal effort required, with no work at all to be done to this property for a long time. Total annual expenses for taxes, maintenance, property manager, utilities and insurance are $22,000. Schedule your private viewing today. (id:29295)
Property Details
| MLS® Number | X14098082 |
| Property Type | Multi-family |
| Community Name | 14 - Central City East |
| Amenities Near By | Public Transit |
| Parking Space Total | 6 |
Building
| Bathroom Total | 4 |
| Bedrooms Above Ground | 8 |
| Bedrooms Below Ground | 3 |
| Bedrooms Total | 11 |
| Age | 51 To 99 Years |
| Amenities | Fireplace(s) |
| Appliances | Water Heater, Water Meter, Dishwasher, Dryer, Microwave, Stove, Washer, Window Coverings, Refrigerator |
| Basement Development | Finished |
| Basement Features | Apartment In Basement |
| Basement Type | Full, N/a (finished), N/a |
| Cooling Type | Central Air Conditioning |
| Exterior Finish | Brick, Aluminum Siding |
| Fire Protection | Smoke Detectors |
| Fireplace Present | Yes |
| Foundation Type | Block |
| Heating Fuel | Natural Gas |
| Heating Type | Forced Air, Heat Pump |
| Stories Total | 2 |
| Size Interior | 2,000 - 2,500 Ft2 |
| Type | Other |
| Utility Water | Municipal Water |
Parking
| Detached Garage | |
| Garage |
Land
| Acreage | No |
| Land Amenities | Public Transit |
| Sewer | Sanitary Sewer |
| Size Depth | 125 Ft |
| Size Frontage | 45 Ft |
| Size Irregular | 45 X 125 Ft |
| Size Total Text | 45 X 125 Ft|under 1/2 Acre |
| Zoning Description | A |
Rooms
| Level | Type | Length | Width | Dimensions |
|---|---|---|---|---|
| Second Level | Primary Bedroom | 4.17 m | 4.4 m | 4.17 m x 4.4 m |
| Second Level | Bedroom 2 | 3.8 m | 3.33 m | 3.8 m x 3.33 m |
| Second Level | Bedroom 3 | 4.15 m | 2.97 m | 4.15 m x 2.97 m |
| Second Level | Kitchen | 3.8 m | 3.16 m | 3.8 m x 3.16 m |
| Second Level | Living Room | 5.35 m | 3.62 m | 5.35 m x 3.62 m |
| Second Level | Bathroom | 2.7 m | 1.81 m | 2.7 m x 1.81 m |
| Basement | Kitchen | 1.56 m | 5 m | 1.56 m x 5 m |
| Basement | Dining Room | 2.18 m | 1.66 m | 2.18 m x 1.66 m |
| Basement | Living Room | 3.91 m | 6.83 m | 3.91 m x 6.83 m |
| Basement | Bathroom | 2.14 m | 1.5 m | 2.14 m x 1.5 m |
| Basement | Primary Bedroom | 3.79 m | 3.54 m | 3.79 m x 3.54 m |
| Basement | Bedroom 2 | 3.79 m | 3.07 m | 3.79 m x 3.07 m |
| Basement | Bedroom 3 | 3.79 m | 2.7 m | 3.79 m x 2.7 m |
| Main Level | Kitchen | 4.17 m | 2.41 m | 4.17 m x 2.41 m |
| Main Level | Living Room | 5.14 m | 3.65 m | 5.14 m x 3.65 m |
| Main Level | Kitchen | 2.12 m | 4.23 m | 2.12 m x 4.23 m |
| Main Level | Dining Room | 1.41 m | 2.06 m | 1.41 m x 2.06 m |
| Main Level | Living Room | 2.35 m | 2.86 m | 2.35 m x 2.86 m |
| Main Level | Bathroom | 2.66 m | 1.82 m | 2.66 m x 1.82 m |
| Main Level | Bedroom | 2.97 m | 2.95 m | 2.97 m x 2.95 m |
| Main Level | Bathroom | 2.78 m | 1.51 m | 2.78 m x 1.51 m |
| Main Level | Primary Bedroom | 4.15 m | 3.31 m | 4.15 m x 3.31 m |
| Main Level | Bedroom 2 | 3.79 m | 3.31 m | 3.79 m x 3.31 m |
| Main Level | Bedroom 3 | 2.98 m | 2.59 m | 2.98 m x 2.59 m |
| Main Level | Bedroom 4 | 3.76 m | 3.19 m | 3.76 m x 3.19 m |
Utilities
| Cable | Available |
| Electricity | Installed |
| Sewer | Installed |

Pierre Nadeau
Broker
www.nadeaurealestategroup.com/
225-427 Princess St
Kingston, Ontario K7L 5S9
(866) 530-7737
www.exprealty.ca/

The trademarks REALTOR®, REALTORS®, and the REALTOR® logo are controlled by The Canadian Real Estate Association (CREA) and identify real estate professionals who are members of CREA. The trademarks MLS®, Multiple Listing Service® and the associated logos are owned by The Canadian Real Estate Association (CREA) and identify the quality of services provided by real estate professionals who are members of CREA. The trademark DDF® is owned by The Canadian Real Estate Association (CREA) and identifies CREA's Data Distribution Facility (DDF®)
October 20 2026 04:20:25
Kingston & Area Real Estate Association
Exp Realty, Brokerage