

43 Churchill Street Kingston, Ontario K7M 2K7

$569,900
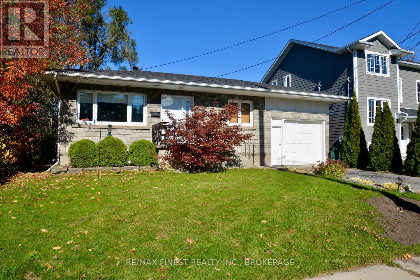
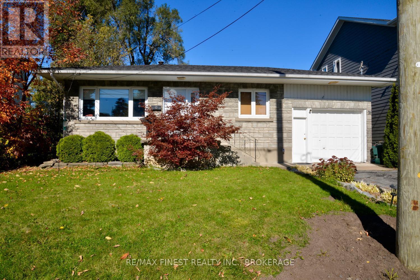
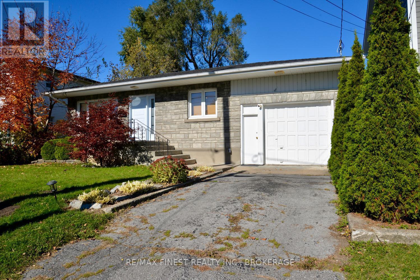
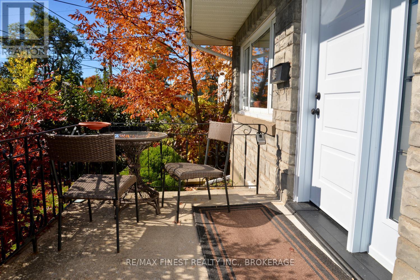
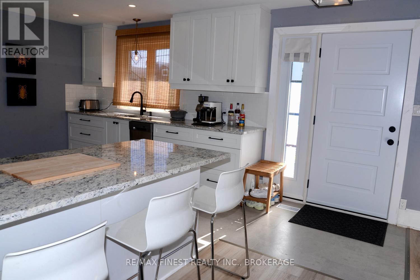
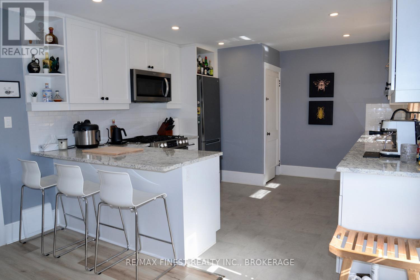
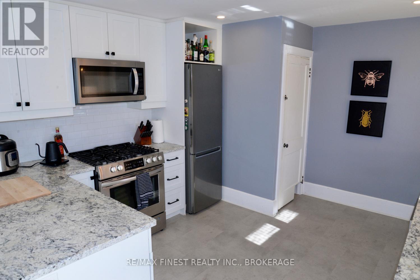
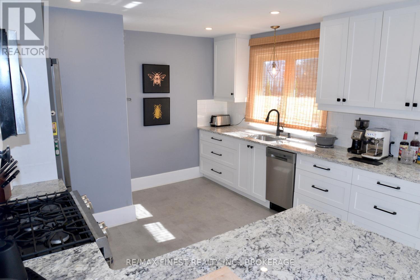
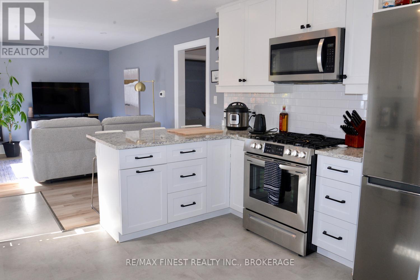
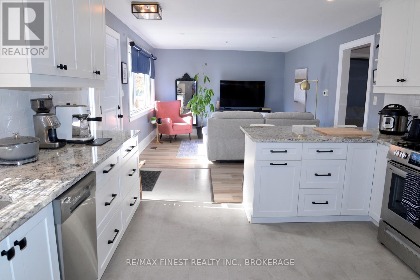
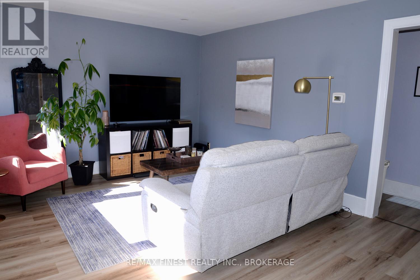
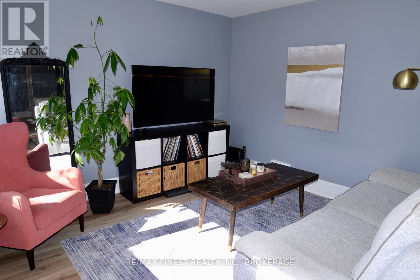
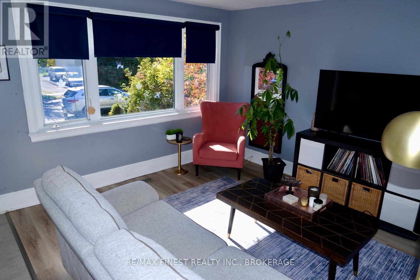
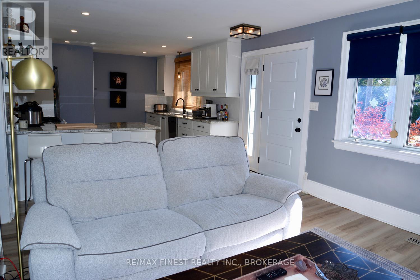
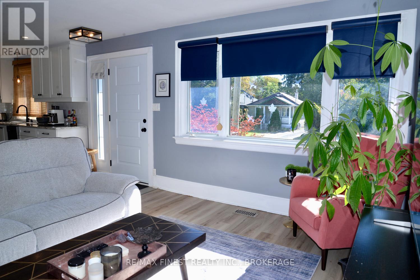
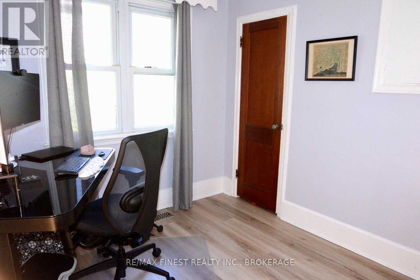
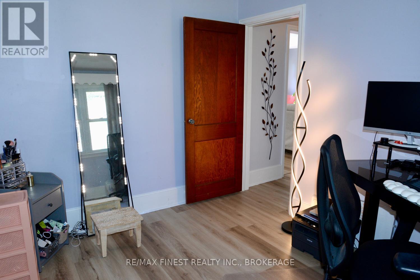
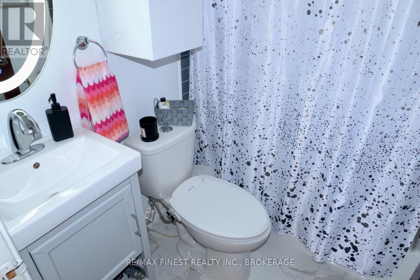
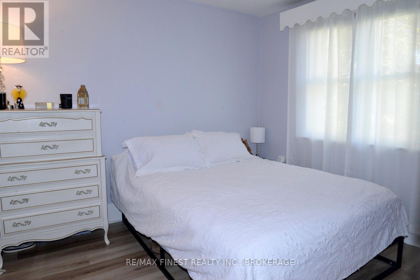
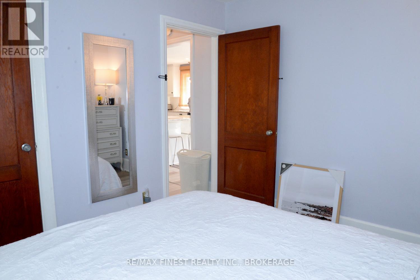
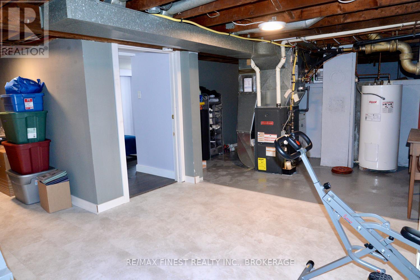
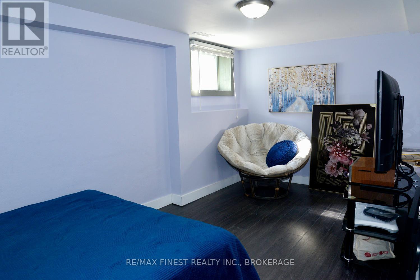
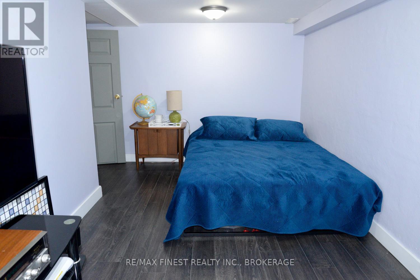
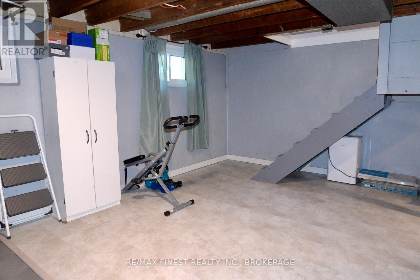
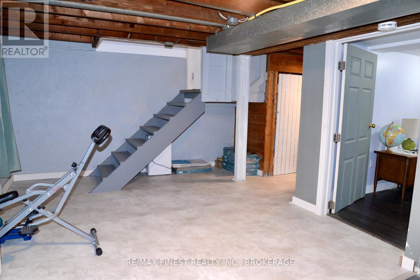
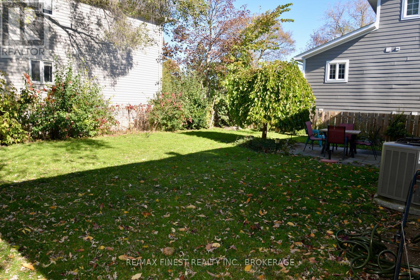
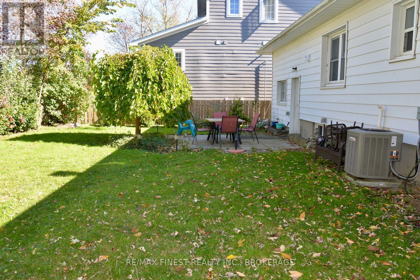
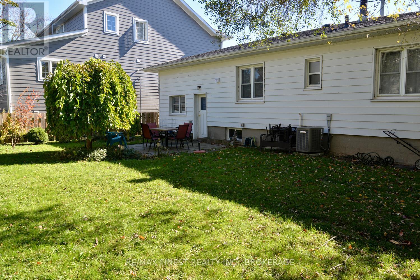
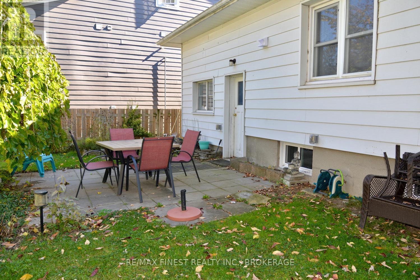
Welcome to this charming 2+1 bedroom home that combines modern updates, a convenient location, and exciting potential! Ideally situated just minutes from downtown Kingston, St. Lawrence College, Queen's University, and local healthcare centres, this property offers the perfect blend of comfort and convenience. Step inside and discover a host of updates, including a new kitchen, bathroom, flooring, air conditioning, front door, and more, giving you plenty to love from the moment you arrive. The flexible 2+1 bedroom layout offers added versatility, with potential for an in-law suite-ideal for extended family or those seeking additional living options. Whether you're a first-time homebuyer, growing family, or investor, this property presents an opportunity you won't want to miss. Move in, make it your own, and enjoy all that Kingston has to offer! (id:29295)
Property Details
| MLS® Number | X14123762 |
| Property Type | Single Family |
| Amenities Near By | Park, Public Transit, Schools |
| Features | Level Lot, Carpet Free |
| Parking Space Total | 1 |
Building
| Bathroom Total | 1 |
| Bedrooms Above Ground | 2 |
| Bedrooms Below Ground | 1 |
| Bedrooms Total | 3 |
| Age | 51 To 99 Years |
| Appliances | Water Heater, Dishwasher, Dryer, Microwave, Stove, Washer, Refrigerator |
| Basement Type | Full |
| Construction Style Attachment | Detached |
| Cooling Type | Central Air Conditioning |
| Exterior Finish | Stone |
| Foundation Type | Block |
| Heating Fuel | Natural Gas |
| Heating Type | Forced Air |
| Stories Total | 2 |
| Size Interior | 700 - 1,100 Ft2 |
| Type | House |
| Utility Water | Municipal Water |
Parking
| Attached Garage | |
| Garage |
Land
| Acreage | No |
| Fence Type | Fenced Yard |
| Land Amenities | Park, Public Transit, Schools |
| Landscape Features | Landscaped |
| Sewer | Sanitary Sewer |
| Size Depth | 82 Ft ,3 In |
| Size Frontage | 50 Ft |
| Size Irregular | 50 X 82.3 Ft |
| Size Total Text | 50 X 82.3 Ft |
| Zoning Description | A5 Single-family Detached |
Rooms
| Level | Type | Length | Width | Dimensions |
|---|---|---|---|---|
| Lower Level | Bedroom | 4.76 m | 3.51 m | 4.76 m x 3.51 m |
| Lower Level | Laundry Room | 5.15 m | 6.93 m | 5.15 m x 6.93 m |
| Main Level | Living Room | 4.58 m | 3.65 m | 4.58 m x 3.65 m |
| Main Level | Kitchen | 4.11 m | 3.65 m | 4.11 m x 3.65 m |
| Main Level | Bedroom | 2.83 m | 3.1 m | 2.83 m x 3.1 m |
| Main Level | Bedroom | 2.66 m | 3.1 m | 2.66 m x 3.1 m |
| Main Level | Bathroom | 1.48 m | 2.06 m | 1.48 m x 2.06 m |
Utilities
| Cable | Available |
| Electricity | Installed |
| Sewer | Installed |
https://www.realtor.ca/real-estate/30451906/43-churchill-street-kingston
Richard Lakins
Salesperson
105-1329 Gardiners Rd
Kingston, Ontario K7P 0L8
(613) 389-7777
remaxfinestrealty.com/

The trademarks REALTOR®, REALTORS®, and the REALTOR® logo are controlled by The Canadian Real Estate Association (CREA) and identify real estate professionals who are members of CREA. The trademarks MLS®, Multiple Listing Service® and the associated logos are owned by The Canadian Real Estate Association (CREA) and identify the quality of services provided by real estate professionals who are members of CREA. The trademark DDF® is owned by The Canadian Real Estate Association (CREA) and identifies CREA's Data Distribution Facility (DDF®)
October 28 2026 08:49:58
Kingston & Area Real Estate Association
RE/MAX Finest Realty Inc., Brokerage