

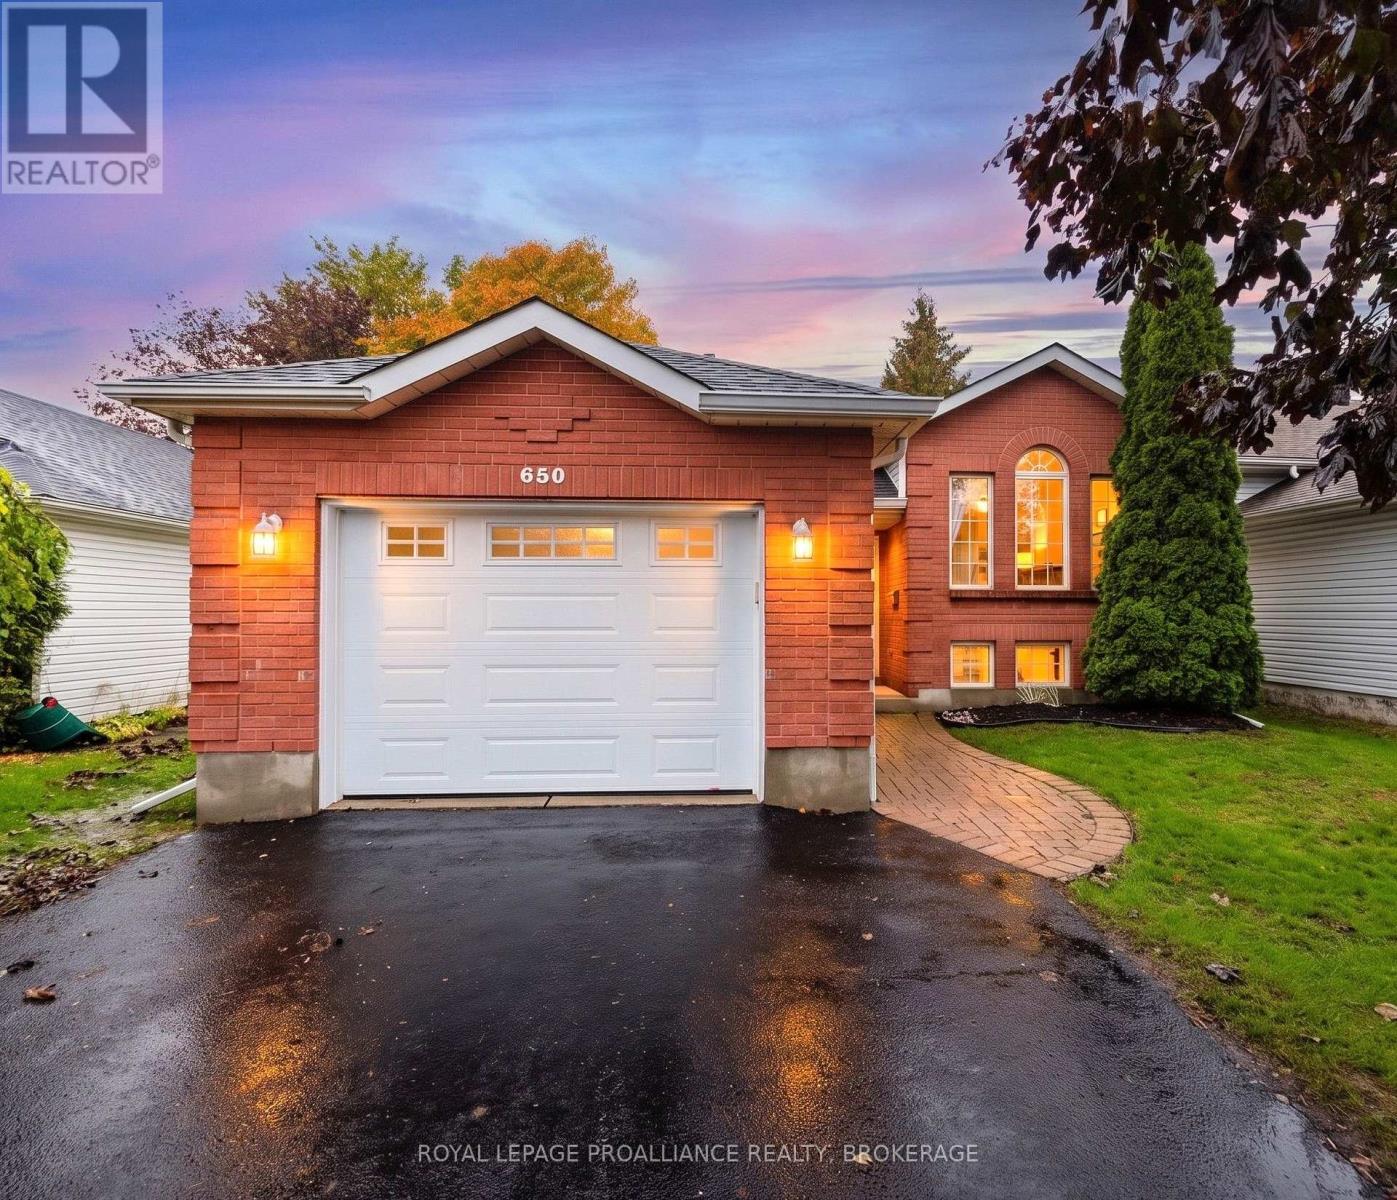
650 Roosevelt Drive Kingston, Ontario K7M 8T7

$629,900
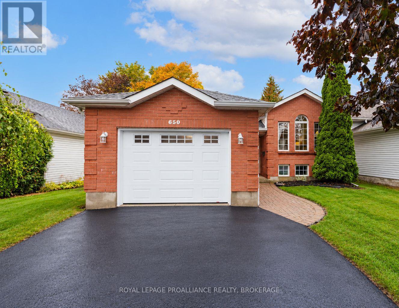
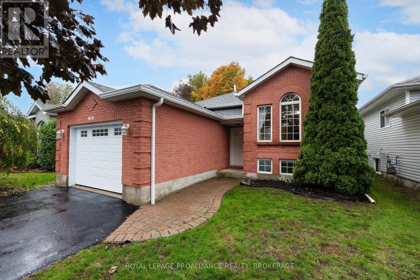
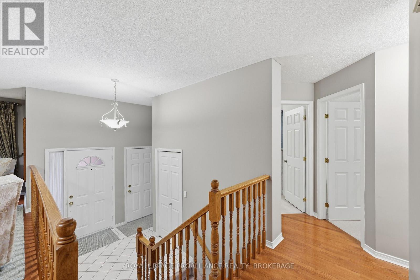
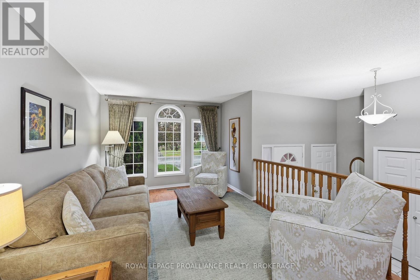
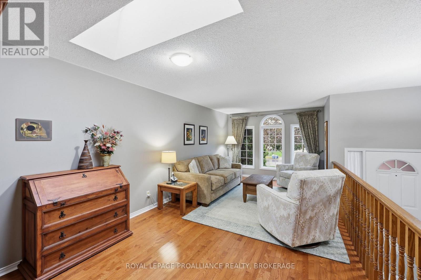
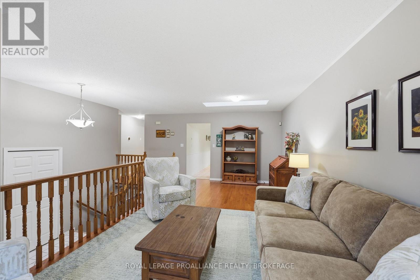
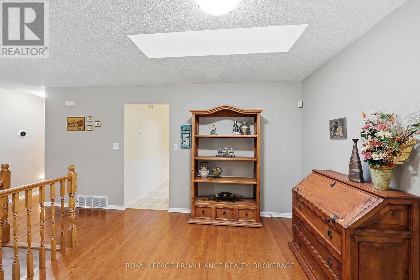
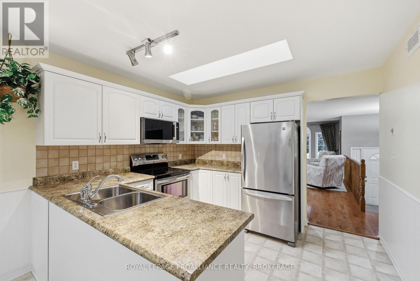
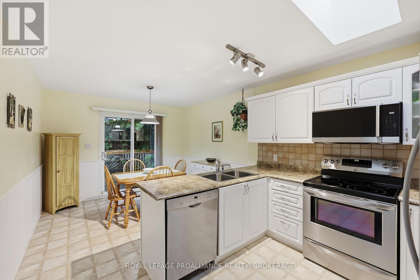
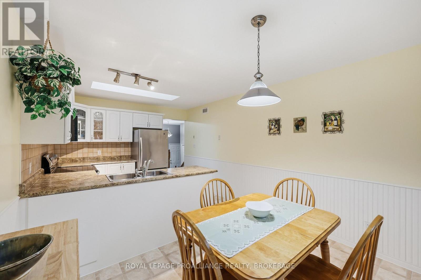
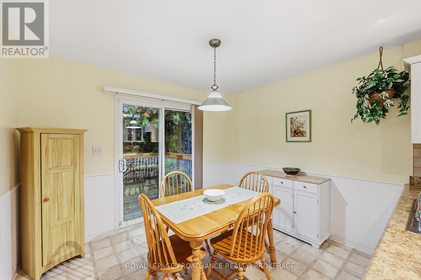
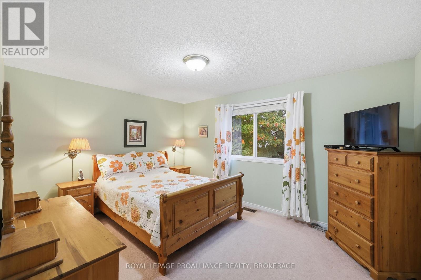
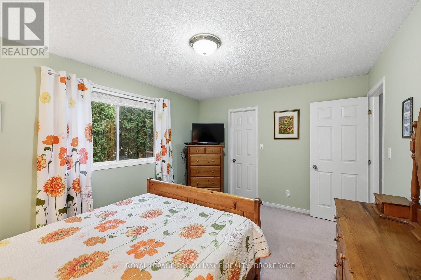
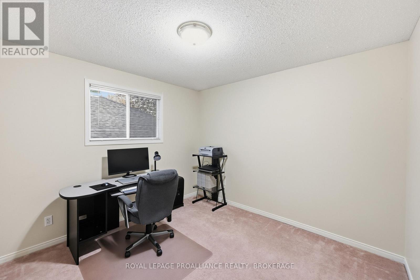
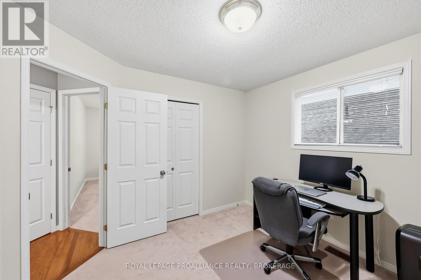
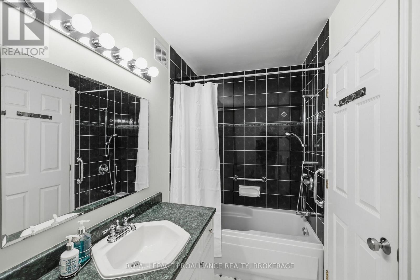
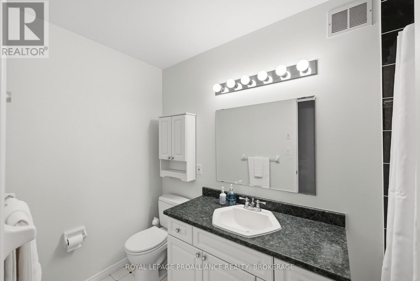
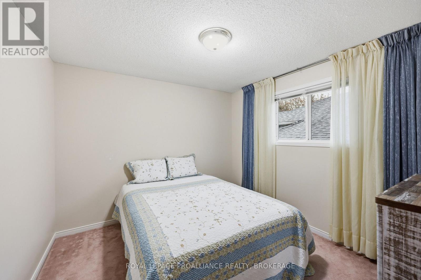
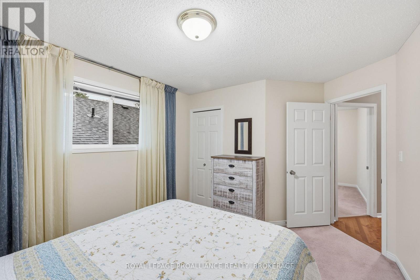
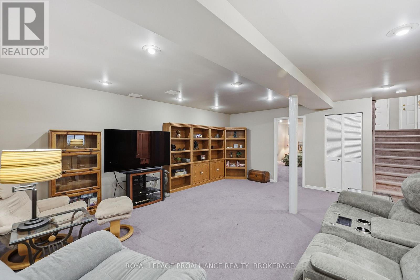
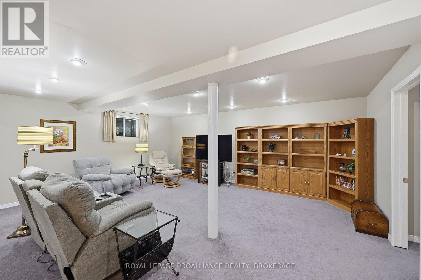
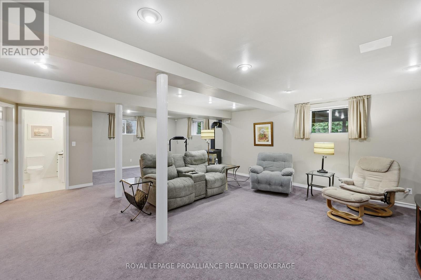
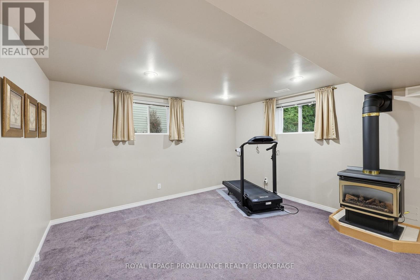
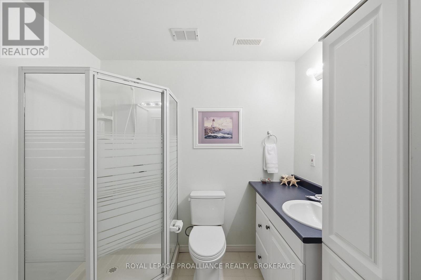
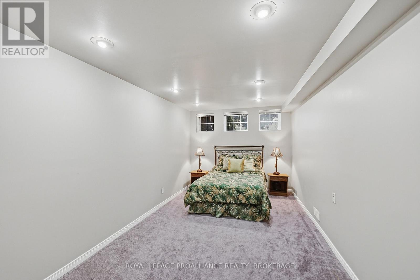
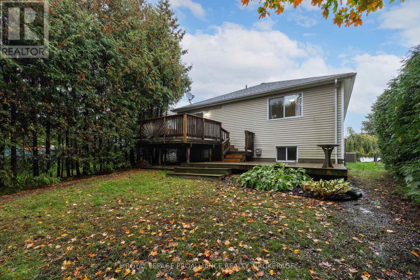
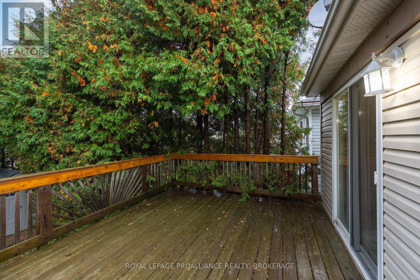
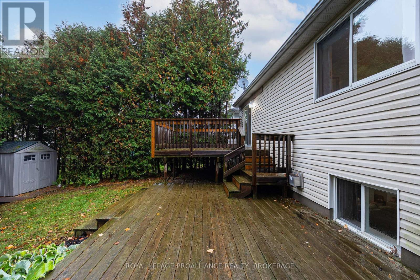
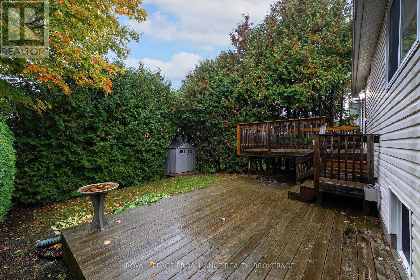
Welcome to 650 Roosevelt Dr. This well maintained 3 bedroom raised bungalow is a pleasure to show. The bright and inviting main level features an open-concept living and dining area with oversized windows, beautiful hardwood flooring and flows seamlessly into a spacious kitchen with ample cabinetry and counter space. The fully finished lower level is complete with a cozy gas fireplace in the rec room, an additional bedroom and full bathroom. Other bonuses include a double car garage with inside entry and a private, fully fenced backyard featuring a two-tier deck which is great for entertaining or relaxing at the end of the day. Ideally located close to many wonderful amenities, beautiful Lemoine's Point Conservation Area, and public transportation, this home truly has a lot to offer. (id:29295)
Open House
This property has open houses!
2:00 pm
Ends at:3:30 pm
2:00 pm
Ends at:3:30 pm
Property Details
| MLS® Number | X14155870 |
| Property Type | Single Family |
| Community Name | 37 - South of Taylor-Kidd Blvd |
| Equipment Type | Water Heater - Gas, Water Heater |
| Parking Space Total | 6 |
| Rental Equipment Type | Water Heater - Gas, Water Heater |
| Structure | Deck |
Building
| Bathroom Total | 2 |
| Bedrooms Above Ground | 3 |
| Bedrooms Below Ground | 1 |
| Bedrooms Total | 4 |
| Age | 16 To 30 Years |
| Amenities | Fireplace(s) |
| Appliances | Dishwasher, Dryer, Stove, Washer, Refrigerator |
| Architectural Style | Raised Bungalow |
| Basement Development | Finished |
| Basement Type | Full (finished) |
| Construction Style Attachment | Detached |
| Cooling Type | Central Air Conditioning |
| Exterior Finish | Brick, Vinyl Siding |
| Fireplace Present | Yes |
| Fireplace Total | 1 |
| Foundation Type | Poured Concrete |
| Heating Fuel | Natural Gas |
| Heating Type | Forced Air |
| Stories Total | 1 |
| Size Interior | 1,100 - 1,500 Ft2 |
| Type | House |
| Utility Water | Municipal Water |
Parking
| Attached Garage | |
| Garage |
Land
| Acreage | No |
| Landscape Features | Landscaped |
| Sewer | Septic System |
| Size Depth | 120 Ft |
| Size Frontage | 40 Ft |
| Size Irregular | 40 X 120 Ft |
| Size Total Text | 40 X 120 Ft|under 1/2 Acre |
Rooms
| Level | Type | Length | Width | Dimensions |
|---|---|---|---|---|
| Lower Level | Laundry Room | 3.66 m | 4.62 m | 3.66 m x 4.62 m |
| Lower Level | Recreational, Games Room | 8.85 m | 6.34 m | 8.85 m x 6.34 m |
| Lower Level | Bedroom 4 | 2.9 m | 5.73 m | 2.9 m x 5.73 m |
| Lower Level | Bathroom | 2.06 m | 2.36 m | 2.06 m x 2.36 m |
| Main Level | Living Room | 3.31 m | 6.67 m | 3.31 m x 6.67 m |
| Main Level | Dining Room | 3.3 m | 2.83 m | 3.3 m x 2.83 m |
| Main Level | Kitchen | 3.3 m | 2.84 m | 3.3 m x 2.84 m |
| Main Level | Primary Bedroom | 4.28 m | 3.32 m | 4.28 m x 3.32 m |
| Main Level | Bathroom | 1.5 m | 3.11 m | 1.5 m x 3.11 m |
| Main Level | Bedroom 2 | 3.17 m | 4.09 m | 3.17 m x 4.09 m |
| Main Level | Bedroom 3 | 3.23 m | 3.2 m | 3.23 m x 3.2 m |
Utilities
| Cable | Installed |
| Electricity | Installed |
| Sewer | Installed |

Jeremy Dalgleish
Salesperson
7-640 Cataraqui Woods Drive
Kingston, Ontario K7P 2Y5
(613) 384-1200
www.discoverroyallepage.ca/

The trademarks REALTOR®, REALTORS®, and the REALTOR® logo are controlled by The Canadian Real Estate Association (CREA) and identify real estate professionals who are members of CREA. The trademarks MLS®, Multiple Listing Service® and the associated logos are owned by The Canadian Real Estate Association (CREA) and identify the quality of services provided by real estate professionals who are members of CREA. The trademark DDF® is owned by The Canadian Real Estate Association (CREA) and identifies CREA's Data Distribution Facility (DDF®)
November 06 2026 01:49:44
Kingston & Area Real Estate Association
Royal LePage Proalliance Realty, Brokerage