

294 South Trent Street Quinte West, Ontario K0K 1W0

$369,000
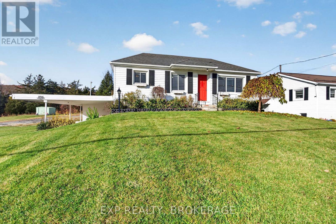
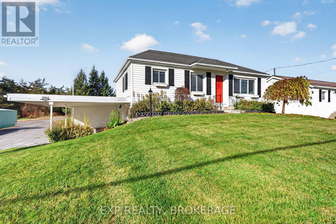
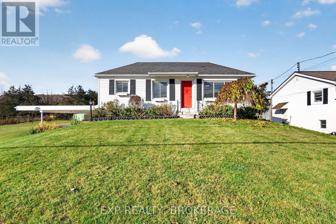
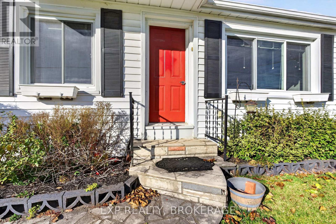
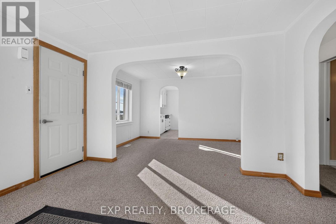
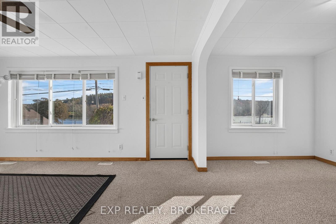
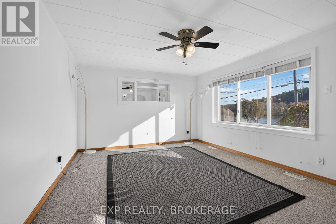
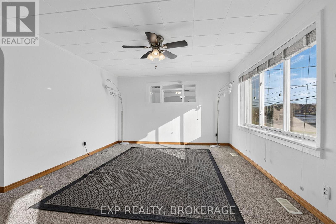
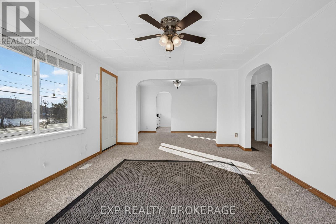
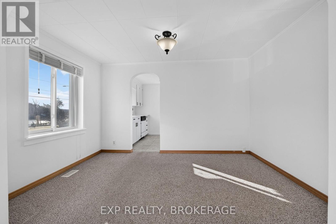
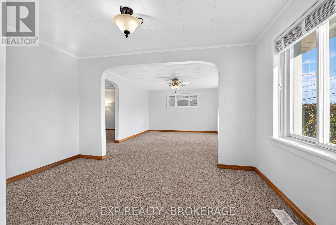
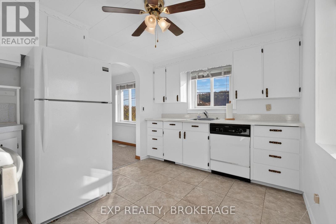
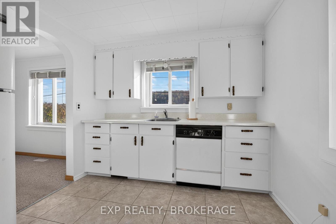
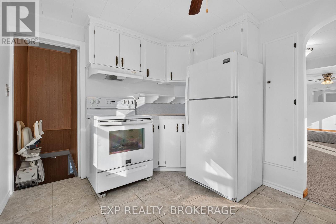
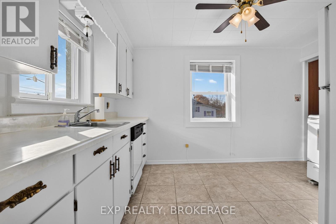
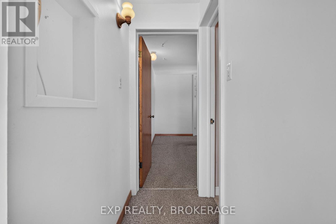
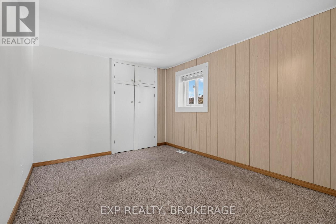
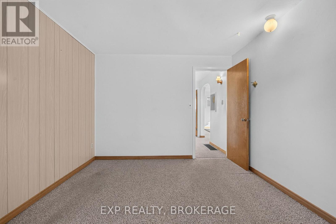
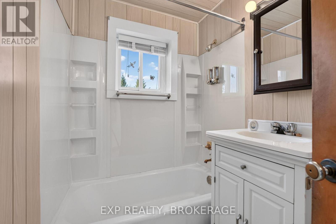
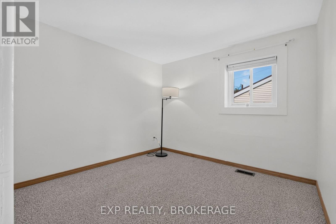
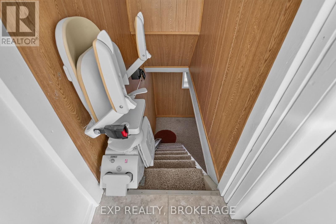
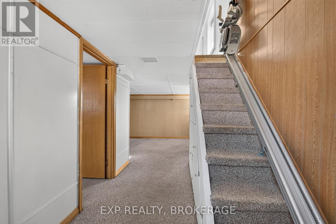
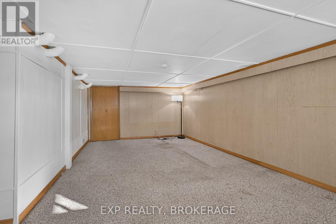
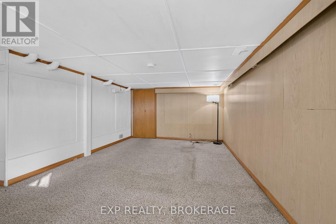
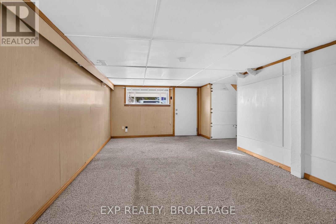
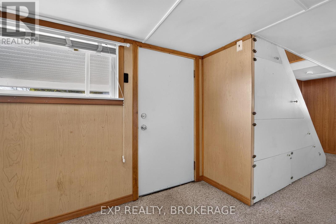
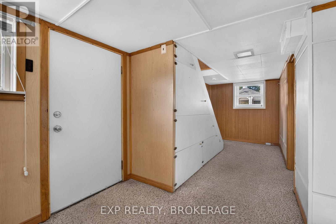
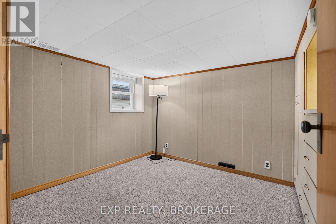
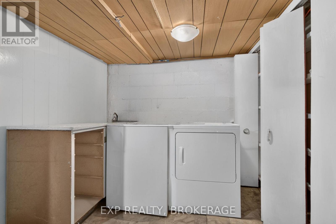
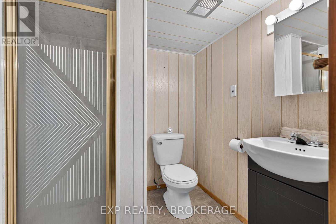
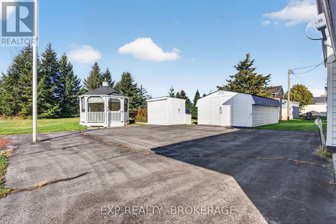
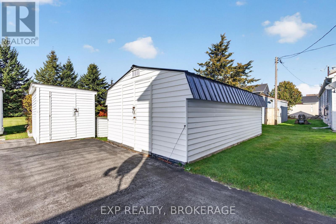
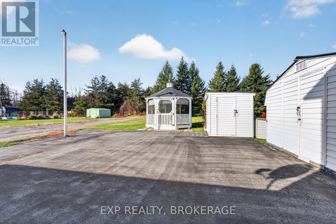
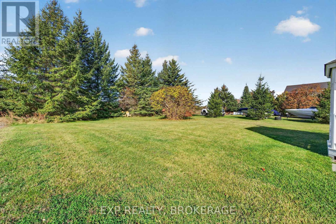
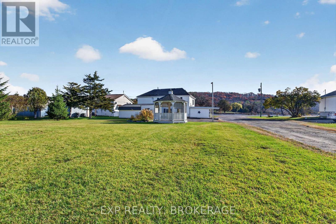
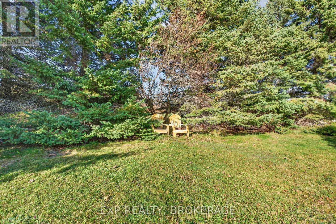
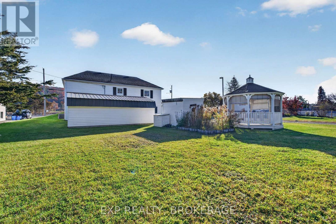
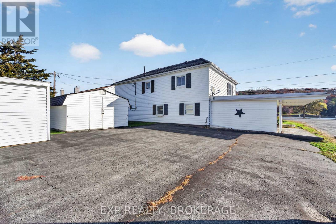
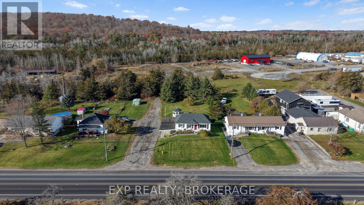
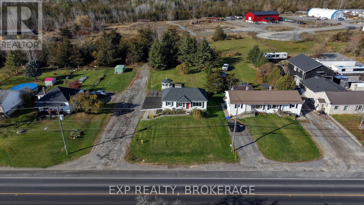
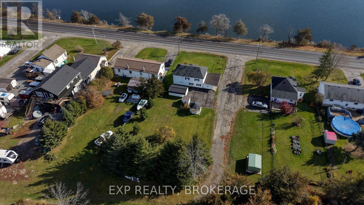
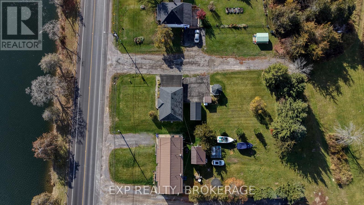
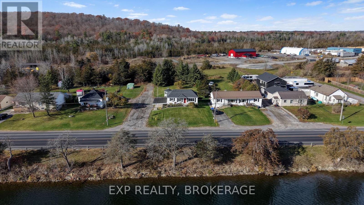
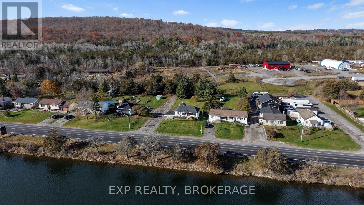
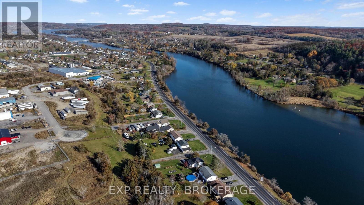
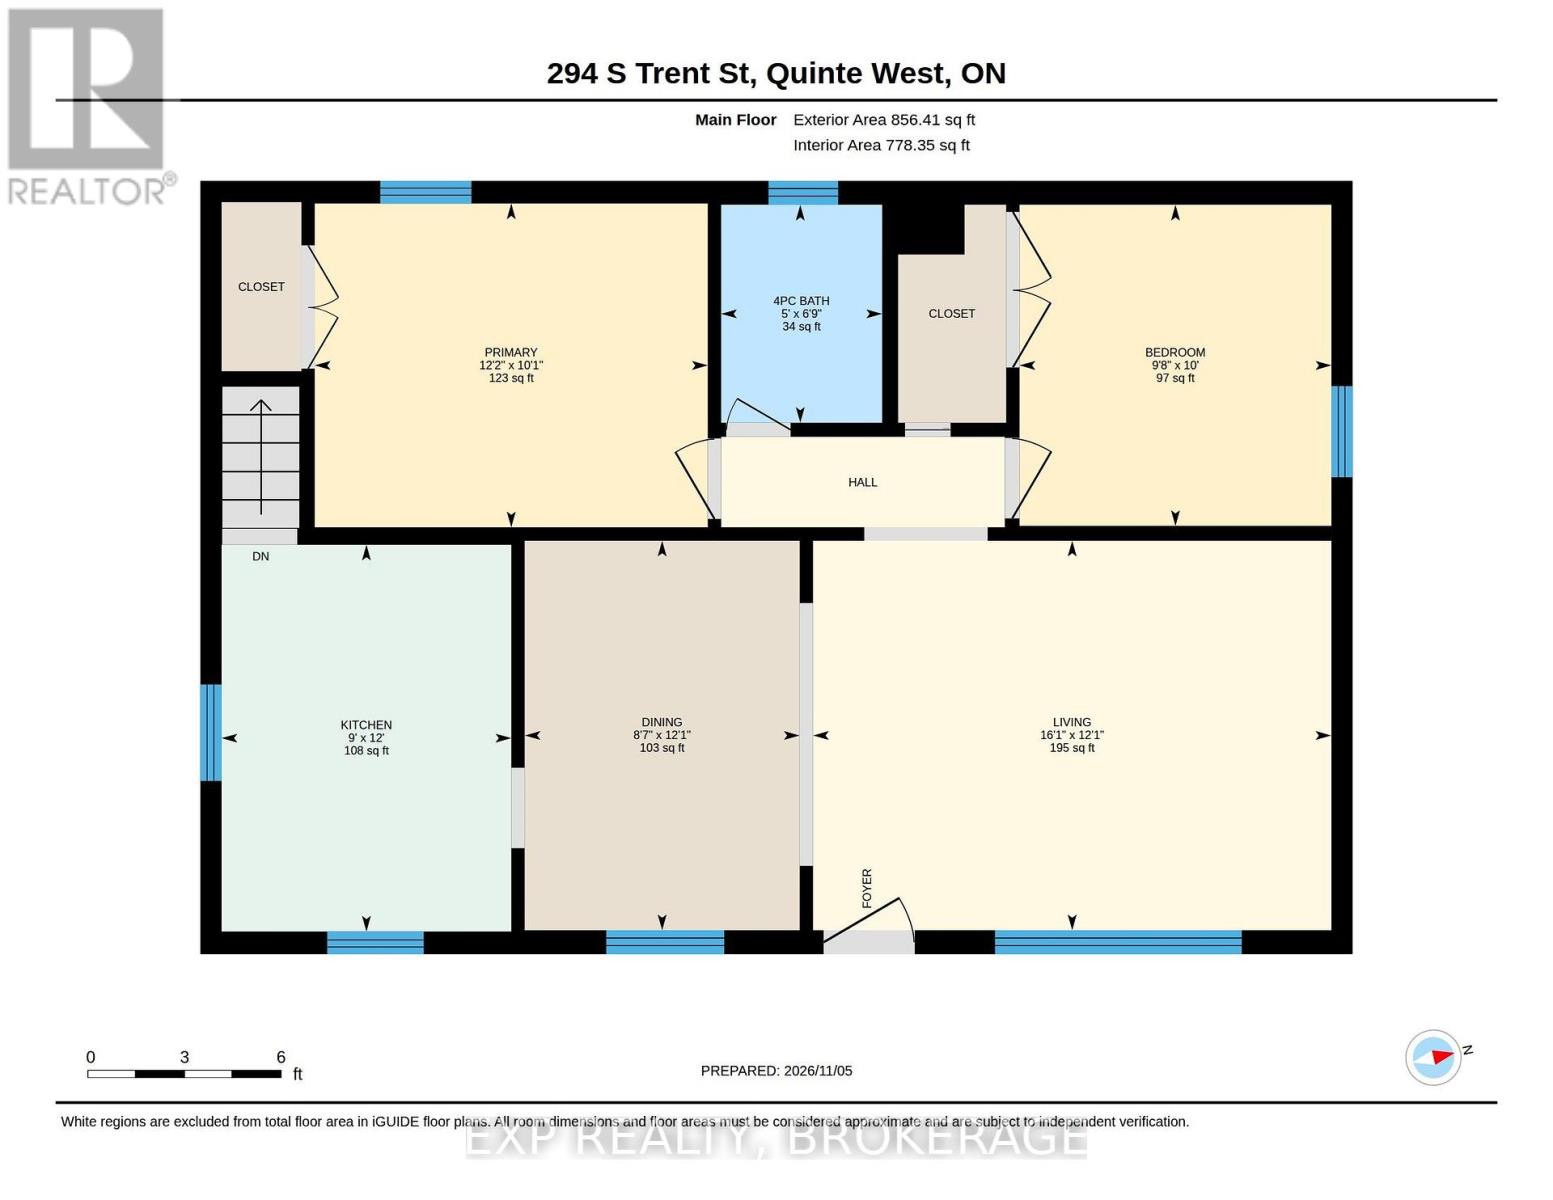
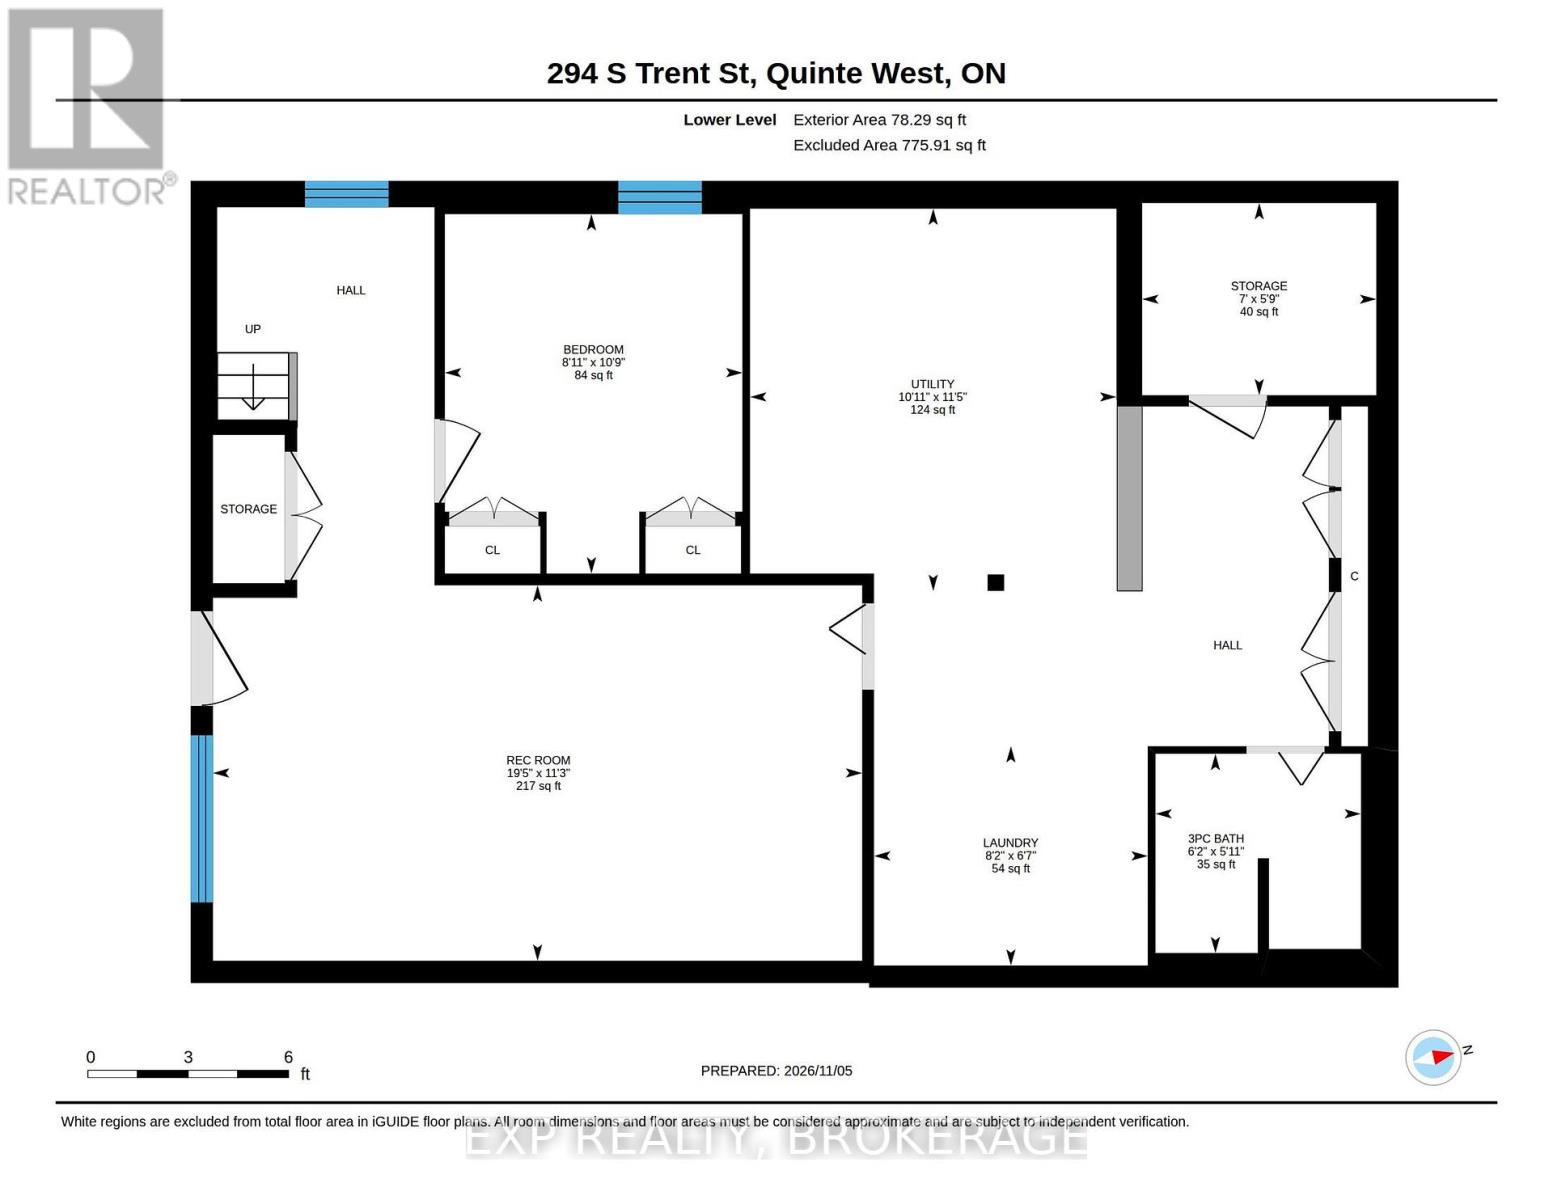
Discover the potential at 294 South Trent Street! Offering beautiful river views, a generous lot, and a solid home with plenty of room to breathe, this property is full of opportunity. Featuring 2 bedrooms and 2 bathrooms, plus an additional finished basement space. The home provides a great foundation for those looking to add their own style, vision, and finishing touches. With its spacious footprint, large lot, and scenic surroundings, this is an opportunity to create something truly special. Properties with this kind of space and potential don't come along every day. Bring your ideas and make it your own! (id:29295)
Property Details
| MLS® Number | X14155774 |
| Property Type | Single Family |
| Community Name | Frankford Ward |
| Amenities Near By | Ski Area |
| Equipment Type | Water Heater |
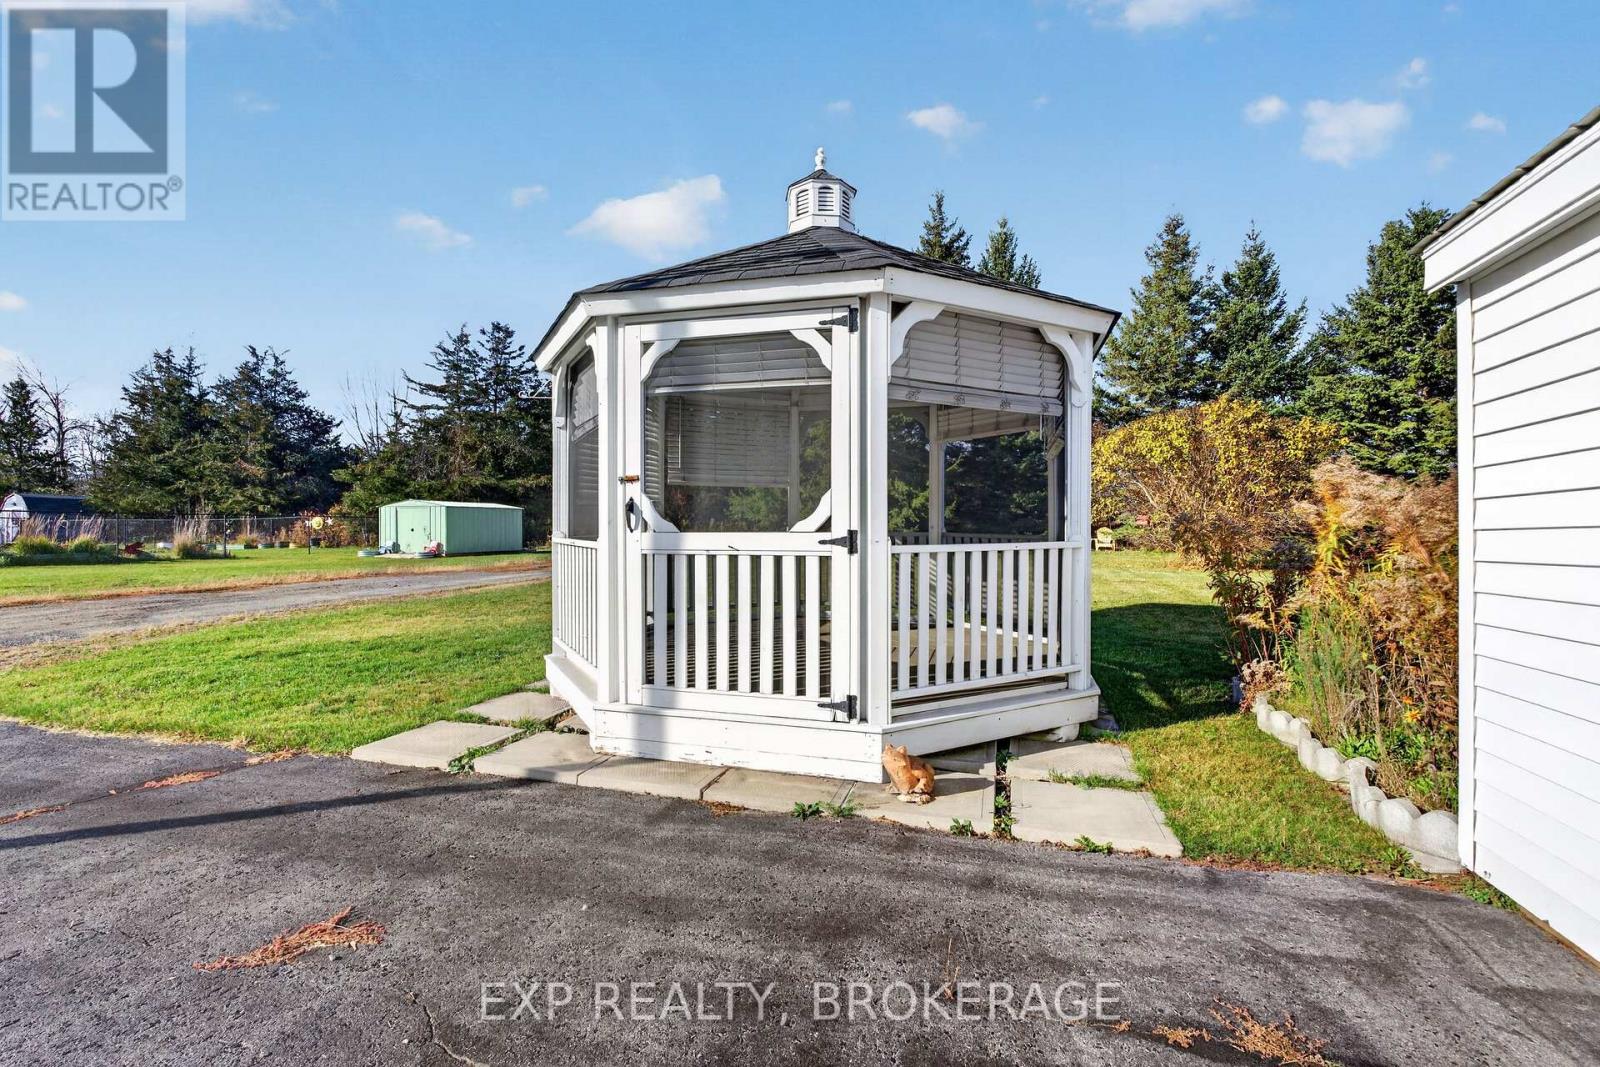
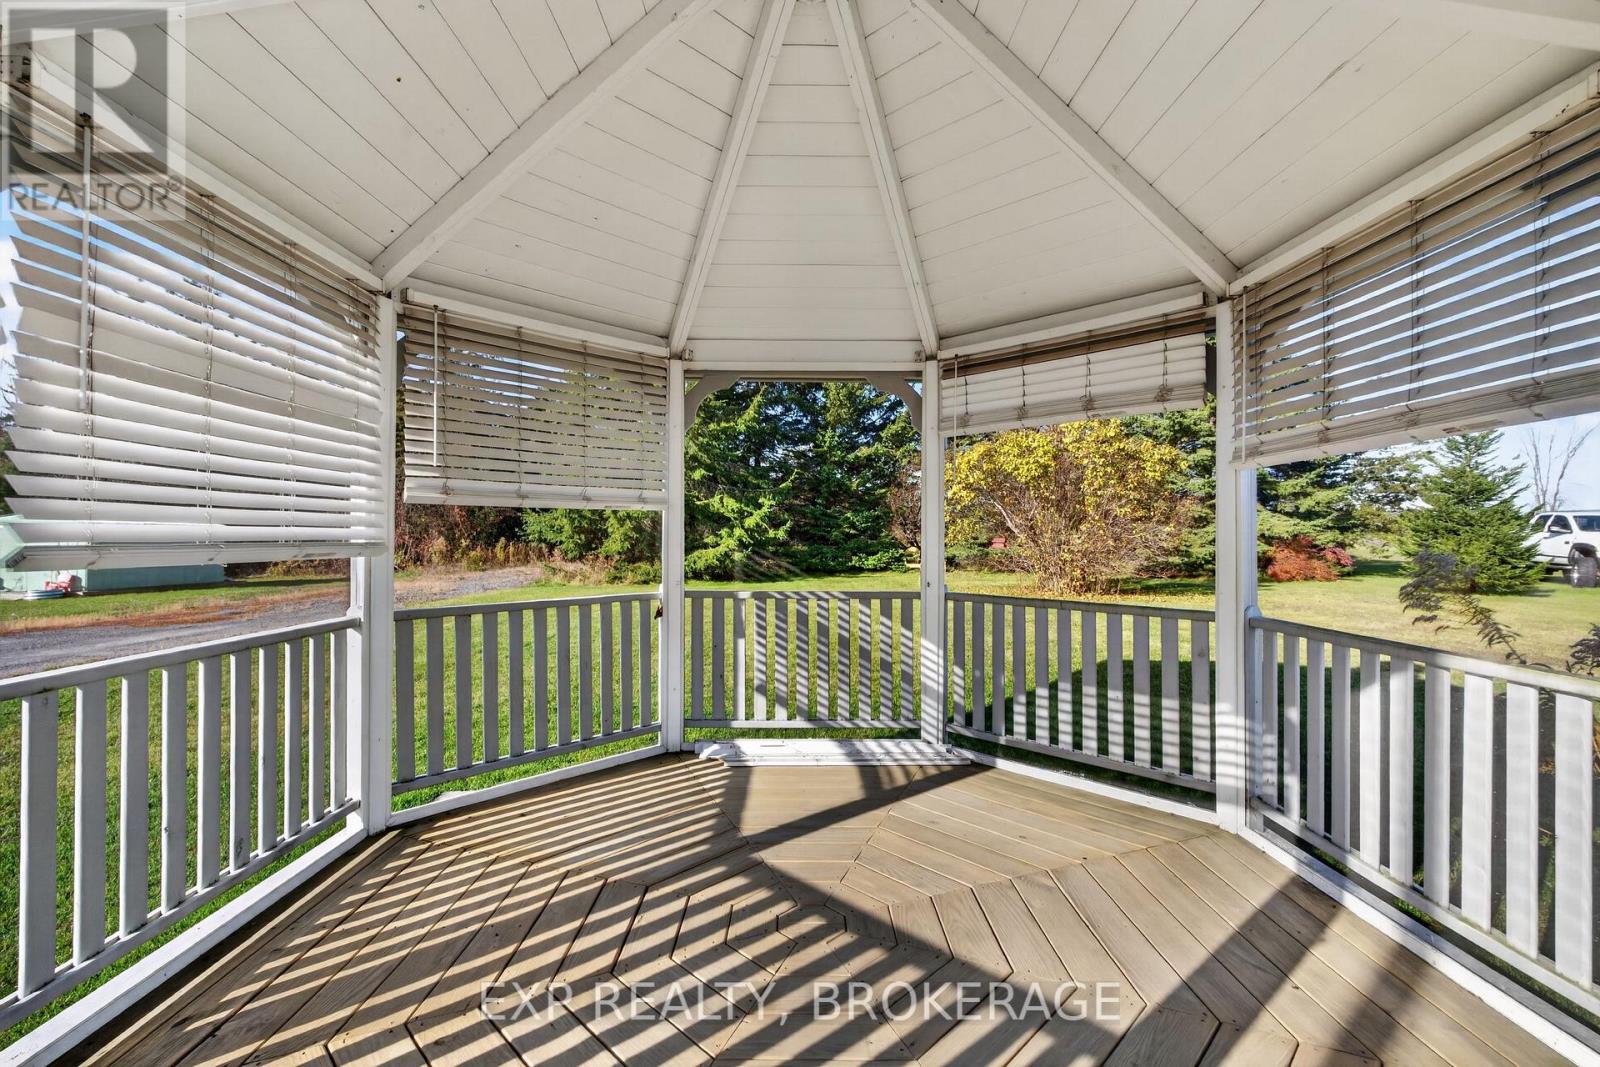
| Features | Flat Site, Gazebo |
| Parking Space Total | 6 |
| Rental Equipment Type | Water Heater |
| Structure | Shed |
| View Type | View, River View |
Building
| Bathroom Total | 2 |
| Bedrooms Above Ground | 2 |
| Bedrooms Below Ground | 1 |
| Bedrooms Total | 3 |
| Age | 51 To 99 Years |
| Appliances | Dryer, Stove, Washer, Window Coverings, Refrigerator |
| Architectural Style | Bungalow |
| Basement Development | Finished |
| Basement Type | N/a (finished) |
| Construction Style Attachment | Detached |
| Cooling Type | Central Air Conditioning |
| Exterior Finish | Vinyl Siding |
| Foundation Type | Block |
| Heating Fuel | Natural Gas |
| Heating Type | Forced Air |
| Stories Total | 1 |
| Size Interior | 700 - 1,100 Ft2 |
| Type | House |
| Utility Water | Municipal Water |
Parking
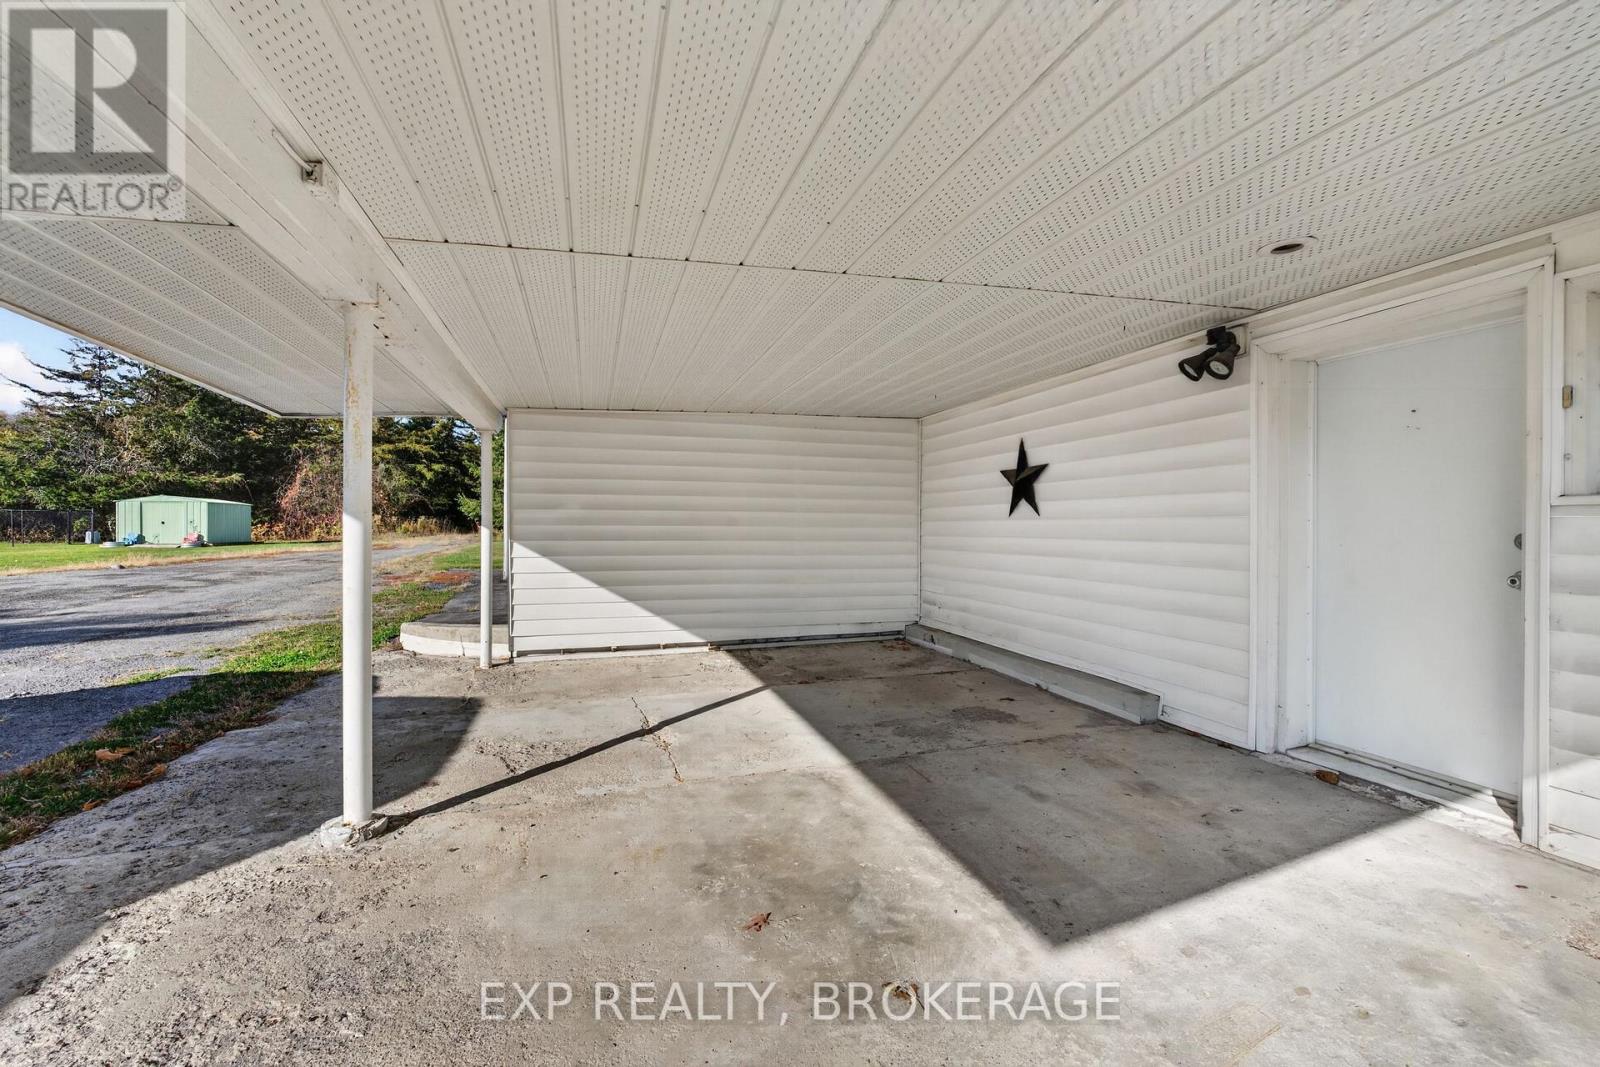
| Carport | |
| No Garage | |
| Covered |
Land
| Acreage | No |
| Land Amenities | Ski Area |
| Sewer | Sanitary Sewer |
| Size Depth | 198 Ft |
| Size Frontage | 66 Ft |
| Size Irregular | 66 X 198 Ft |
| Size Total Text | 66 X 198 Ft|under 1/2 Acre |
| Surface Water | River/stream |
Rooms
| Level | Type | Length | Width | Dimensions |
|---|---|---|---|---|
| Basement | Utility Room | 3.49 m | 3.34 m | 3.49 m x 3.34 m |
| Basement | Other | 1.75 m | 2.13 m | 1.75 m x 2.13 m |
| Basement | Bedroom | 3.28 m | 2.71 m | 3.28 m x 2.71 m |
| Basement | Bathroom | 1.82 m | 1.87 m | 1.82 m x 1.87 m |
| Basement | Recreational, Games Room | 3.42 m | 5.92 m | 3.42 m x 5.92 m |
| Basement | Laundry Room | 2 m | 2.5 m | 2 m x 2.5 m |
| Main Level | Kitchen | 3.66 m | 2.74 m | 3.66 m x 2.74 m |
| Main Level | Dining Room | 3.69 m | 2.6 m | 3.69 m x 2.6 m |
| Main Level | Living Room | 3.69 m | 4.91 m | 3.69 m x 4.91 m |
| Main Level | Primary Bedroom | 3.07 m | 3.72 m | 3.07 m x 3.72 m |
| Main Level | Bedroom 2 | 3.04 m | 2.95 m | 3.04 m x 2.95 m |
| Main Level | Bathroom | 2.06 m | 1.52 m | 2.06 m x 1.52 m |
Utilities
| Electricity | Installed |
| Sewer | Installed |

Brandon Nadeau
Salesperson
brandonnadeau.exprealty.com/
www.instagram.com/brandonnadeau_exp/
225-427 Princess St
Kingston, Ontario K7L 5S9
(866) 530-7737
www.exprealty.ca/

Pierre Nadeau
Broker
www.nadeaurealestategroup.com/
225-427 Princess St
Kingston, Ontario K7L 5S9
(866) 530-7737
www.exprealty.ca/

The trademarks REALTOR®, REALTORS®, and the REALTOR® logo are controlled by The Canadian Real Estate Association (CREA) and identify real estate professionals who are members of CREA. The trademarks MLS®, Multiple Listing Service® and the associated logos are owned by The Canadian Real Estate Association (CREA) and identify the quality of services provided by real estate professionals who are members of CREA. The trademark DDF® is owned by The Canadian Real Estate Association (CREA) and identifies CREA's Data Distribution Facility (DDF®)
November 06 2026 12:40:10
Kingston & Area Real Estate Association
Exp Realty, Brokerage