

107 - 228 Petrie Lane Ottawa, Ontario K2K 1Z5

$389,900Maintenance, Water, Insurance
$540 Monthly
Maintenance, Water, Insurance
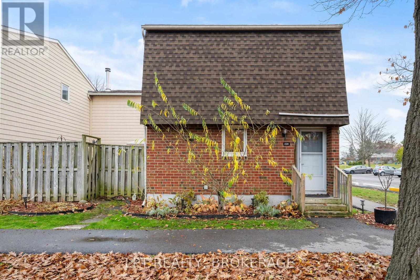
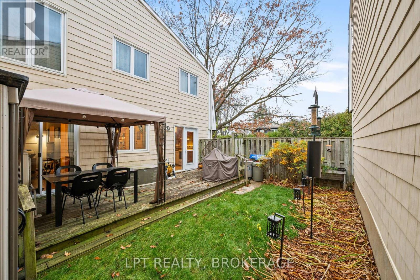
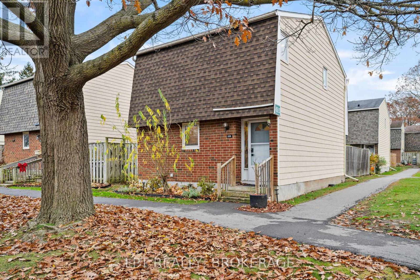
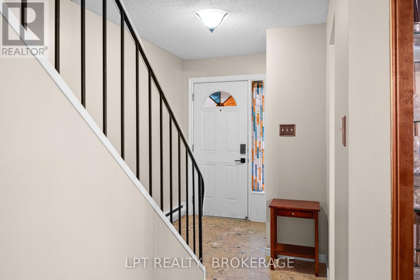
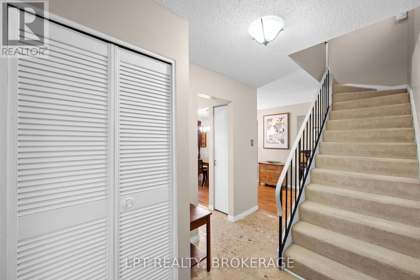
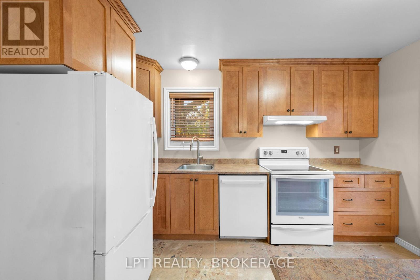
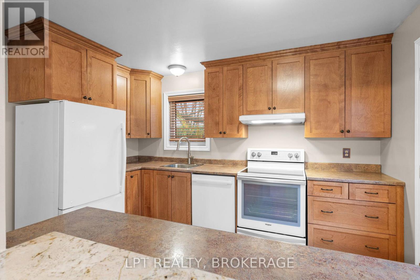
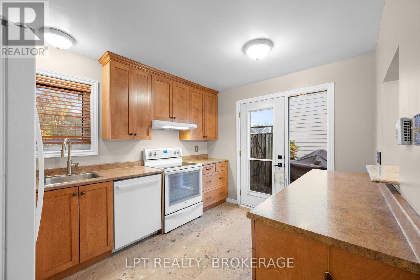
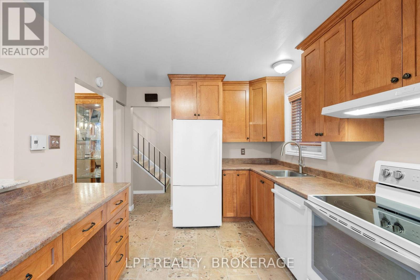
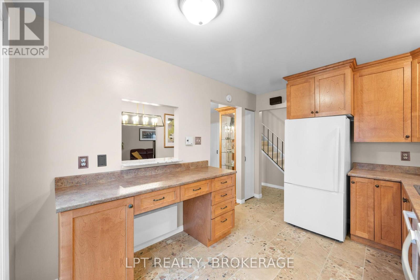
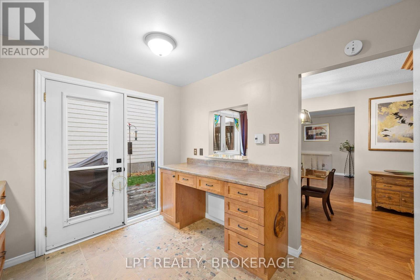
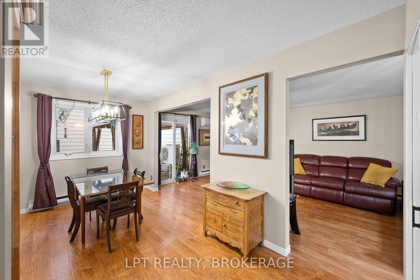
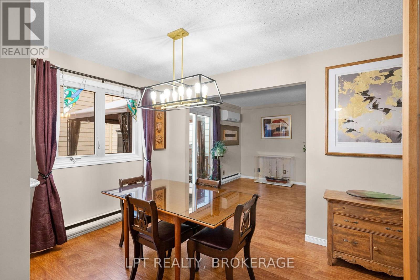
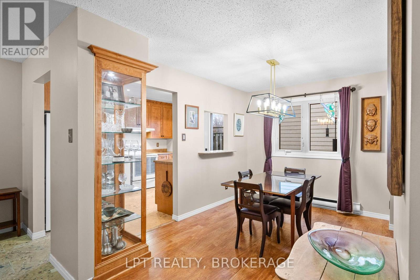
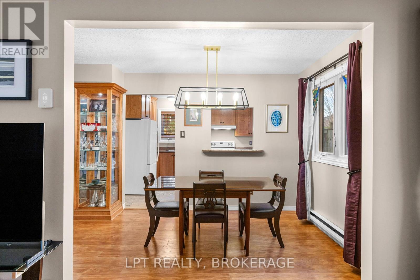
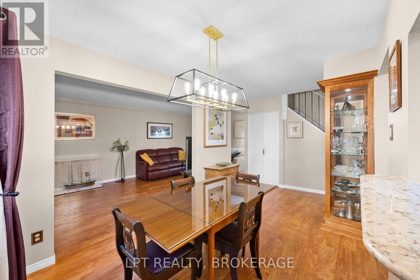
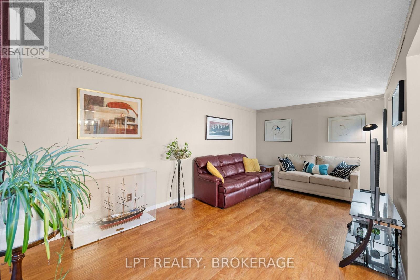
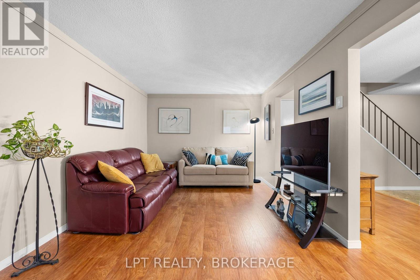
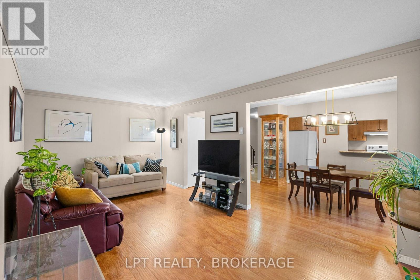
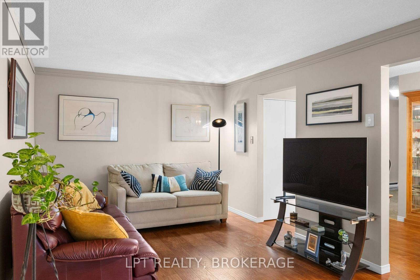
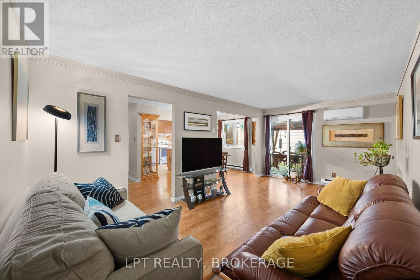
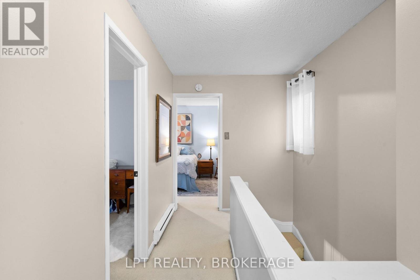
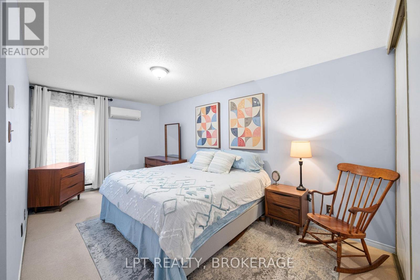
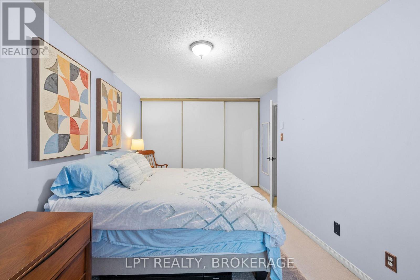
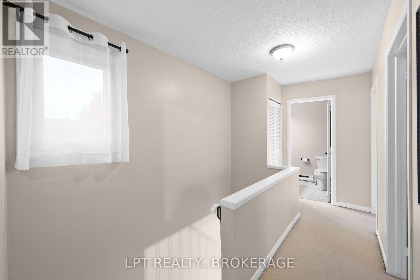
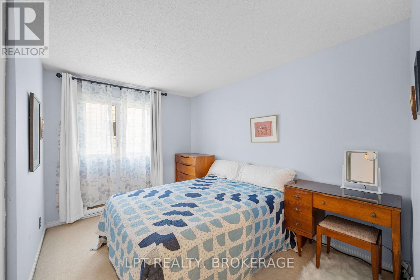
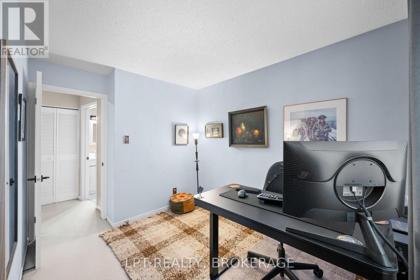
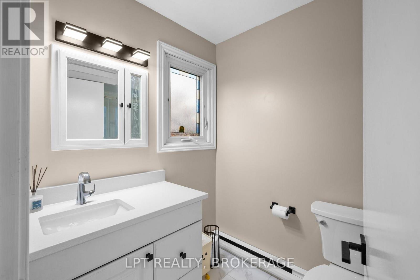
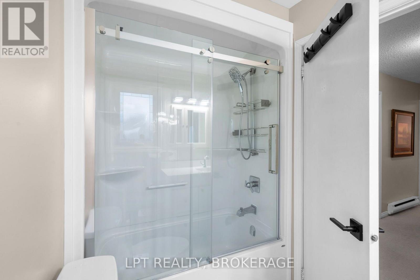
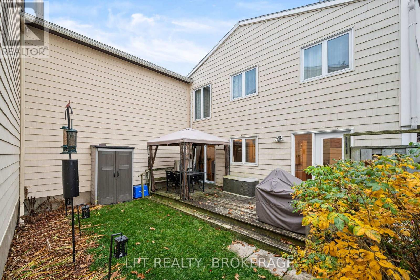
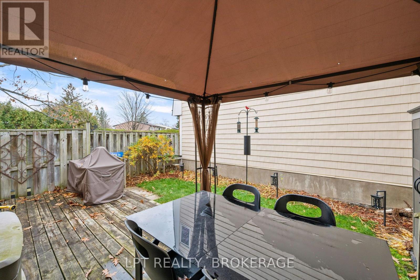
$540 MonthlyWelcome to this lovely well-maintained and updated condo townhome, featuring 3-bedroom, 2-bathroom home bordering a city park and bike paths. Family friendly neighbourhood. Great starter home or investment. Many upgrades include a modern kitchen, porcelain tile in the kitchen, Moffat fridge 2022, Whirlpool stove 2024 Approx, Bosch dishwasher 2025, a Mitsubishi heat pump/AC featuring 2 inside units 2018, Mysa smart thermostat for the baseboard heaters, stand up shower replace with tub and glass door and ceramic tile and quartz countertop in bathroom, newly painted main floor, stairwell and upstairs hallway. Just to list a few! Fully fenced backyard, Gazebo with a spare top, deck and established perennial garden. Walk to schools, arena, library, comm. centre, NCC. On site outdoor pool, playground. Close to transit. (id:29295)
Property Details
| MLS® Number | X14165974 |
| Property Type | Single Family |
| Community Name | 9001 - Kanata - Beaverbrook |
| Amenities Near By | Golf Nearby, Park, Public Transit |
| Community Features | Pets Allowed With Restrictions |
| Equipment Type | Water Heater |
| Parking Space Total | 1 |
| Pool Type | Outdoor Pool |
| Rental Equipment Type | Water Heater |
Building
| Bathroom Total | 2 |
| Bedrooms Above Ground | 3 |
| Bedrooms Total | 3 |
| Appliances | Water Meter, Dishwasher, Dryer, Hood Fan, Stove, Washer |
| Basement Development | Partially Finished |
| Basement Type | Full (partially Finished) |
| Exterior Finish | Brick, Vinyl Siding |
| Half Bath Total | 1 |
| Heating Fuel | Electric |
| Heating Type | Baseboard Heaters |
| Stories Total | 2 |
| Size Interior | 1,000 - 1,199 Ft2 |
| Type | Row / Townhouse |
Parking
| No Garage |
Land
| Acreage | No |
| Fence Type | Fenced Yard |
| Land Amenities | Golf Nearby, Park, Public Transit |
Rooms
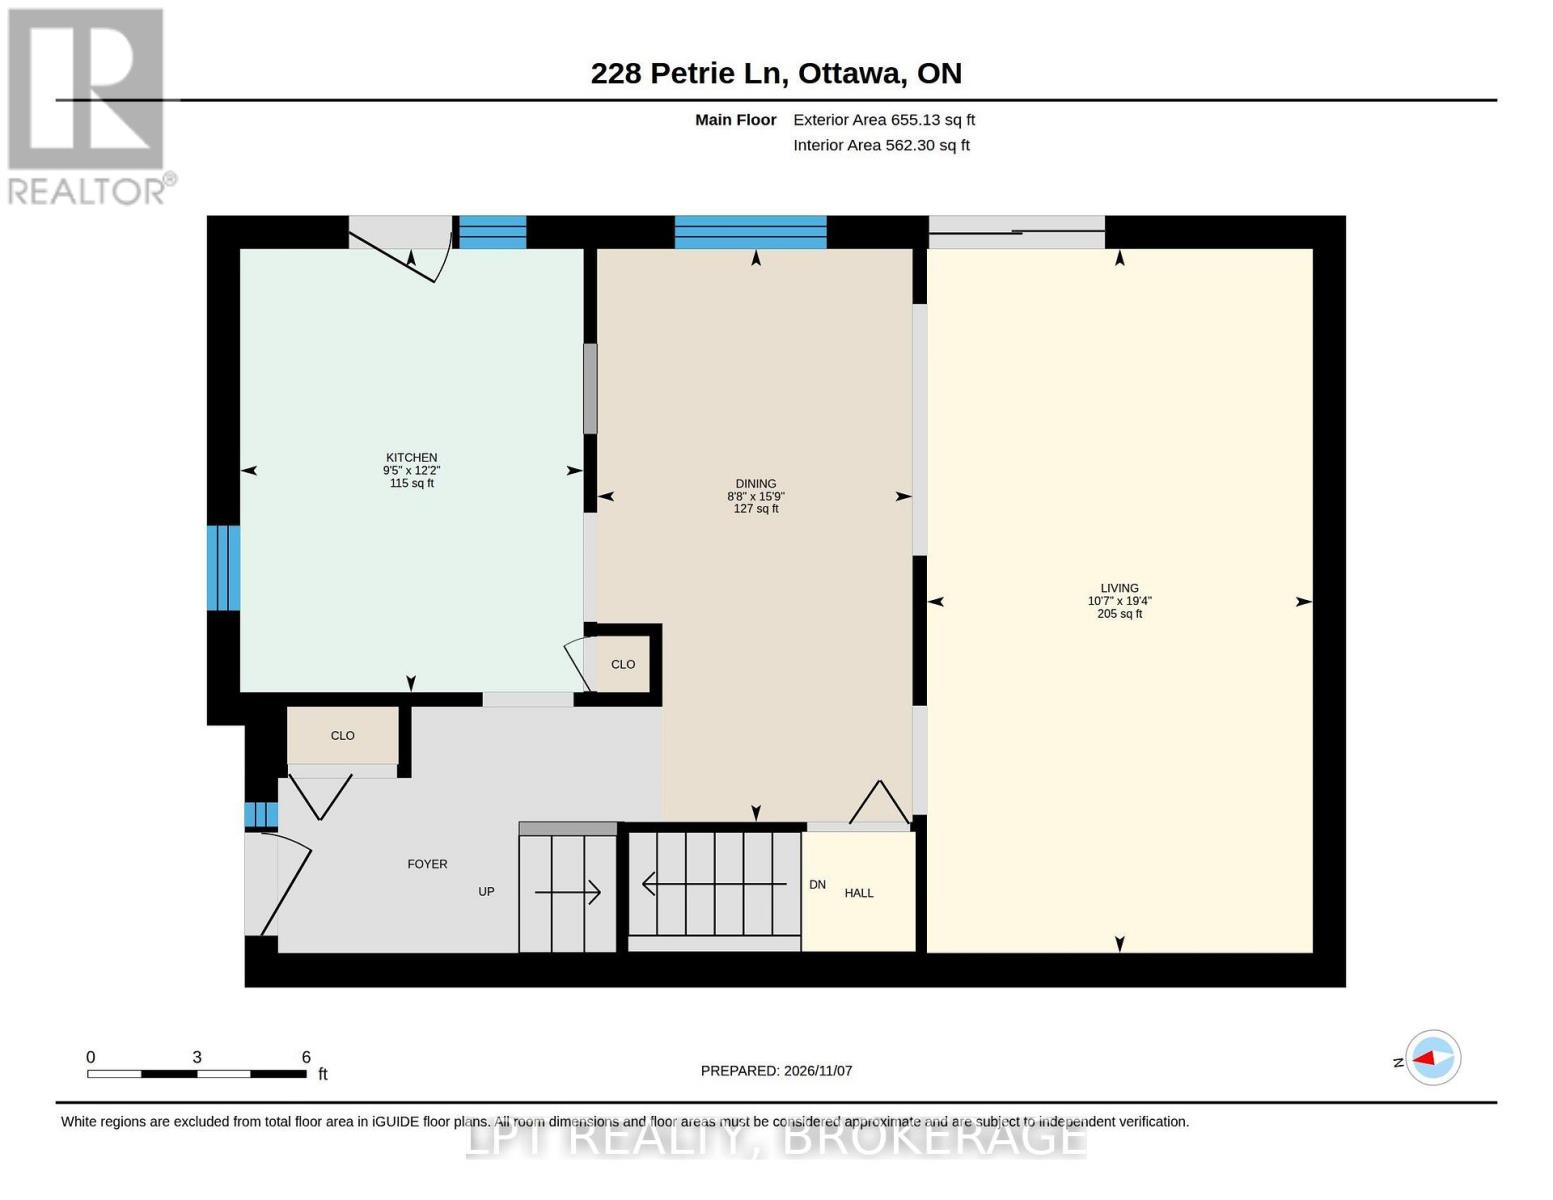
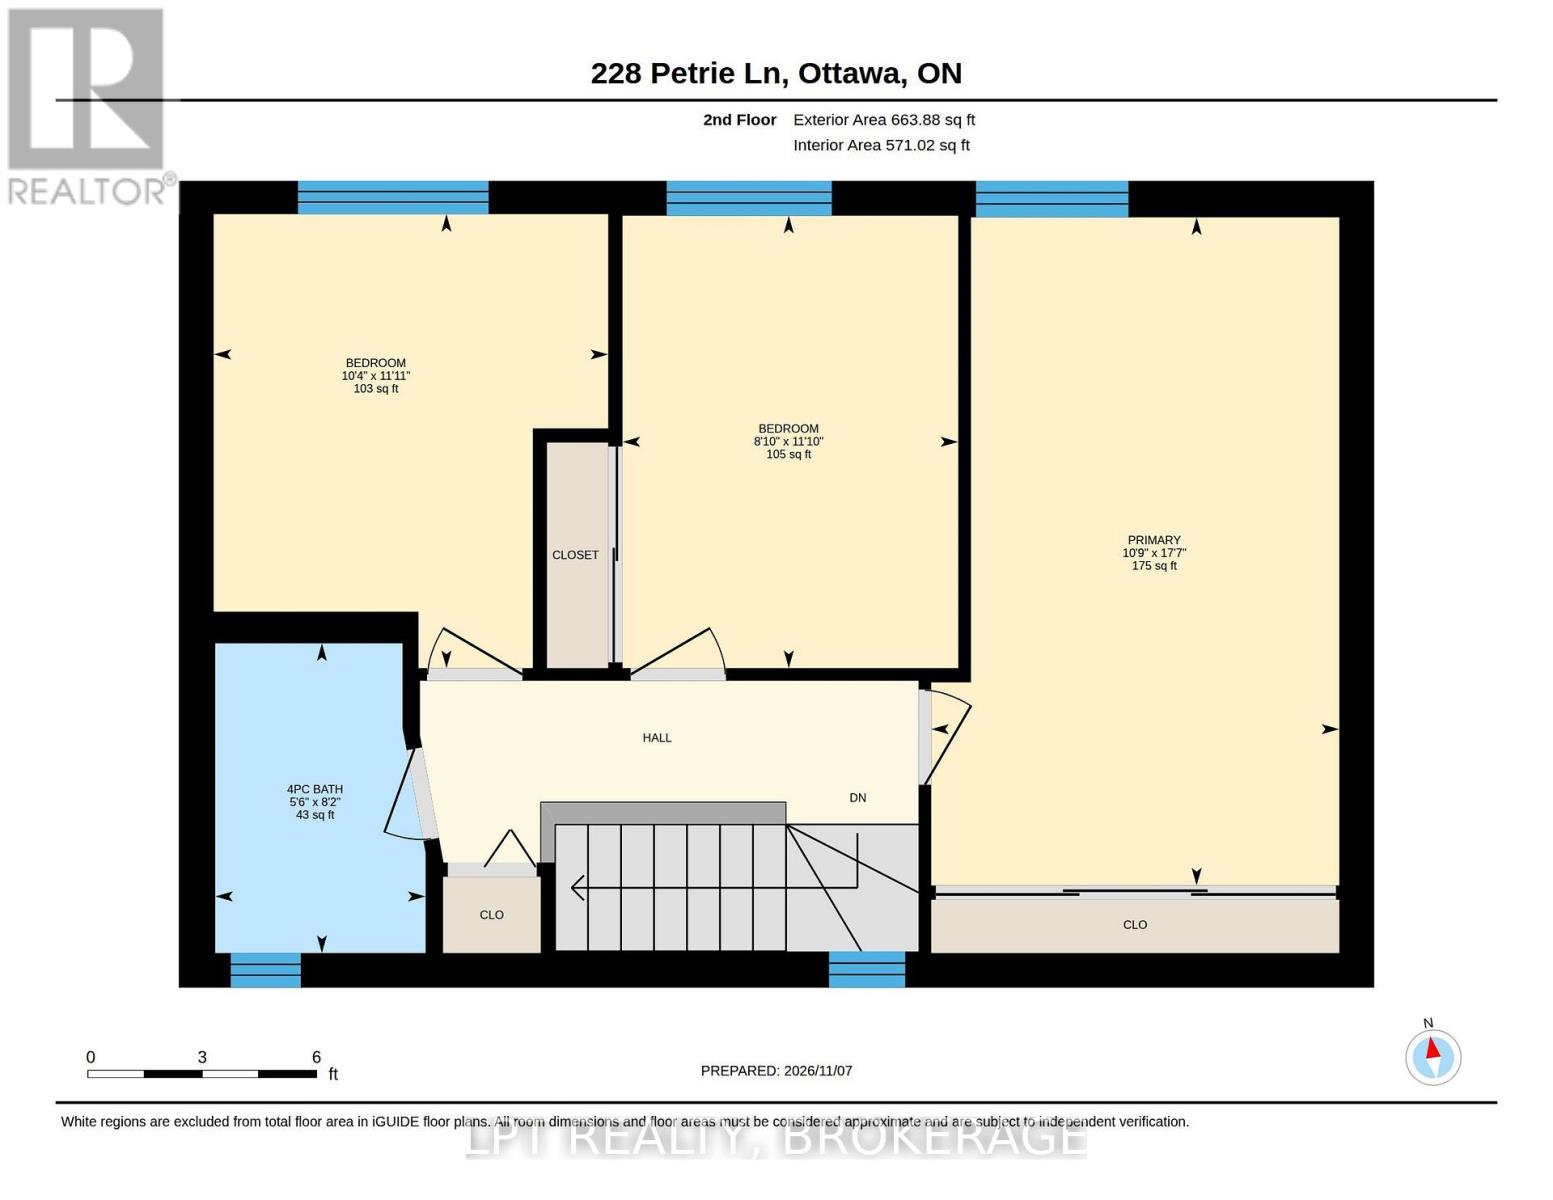
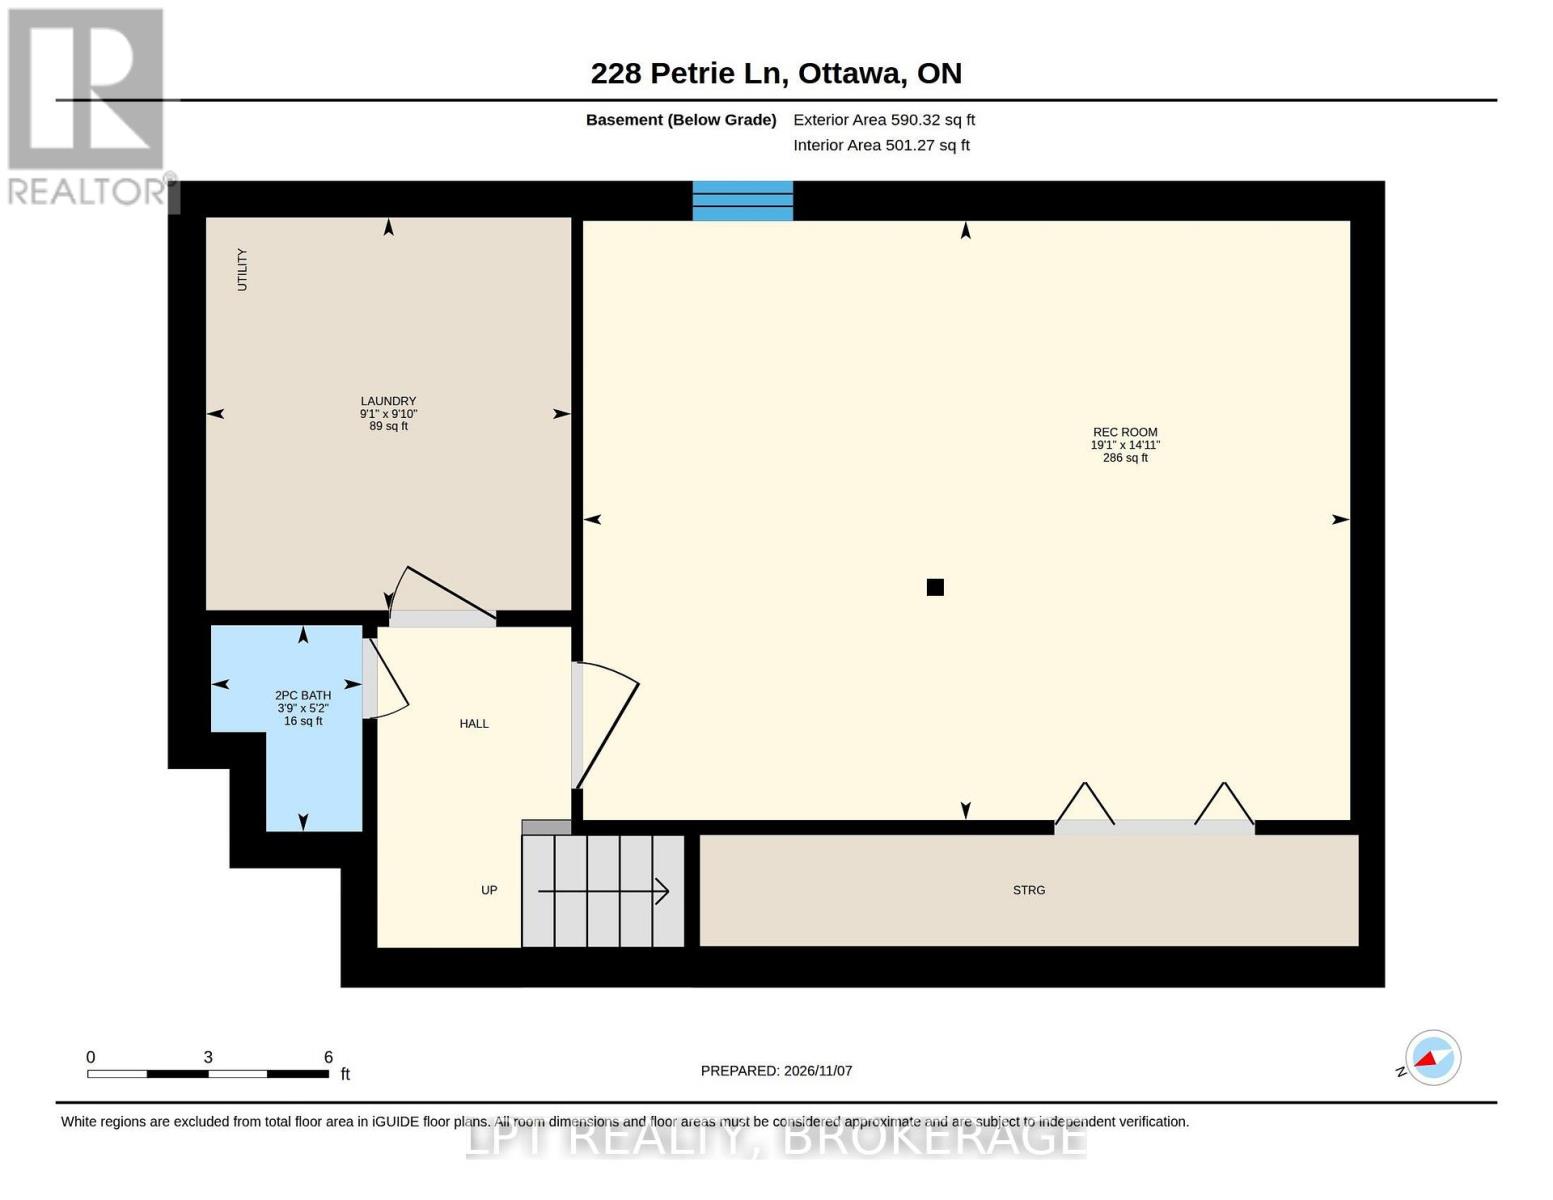
| Level | Type | Length | Width | Dimensions |
|---|---|---|---|---|
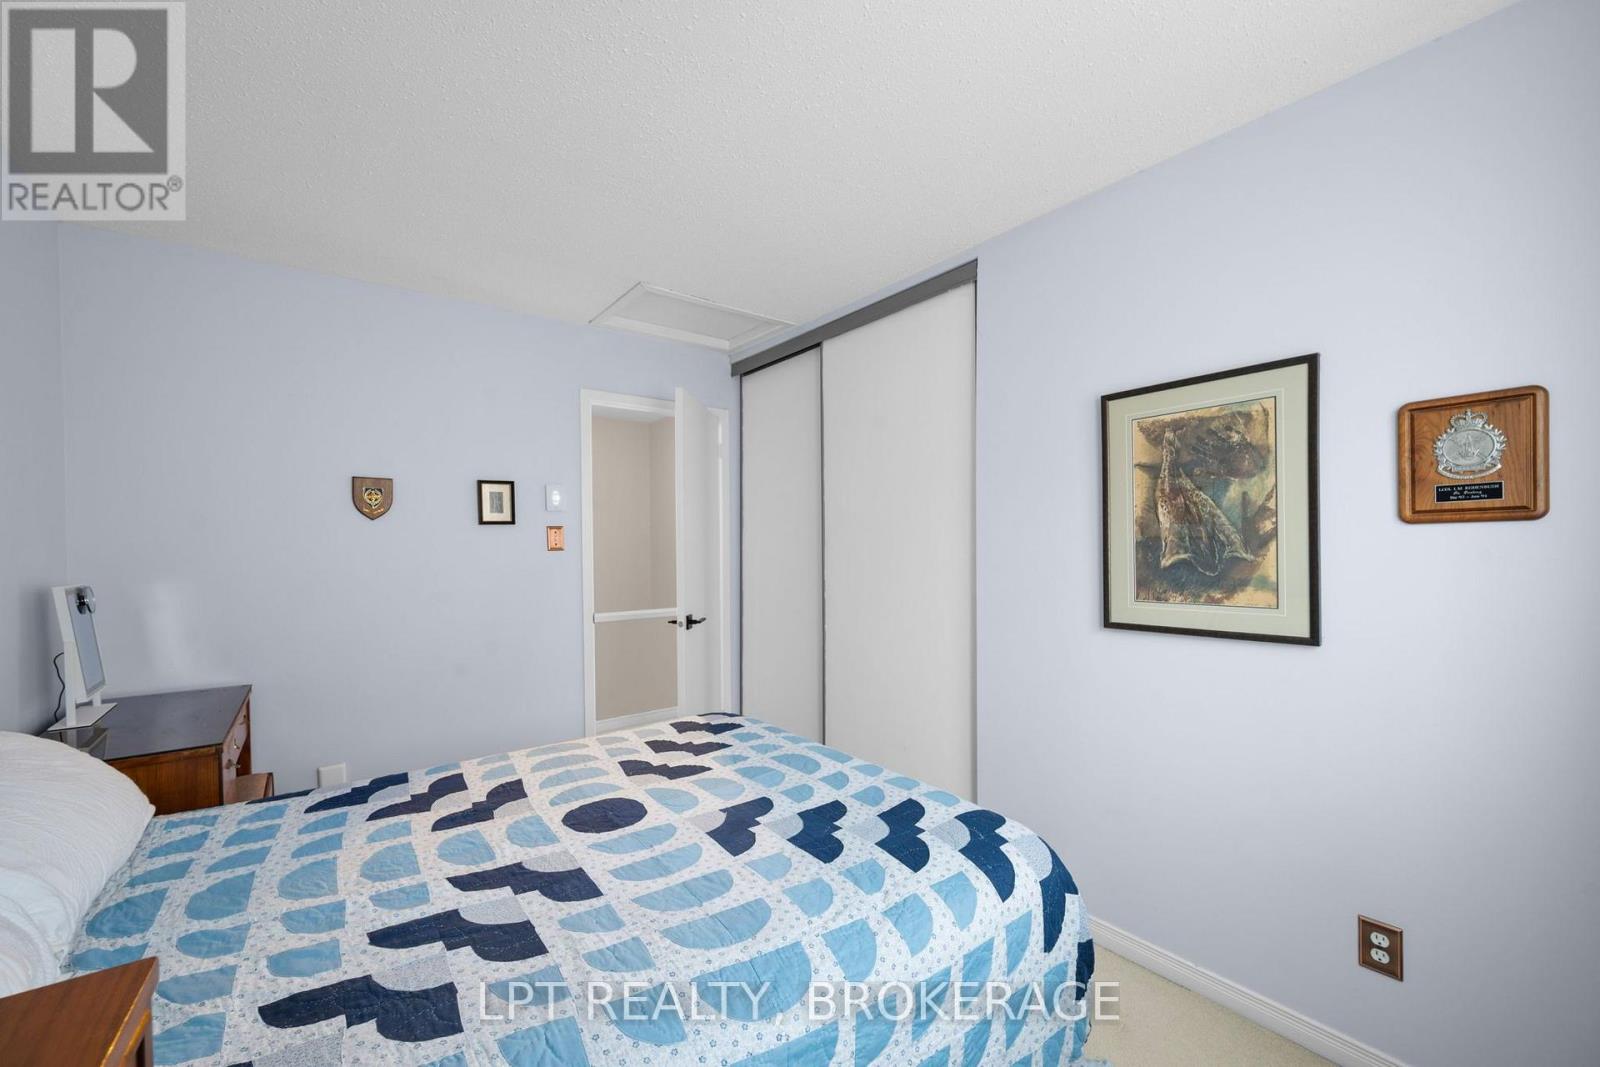
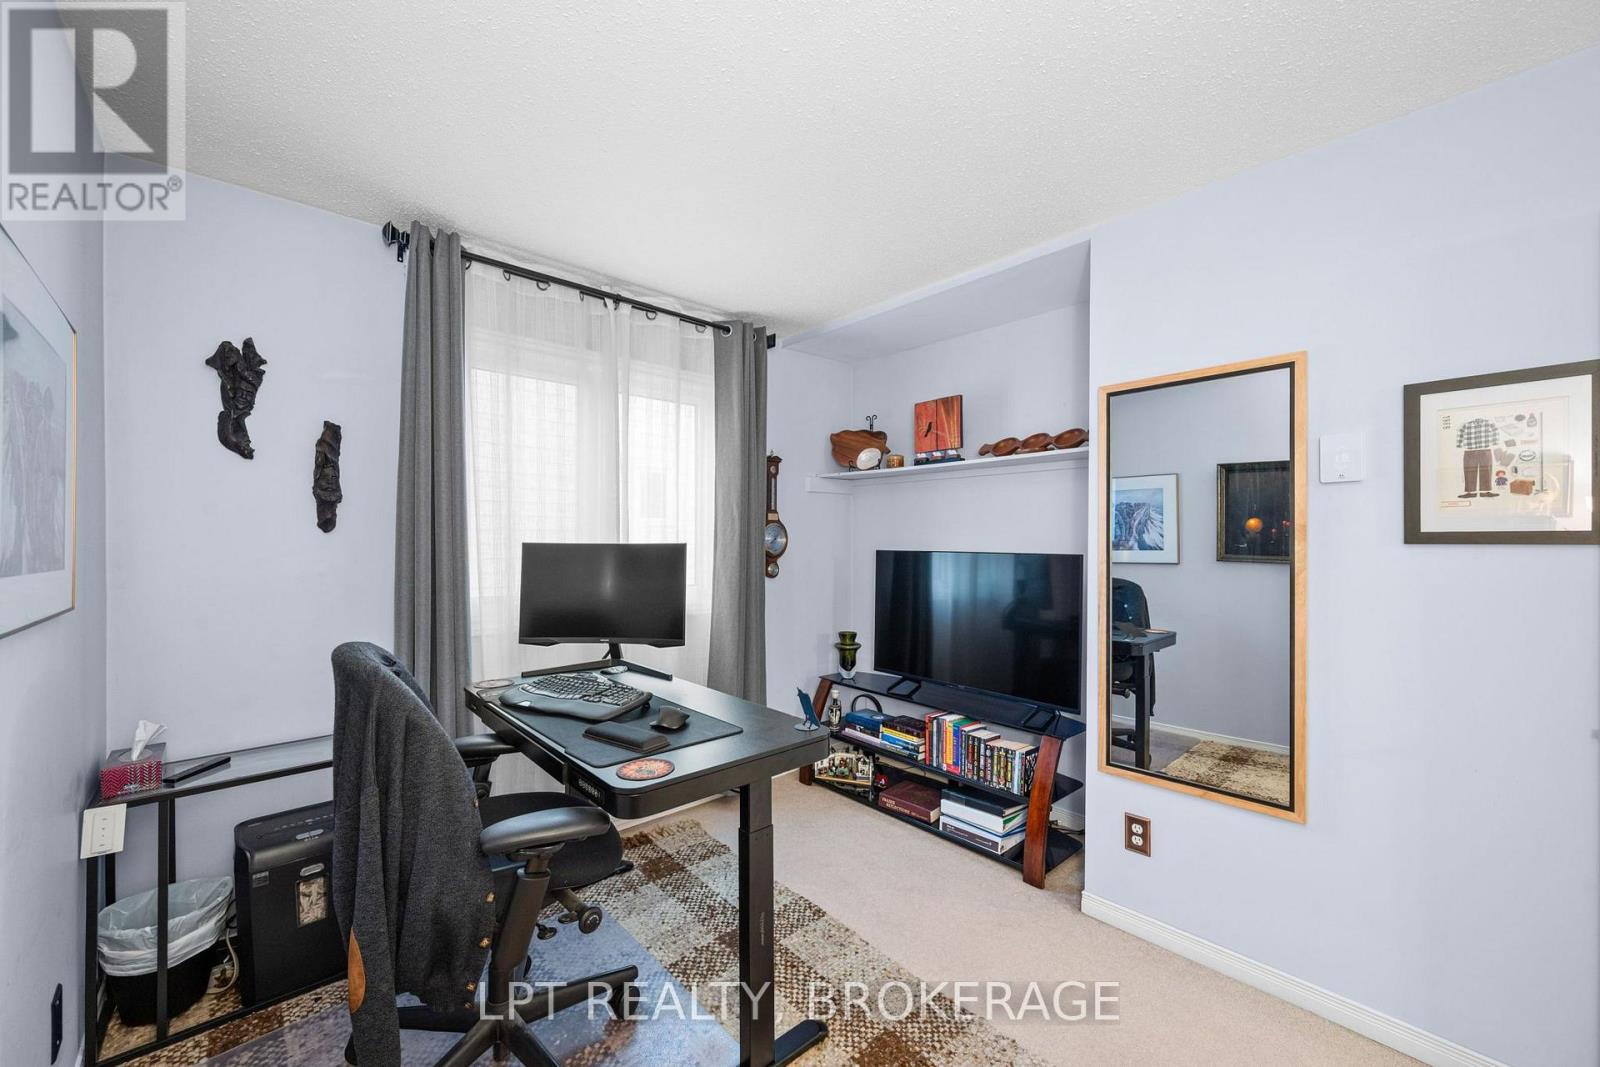
| Second Level | Primary Bedroom | 3.28 m | 5.36 m | 3.28 m x 5.36 m |
| Second Level | Bedroom 2 | 2.69 m | 3.61 m | 2.69 m x 3.61 m |
| Second Level | Bedroom 3 | 3.15 m | 3.63 m | 3.15 m x 3.63 m |
| Second Level | Bathroom | 1.68 m | 2.49 m | 1.68 m x 2.49 m |
| Lower Level | Recreational, Games Room | 5.82 m | 4.55 m | 5.82 m x 4.55 m |
| Lower Level | Laundry Room | 2.77 m | 3 m | 2.77 m x 3 m |
| Lower Level | Bathroom | 1.14 m | 1.58 m | 1.14 m x 1.58 m |
| Main Level | Dining Room | 2.64 m | 4.8 m | 2.64 m x 4.8 m |
| Main Level | Kitchen | 2.87 m | 3.71 m | 2.87 m x 3.71 m |
| Main Level | Living Room | 3.23 m | 5.89 m | 3.23 m x 5.89 m |
https://www.realtor.ca/real-estate/30497819/107-228-petrie-lane-ottawa-9001-kanata-beaverbrook

Jason Clarke
Salesperson
www.youtube.com/embed/sId1yfYWIcg
www.youtube.com/embed/ZF6zYbKZW-U
www.jasonclarke.ca/
www.facebook.com/jasonclarkeRE
www.linkedin.com/in/jasonclarkere
twitter.com/Jasonclarkere
104-654 Norris Court
Kingston, Ontario K7P 2R9
(877) 366-2213
lpt.com/

Malcolm Tynan
Salesperson
343 Preston St. Unit: 11th Floor
Ottawa, Ontario K1S 5N4
(877) 366-2213
canada.lpt.com/

The trademarks REALTOR®, REALTORS®, and the REALTOR® logo are controlled by The Canadian Real Estate Association (CREA) and identify real estate professionals who are members of CREA. The trademarks MLS®, Multiple Listing Service® and the associated logos are owned by The Canadian Real Estate Association (CREA) and identify the quality of services provided by real estate professionals who are members of CREA. The trademark DDF® is owned by The Canadian Real Estate Association (CREA) and identifies CREA's Data Distribution Facility (DDF®)
November 10 2026 02:49:42
Kingston & Area Real Estate Association
Lpt Realty, Brokerage, Lpt Realty