

147 Clear Lake Road Rideau Lakes, Ontario K0G 1E0

$514,900
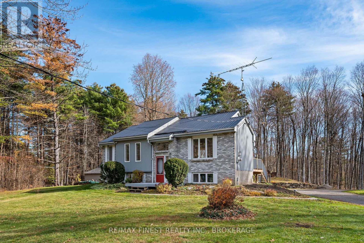
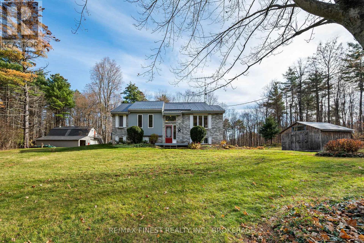
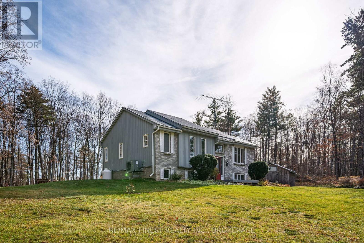
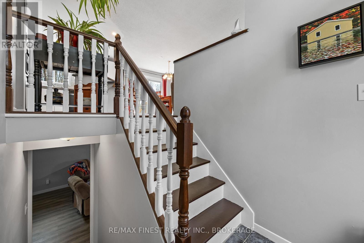
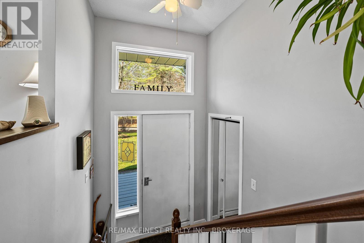
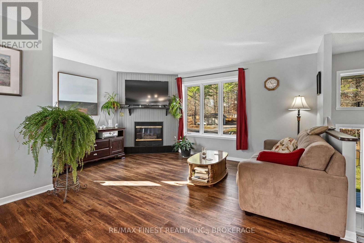
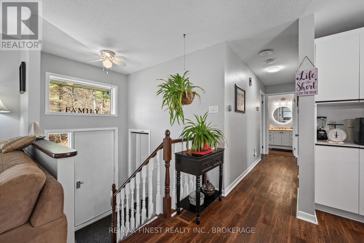
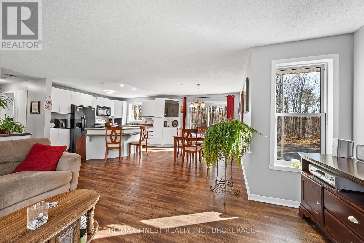
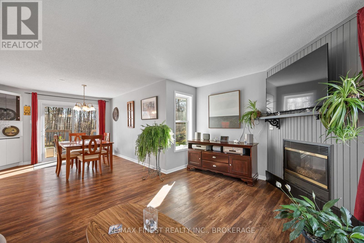
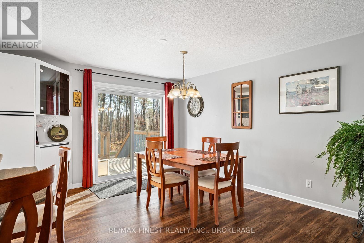
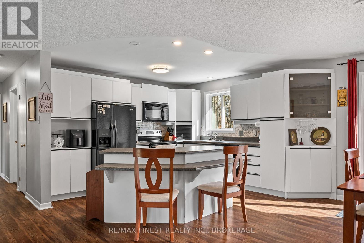
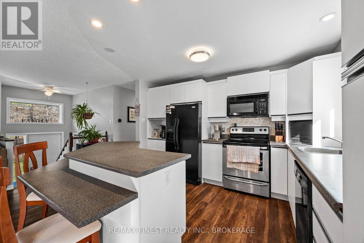
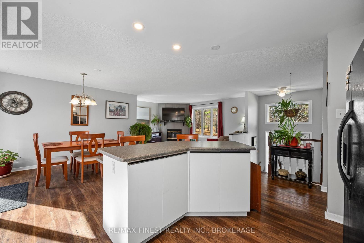
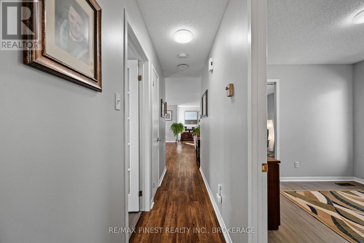
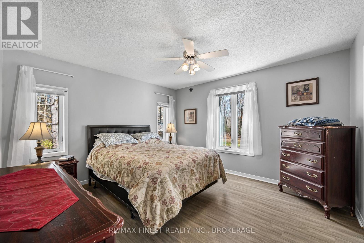
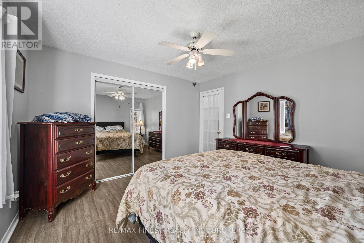
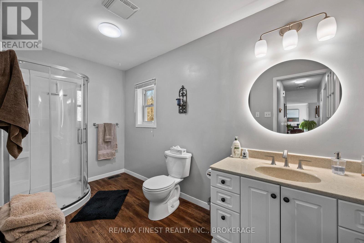
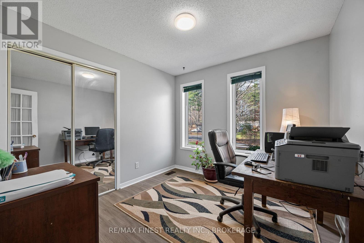
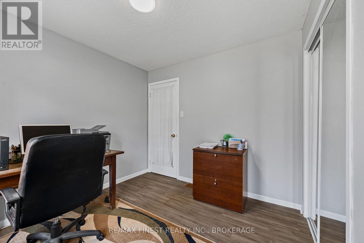
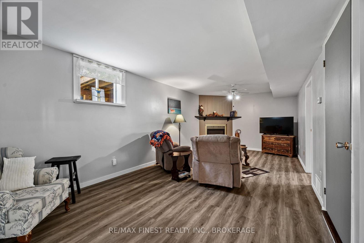
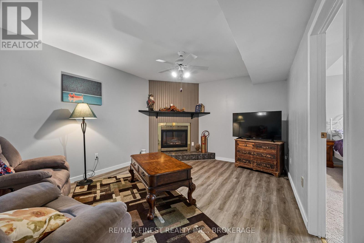
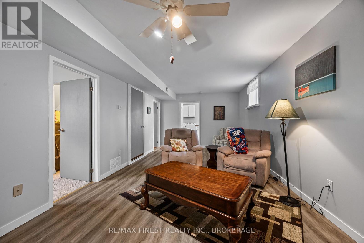
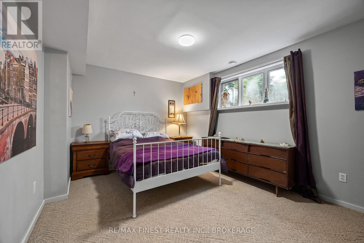
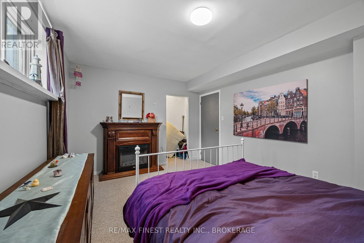
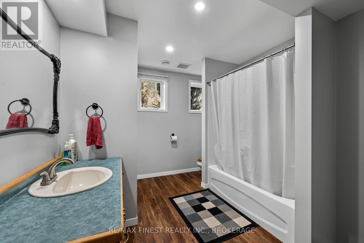
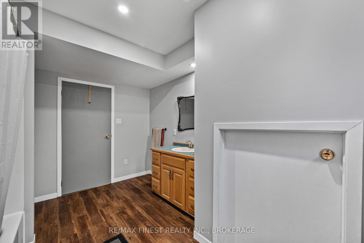
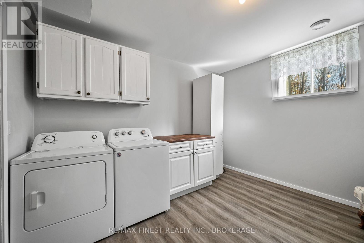
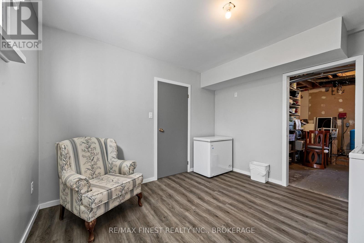
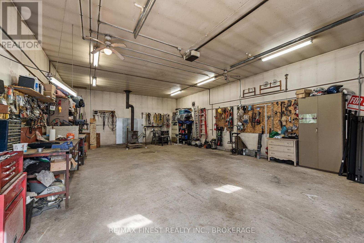
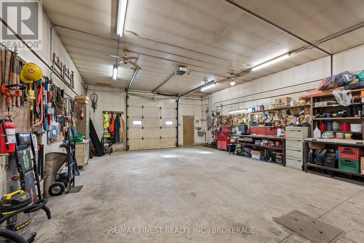
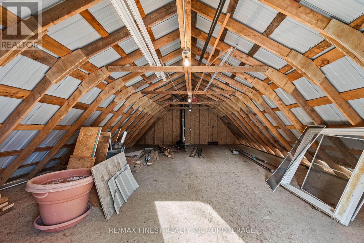
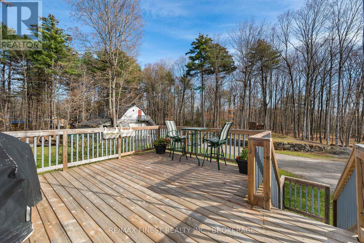
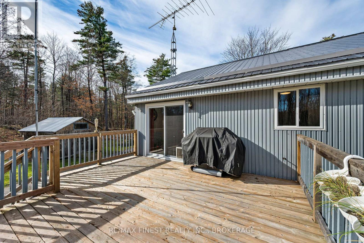
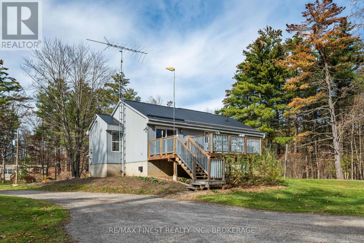
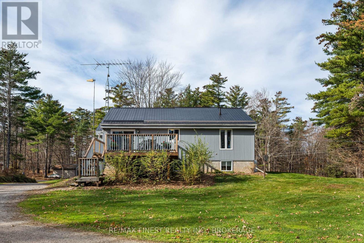
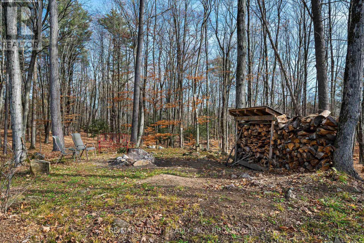
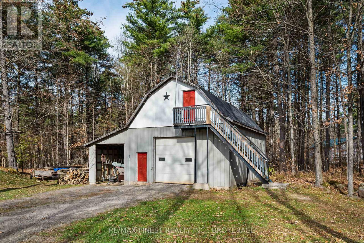
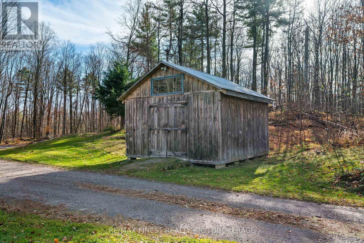
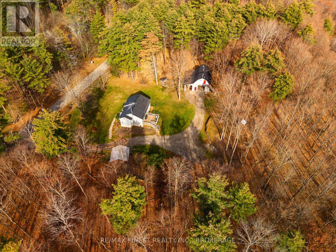
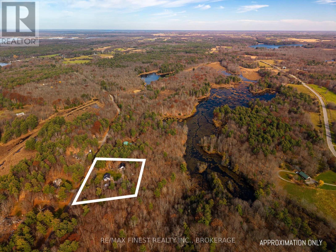
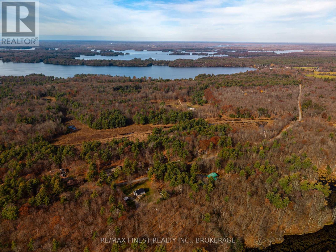
Escape to your own private retreat! Nestled among mature trees and surrounded by nature, this charming bungalow offers the perfect blend of comfort, privacy, and country living. The inviting open-concept main floor creates a warm and welcoming atmosphere, featuring two bedrooms, a full bathroom, and a cozy propane fireplace. The fully finished lower level offers additional living space, complete with a third bedroom, another full bathroom, and a second propane fireplace. Enjoy peace of mind with a recently installed new propane furnace (2020), new high efficiency heat pump (2023), and a brand new 30 amp GenerLink hookup with surge protection (2025), adding comfort and convenience to your home. For those who need extra space for hobbies, projects, or storage, the impressive 24' x 36' detached heated garage/workshop and 12' x 36' car port is sure to impress, complete with a wood stove and loft above offering even more possibilities. Nature lovers and outdoor enthusiasts will appreciate the incredible location, just steps from the Cataraqui Trail and only a 3 minute drive from the popular Opinicon Hotel & Resort. If you're looking for a peaceful year-round home with plenty room to work and play, this private wooded retreat offers a lifestyle that's hard to beat! (id:29295)
Property Details
| MLS® Number | X14166250 |
| Property Type | Single Family |
| Community Name | 817 - Rideau Lakes (South Crosby) Twp |
| Community Features | School Bus |
| Equipment Type | Propane Tank |
| Features | Wooded Area |
| Parking Space Total | 10 |
| Rental Equipment Type | Propane Tank |
| Structure | Deck, Shed, Workshop |
Building
| Bathroom Total | 2 |
| Bedrooms Above Ground | 2 |
| Bedrooms Below Ground | 1 |
| Bedrooms Total | 3 |
| Age | 31 To 50 Years |
| Amenities | Fireplace(s) |
| Appliances | Water Heater, Water Purifier, Water Softener, Water Treatment, Dishwasher, Dryer, Stove, Washer, Refrigerator |
| Architectural Style | Bungalow |
| Basement Development | Finished |
| Basement Type | Full (finished) |
| Construction Style Attachment | Detached |
| Cooling Type | Central Air Conditioning |
| Exterior Finish | Steel |
| Fireplace Present | Yes |
| Fireplace Total | 2 |
| Foundation Type | Block, Concrete |
| Heating Fuel | Electric, Propane, Wood |
| Heating Type | Forced Air, Heat Pump, Other |
| Stories Total | 1 |
| Size Interior | 700 - 1,100 Ft2 |
| Type | House |
| Utility Power | Generator |
| Utility Water | Drilled Well |
Parking
| Detached Garage | |
| Garage |
Land
| Acreage | No |
| Sewer | Septic System |
| Size Depth | 266 Ft |
| Size Frontage | 266 Ft |
| Size Irregular | 266 X 266 Ft |
| Size Total Text | 266 X 266 Ft |
Rooms
| Level | Type | Length | Width | Dimensions |
|---|---|---|---|---|
| Basement | Recreational, Games Room | 7.35 m | 3.56 m | 7.35 m x 3.56 m |
| Basement | Bedroom | 3.87 m | 3.7 m | 3.87 m x 3.7 m |
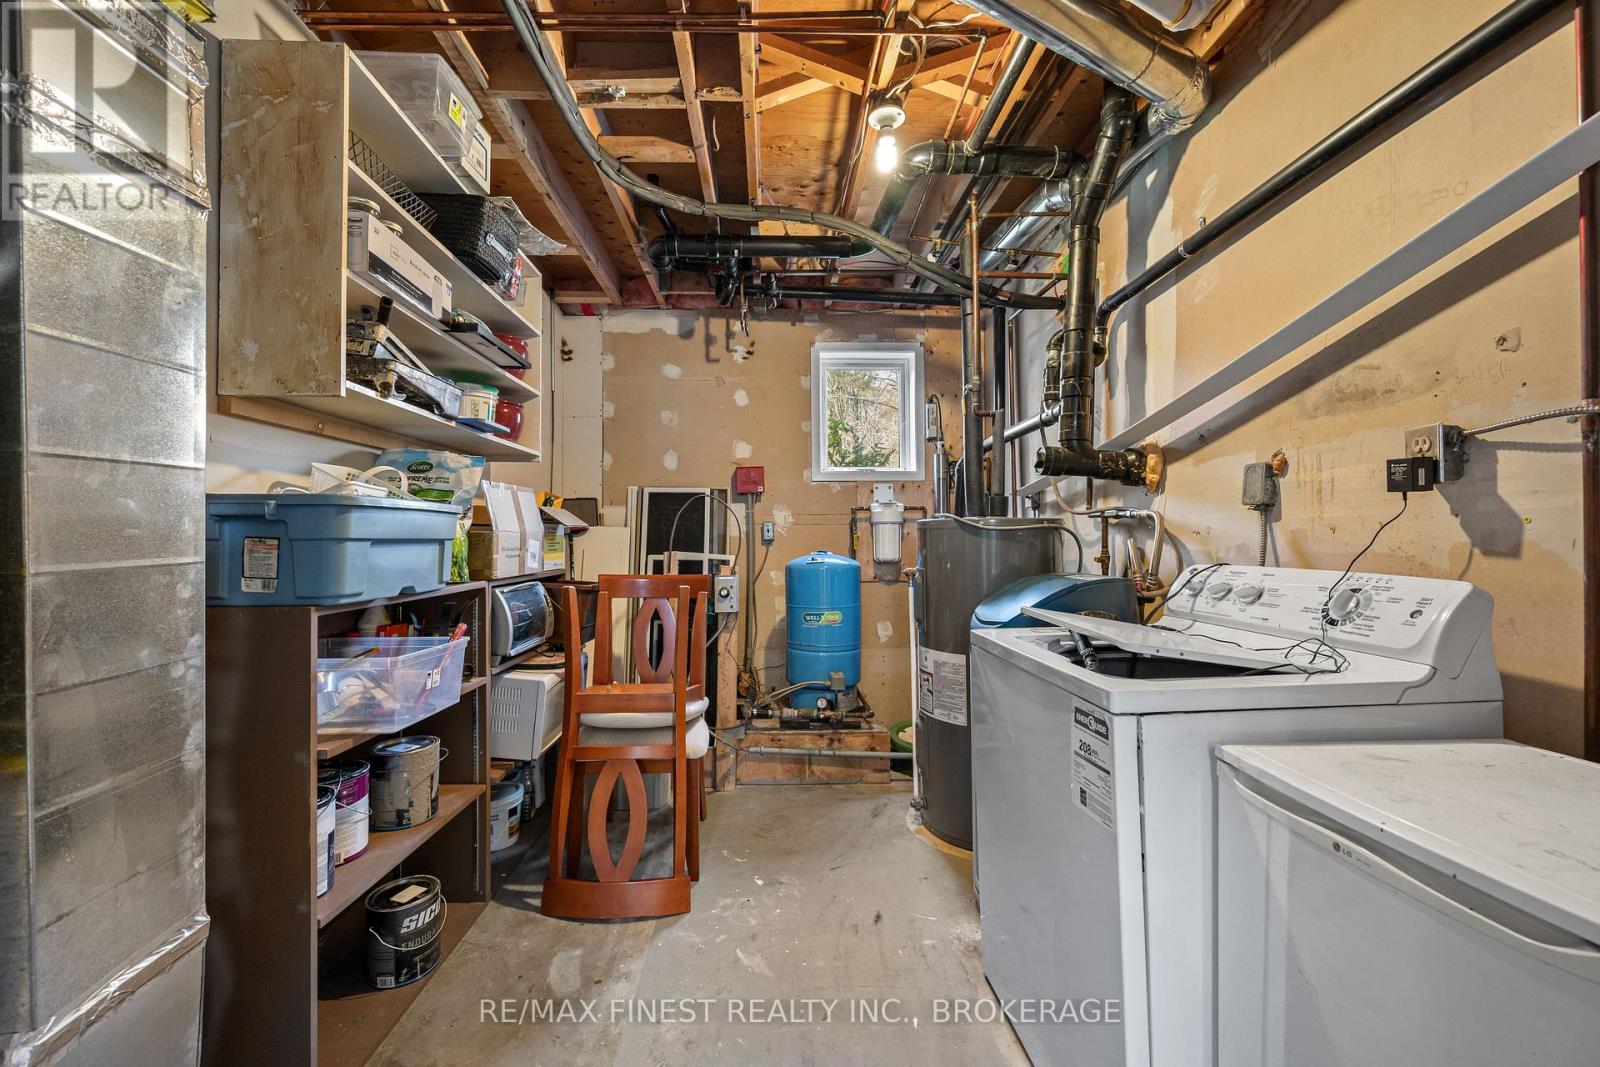
| Basement | Laundry Room | 3.55 m | 3.4 m | 3.55 m x 3.4 m |
| Basement | Furnace | 3.71 m | 2.49 m | 3.71 m x 2.49 m |
| Main Level | Living Room | 4.67 m | 3.38 m | 4.67 m x 3.38 m |
| Main Level | Kitchen | 3.83 m | 2.92 m | 3.83 m x 2.92 m |
| Main Level | Dining Room | 3.95 m | 3.47 m | 3.95 m x 3.47 m |
| Main Level | Bedroom | 3.87 m | 3.7 m | 3.87 m x 3.7 m |
| Main Level | Bedroom | 2.97 m | 2.86 m | 2.97 m x 2.86 m |
| Main Level | Bathroom | 3.67 m | 1.82 m | 3.67 m x 1.82 m |

Josh Cain
Salesperson
105-1329 Gardiners Rd
Kingston, Ontario K7P 0L8
(613) 389-7777
remaxfinestrealty.com/

The trademarks REALTOR®, REALTORS®, and the REALTOR® logo are controlled by The Canadian Real Estate Association (CREA) and identify real estate professionals who are members of CREA. The trademarks MLS®, Multiple Listing Service® and the associated logos are owned by The Canadian Real Estate Association (CREA) and identify the quality of services provided by real estate professionals who are members of CREA. The trademark DDF® is owned by The Canadian Real Estate Association (CREA) and identifies CREA's Data Distribution Facility (DDF®)
November 10 2026 03:30:05
Kingston & Area Real Estate Association
RE/MAX Finest Realty Inc., Brokerage