

74 Cliff Crescent Kingston, Ontario K7M 1A8

$305,000
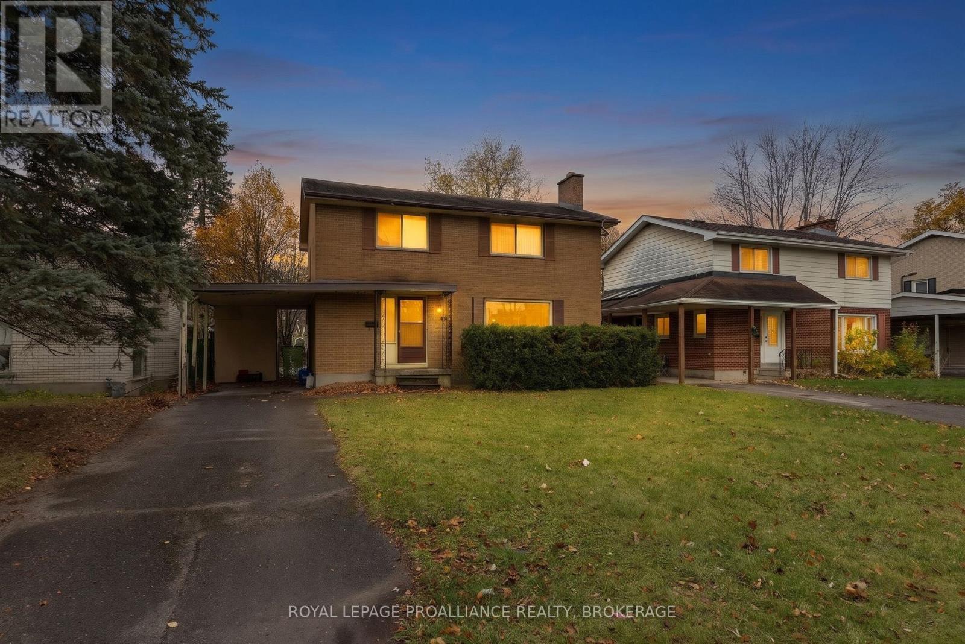
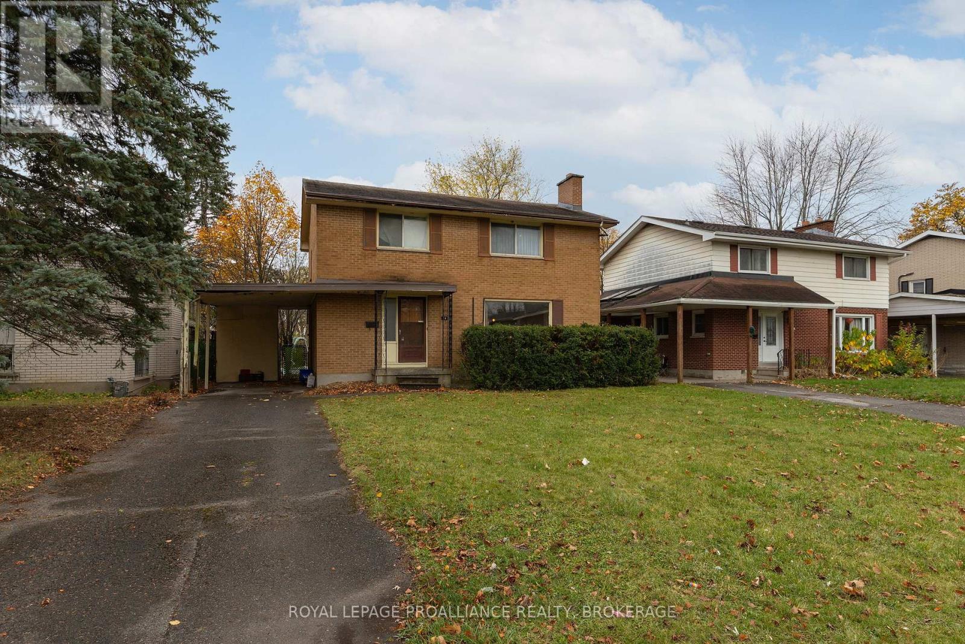
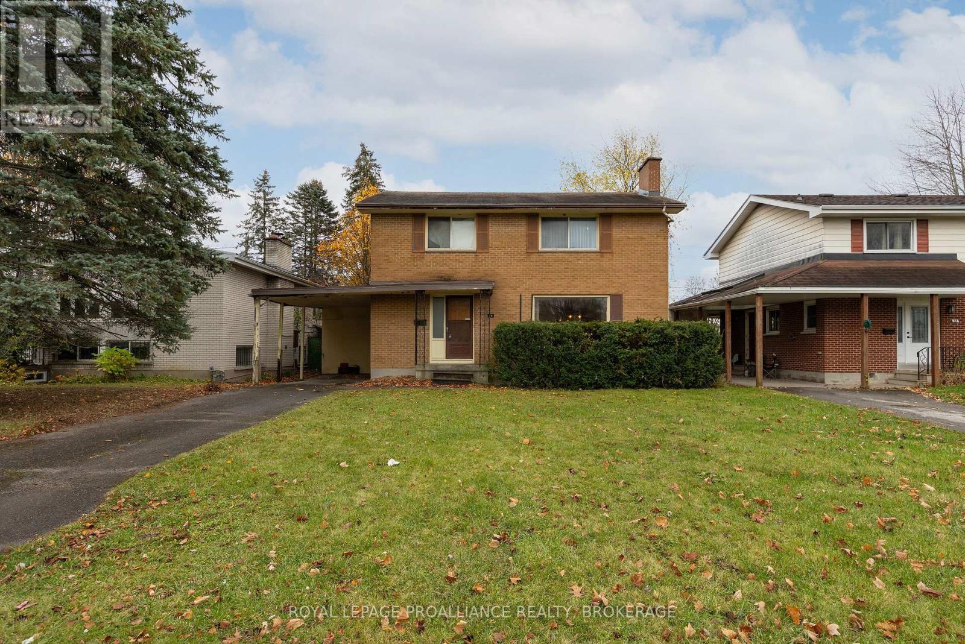
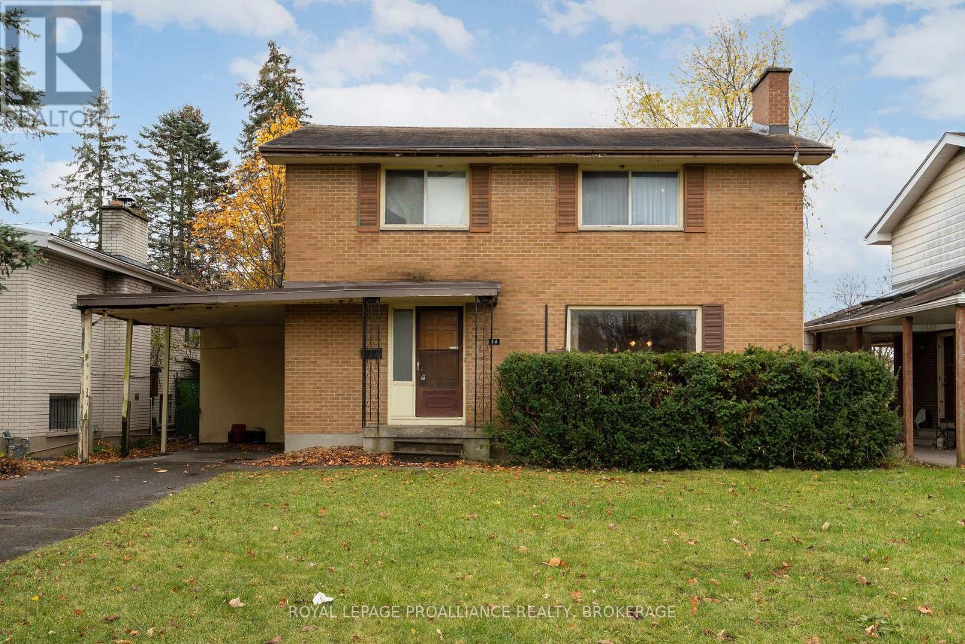
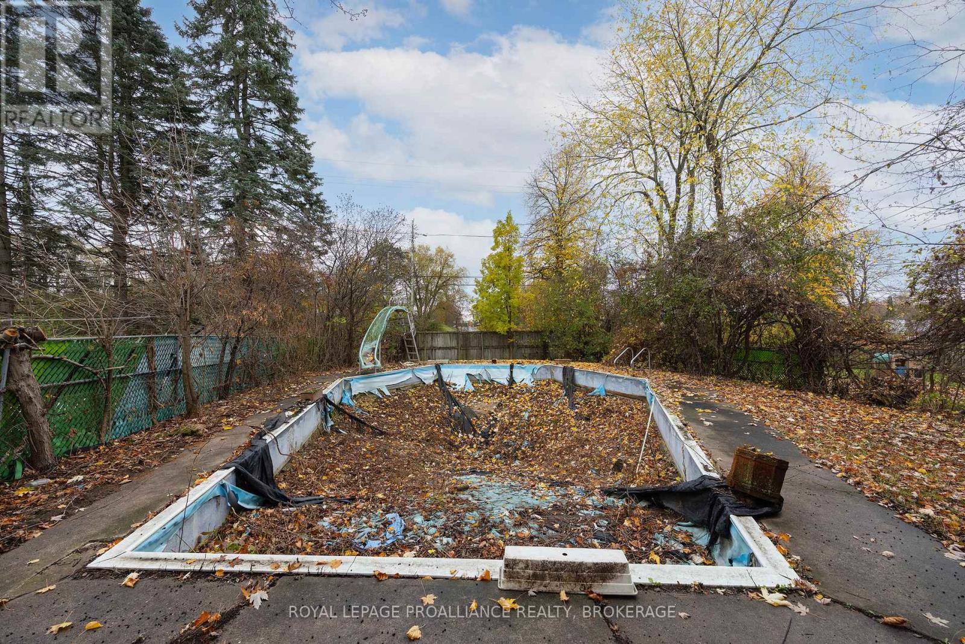
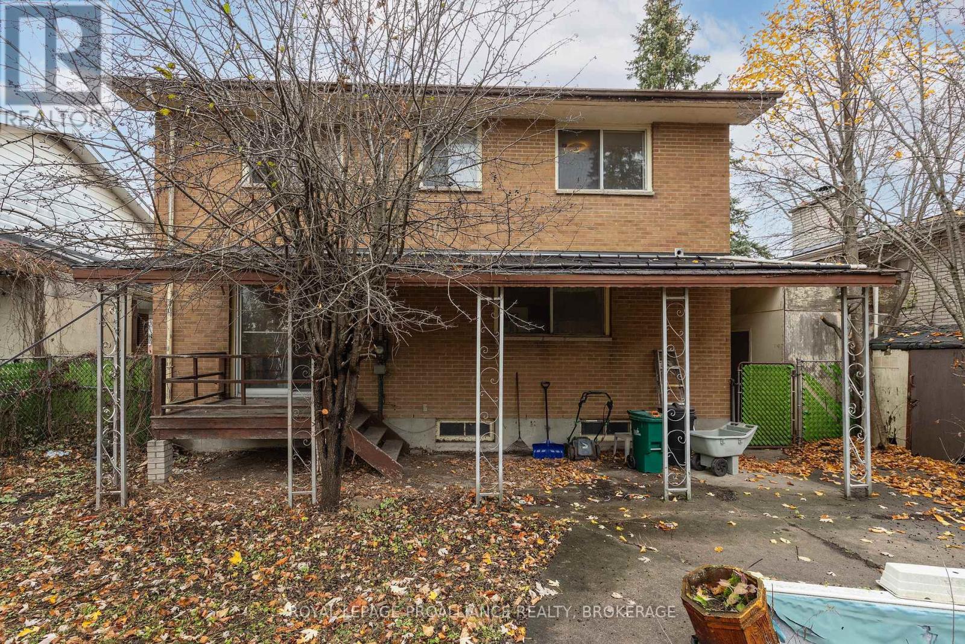
What an opportunity! Your vision and some hard work can bring this lovely home back to one of the best on the block. With a spacious floor plan, this may be your next project. The main floor consists of a large living room with fireplace, separate dining room with patio doors, a sizeable kitchen and a two piece powder room. The upper level houses four bedrooms and a four piece main bathroom. The lower level has a laundry/utility room, large recreation room and additional office or flex space. The backyard has private and deep lot with an in-ground pool that has not been used in many years and is in serious disrepair. This property is being sold in "As Is" "Where is" condition and requires a significant amount of repair. (id:29295)
Property Details
| MLS® Number | X14170254 |
| Property Type | Single Family |
| Community Name | 18 - Central City West |
| Amenities Near By | Park, Place Of Worship, Public Transit, Schools |
| Parking Space Total | 2 |
| Pool Type | Inground Pool |
| Structure | Patio(s) |
Building
| Bathroom Total | 2 |
| Bedrooms Above Ground | 4 |
| Bedrooms Below Ground | 1 |
| Bedrooms Total | 5 |
| Age | 51 To 99 Years |
| Amenities | Fireplace(s) |
| Appliances | Water Heater, Dryer, Washer, Refrigerator |
| Basement Development | Partially Finished |
| Basement Type | Full (partially Finished) |
| Construction Style Attachment | Detached |
| Cooling Type | None |
| Exterior Finish | Brick |
| Fire Protection | Smoke Detectors |
| Fireplace Present | Yes |
| Fireplace Total | 1 |
| Foundation Type | Unknown |
| Half Bath Total | 1 |
| Heating Fuel | Electric |
| Heating Type | Baseboard Heaters |
| Stories Total | 2 |
| Size Interior | 1,100 - 1,500 Ft2 |
| Type | House |
| Utility Water | Municipal Water |
Parking
| Carport | |
| No Garage |
Land
| Acreage | No |
| Fence Type | Fenced Yard |
| Land Amenities | Park, Place Of Worship, Public Transit, Schools |
| Sewer | Sanitary Sewer |
| Size Depth | 150 Ft |
| Size Frontage | 50 Ft |
| Size Irregular | 50 X 150 Ft |
| Size Total Text | 50 X 150 Ft |
Rooms
| Level | Type | Length | Width | Dimensions |
|---|---|---|---|---|
| Second Level | Bedroom | 3.49 m | 3.28 m | 3.49 m x 3.28 m |
| Second Level | Bedroom | 2.49 m | 3.58 m | 2.49 m x 3.58 m |
| Second Level | Bedroom | 3.52 m | 3.05 m | 3.52 m x 3.05 m |
| Second Level | Primary Bedroom | 3.49 m | 4.1 m | 3.49 m x 4.1 m |
| Second Level | Bathroom | 2.49 m | 2.36 m | 2.49 m x 2.36 m |
| Basement | Other | 3.35 m | 2.77 m | 3.35 m x 2.77 m |
| Basement | Utility Room | 3.54 m | 6.19 m | 3.54 m x 6.19 m |
| Basement | Recreational, Games Room | 4.01 m | 9.11 m | 4.01 m x 9.11 m |
| Main Level | Kitchen | 3.53 m | 4.1 m | 3.53 m x 4.1 m |
| Main Level | Living Room | 3.92 m | 5.87 m | 3.92 m x 5.87 m |
| Main Level | Dining Room | 3.1 m | 3.68 m | 3.1 m x 3.68 m |
| Main Level | Bathroom | 1.8 m | 1.19 m | 1.8 m x 1.19 m |

Judy Dennee
Salesperson
www.dennee.com/
80 Queen St
Kingston, Ontario K7K 6W7
(613) 544-4141
www.discoverroyallepage.ca/

Don Dennee
Salesperson
www.dennee.com/
80 Queen St
Kingston, Ontario K7K 6W7
(613) 544-4141
www.discoverroyallepage.ca/
Nicole Dennee
Salesperson
www.dennee.com/
80 Queen St
Kingston, Ontario K7K 6W7
(613) 544-4141
www.discoverroyallepage.ca/

The trademarks REALTOR®, REALTORS®, and the REALTOR® logo are controlled by The Canadian Real Estate Association (CREA) and identify real estate professionals who are members of CREA. The trademarks MLS®, Multiple Listing Service® and the associated logos are owned by The Canadian Real Estate Association (CREA) and identify the quality of services provided by real estate professionals who are members of CREA. The trademark DDF® is owned by The Canadian Real Estate Association (CREA) and identifies CREA's Data Distribution Facility (DDF®)
November 11 2026 04:30:12
Kingston & Area Real Estate Association
Royal LePage Proalliance Realty, Brokerage