

7 - 27 Addington Street Loyalist, Ontario K7N 1C6

$359,900Maintenance, Common Area Maintenance, Insurance, Parking
$489.70 Monthly
Maintenance, Common Area Maintenance, Insurance, Parking
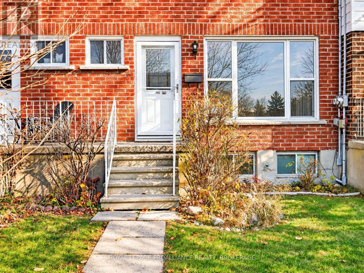
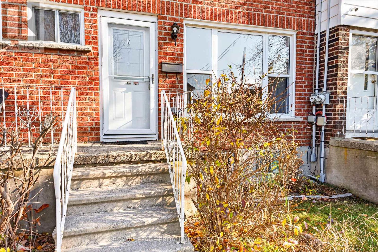
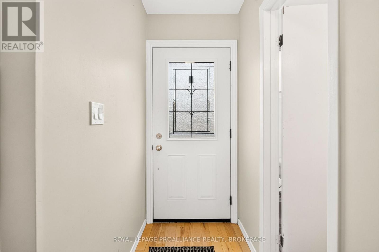
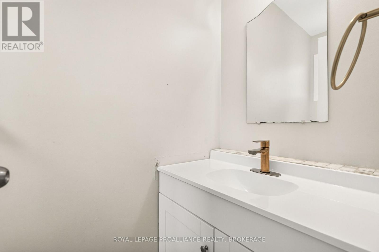
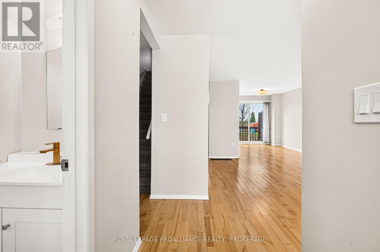
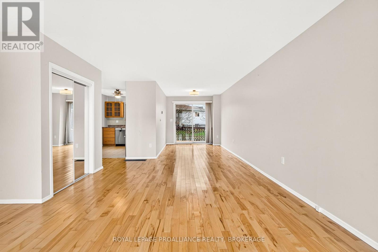
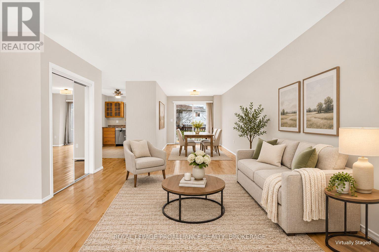
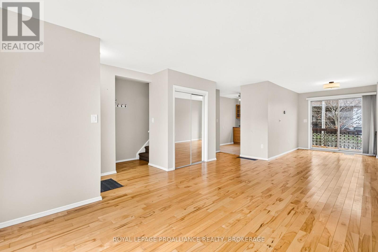
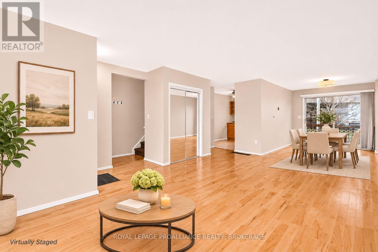
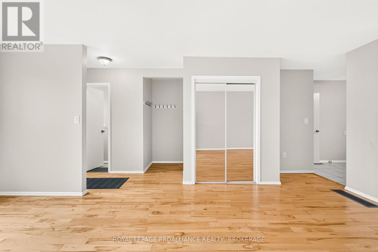
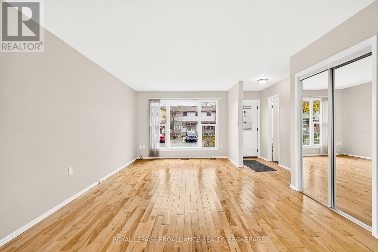
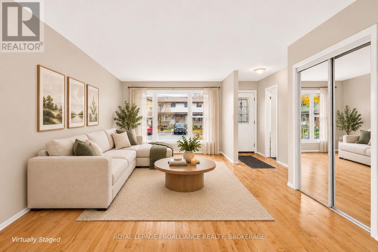
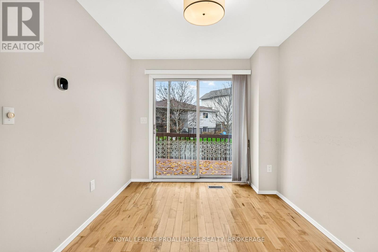
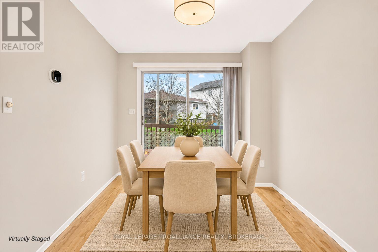
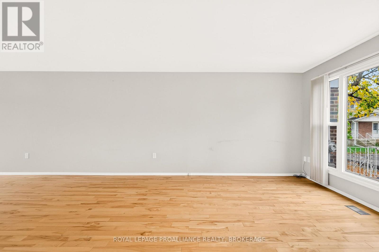
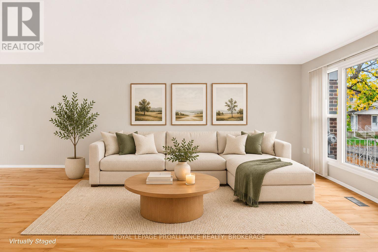
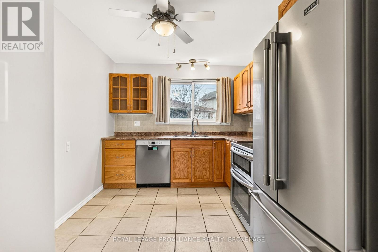
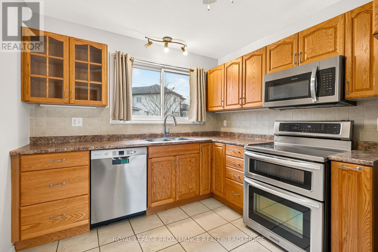
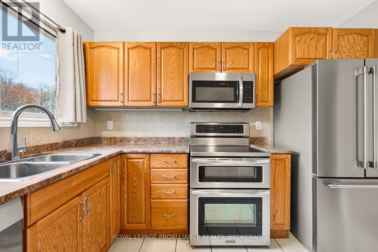
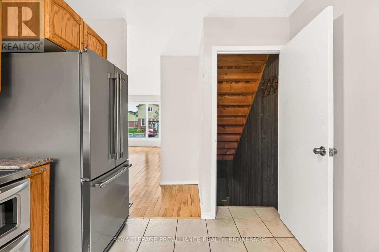
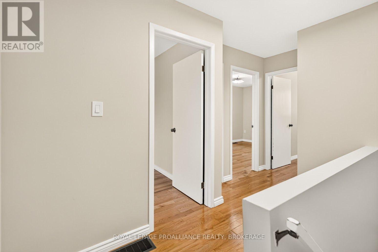
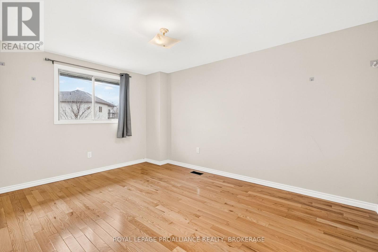
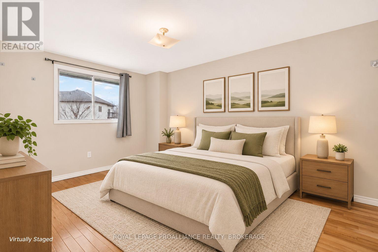
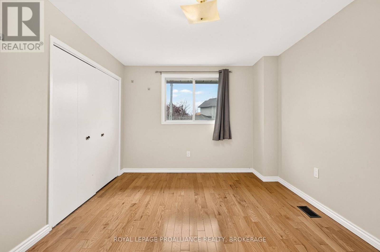
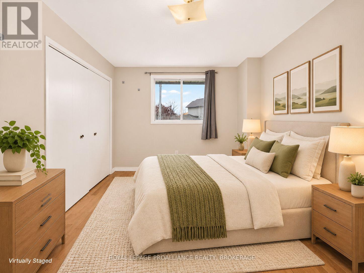
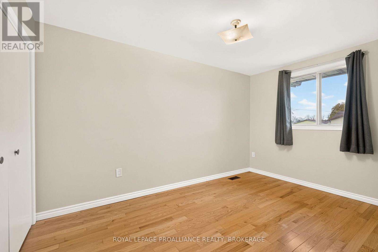
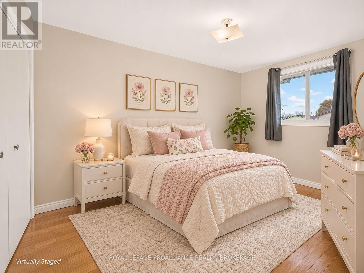
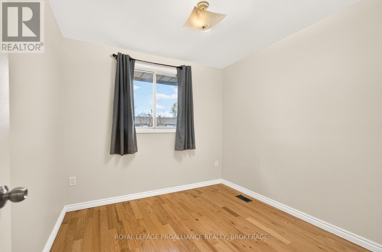
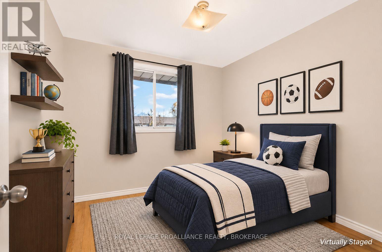
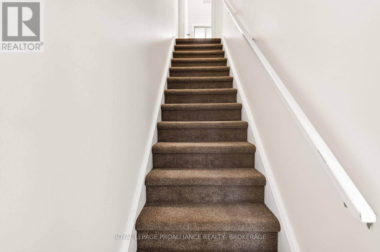
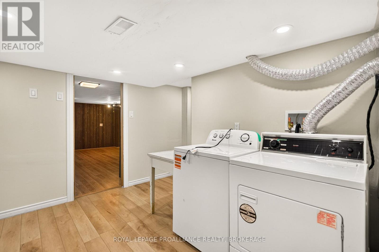
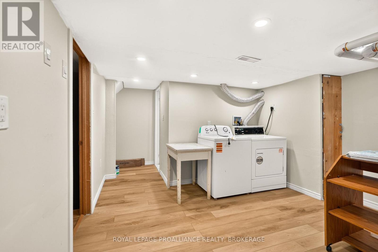
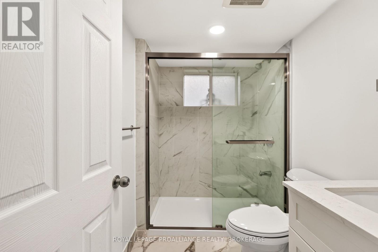
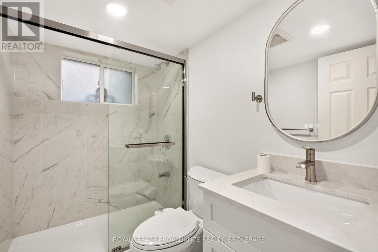
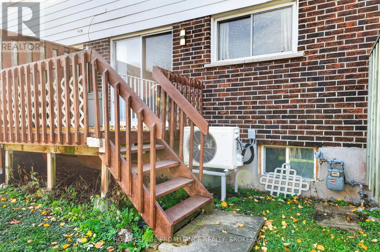
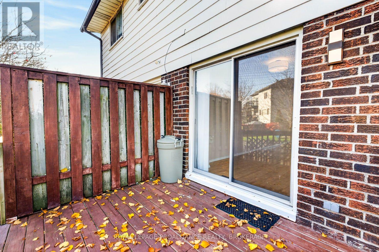
$489.70 MonthlyLooking for an affordable, move-in ready home without the hassle of major updates? This nicely updated 3-bedroom, 3-bathroom townhouse condo in Amherstview could be exactly what you've been waiting for! Offering carpet-free living throughout, newer appliances and plenty of space to spread out, this home is a fantastic opportunity for first-time buyers, young families or anyone looking for comfortable, low-maintenance living. Enjoy the benefits of condo ownership while still having the space and feel of a traditional townhouse. Conveniently located close to schools, parks, shopping and everyday amenities, with Kingston just a short drive away. Why keep renting when you could start building equity in a place of your own? Come see everything this home has to offer! (id:29295)
Property Details
| MLS® Number | X14171820 |
| Property Type | Single Family |
| Community Name | 54 - Amherstview |
| Amenities Near By | Beach, Golf Nearby, Park, Place Of Worship, Public Transit |
| Community Features | Pets Allowed With Restrictions |
| Features | Flat Site, Carpet Free |
| Parking Space Total | 1 |
| Structure | Deck |
Building
| Bathroom Total | 3 |
| Bedrooms Above Ground | 3 |
| Bedrooms Total | 3 |
| Age | 51 To 99 Years |
| Appliances | Water Heater, Dishwasher, Dryer, Microwave, Stove, Washer, Window Coverings, Refrigerator |
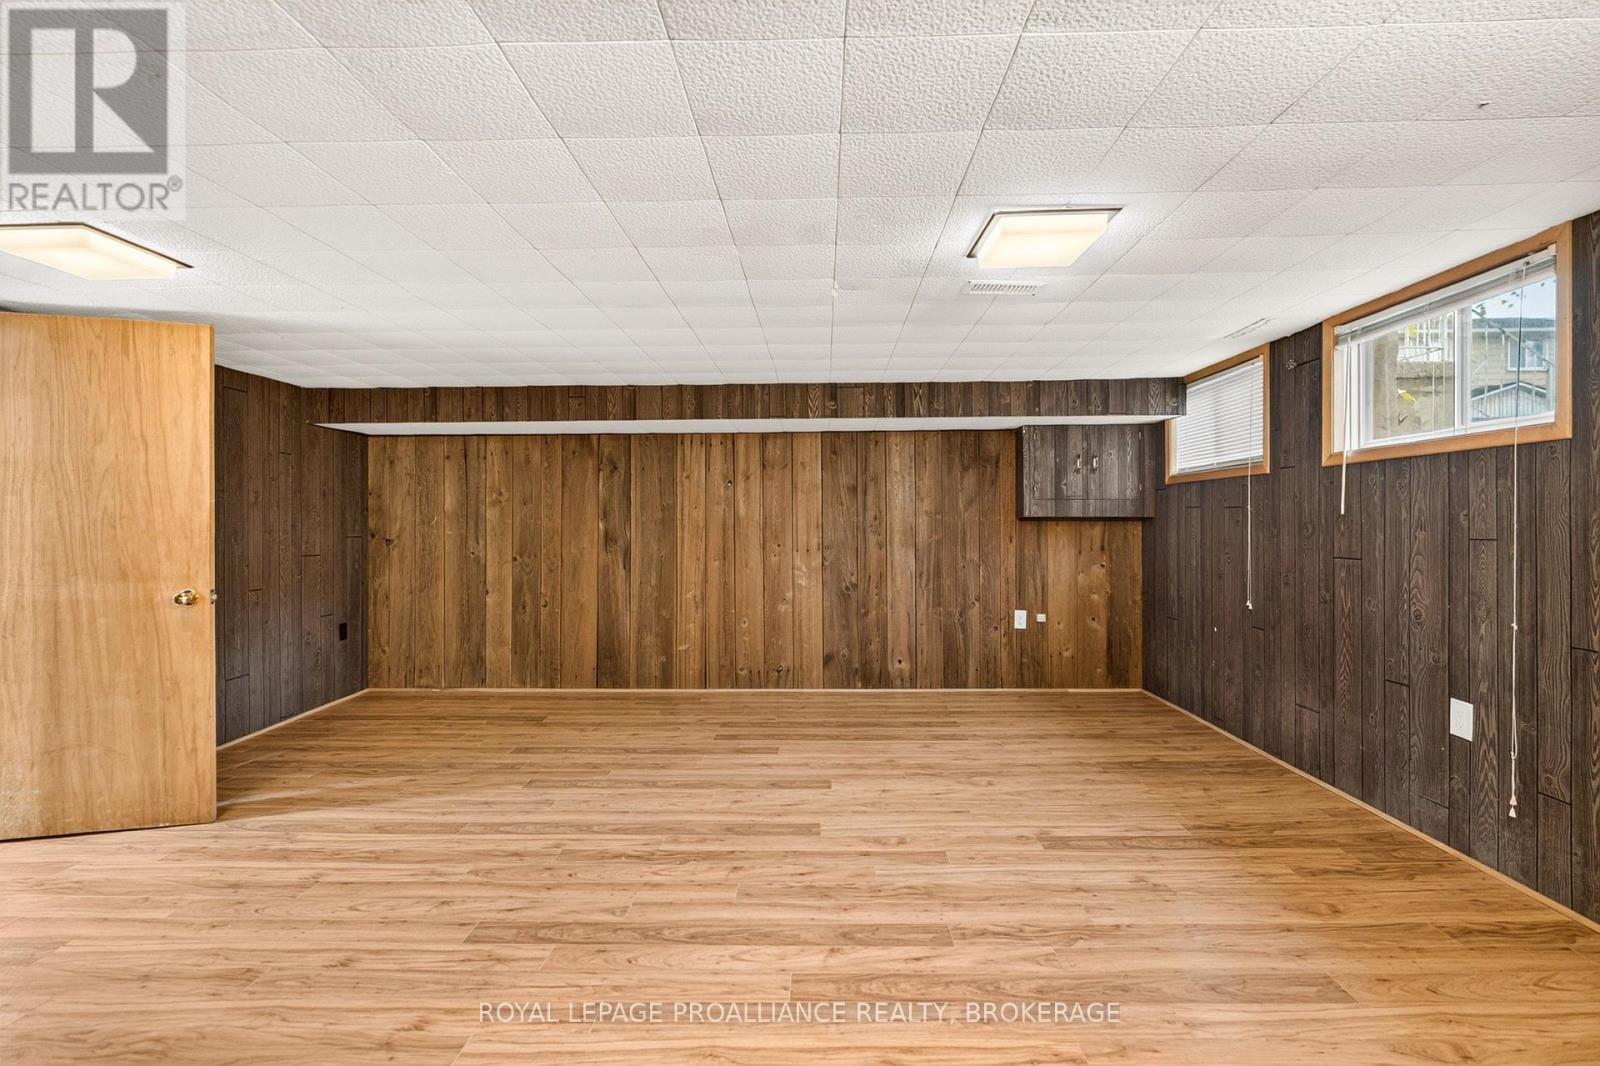
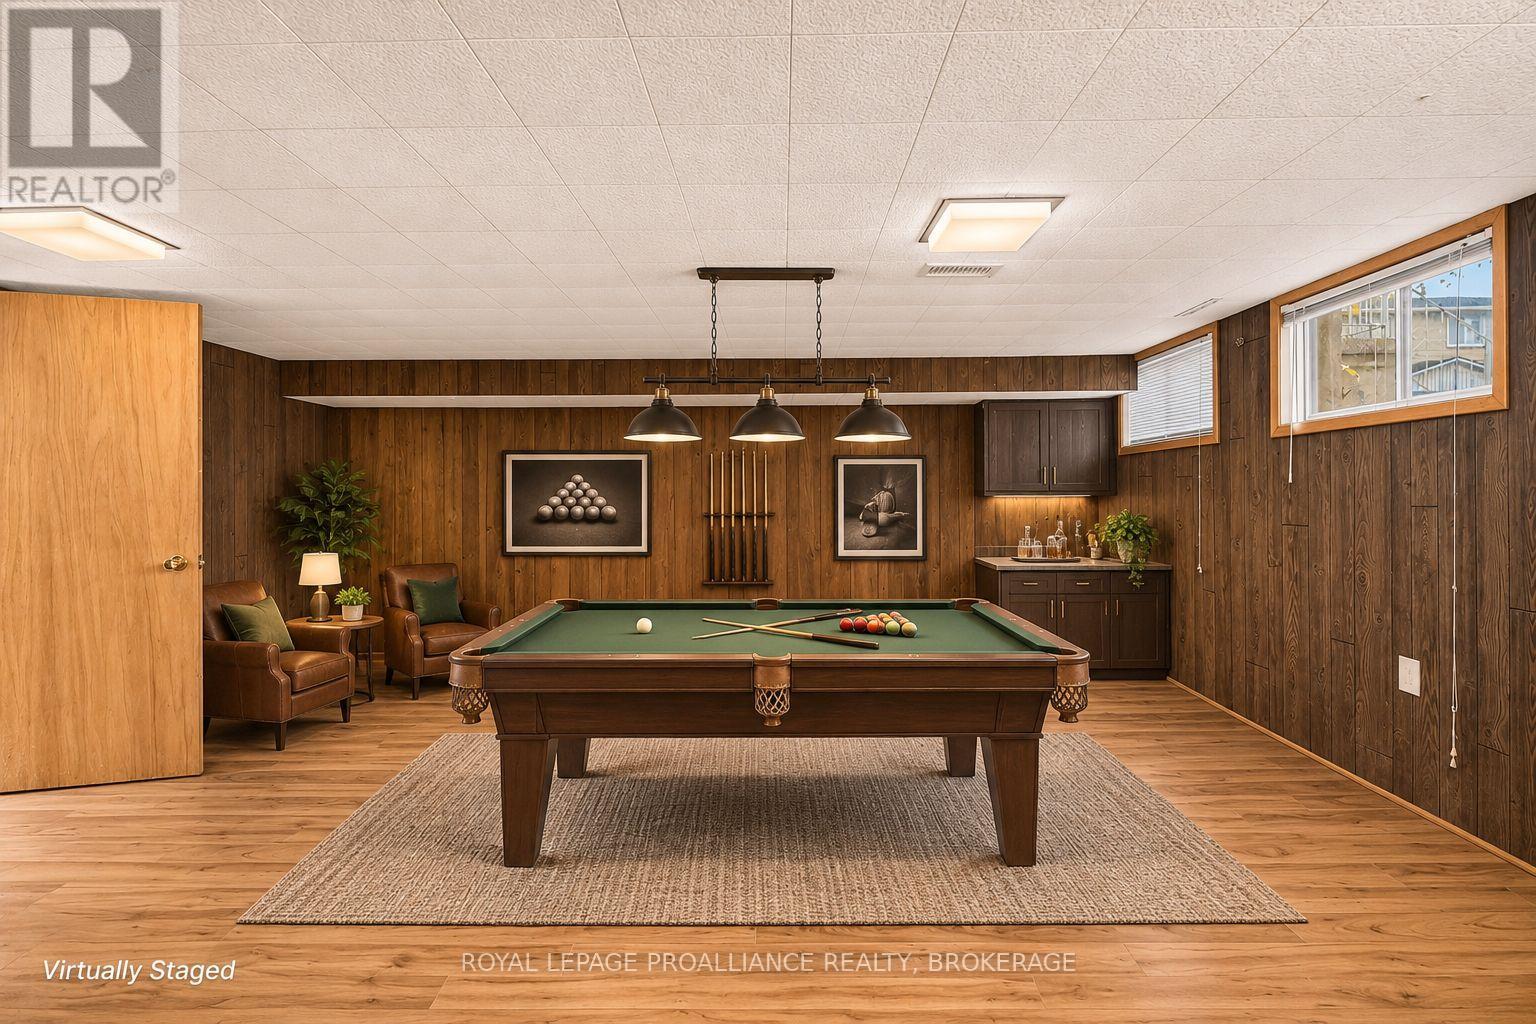
| Basement Development | Finished |
| Basement Type | N/a (finished) |
| Cooling Type | Central Air Conditioning |
| Exterior Finish | Brick, Vinyl Siding |
| Fire Protection | Smoke Detectors |
| Foundation Type | Block |
| Half Bath Total | 1 |
| Heating Fuel | Natural Gas |
| Heating Type | Forced Air |
| Stories Total | 2 |
| Size Interior | 1,200 - 1,399 Ft2 |
| Type | Row / Townhouse |
Parking
| No Garage |
Land
| Acreage | No |
| Land Amenities | Beach, Golf Nearby, Park, Place Of Worship, Public Transit |
| Zoning Description | R3 |
Rooms
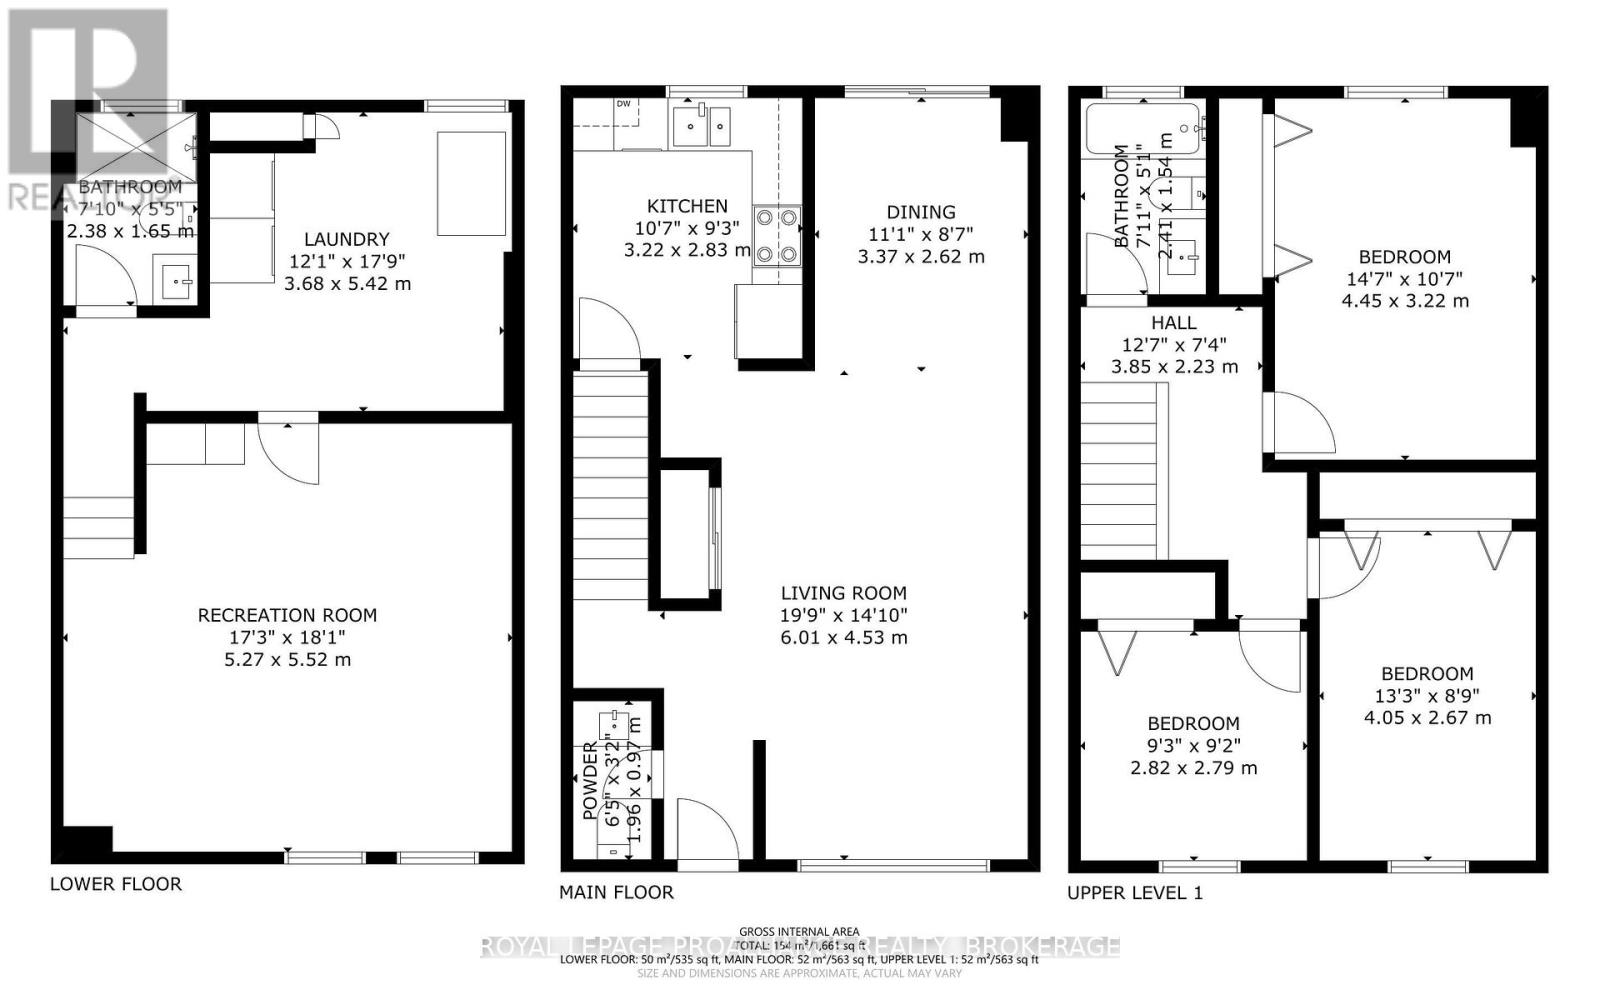
| Level | Type | Length | Width | Dimensions |
|---|---|---|---|---|
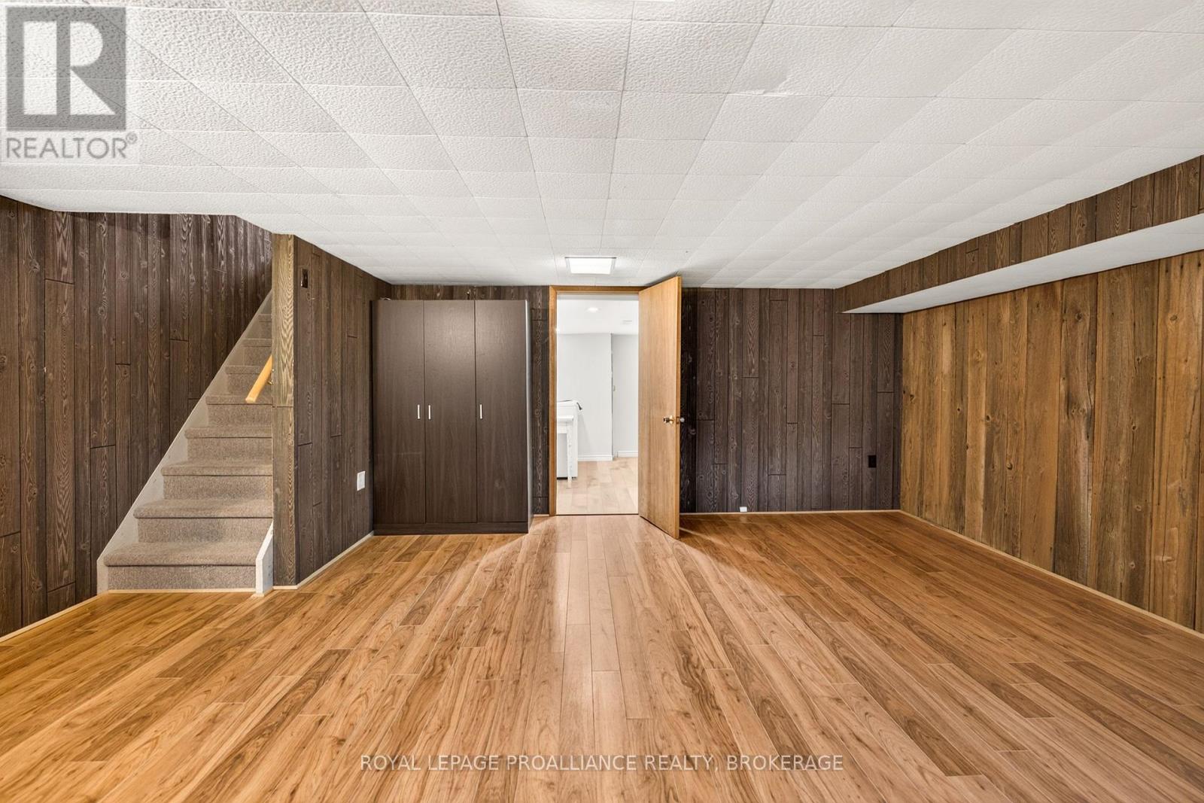
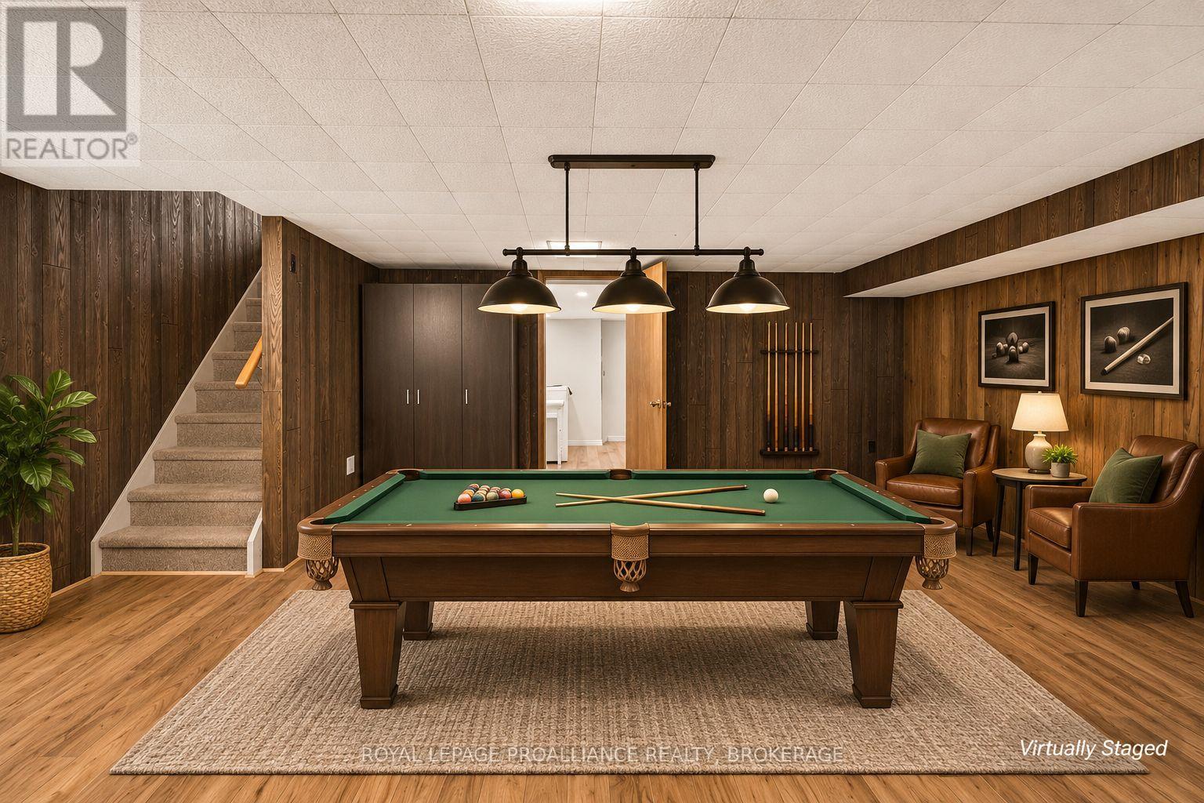
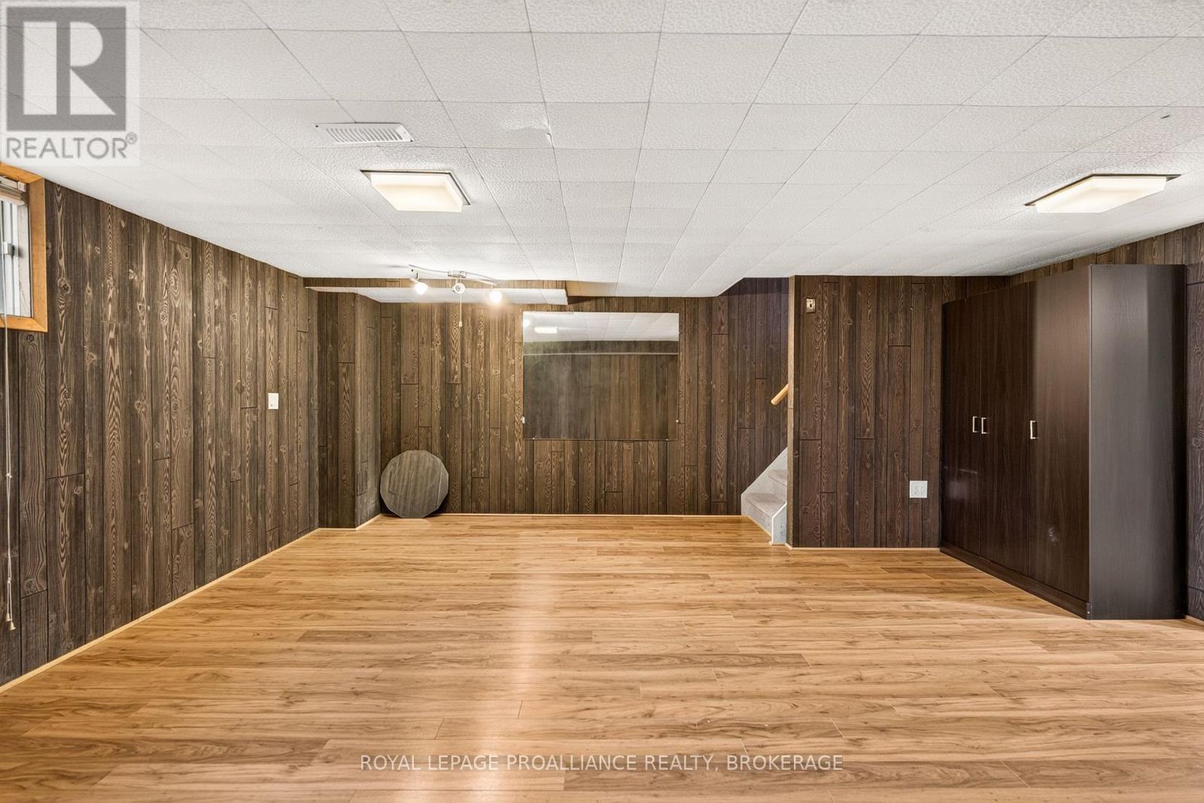
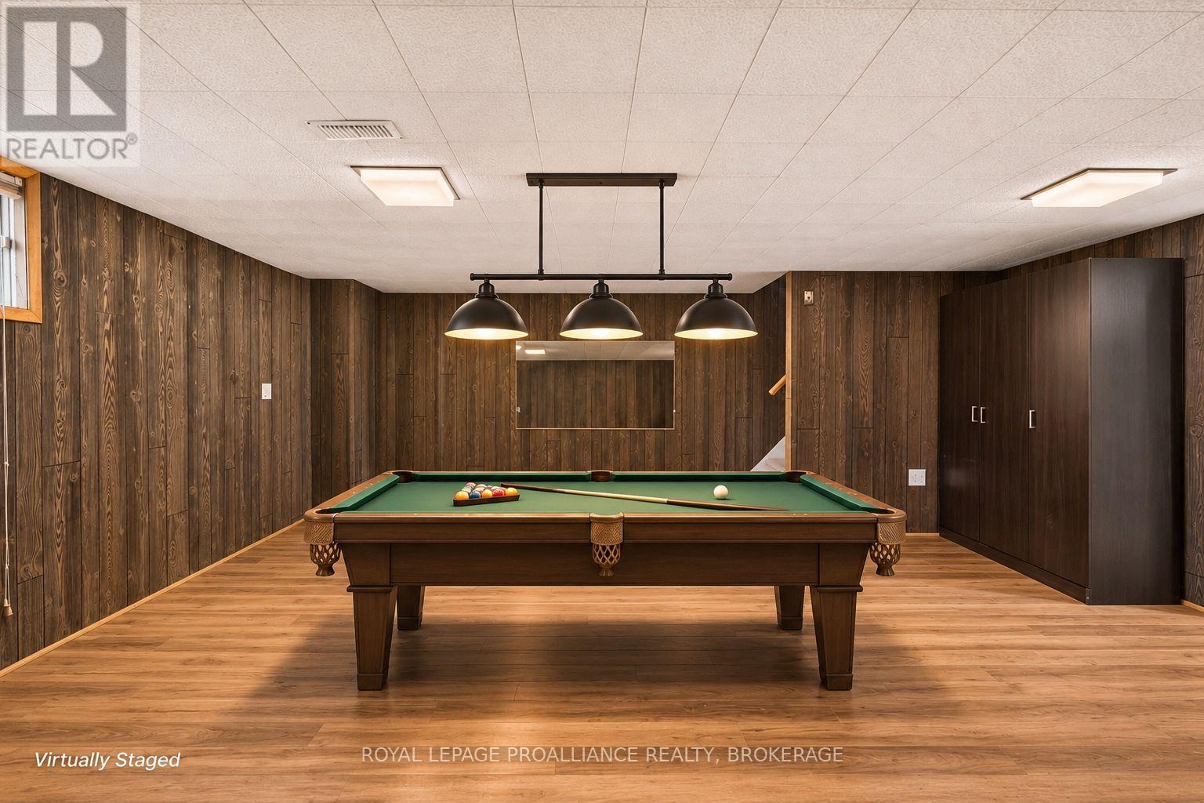
| Basement | Recreational, Games Room | 5.27 m | 5.52 m | 5.27 m x 5.52 m |
| Basement | Laundry Room | 3.68 m | 5.42 m | 3.68 m x 5.42 m |
| Main Level | Kitchen | 3.22 m | 2.83 m | 3.22 m x 2.83 m |
| Main Level | Dining Room | 3.37 m | 2.62 m | 3.37 m x 2.62 m |
| Main Level | Living Room | 6.01 m | 4.53 m | 6.01 m x 4.53 m |
| Upper Level | Primary Bedroom | 4.45 m | 3.22 m | 4.45 m x 3.22 m |
| Upper Level | Utility Room | 2.82 m | 2.79 m | 2.82 m x 2.79 m |

Melissa Morton
Salesperson
7-640 Cataraqui Woods Drive
Kingston, Ontario K7P 2Y5
(613) 384-1200
www.discoverroyallepage.ca/

The trademarks REALTOR®, REALTORS®, and the REALTOR® logo are controlled by The Canadian Real Estate Association (CREA) and identify real estate professionals who are members of CREA. The trademarks MLS®, Multiple Listing Service® and the associated logos are owned by The Canadian Real Estate Association (CREA) and identify the quality of services provided by real estate professionals who are members of CREA. The trademark DDF® is owned by The Canadian Real Estate Association (CREA) and identifies CREA's Data Distribution Facility (DDF®)
November 11 2026 08:19:59
Kingston & Area Real Estate Association
Royal LePage Proalliance Realty, Brokerage