

4665 Garrison Court Frontenac, Ontario K0H 1V0

$775,000
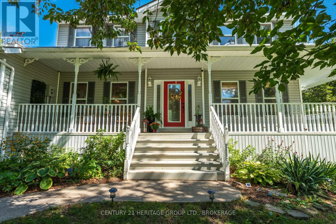
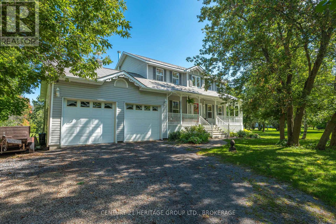
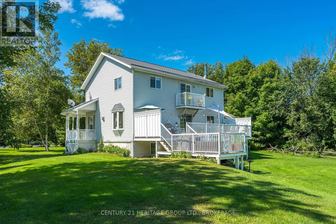
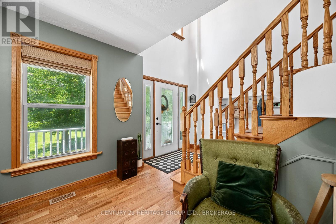
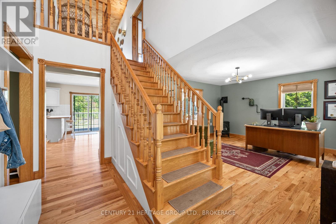
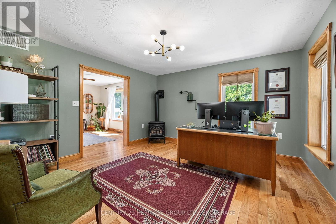
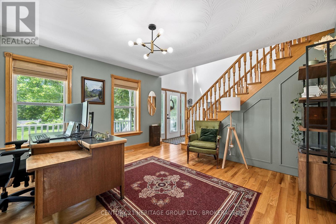
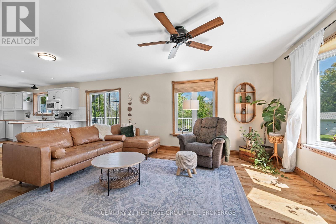
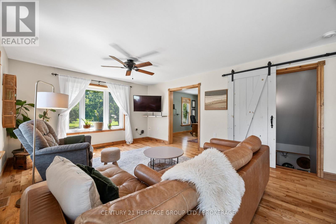
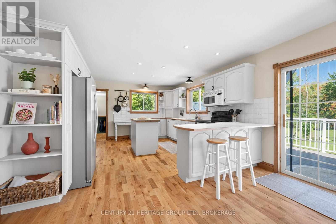
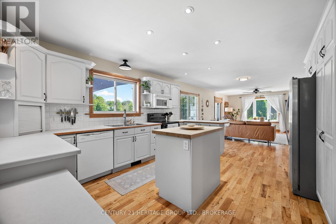
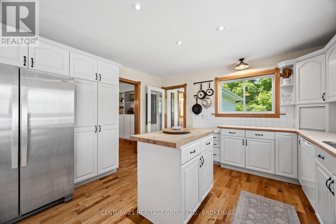
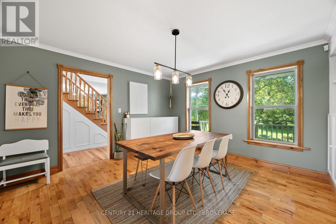
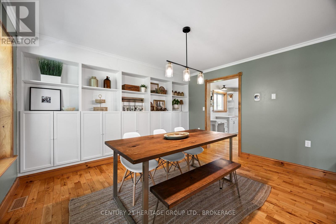
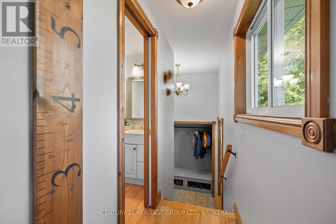
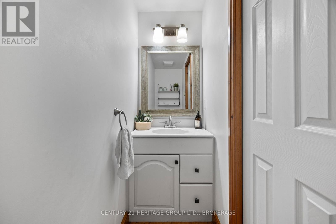
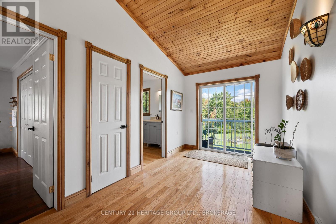
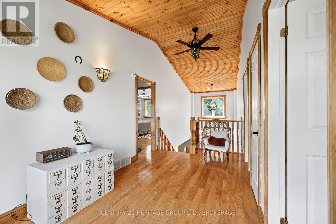
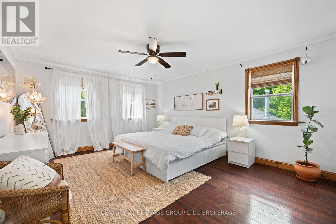
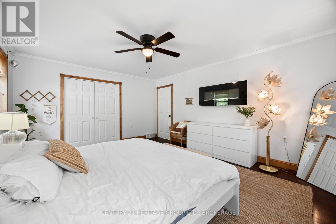
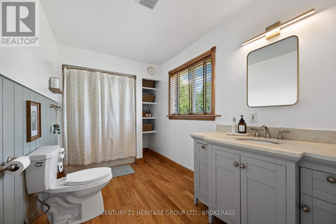
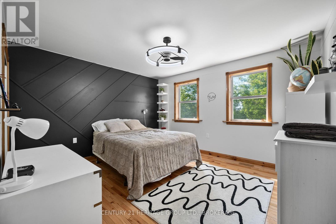
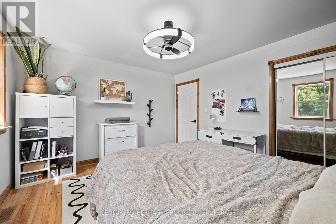
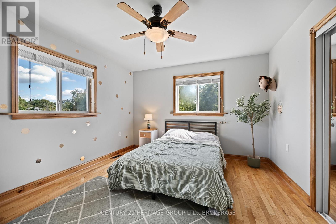
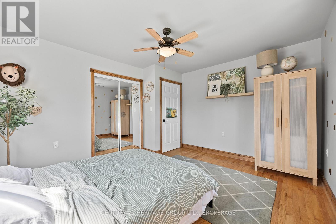
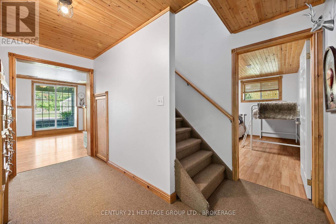
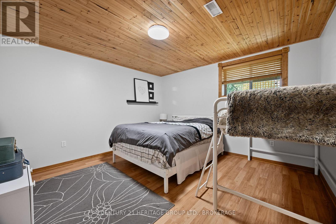
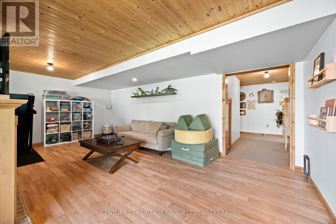
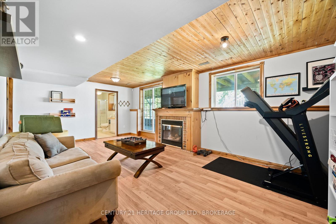
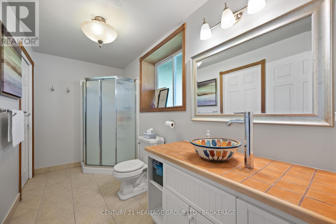
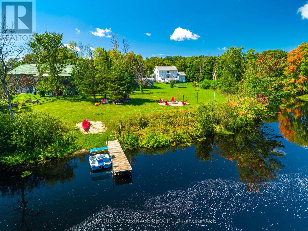
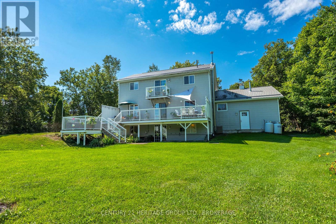
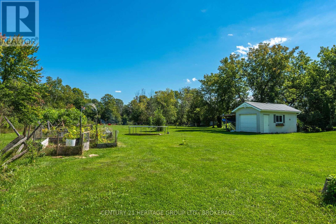
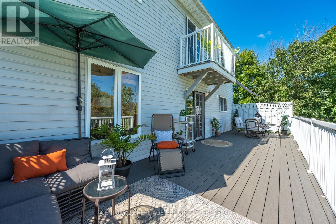
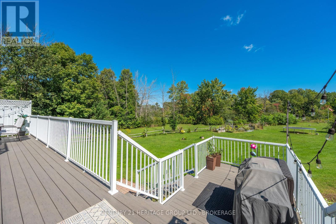
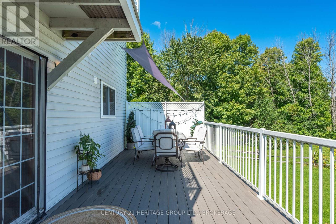
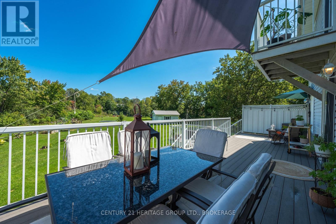
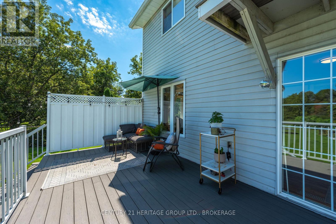
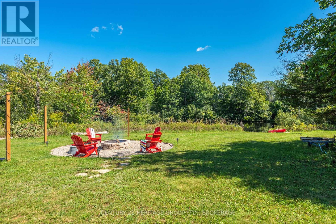
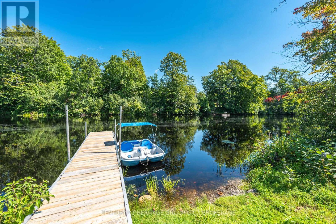
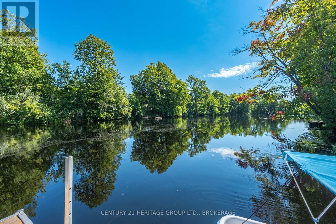
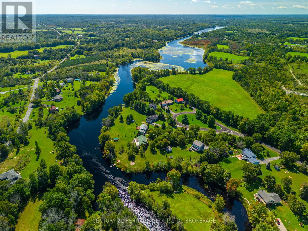
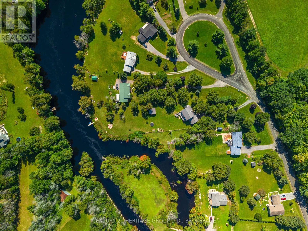
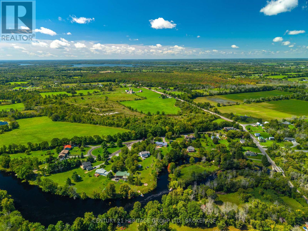
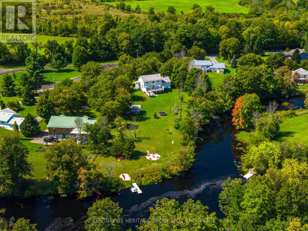
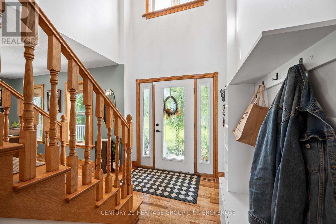
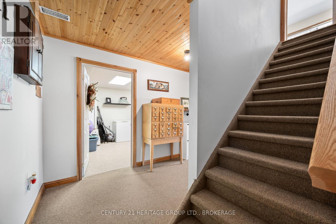
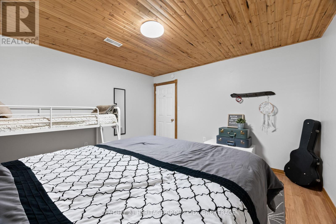
4665 Garrison Court: A Perfect Place to Write Your Family's Story. Set back on a quiet cul-de-sac, this stately 4-bed, 3-bath home sits on just under 2 acres with 100 feet on the Napanee River. A covered porch welcomes you in, and the grand entry with a full-height ceiling and oak staircase makes an instant impression. The main floor is made for family life: a bright kitchen walking out to the full-length composite deck, inviting living room, cozy family room with gas fireplace, 2 pc bath, and a mud room leading to the heated double garage (goodbye, frosty windshields!). Hardwood runs through the main and upper levels, where three generous bedrooms share a full bath. The finished walkout lower level adds a fourth bedroom, full bath and second gas fireplace, perfect for guests, teens or in-laws. A brand new high-efficiency furnace keeps it all cozy. Out back, there's room for kids and dogs to run wild, plus your own private staycation: a dock, fire pit and paddle boat. Cast a line, drift down the river, then swap fish stories around the fire. Country peace, town perks: curbside garbage and recycling, school bus at the end of the driveway, fast Bell internet, great cell service, and a convenience store 5 minutes away for marshmallow emergencies. Kingston and Napanee are under 30 minutes. Garrison Court is where the whole family gathers, the fire never goes out, and the best memories are still waiting to be made. Book your private showing today. (id:29295)
Open House
This property has open houses!
1:00 pm
Ends at:3:00 pm
Property Details
| MLS® Number | X14176246 |
| Property Type | Single Family |
| Community Name | 47 - Frontenac South |
| Communication Type | High Speed Internet |
| Community Features | Fishing, School Bus |
| Easement | Unknown |
| Features | Cul-de-sac, Level Lot, Wooded Area, Waterway, Flat Site, Wetlands, Carpet Free, Guest Suite, Sump Pump |
| Parking Space Total | 8 |
| Structure | Deck, Porch, Shed, Dock |
| View Type | River View, View Of Water, Direct Water View |
| Water Front Type | Waterfront On River |
Building
| Bathroom Total | 3 |
| Bedrooms Above Ground | 3 |
| Bedrooms Below Ground | 1 |
| Bedrooms Total | 4 |
| Age | 16 To 30 Years |
| Amenities | Fireplace(s) |
| Appliances | Garage Door Opener Remote(s), Water Heater, Water Softener, Water Treatment |
| Basement Development | Finished |
| Basement Features | Walk Out |
| Basement Type | N/a (finished) |
| Construction Style Attachment | Detached |
| Cooling Type | Central Air Conditioning |
| Exterior Finish | Vinyl Siding |
| Fire Protection | Alarm System, Smoke Detectors |
| Fireplace Present | Yes |
| Fireplace Total | 2 |
| Foundation Type | Poured Concrete |
| Half Bath Total | 1 |
| Heating Fuel | Propane |
| Heating Type | Forced Air |
| Stories Total | 2 |
| Size Interior | 1,500 - 2,000 Ft2 |
| Type | House |
| Utility Water | Drilled Well |
Parking
| Attached Garage | |
| Garage |
Land
| Access Type | Public Road, Year-round Access, Private Docking |
| Acreage | No |
| Landscape Features | Landscaped |
| Sewer | Septic System |
| Size Depth | 538 Ft ,2 In |
| Size Frontage | 144 Ft ,10 In |
| Size Irregular | 144.9 X 538.2 Ft |
| Size Total Text | 144.9 X 538.2 Ft|1/2 - 1.99 Acres |
| Surface Water | River/stream |
Rooms
| Level | Type | Length | Width | Dimensions |
|---|---|---|---|---|
| Second Level | Bathroom | 2.11 m | 4.01 m | 2.11 m x 4.01 m |
| Second Level | Primary Bedroom | 5 m | 4.04 m | 5 m x 4.04 m |
| Second Level | Bedroom 2 | 3.57 m | 4.03 m | 3.57 m x 4.03 m |
| Second Level | Bedroom 3 | 3.68 m | 4.03 m | 3.68 m x 4.03 m |
| Basement | Bedroom 4 | 3.87 m | 3.94 m | 3.87 m x 3.94 m |
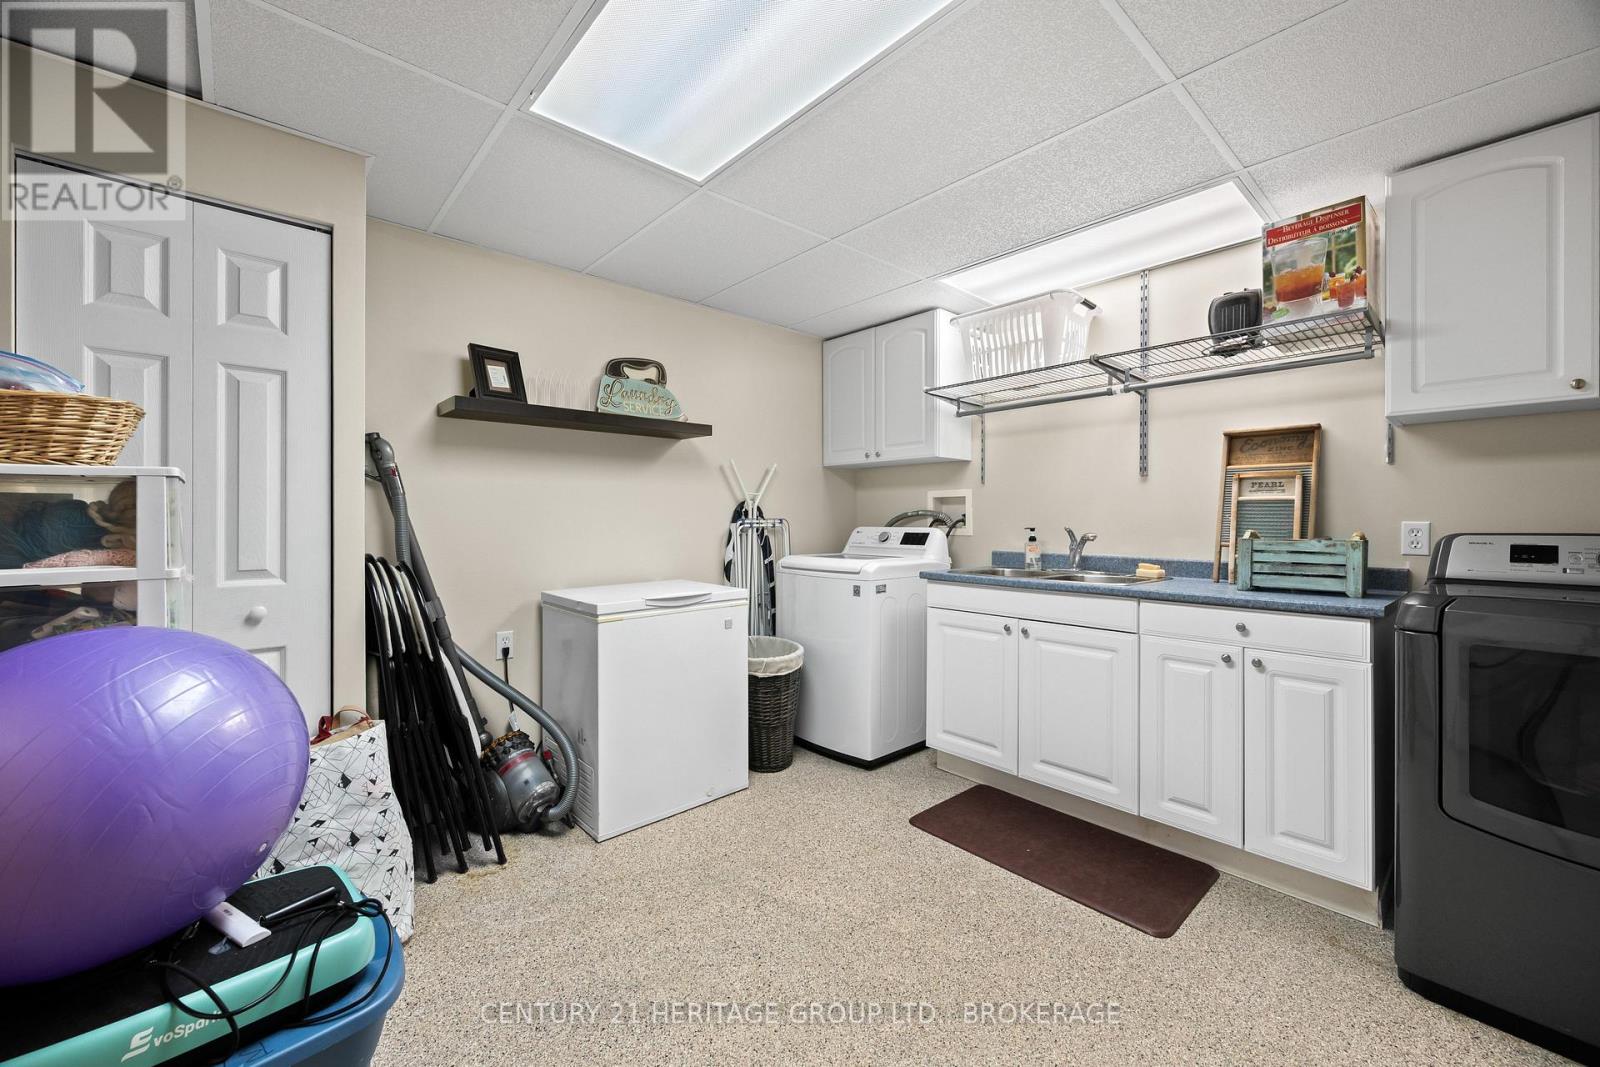
| Basement | Laundry Room | 3.87 m | 3.35 m | 3.87 m x 3.35 m |
| Basement | Recreational, Games Room | 4.11 m | 6.57 m | 4.11 m x 6.57 m |
| Basement | Utility Room | 2.02 m | 3.65 m | 2.02 m x 3.65 m |
| Basement | Bathroom | 1.71 m | 3.55 m | 1.71 m x 3.55 m |
| Main Level | Bathroom | 0.81 m | 1.9 m | 0.81 m x 1.9 m |
| Main Level | Dining Room | 4.05 m | 4.02 m | 4.05 m x 4.02 m |
| Main Level | Family Room | 4.71 m | 6.56 m | 4.71 m x 6.56 m |
| Main Level | Kitchen | 4.01 m | 4.13 m | 4.01 m x 4.13 m |
| Main Level | Living Room | 4.03 m | 4.15 m | 4.03 m x 4.15 m |
Utilities
| Wireless | Available |
| Electricity Connected | Connected |
| Telephone | Nearby |

Jill Keeling
Salesperson
914 Princess Street
Kingston, Ontario K7L 1H1
(613) 817-8380
(613) 817-8390

The trademarks REALTOR®, REALTORS®, and the REALTOR® logo are controlled by The Canadian Real Estate Association (CREA) and identify real estate professionals who are members of CREA. The trademarks MLS®, Multiple Listing Service® and the associated logos are owned by The Canadian Real Estate Association (CREA) and identify the quality of services provided by real estate professionals who are members of CREA. The trademark DDF® is owned by The Canadian Real Estate Association (CREA) and identifies CREA's Data Distribution Facility (DDF®)
November 12 2026 09:50:51
Kingston & Area Real Estate Association
Century 21 Heritage Group Ltd., Brokerage