

160 King Street E Kingston, Ontario K7L 3A2

$1,688,000
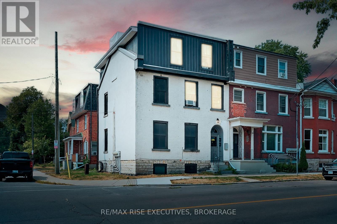
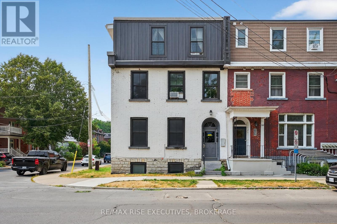
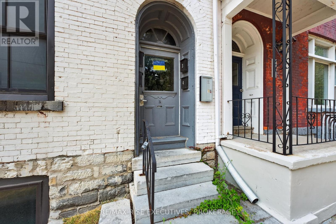
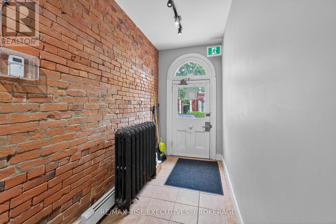
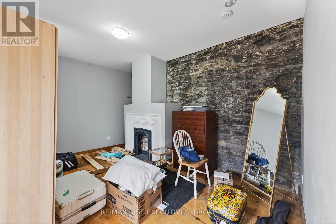
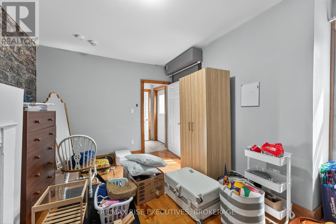
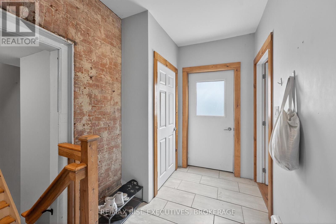
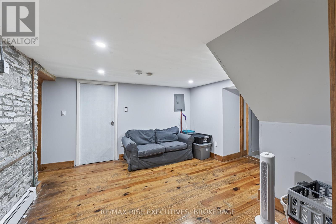
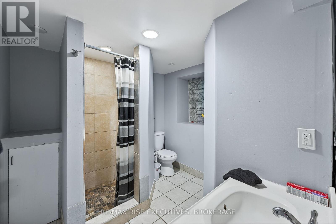
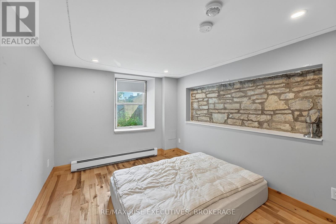
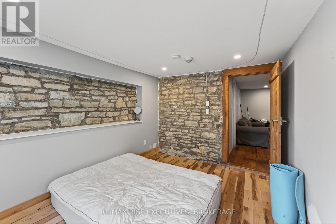
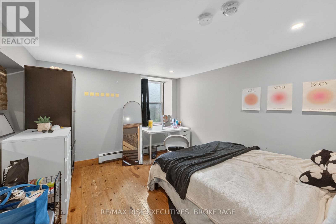
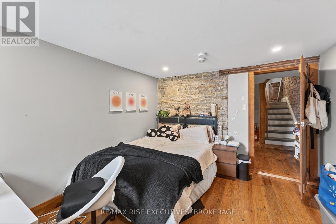
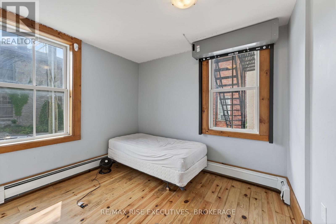
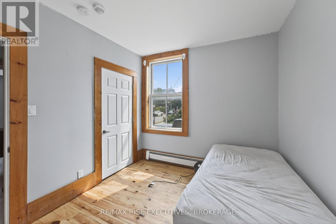
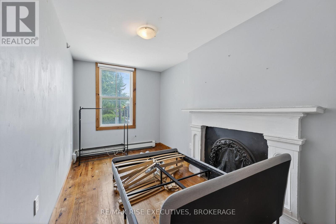
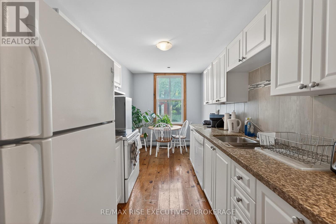
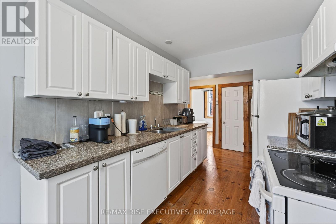
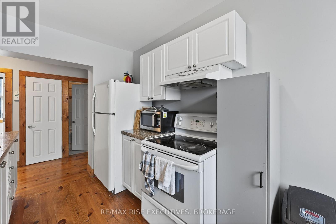
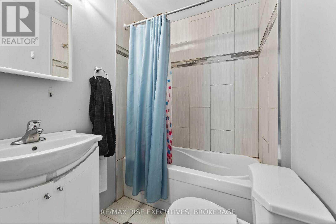
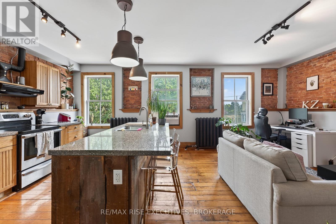
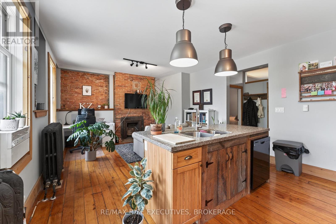
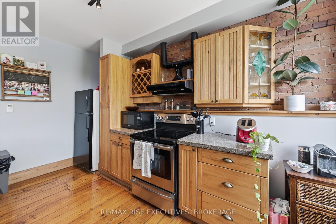
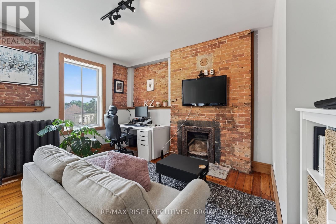
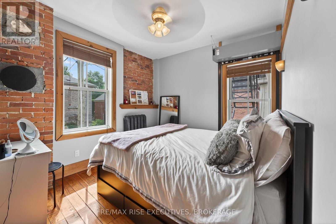
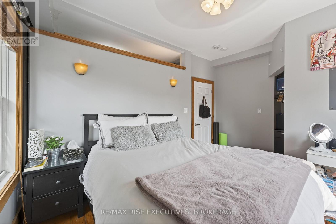
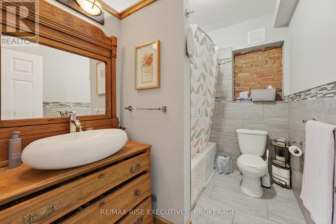
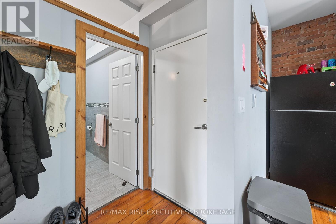
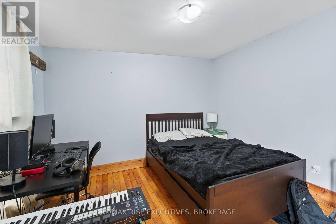
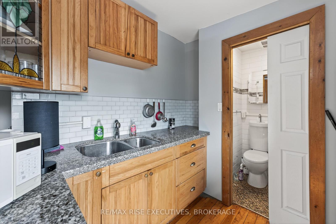
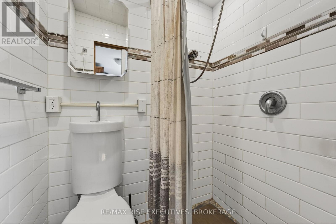
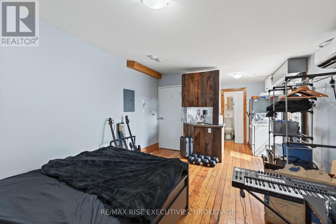
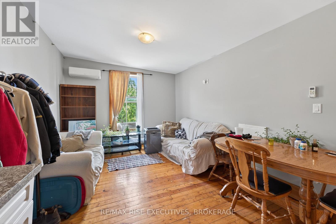
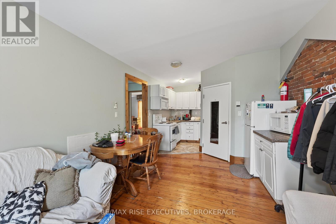
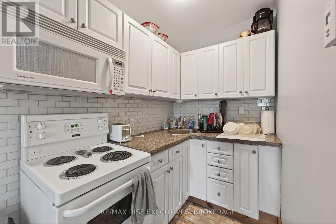
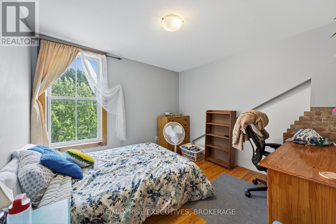
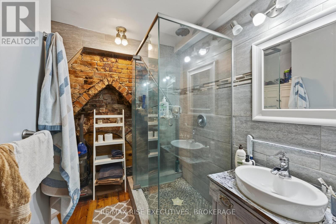
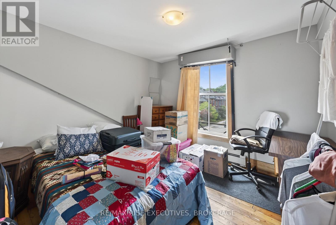
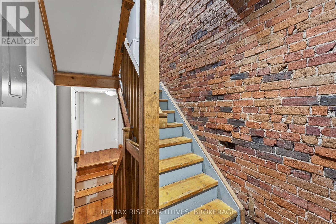
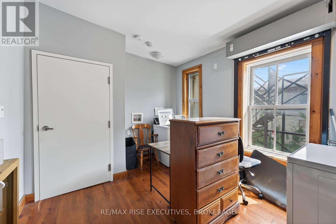
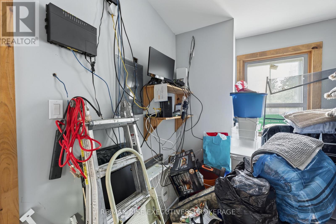
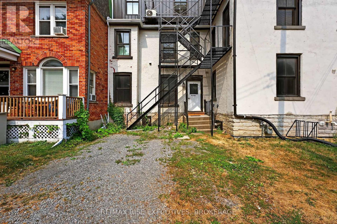
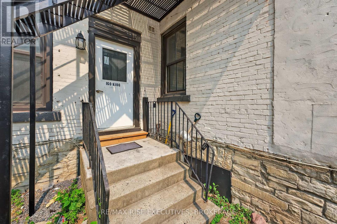
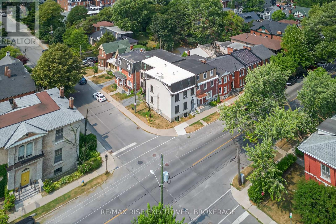
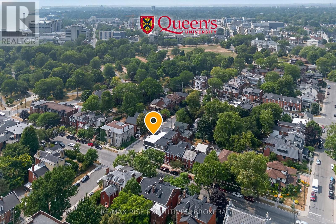
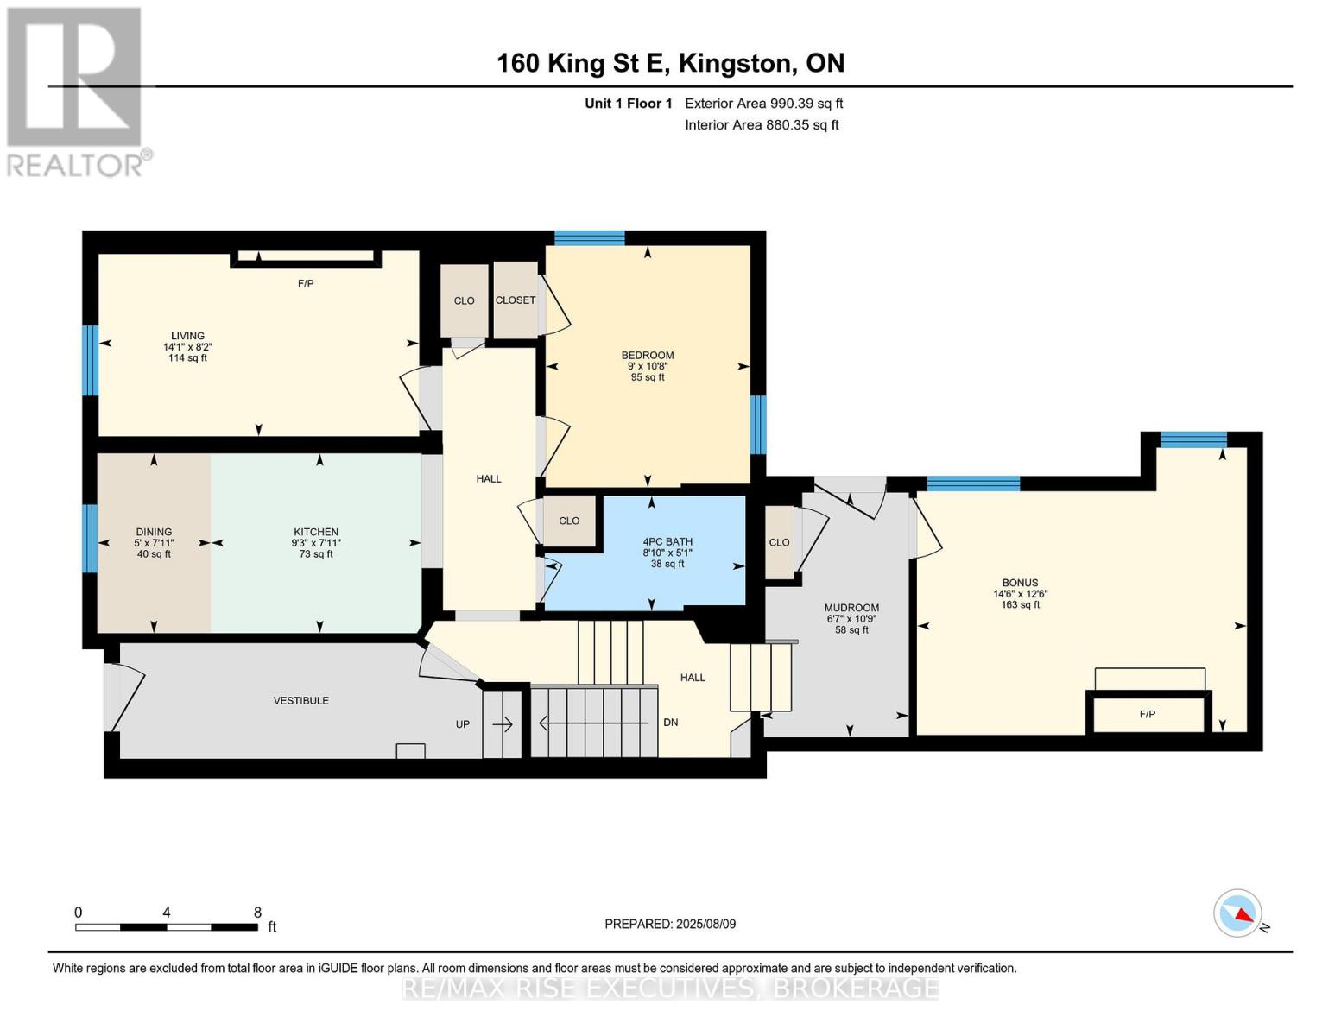
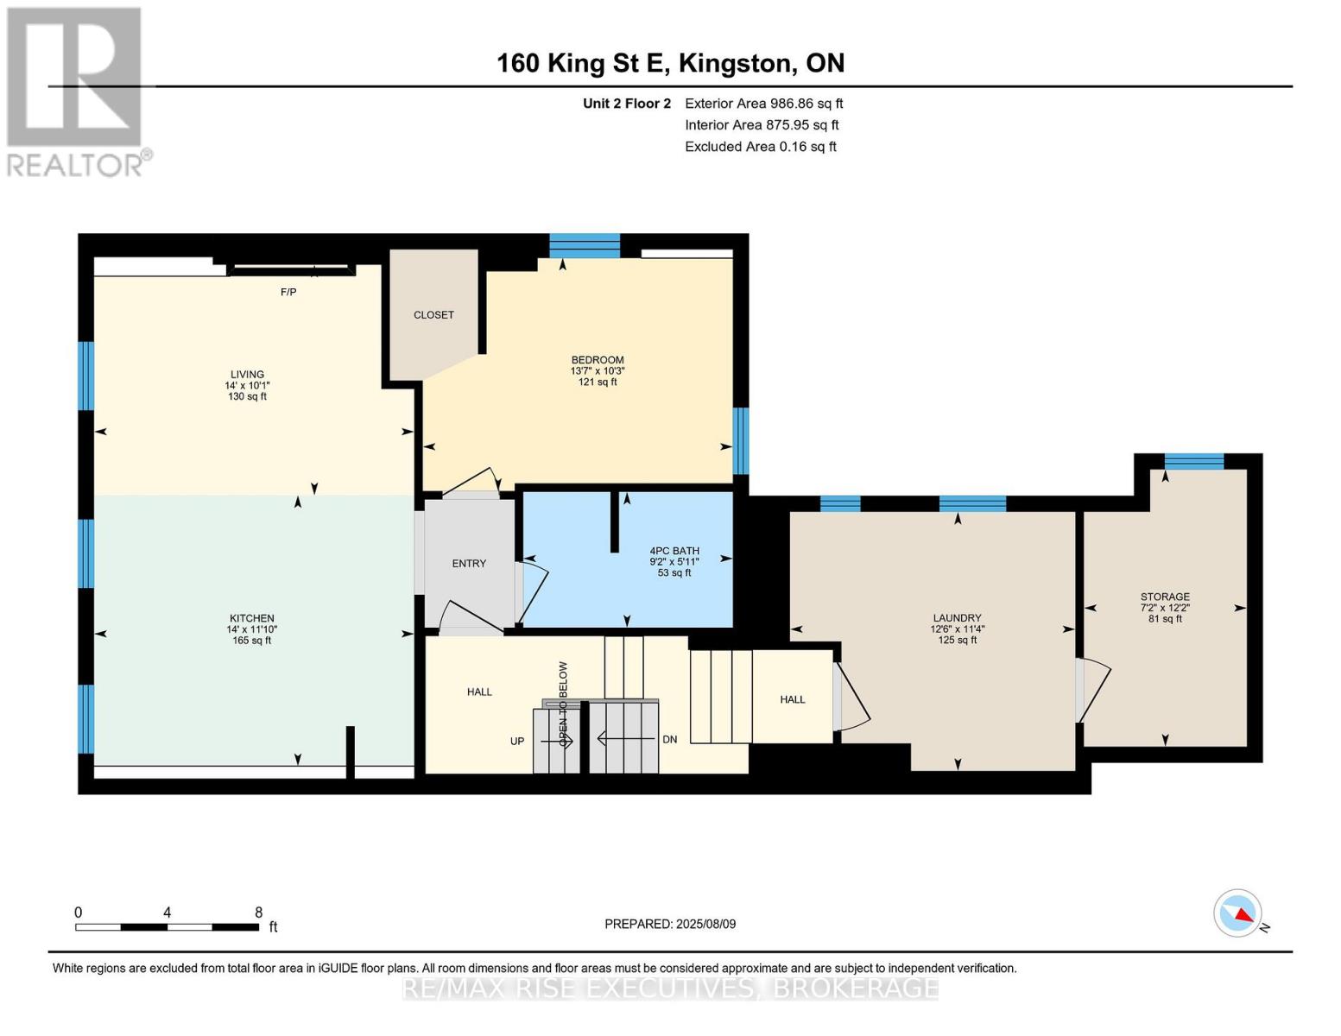
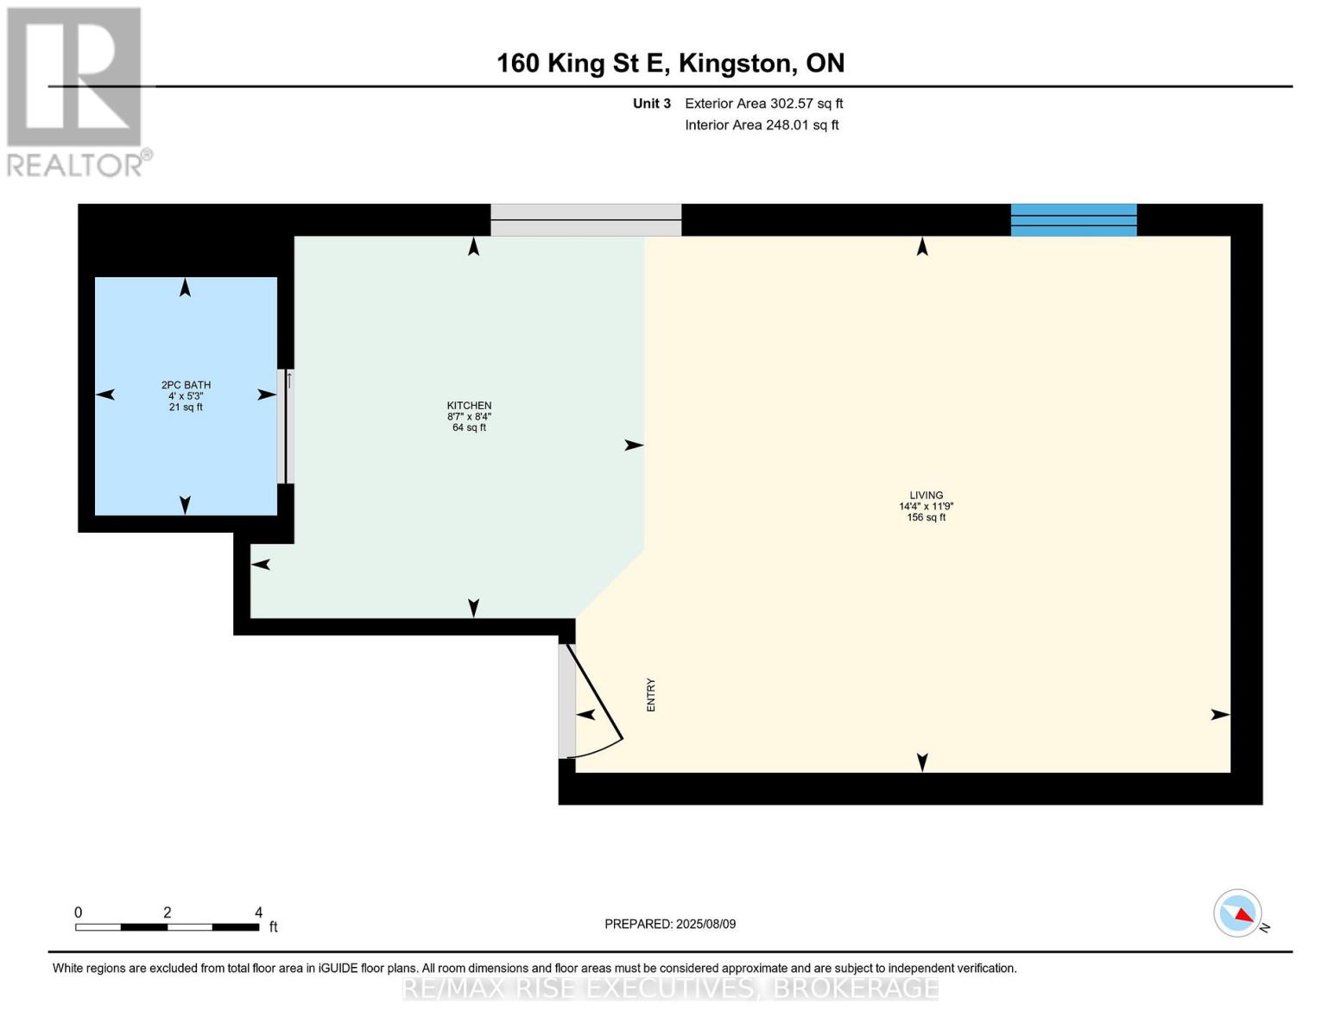
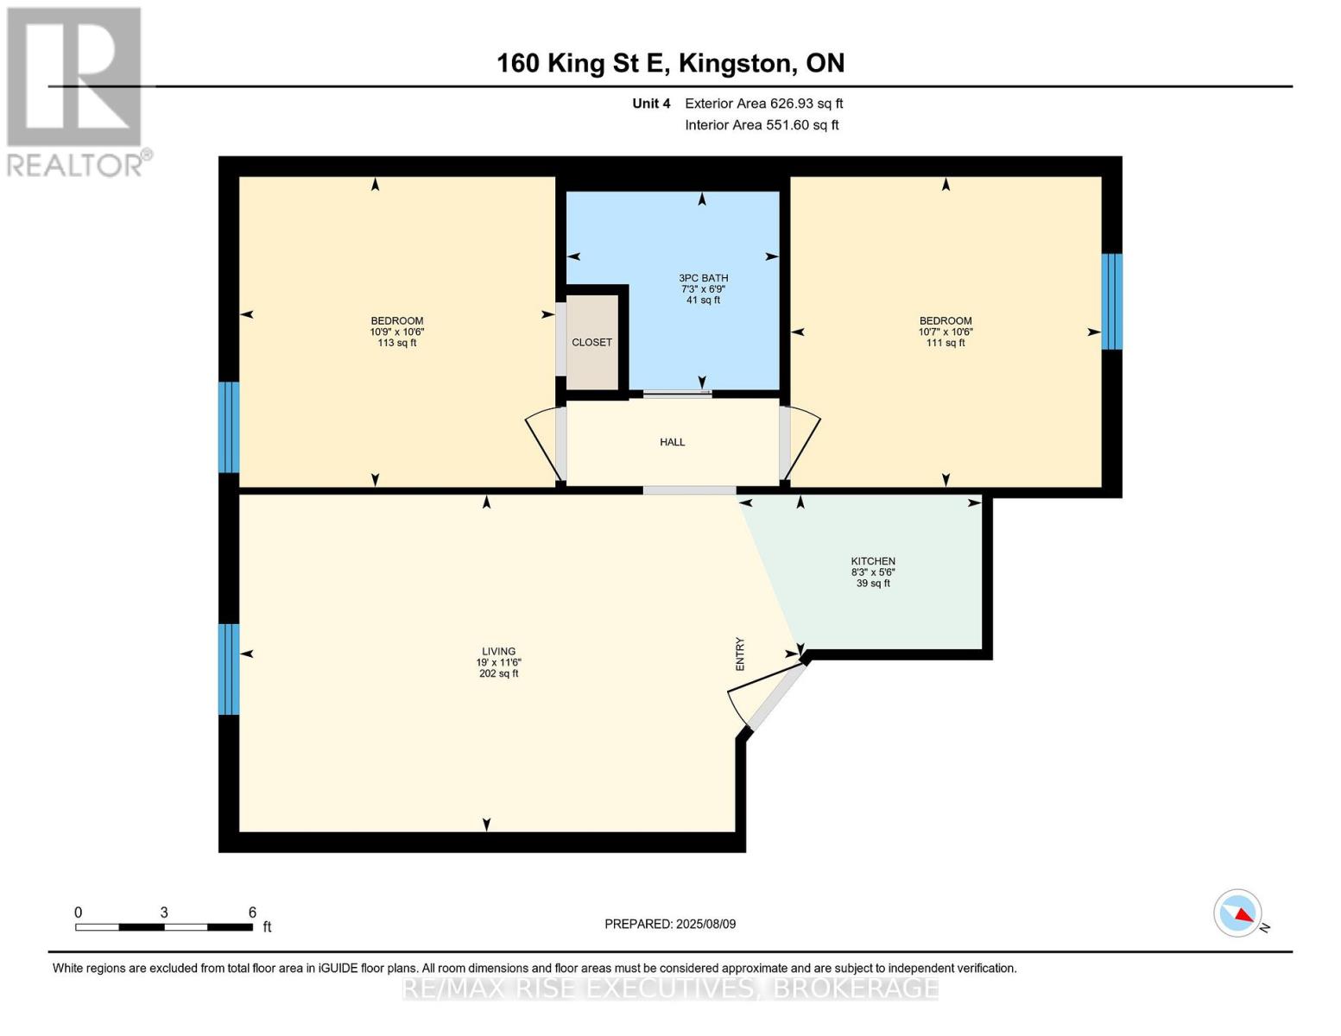
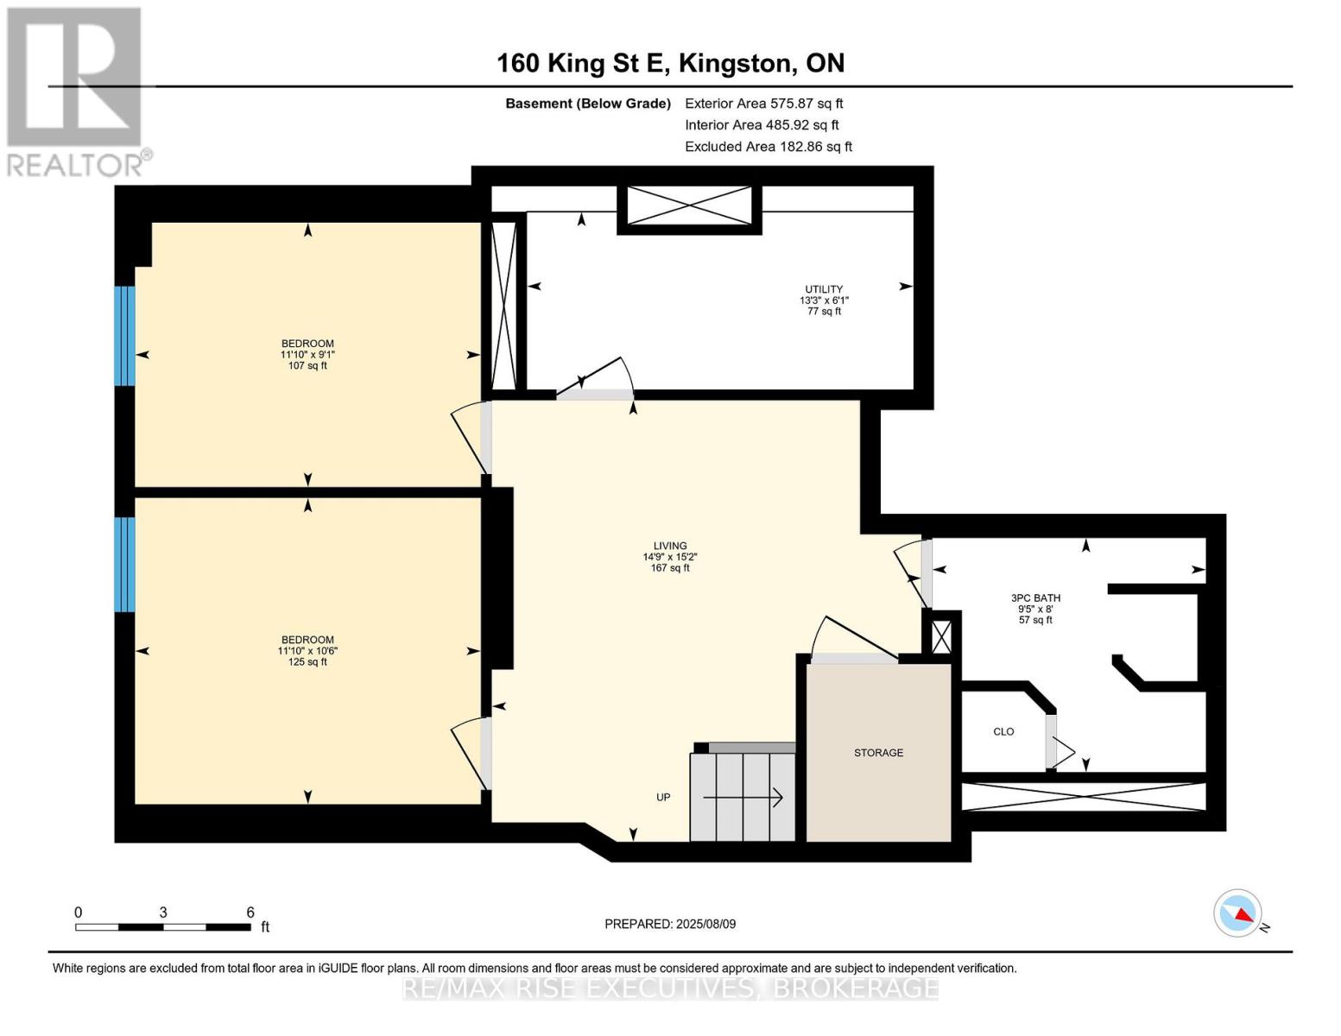
Fully rented, extensively renovated and generating $129,600 in annual rental income, 160 King Street East offers an exceptional opportunity to own a turn-key fourplex in the heart of Kingston's historic downtown. With 9 bedrooms across four units, this property combines established income with a location that keeps tenants close to everything: Queen's University, Kingston General Hospital, City Park, the waterfront, and downtown shops, cafés and restaurants. All four units are currently leased at a combined $10,800 per month, supported by a strong rental history and consistently low vacancy. The five-bedroom unit is a standout performer, attracting steady student demand and achieving rents at $1,100 per bedroom per month. The complete renovation includes updated electrical, plumbing and mechanical systems, with all work fully permitted and inspected. Beautifully maintained interiors, separate hydro meters for each unit and two parking spaces further enhance the property's appeal. Its walkable location attracts students, hospital staff and professionals alike, providing access to several established tenant markets. An attractive addition to an investment portfolio, or a compelling option for Queen's parents planning ahead for their student's housing while securing a long-term Kingston investment. (id:29295)
Property Details
| MLS® Number | X14177822 |
| Property Type | Multi-family |
| Community Name | 14 - Central City East |
| Features | Carpet Free |
| Parking Space Total | 1 |
| View Type | Lake View |
Building
| Bathroom Total | 5 |
| Bedrooms Above Ground | 7 |
| Bedrooms Below Ground | 2 |
| Bedrooms Total | 9 |
| Age | 100+ Years |
| Amenities | Separate Electricity Meters |
| Appliances | Dryer, Stove, Washer, Refrigerator |
| Basement Development | Finished |
| Basement Type | Full (finished) |
| Cooling Type | Window Air Conditioner |
| Exterior Finish | Brick, Stucco |
| Foundation Type | Poured Concrete |
| Heating Fuel | Electric |
| Heating Type | Baseboard Heaters |
| Stories Total | 3 |
| Size Interior | 2,500 - 3,000 Ft2 |
| Type | Fourplex |
| Utility Water | Municipal Water |
Parking
| No Garage |
Land
| Acreage | No |
| Sewer | Sanitary Sewer |
| Size Depth | 55 Ft ,6 In |
| Size Frontage | 24 Ft ,1 In |
| Size Irregular | 24.1 X 55.5 Ft |
| Size Total Text | 24.1 X 55.5 Ft |
Rooms
| Level | Type | Length | Width | Dimensions |
|---|---|---|---|---|
| Second Level | Bathroom | 1.81 m | 2.79 m | 1.81 m x 2.79 m |
| Second Level | Laundry Room | 3.45 m | 3.8 m | 3.45 m x 3.8 m |
| Second Level | Other | 3.7 m | 2.17 m | 3.7 m x 2.17 m |
| Second Level | Kitchen | 2.55 m | 2.62 m | 2.55 m x 2.62 m |
| Second Level | Living Room | 3.58 m | 4.36 m | 3.58 m x 4.36 m |
| Second Level | Bathroom | 1.59 m | 1.21 m | 1.59 m x 1.21 m |
| Second Level | Kitchen | 3.61 m | 4.27 m | 3.61 m x 4.27 m |
| Second Level | Living Room | 3.07 m | 4.27 m | 3.07 m x 4.27 m |
| Second Level | Bedroom | 3.11 m | 4.13 m | 3.11 m x 4.13 m |
| Basement | Living Room | 4.62 m | 4.5 m | 4.62 m x 4.5 m |
| Basement | Bedroom | 3.21 m | 3.62 m | 3.21 m x 3.62 m |
| Basement | Bedroom | 2.77 m | 3.62 m | 2.77 m x 3.62 m |
| Basement | Bathroom | 2.45 m | 2.86 m | 2.45 m x 2.86 m |
| Basement | Utility Room | 1.86 m | 4.05 m | 1.86 m x 4.05 m |
| Main Level | Kitchen | 2.41 m | 2.83 m | 2.41 m x 2.83 m |
| Main Level | Dining Room | 2.41 m | 1.52 m | 2.41 m x 1.52 m |
| Main Level | Living Room | 2.49 m | 4.3 m | 2.49 m x 4.3 m |
| Main Level | Bedroom | 3.25 m | 2.74 m | 3.25 m x 2.74 m |
| Main Level | Bathroom | 1.54 m | 2.69 m | 1.54 m x 2.69 m |
| Main Level | Mud Room | 3.28 m | 1.99 m | 3.28 m x 1.99 m |
| Main Level | Other | 3.82 m | 4.43 m | 3.82 m x 4.43 m |
| Other | Kitchen | 1.68 m | 2.52 m | 1.68 m x 2.52 m |
| Other | Living Room | 3.49 m | 5.79 m | 3.49 m x 5.79 m |
| Other | Bedroom | 3.21 m | 3.27 m | 3.21 m x 3.27 m |
| Other | Bedroom | 3.21 m | 3.22 m | 3.21 m x 3.22 m |
| Other | Bathroom | 2.05 m | 2.2 m | 2.05 m x 2.2 m |

Jordan Mcgregor
Salesperson
therealestategroup.ca/
110-623 Fortune Cres
Kingston, Ontario K7P 0L5
(613) 546-4208
www.remaxrise.com/

Kateryna Topchii
Salesperson
katerynatopchii.remaxrise.com/
www.facebook.com/kateryna.topchii.bsk/
www.instagram.com/kateryna_topchii/
110-623 Fortune Cres
Kingston, Ontario K7P 0L5
(613) 546-4208
www.remaxrise.com/

The trademarks REALTOR®, REALTORS®, and the REALTOR® logo are controlled by The Canadian Real Estate Association (CREA) and identify real estate professionals who are members of CREA. The trademarks MLS®, Multiple Listing Service® and the associated logos are owned by The Canadian Real Estate Association (CREA) and identify the quality of services provided by real estate professionals who are members of CREA. The trademark DDF® is owned by The Canadian Real Estate Association (CREA) and identifies CREA's Data Distribution Facility (DDF®)
November 13 2026 10:30:01
Kingston & Area Real Estate Association
RE/MAX Rise Executives, Brokerage