

23 Old Oak Road Kingston, Ontario K7M 7C3

$825,000
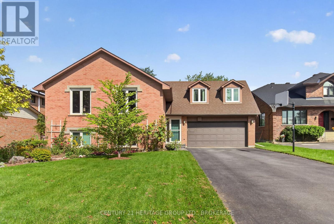
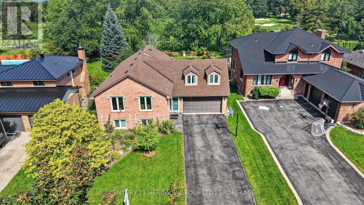
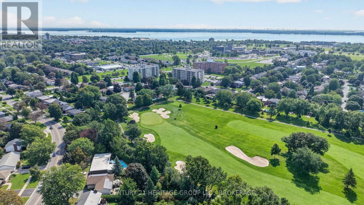
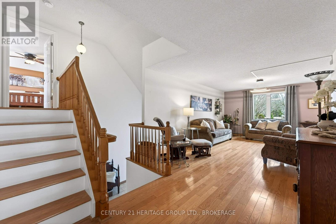
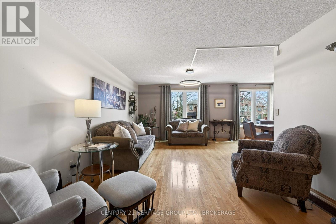
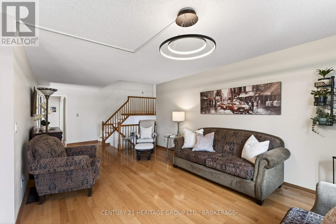
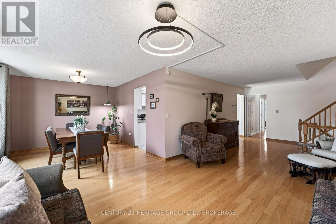
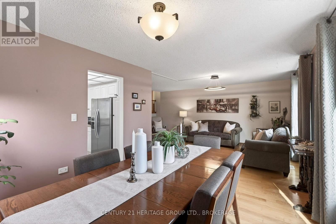
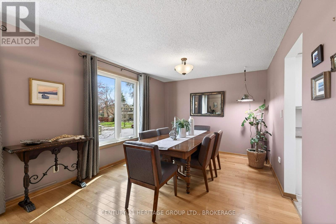
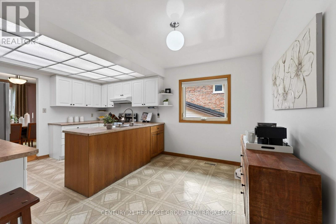
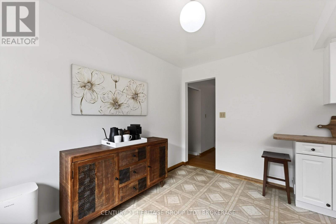
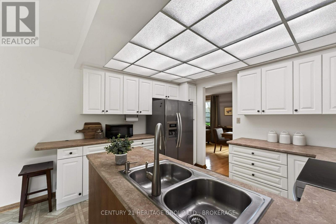
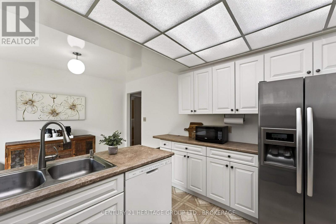
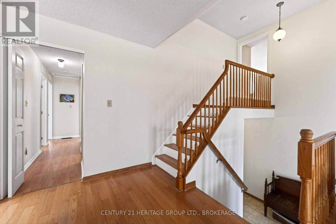
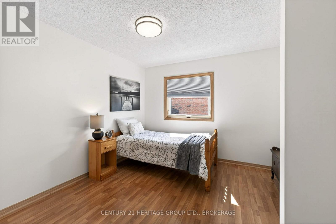
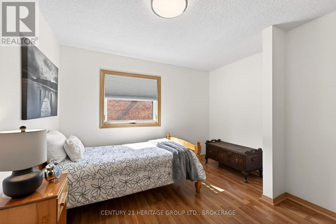
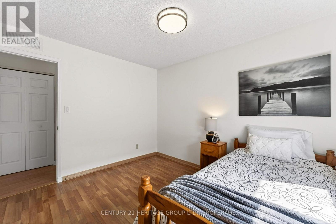
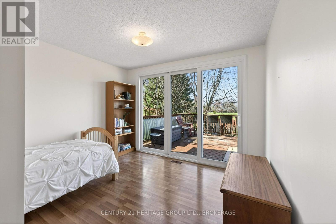
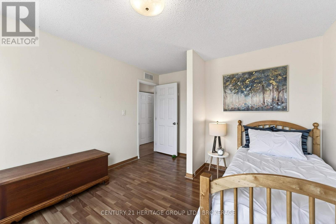
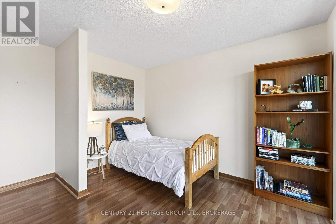
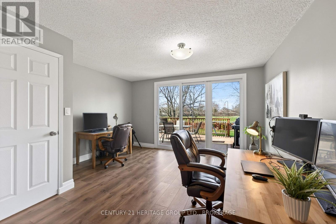
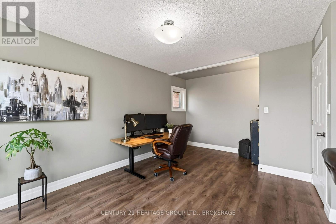
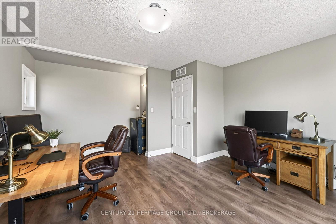
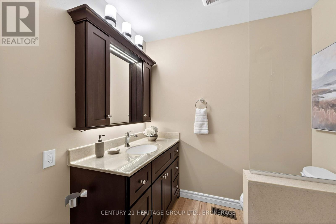
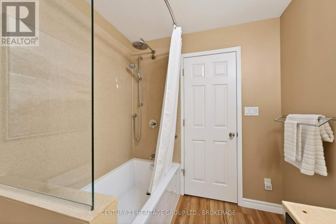
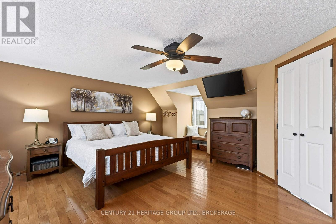
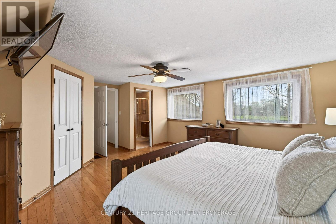
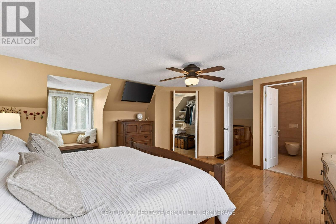
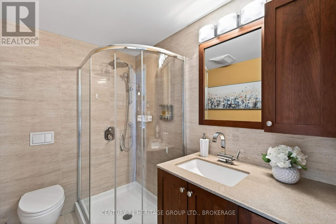
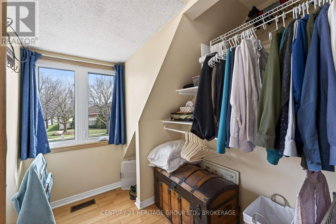
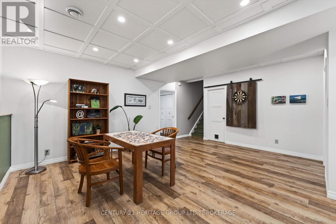
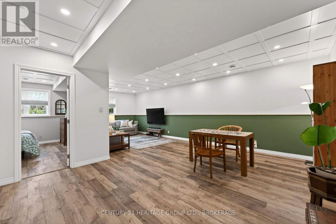
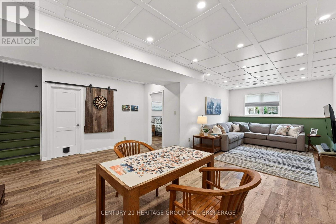
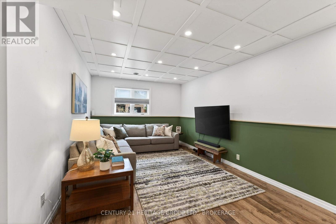
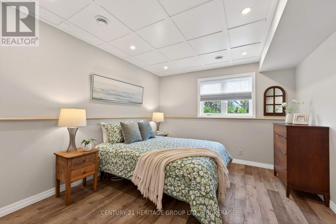
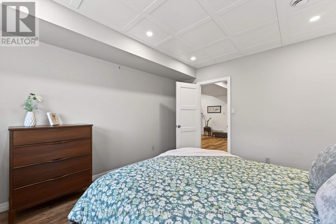
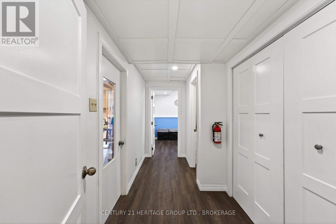
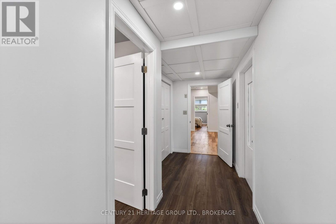
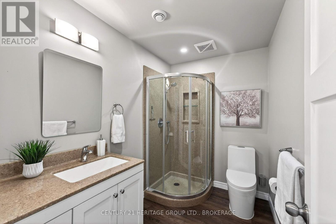
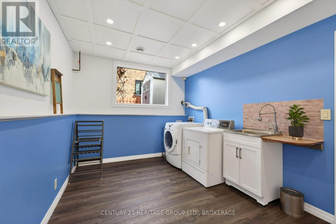
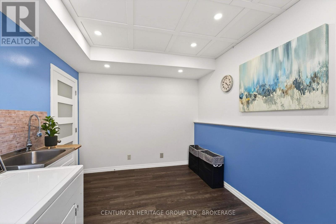
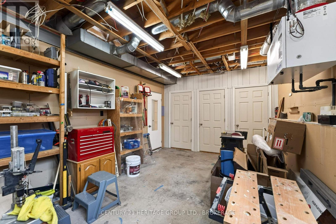
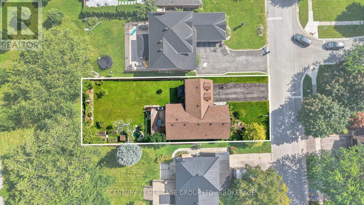
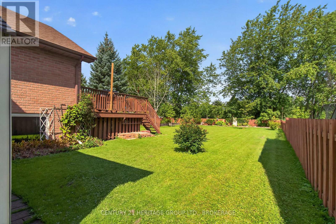
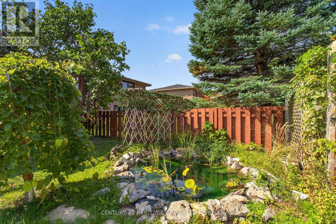
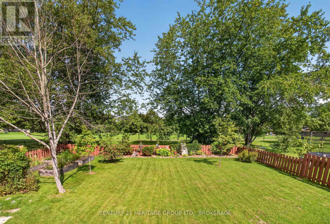
23 Old Oak Road backs onto the 6th tee of the Cataraqui Golf and Country Club. If you're a fan of the sport, we've likely said enough already; we'll just wait for your call. Same if you like the idea of having no rear neighbours, just manicured lawns running all the way to the horizon. Lake Ontario Park, St. Lawrence College, and Portsmouth Village all within reach of an easy stroll. The house - built at a particularly stylish moment in 1982 - is a 1,889 sq. ft. raised bungalow. The lower level, let's start there, has higher ceilings and bigger windows than most main floors. There's a fifth (!) bedroom if you need it, a rec room, a palatial laundry space, and a separate workshop. It's every bit the equal of what's above. That main floor includes three bedrooms (two of which have sliding doors out to the large gardens and presently work as home offices). Finally, a separate spa-like wing rests above the double garage, and is completed with an ensuite and walk-in closet. The windows throughout are mostly triple-glazed, some double, so summer and winter extremes (and even the occasional stray Titleist) are repelled. And from the formal dining room you look out on perennial gardens - the envy every year of your wonderful neighbours. (id:29295)
Open House
This property has open houses!
1:00 pm
Ends at:3:00 pm
Property Details
| MLS® Number | X14179380 |
| Property Type | Single Family |
| Community Name | 18 - Central City West |
| Amenities Near By | Golf Nearby, Park, Marina |
| Community Features | School Bus |
| Features | Flat Site, Conservation/green Belt, Carpet Free |
| Parking Space Total | 6 |
| Structure | Deck, Shed |
Building
| Bathroom Total | 3 |
| Bedrooms Above Ground | 4 |
| Bedrooms Total | 4 |
| Age | 31 To 50 Years |
| Appliances | Garage Door Opener Remote(s), Central Vacuum, Water Heater, Water Meter, Dishwasher, Dryer, Furniture, Stove, Washer, Window Coverings, Refrigerator |
| Architectural Style | Raised Bungalow |
| Basement Development | Finished |
| Basement Type | Full (finished) |
| Ceiling Type | Suspended Ceiling |
| Construction Style Attachment | Detached |
| Cooling Type | Central Air Conditioning, Air Exchanger |
| Exterior Finish | Brick |
| Fire Protection | Smoke Detectors |
| Flooring Type | Hardwood |
| Foundation Type | Block |
| Heating Fuel | Natural Gas |
| Heating Type | Forced Air |
| Stories Total | 1 |
| Size Interior | 1,500 - 2,000 Ft2 |
| Type | House |
| Utility Water | Municipal Water |
Parking
| Attached Garage | |
| Garage |
Land
| Access Type | Public Road |
| Acreage | No |
| Fence Type | Fully Fenced |
| Land Amenities | Golf Nearby, Park, Marina |
| Landscape Features | Landscaped |
| Sewer | Sanitary Sewer |
| Size Depth | 150 Ft |
| Size Frontage | 60 Ft |
| Size Irregular | 60 X 150 Ft |
| Size Total Text | 60 X 150 Ft |
| Surface Water | Lake/pond |
Rooms
| Level | Type | Length | Width | Dimensions |
|---|---|---|---|---|
| Lower Level | Recreational, Games Room | 5.72 m | 8.19 m | 5.72 m x 8.19 m |
| Lower Level | Den | 4.43 m | 3.89 m | 4.43 m x 3.89 m |
| Lower Level | Laundry Room | 4.07 m | 2.84 m | 4.07 m x 2.84 m |
| Lower Level | Bathroom | 2.52 m | 1.72 m | 2.52 m x 1.72 m |
| Lower Level | Workshop | 5.99 m | 3.99 m | 5.99 m x 3.99 m |
| Lower Level | Utility Room | 1.73 m | 2.2 m | 1.73 m x 2.2 m |
| Main Level | Living Room | 8.31 m | 3.59 m | 8.31 m x 3.59 m |
| Main Level | Dining Room | 3.22 m | 3.58 m | 3.22 m x 3.58 m |
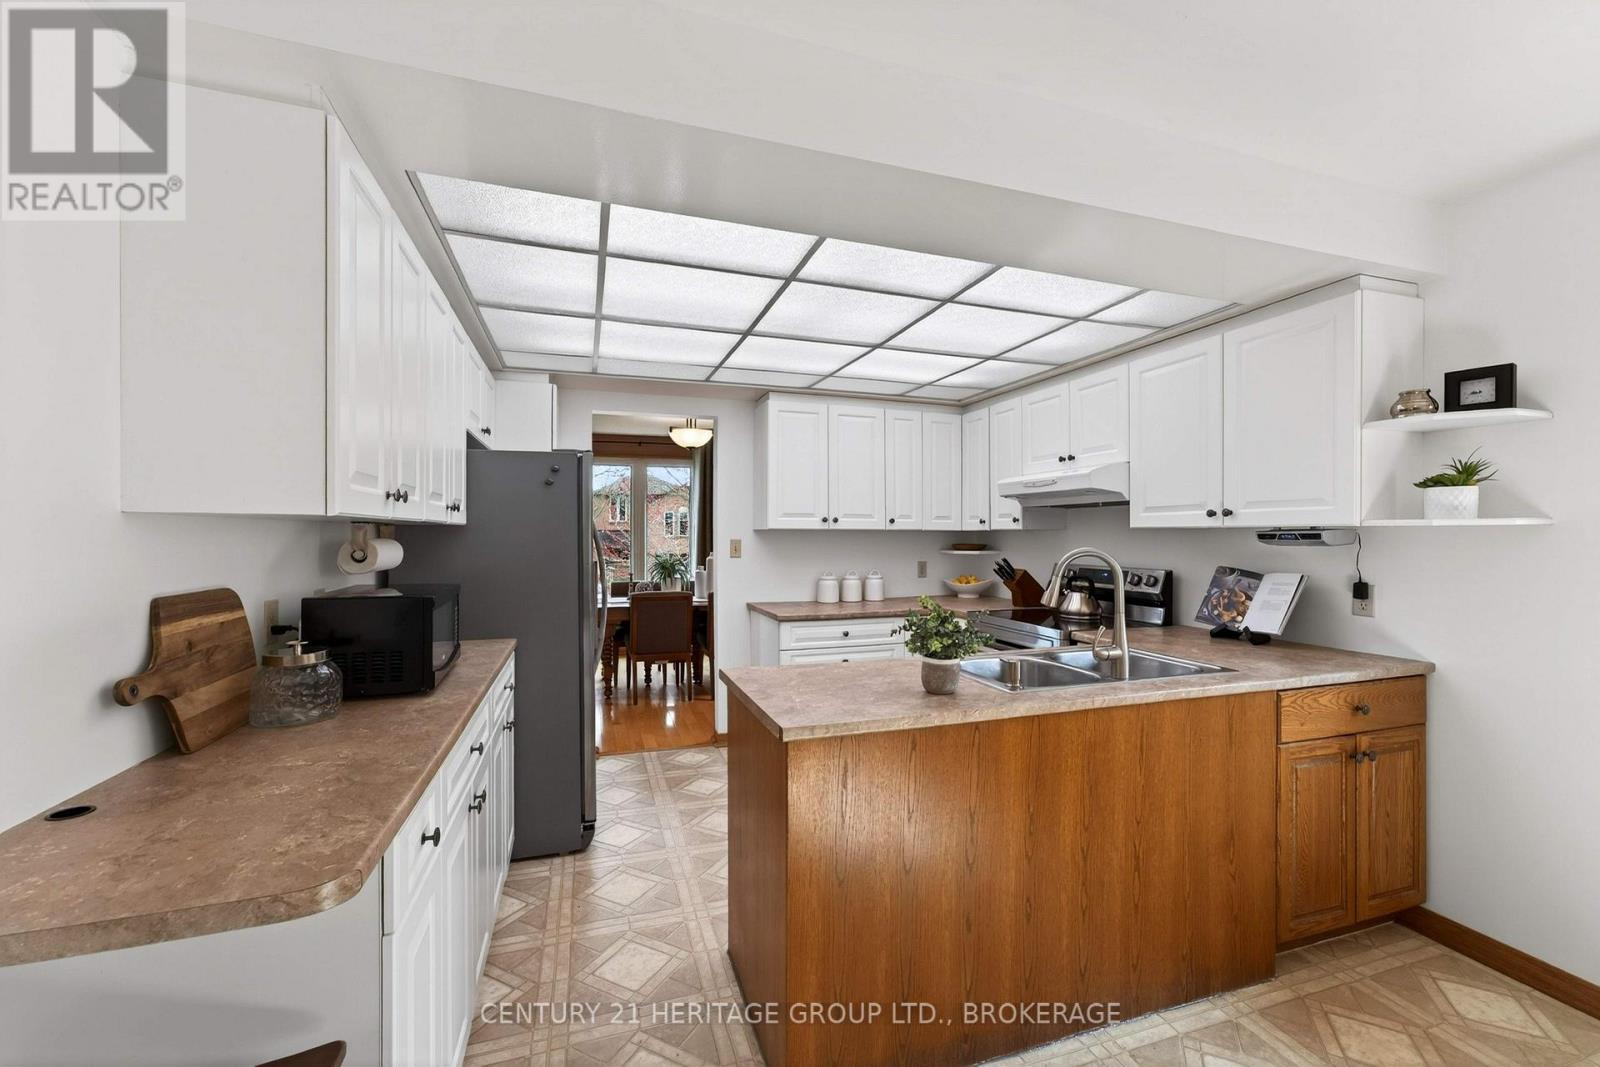
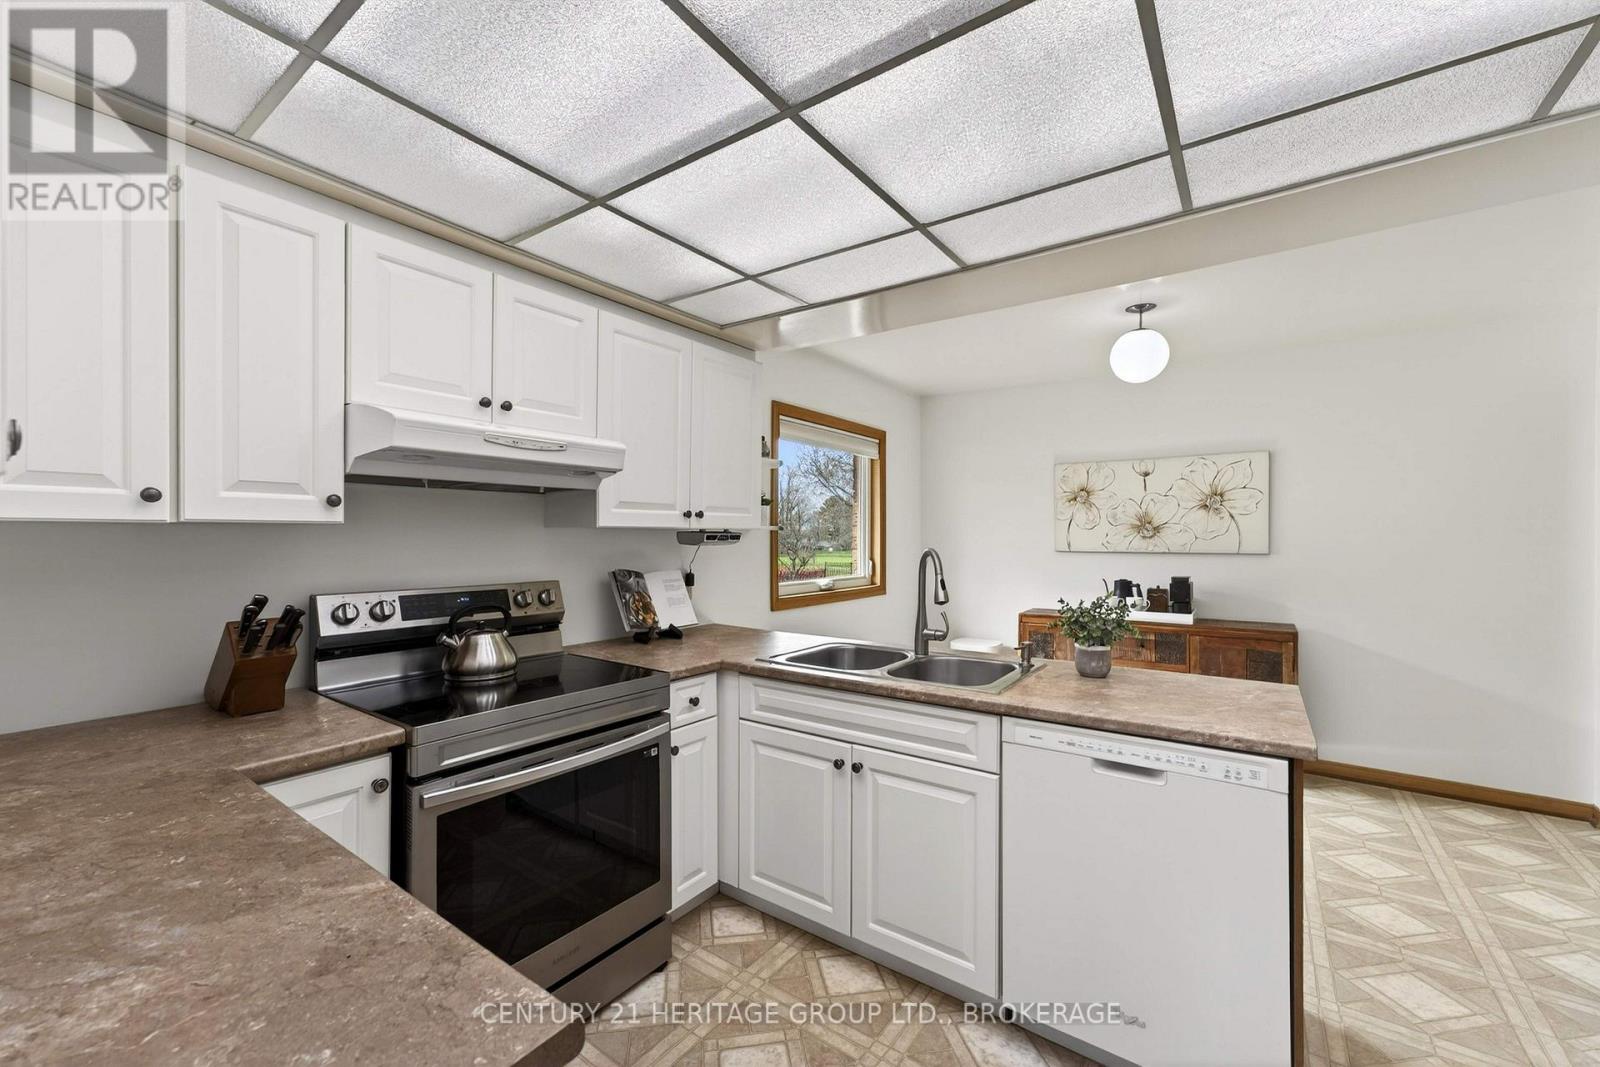
| Main Level | Kitchen | 2.63 m | 3.47 m | 2.63 m x 3.47 m |
| Main Level | Eating Area | 3.47 m | 2.34 m | 3.47 m x 2.34 m |
| Main Level | Bathroom | 2.57 m | 2.07 m | 2.57 m x 2.07 m |
| Main Level | Bedroom | 4.21 m | 4.88 m | 4.21 m x 4.88 m |
| Main Level | Bedroom | 3.47 m | 3.47 m | 3.47 m x 3.47 m |
| Main Level | Bedroom | 3.47 m | 3.84 m | 3.47 m x 3.84 m |
| Upper Level | Primary Bedroom | 5.51 m | 5.76 m | 5.51 m x 5.76 m |
| Upper Level | Bathroom | 2.27 m | 1.62 m | 2.27 m x 1.62 m |
Utilities
| Cable | Installed |
| Electricity | Installed |
| Sewer | Installed |

Paulanne Peters
Salesperson
914 Princess Street
Kingston, Ontario K7L 1H1
(613) 817-8380
(613) 817-8390

Mark Sinnett
Salesperson
www.machinesforlivingin.com/
914 Princess Street
Kingston, Ontario K7L 1H1
(613) 817-8380
(613) 817-8390

The trademarks REALTOR®, REALTORS®, and the REALTOR® logo are controlled by The Canadian Real Estate Association (CREA) and identify real estate professionals who are members of CREA. The trademarks MLS®, Multiple Listing Service® and the associated logos are owned by The Canadian Real Estate Association (CREA) and identify the quality of services provided by real estate professionals who are members of CREA. The trademark DDF® is owned by The Canadian Real Estate Association (CREA) and identifies CREA's Data Distribution Facility (DDF®)
November 13 2026 08:20:23
Kingston & Area Real Estate Association
Century 21 Heritage Group Ltd., Brokerage