

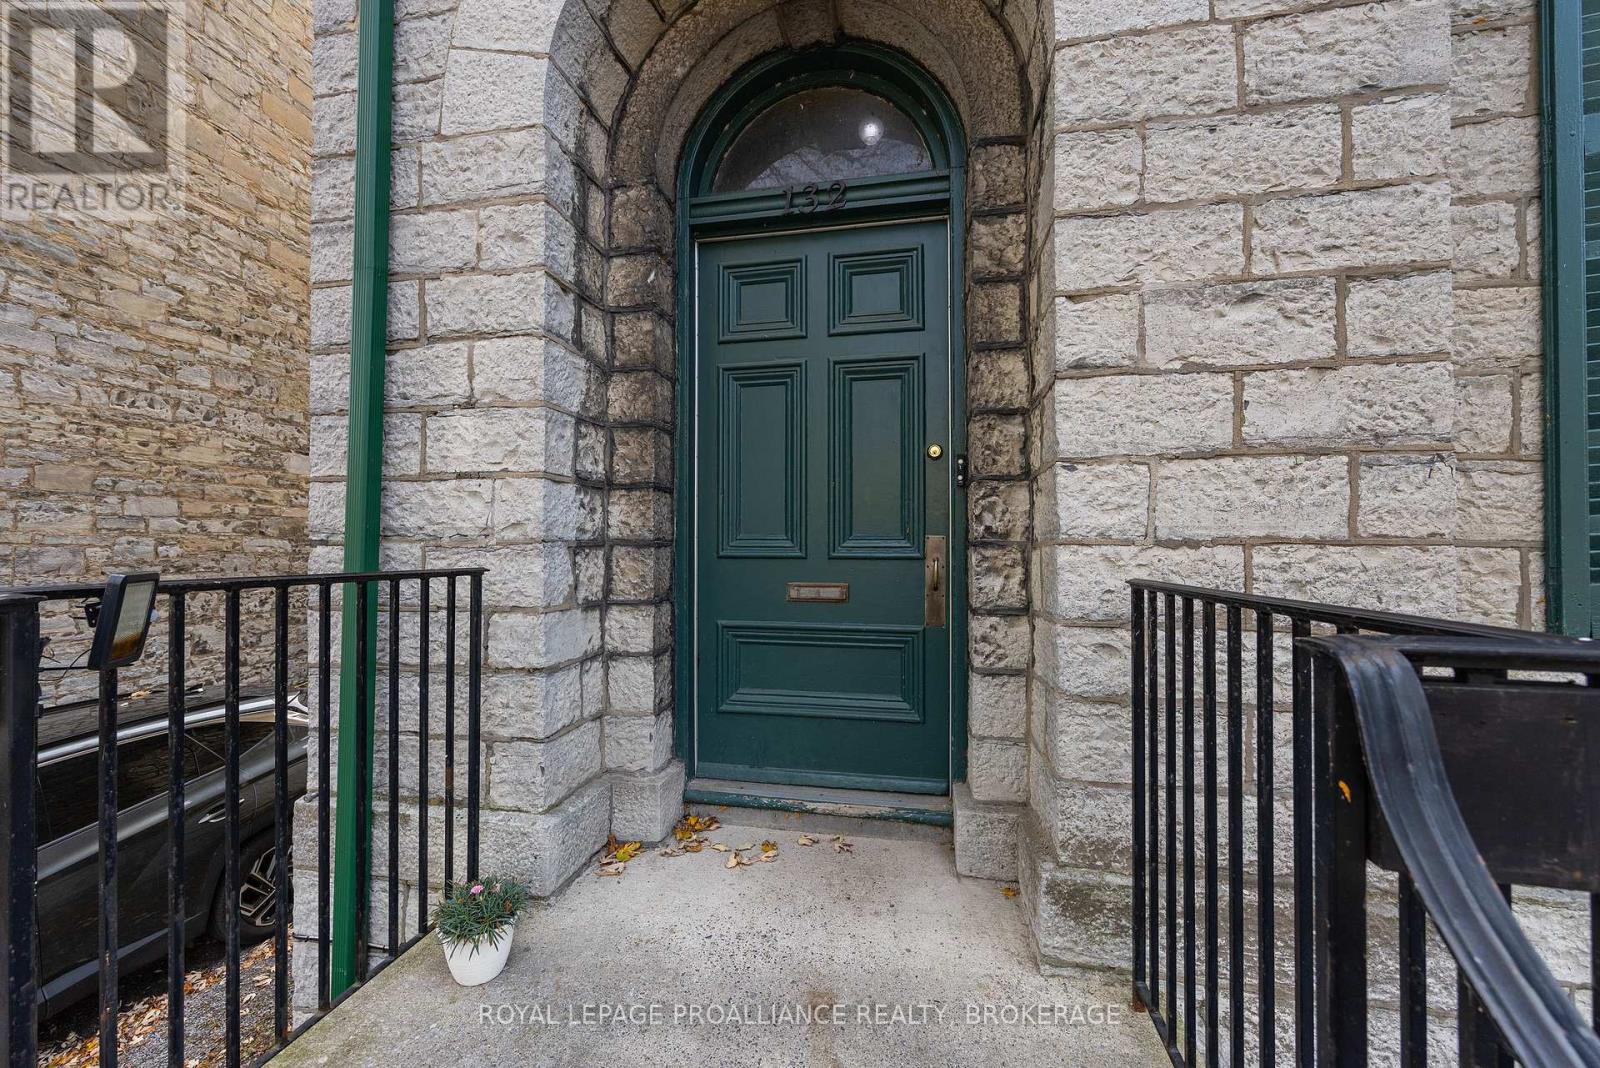
132 Earl Street Kingston, Ontario K7L 2H1

$2,350,000
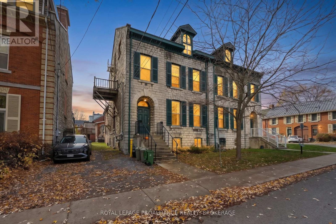
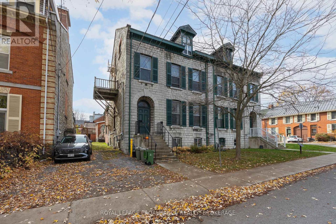
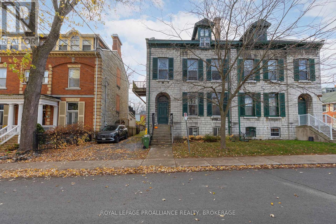
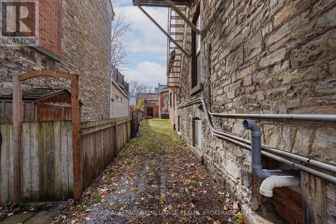
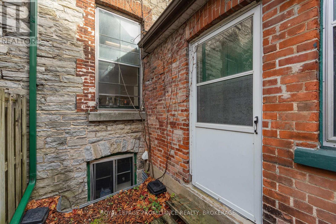
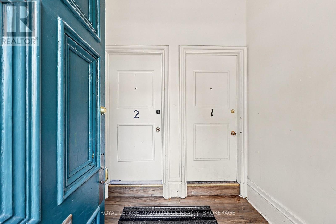
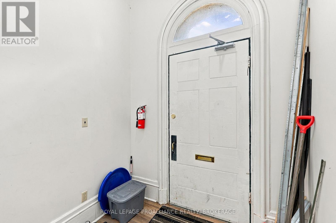
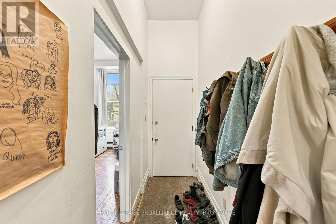
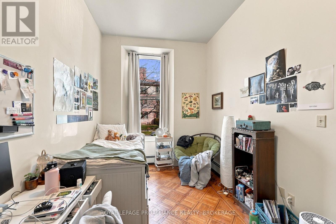
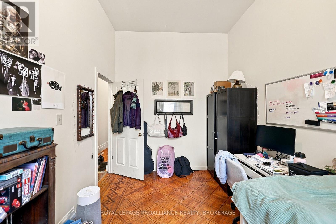
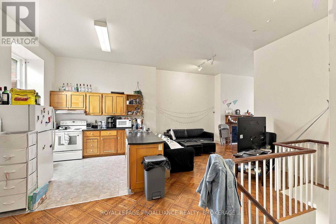
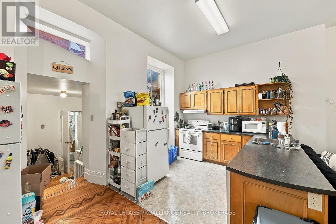
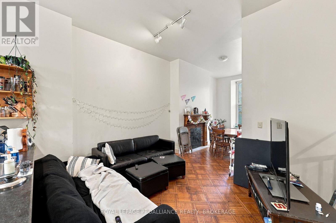
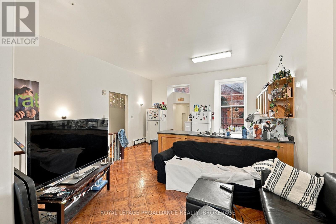
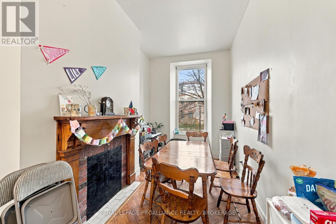
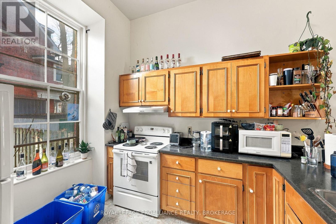
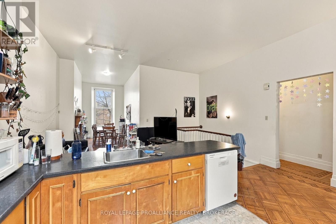
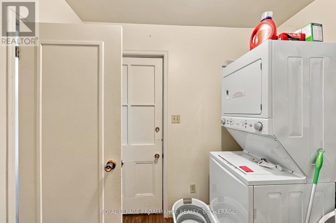
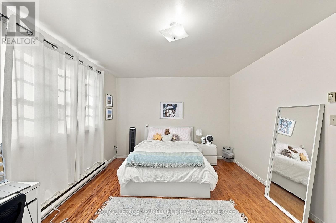
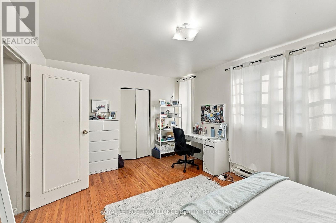
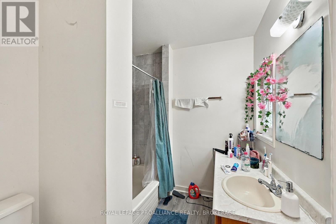
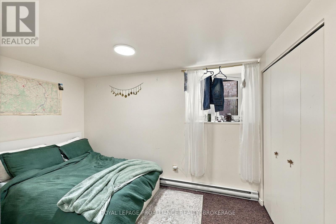
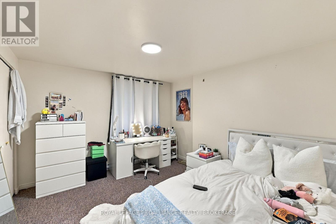
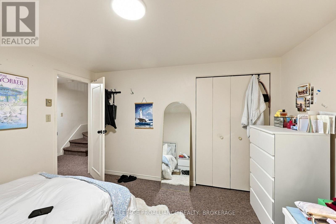
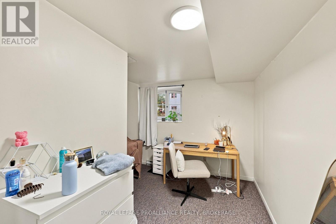
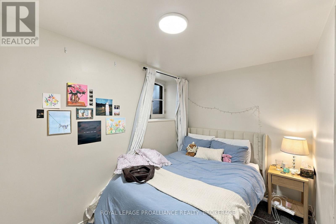
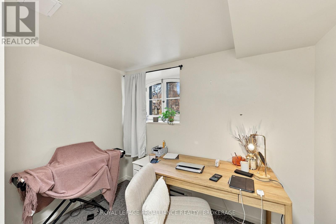
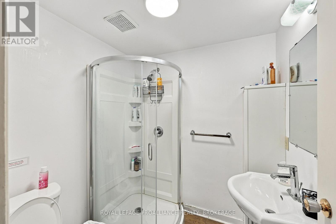
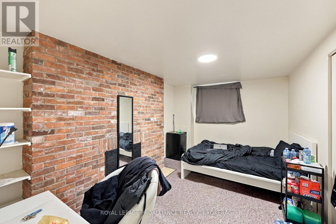
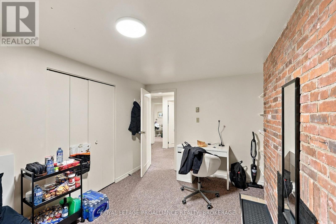
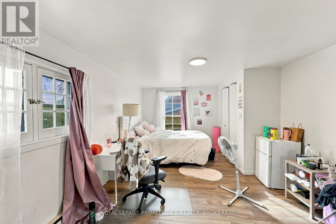
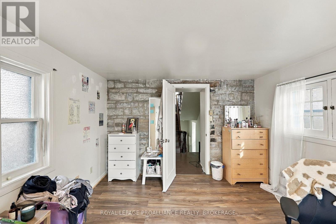
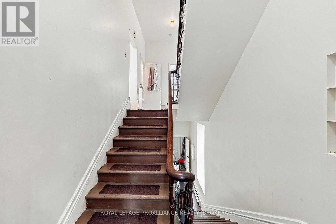
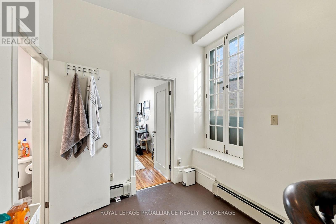
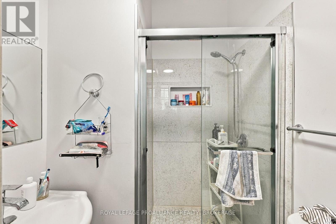
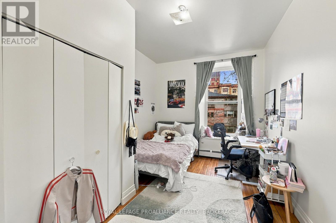
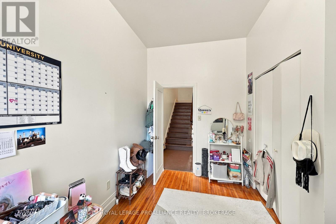
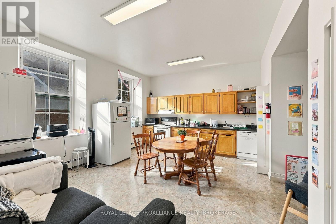
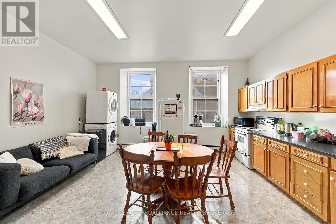
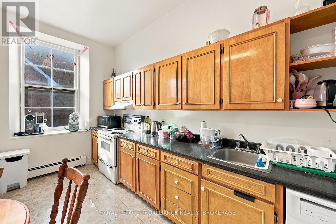
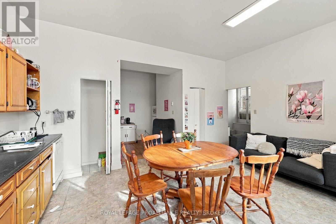
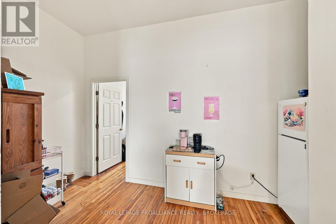
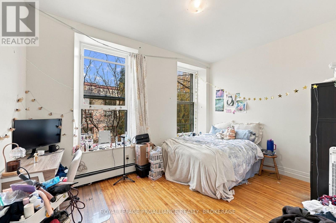
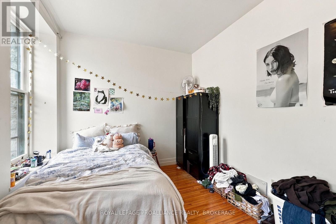
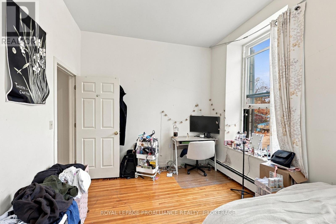
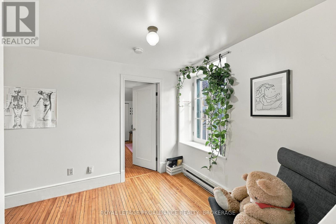
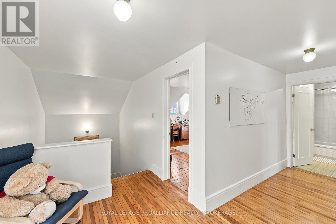
Stately property with an incredible Sydenham Ward address. Currently leased as a duplex. Each massive unit is comprised of six bedrooms, two full baths and has in suite laundry. There is no shortage of sunlight, charm and character. This property could be an incredible option for an owner occupying one unit while leasing the other, or the absolute crown jewel in your investment portfolio. (id:29295)
Property Details
| MLS® Number | X14179608 |
| Property Type | Single Family |
| Community Name | 14 - Central City East |
| Amenities Near By | Hospital, Park, Place Of Worship, Public Transit, Schools |
| Parking Space Total | 1 |
Building
| Bathroom Total | 4 |
| Bedrooms Above Ground | 8 |
| Bedrooms Below Ground | 4 |
| Bedrooms Total | 12 |
| Appliances | Water Heater, Dishwasher, Dryer, Stove, Washer, Refrigerator |
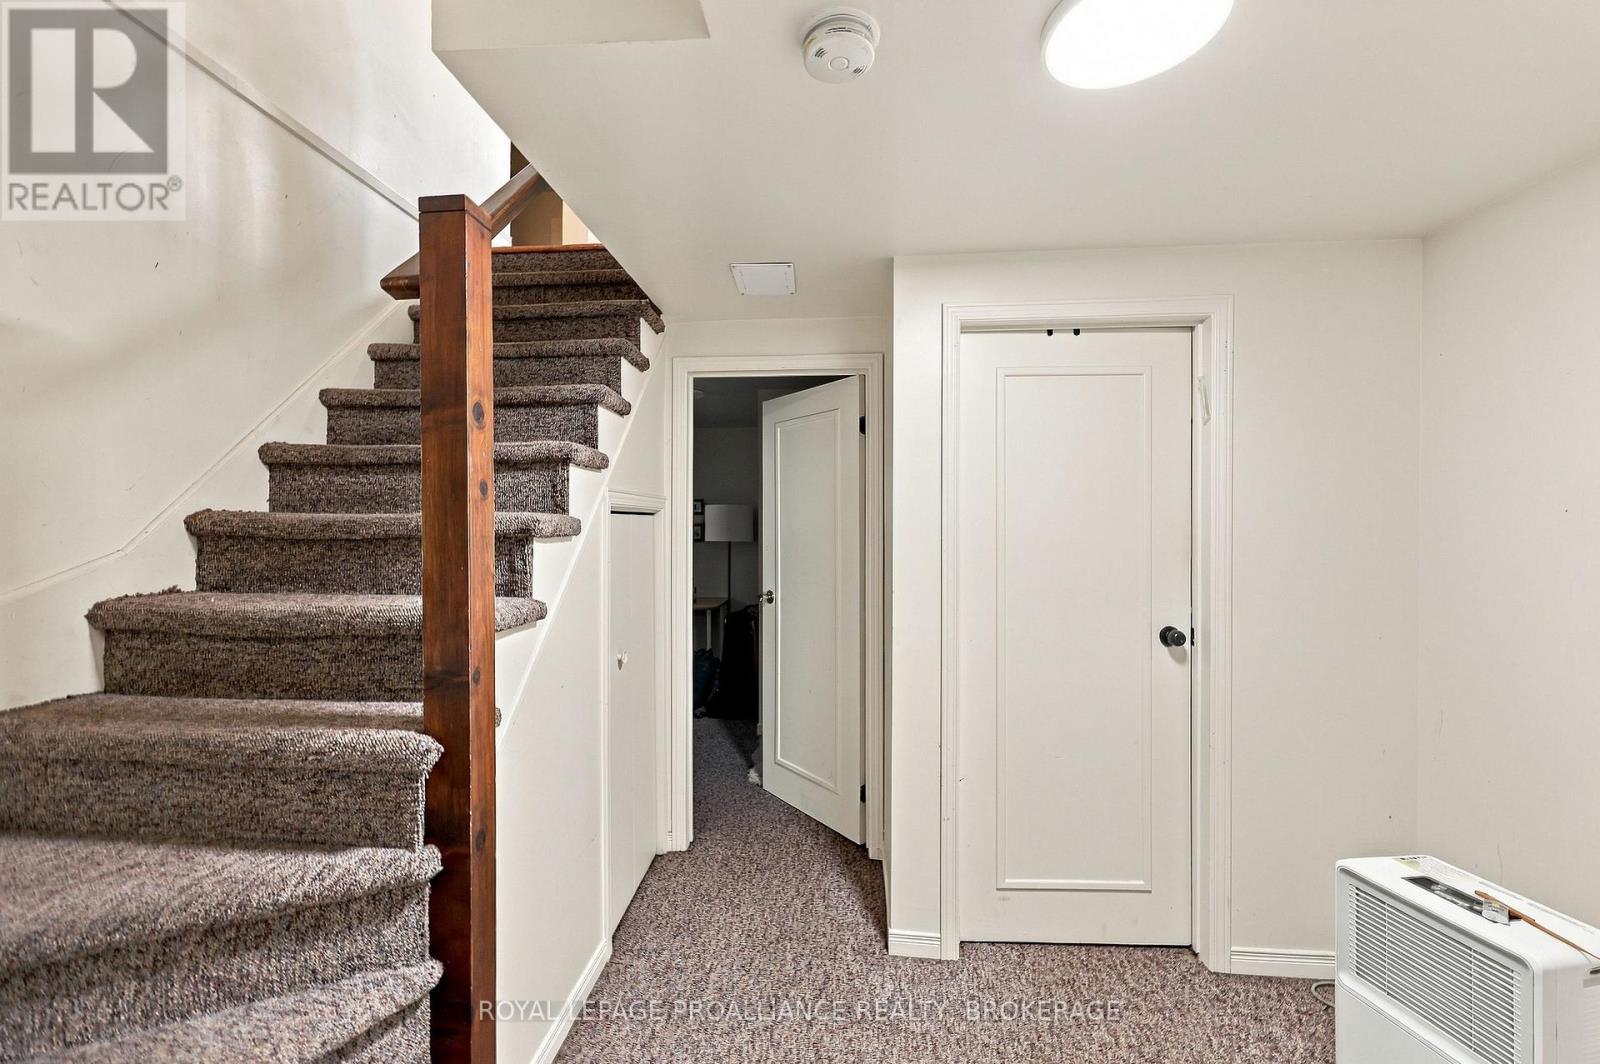
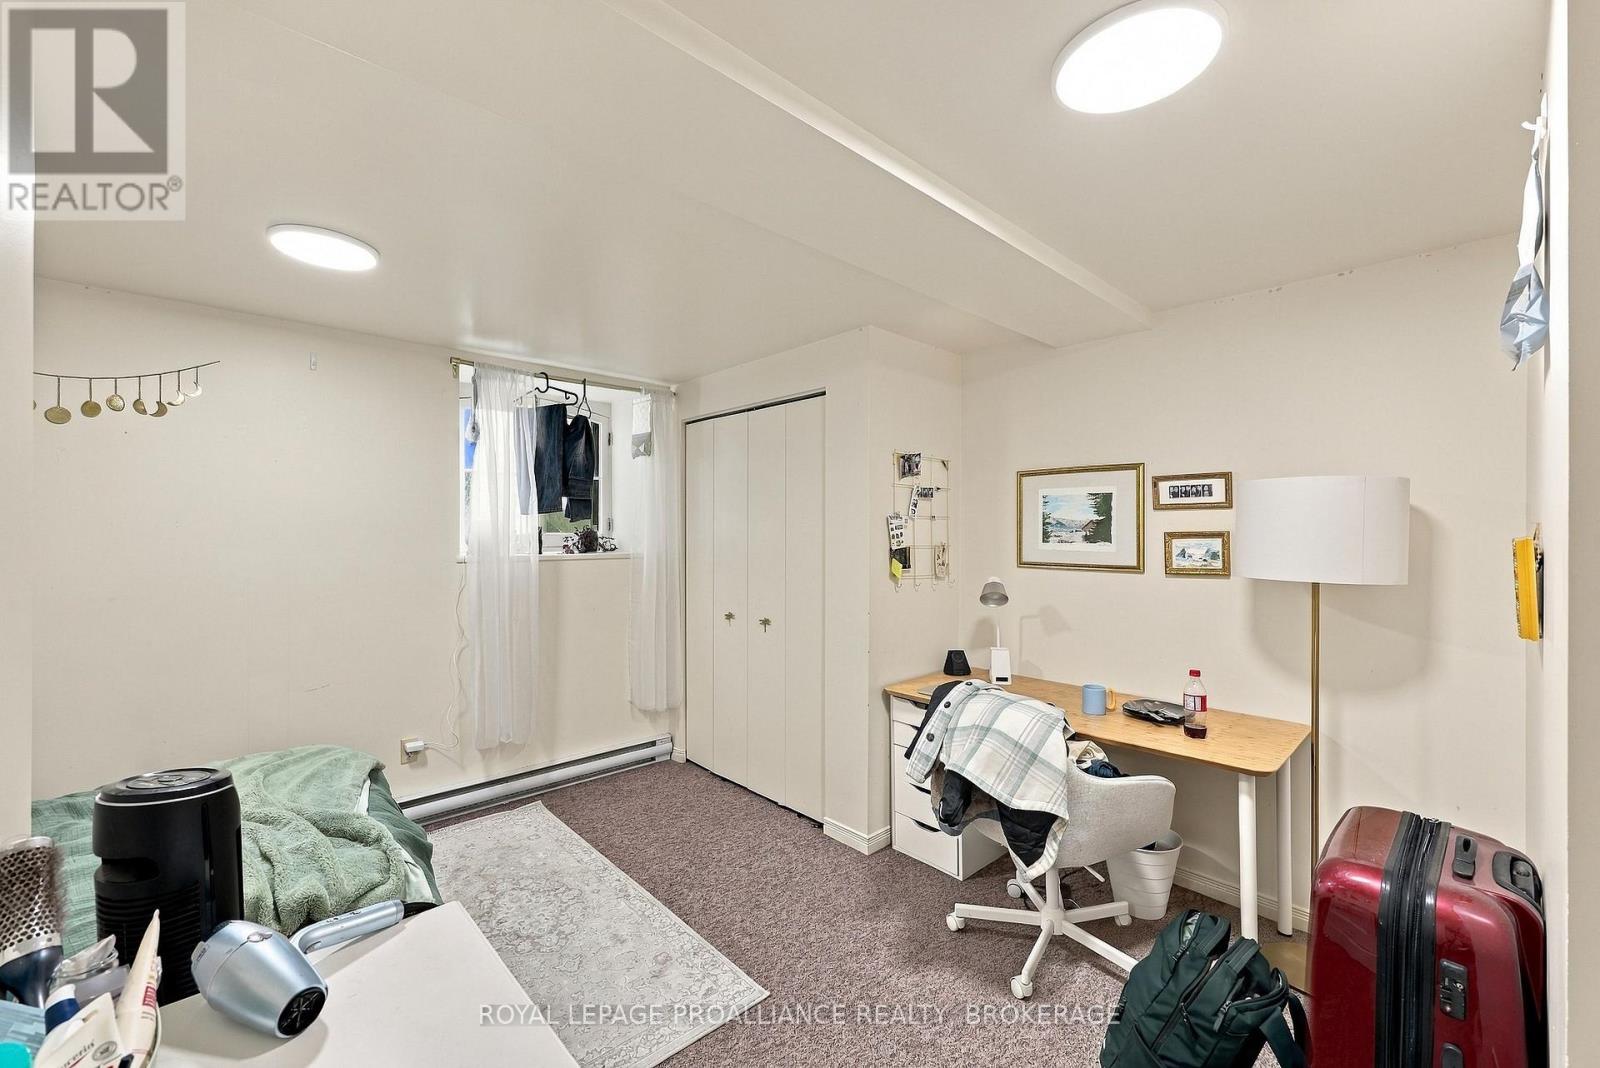
| Basement Development | Finished |
| Basement Type | Full (finished) |
| Construction Style Attachment | Semi-detached |
| Cooling Type | None |
| Exterior Finish | Stone, Brick |
| Fire Protection | Smoke Detectors |
| Foundation Type | Unknown |
| Heating Fuel | Electric, Natural Gas |
| Heating Type | Baseboard Heaters |
| Stories Total | 3 |
| Size Interior | 3,000 - 3,500 Ft2 |
| Type | House |
| Utility Water | Municipal Water |
Parking
| No Garage |
Land
| Acreage | No |
| Land Amenities | Hospital, Park, Place Of Worship, Public Transit, Schools |
| Sewer | Sanitary Sewer |
| Size Depth | 86 Ft |
| Size Frontage | 35 Ft |
| Size Irregular | 35 X 86 Ft |
| Size Total Text | 35 X 86 Ft|under 1/2 Acre |
Rooms
| Level | Type | Length | Width | Dimensions |
|---|---|---|---|---|
| Second Level | Bathroom | 1.7 m | 1.74 m | 1.7 m x 1.74 m |
| Second Level | Bedroom | 4.5 m | 3.12 m | 4.5 m x 3.12 m |
| Second Level | Bedroom | 3.13 m | 4.36 m | 3.13 m x 4.36 m |
| Second Level | Bedroom | 3.51 m | 5.09 m | 3.51 m x 5.09 m |
| Second Level | Kitchen | 5.33 m | 4.32 m | 5.33 m x 4.32 m |
| Third Level | Bedroom | 3.79 m | 4.23 m | 3.79 m x 4.23 m |
| Third Level | Bedroom | 3.87 m | 4.47 m | 3.87 m x 4.47 m |
| Third Level | Bedroom | 5.45 m | 2.06 m | 5.45 m x 2.06 m |
| Basement | Bedroom | 3.45 m | 3.64 m | 3.45 m x 3.64 m |
| Basement | Bedroom | 4.61 m | 5.74 m | 4.61 m x 5.74 m |
| Basement | Bedroom | 4.22 m | 4.42 m | 4.22 m x 4.42 m |
| Basement | Bedroom | 3.05 m | 4.51 m | 3.05 m x 4.51 m |
| Basement | Bedroom | 1.77 m | 1.89 m | 1.77 m x 1.89 m |
| Main Level | Living Room | 4.43 m | 3.49 m | 4.43 m x 3.49 m |
| Main Level | Kitchen | 3.01 m | 3.87 m | 3.01 m x 3.87 m |
| Main Level | Bedroom | 3.5 m | 5.03 m | 3.5 m x 5.03 m |
| Main Level | Bathroom | 2.11 m | 2.37 m | 2.11 m x 2.37 m |

Judy Dennee
Salesperson
www.dennee.com/
80 Queen St
Kingston, Ontario K7K 6W7
(613) 544-4141
www.discoverroyallepage.ca/

Don Dennee
Salesperson
www.dennee.com/
80 Queen St
Kingston, Ontario K7K 6W7
(613) 544-4141
www.discoverroyallepage.ca/
Nicole Dennee
Salesperson
www.dennee.com/
80 Queen St
Kingston, Ontario K7K 6W7
(613) 544-4141
www.discoverroyallepage.ca/

The trademarks REALTOR®, REALTORS®, and the REALTOR® logo are controlled by The Canadian Real Estate Association (CREA) and identify real estate professionals who are members of CREA. The trademarks MLS®, Multiple Listing Service® and the associated logos are owned by The Canadian Real Estate Association (CREA) and identify the quality of services provided by real estate professionals who are members of CREA. The trademark DDF® is owned by The Canadian Real Estate Association (CREA) and identifies CREA's Data Distribution Facility (DDF®)
November 13 2026 08:50:09
Kingston & Area Real Estate Association
Royal LePage Proalliance Realty, Brokerage