

2332 Mccarey Road Kingston, Ontario K7L 4V3

$624,900
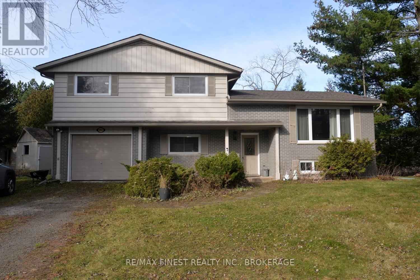
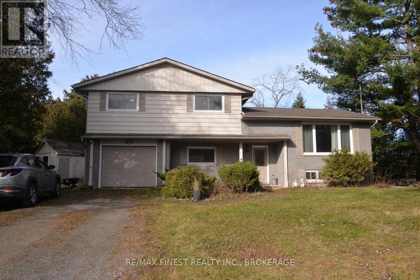
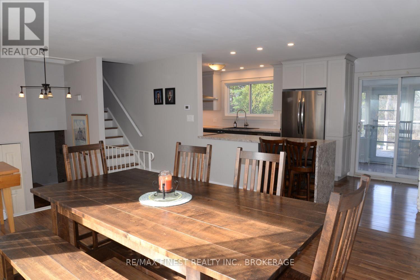
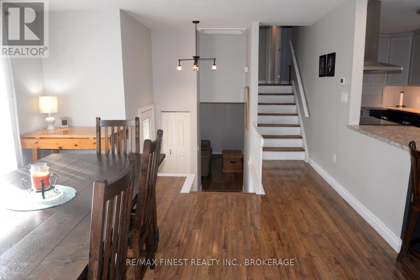
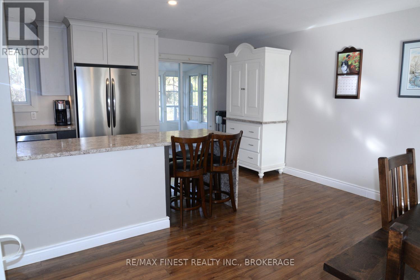
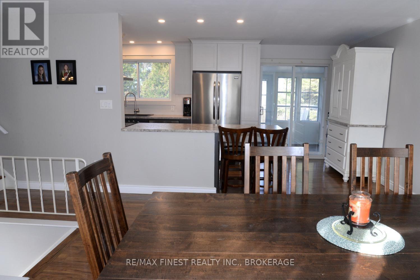
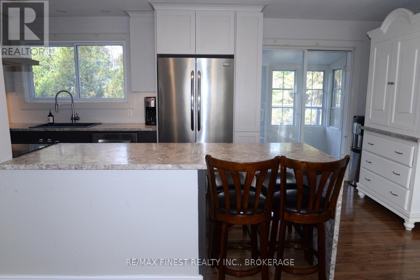
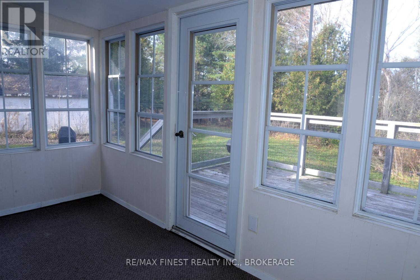
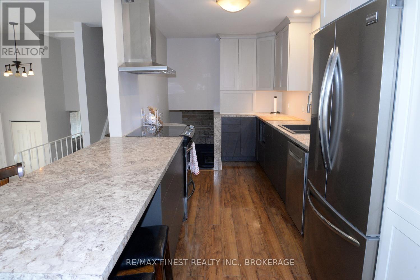
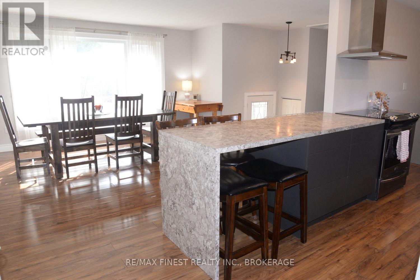
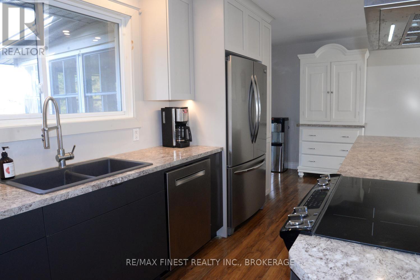
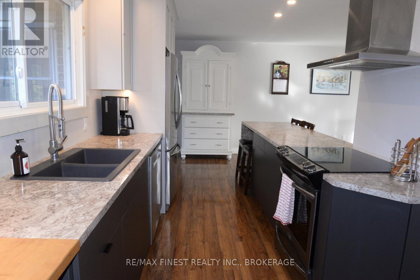
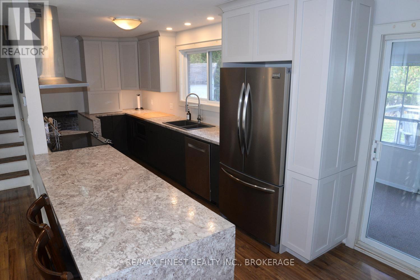
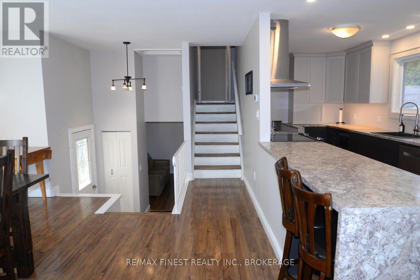
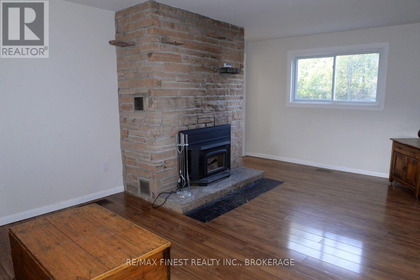
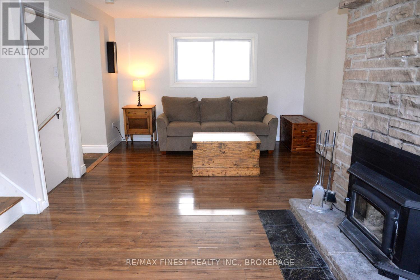
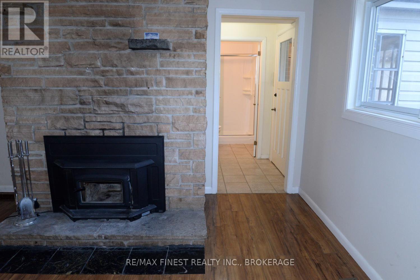
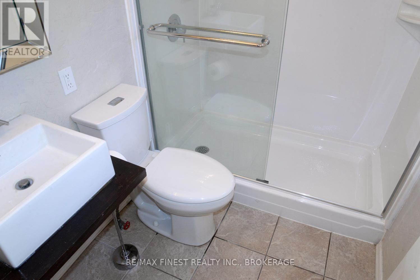
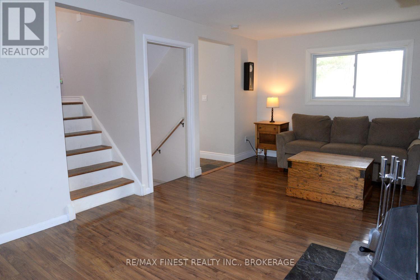
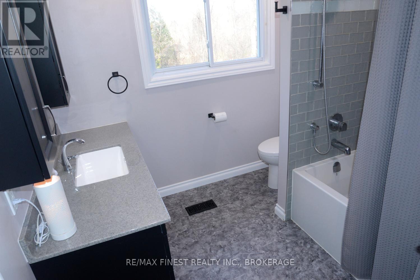
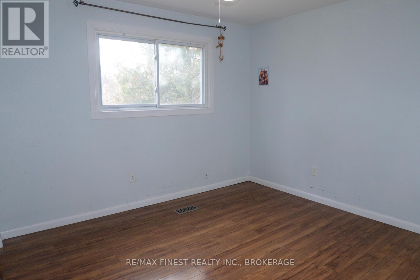
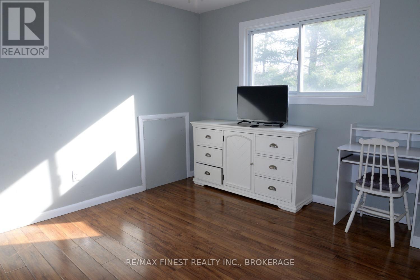
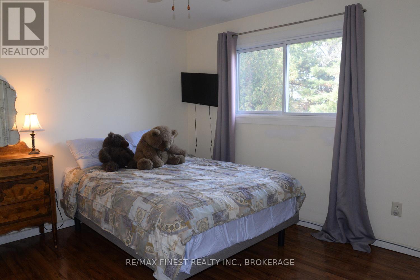
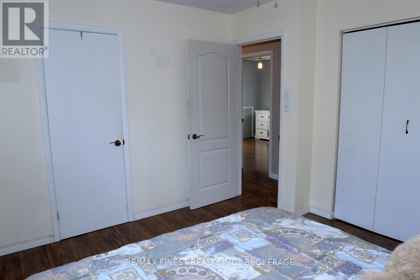
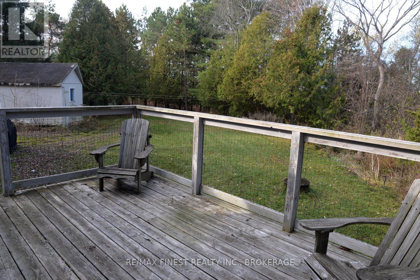
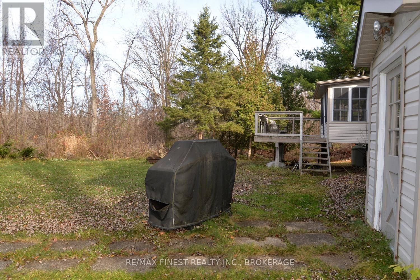
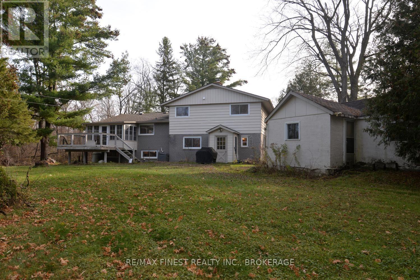
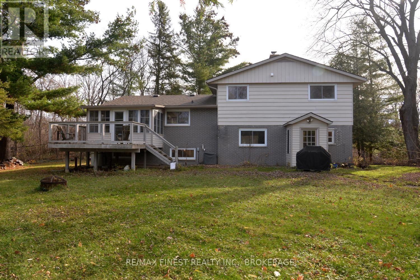
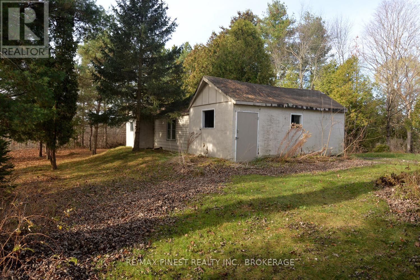
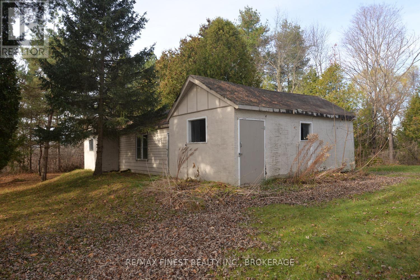
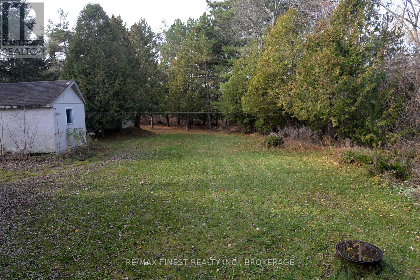
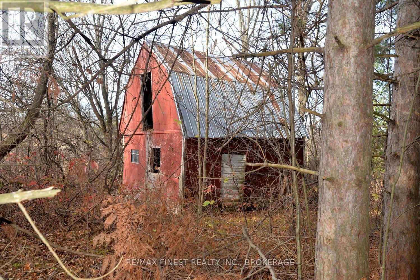
Welcome to 2332 McCarey Road! This well-maintained 3-bedroom, 2-bathroom home offers the perfect blend of comfort, privacy and country living, set on an impressive 10.906 acres. Enjoy the peace and tranquility of your own private property while benefiting from a newer kitchen, air conditioning and the added peace of mind of a Generac backup generator. Conveniently located approximately 15 minutes from downtown Kingston, you can enjoy the best of country living without sacrificing access to city amenities. A wonderful opportunity to enjoy space, privacy and a property that has been lovingly cared for. Come discover all that country living has to offer! (id:29295)
Property Details
| MLS® Number | X14185102 |
| Property Type | Single Family |
| Features | Irregular Lot Size |
| Parking Space Total | 5 |
Building
| Bathroom Total | 2 |
| Bedrooms Above Ground | 3 |
| Bedrooms Total | 3 |
| Age | 51 To 99 Years |
| Amenities | Fireplace(s) |
| Appliances | Water Heater |
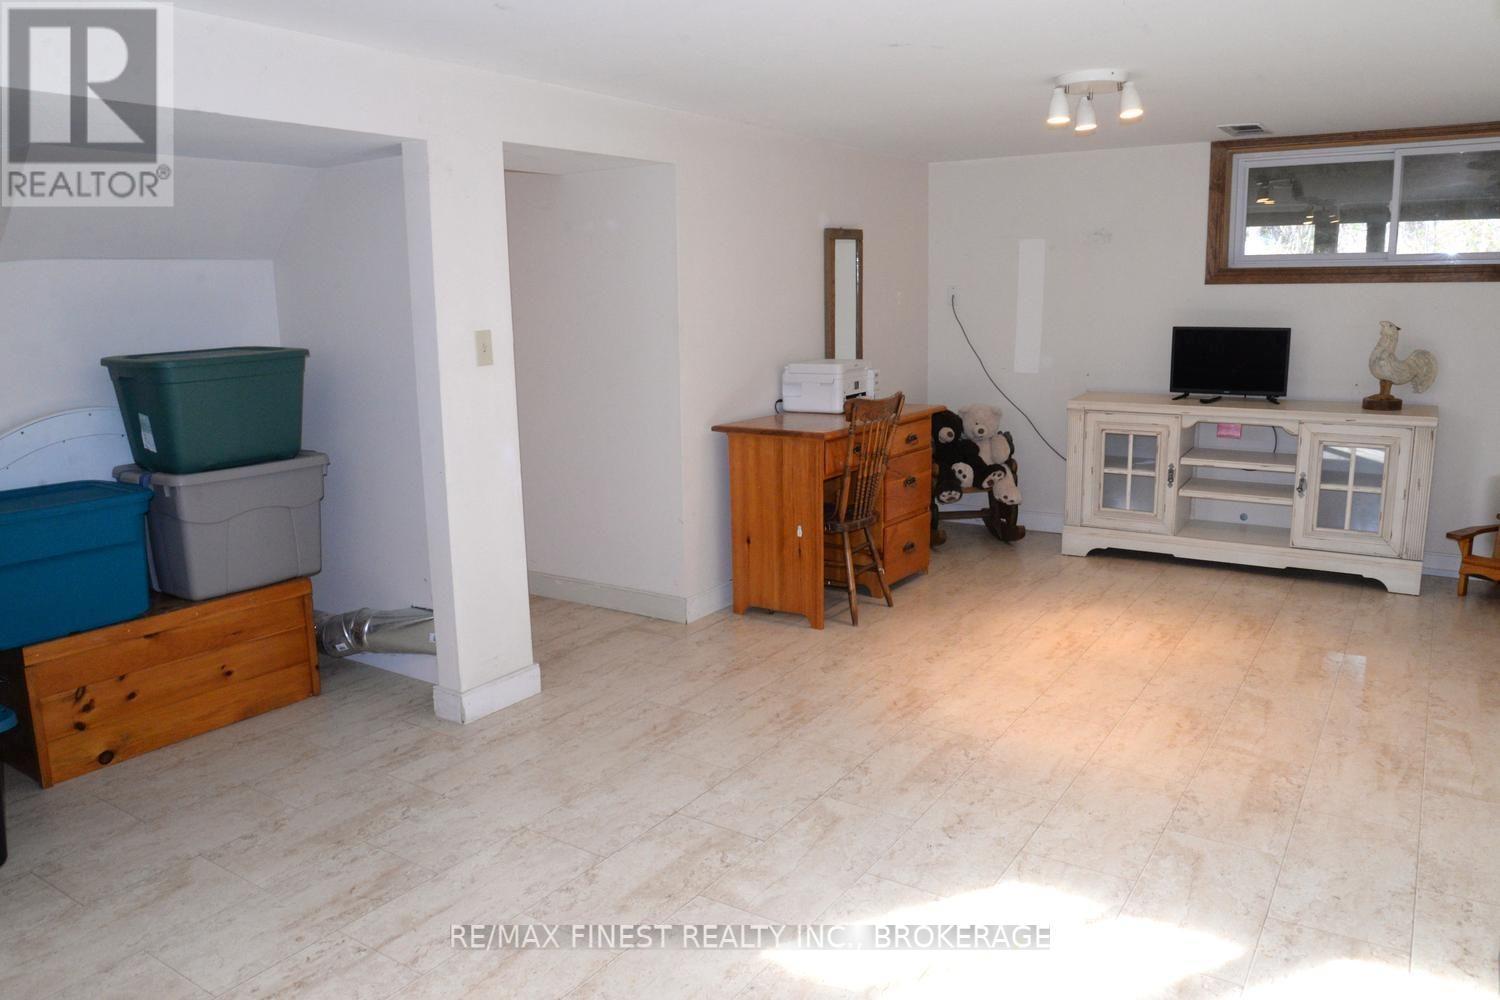
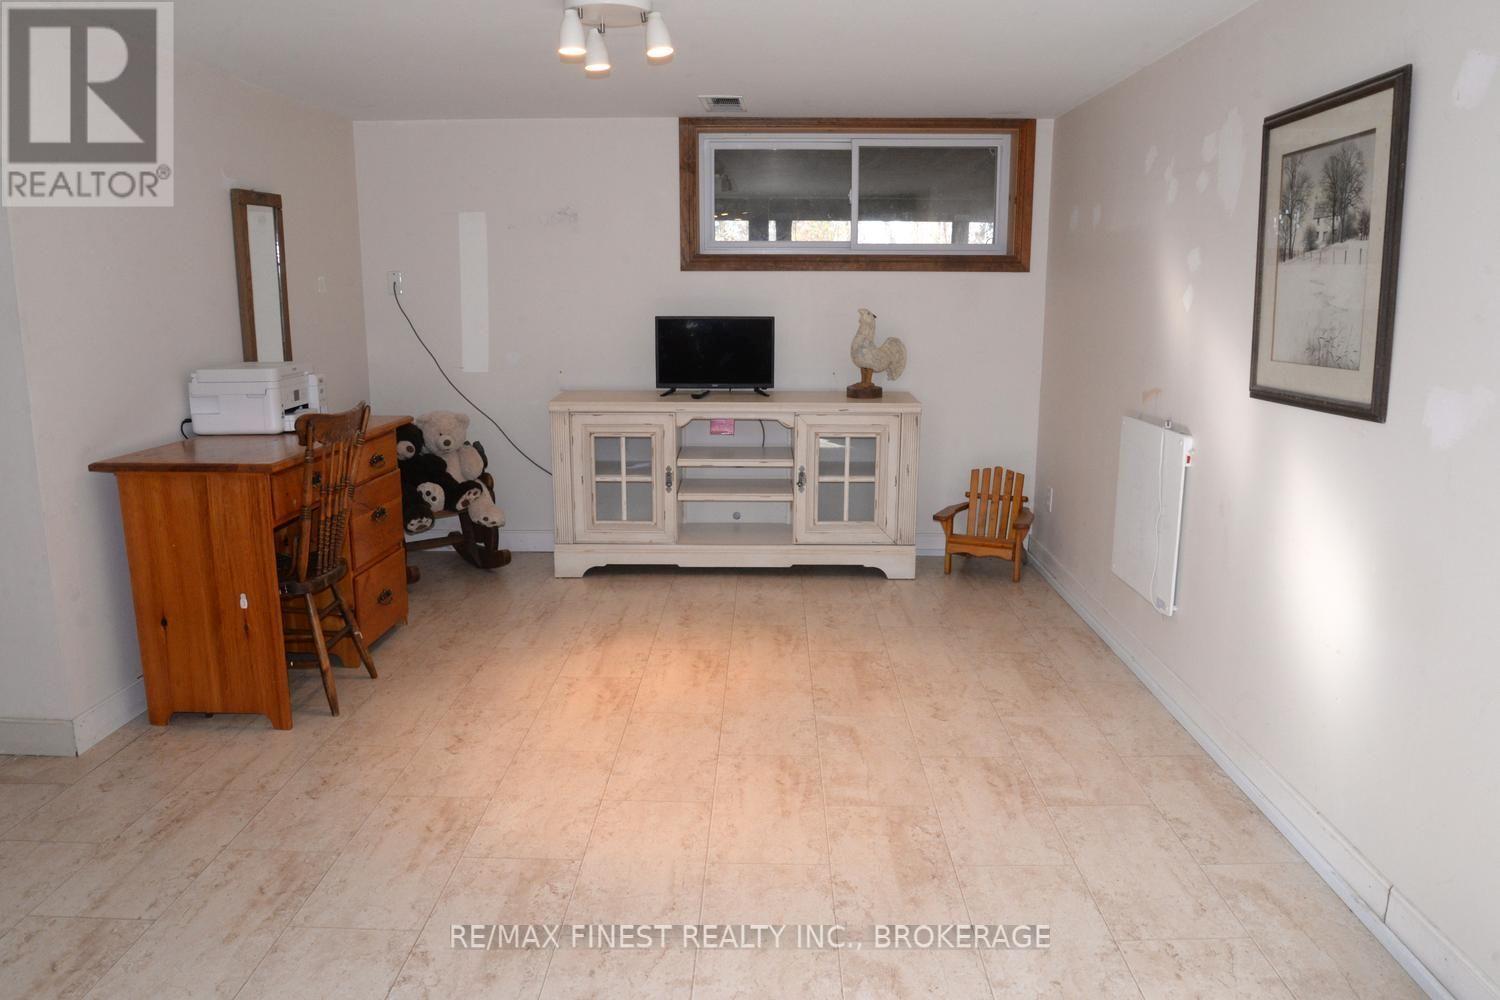
| Basement Development | Finished |
| Basement Type | Crawl Space, Partial, N/a (finished) |
| Construction Style Attachment | Detached |
| Construction Style Split Level | Sidesplit |
| Cooling Type | Central Air Conditioning |
| Exterior Finish | Brick, Vinyl Siding |
| Fireplace Present | Yes |
| Fireplace Total | 1 |
| Foundation Type | Block |
| Heating Fuel | Propane |
| Heating Type | Forced Air |
| Size Interior | 1,100 - 1,500 Ft2 |
| Type | House |
| Utility Power | Generator |
Parking
| Attached Garage | |
| Garage |
Land
| Acreage | Yes |
| Sewer | Septic System |
| Size Depth | 839 Ft |
| Size Frontage | 1087 Ft ,9 In |
| Size Irregular | 1087.8 X 839 Ft ; 741.37 Ft X 839.81 Ft X 65.85 Ft X 350 |
| Size Total Text | 1087.8 X 839 Ft ; 741.37 Ft X 839.81 Ft X 65.85 Ft X 350|10 - 24.99 Acres |
| Zoning Description | Single Family |
Rooms
| Level | Type | Length | Width | Dimensions |
|---|---|---|---|---|
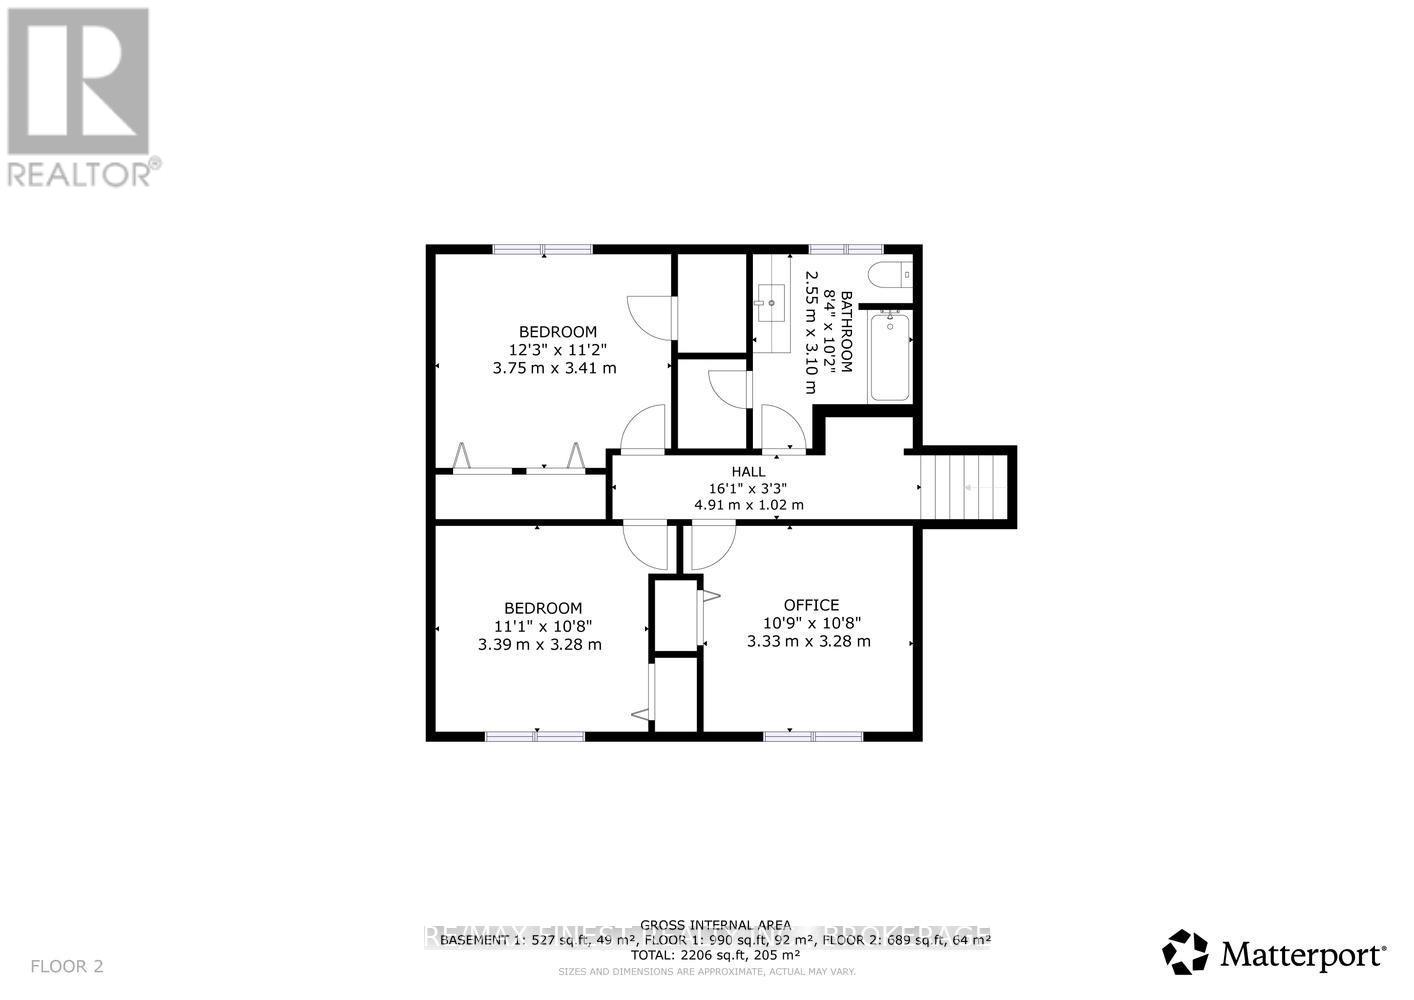
| Second Level | Primary Bedroom | 3.75 m | 3.41 m | 3.75 m x 3.41 m |
| Second Level | Bedroom | 3.39 m | 3.28 m | 3.39 m x 3.28 m |
| Second Level | Bedroom | 3.33 m | 3.28 m | 3.33 m x 3.28 m |
| Second Level | Bathroom | 2.55 m | 3.1 m | 2.55 m x 3.1 m |
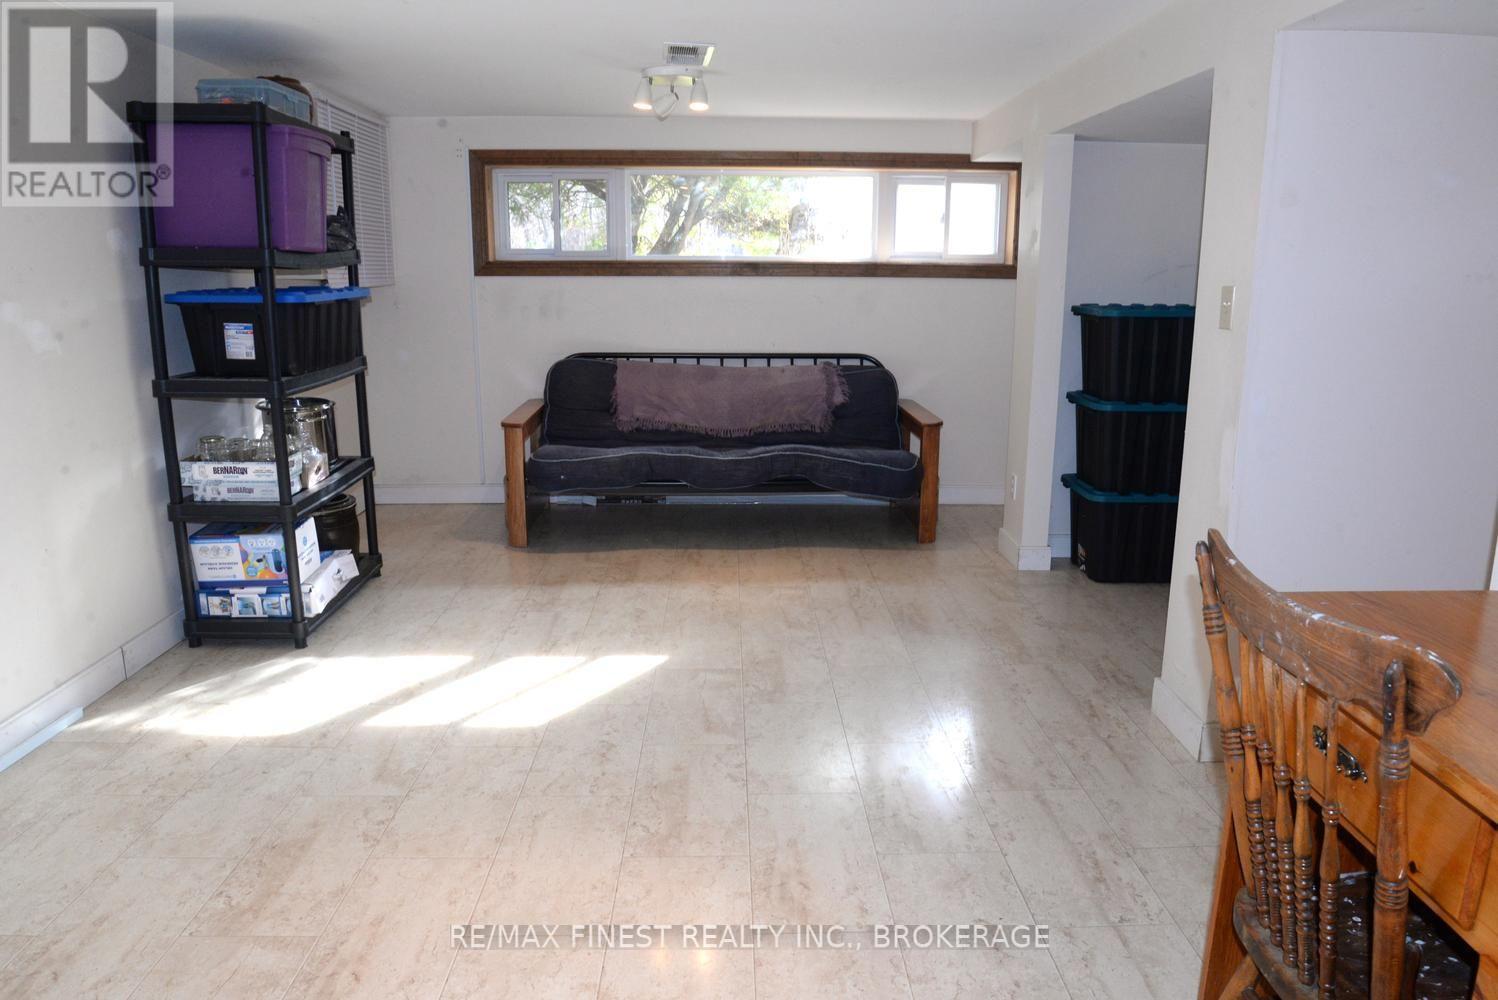
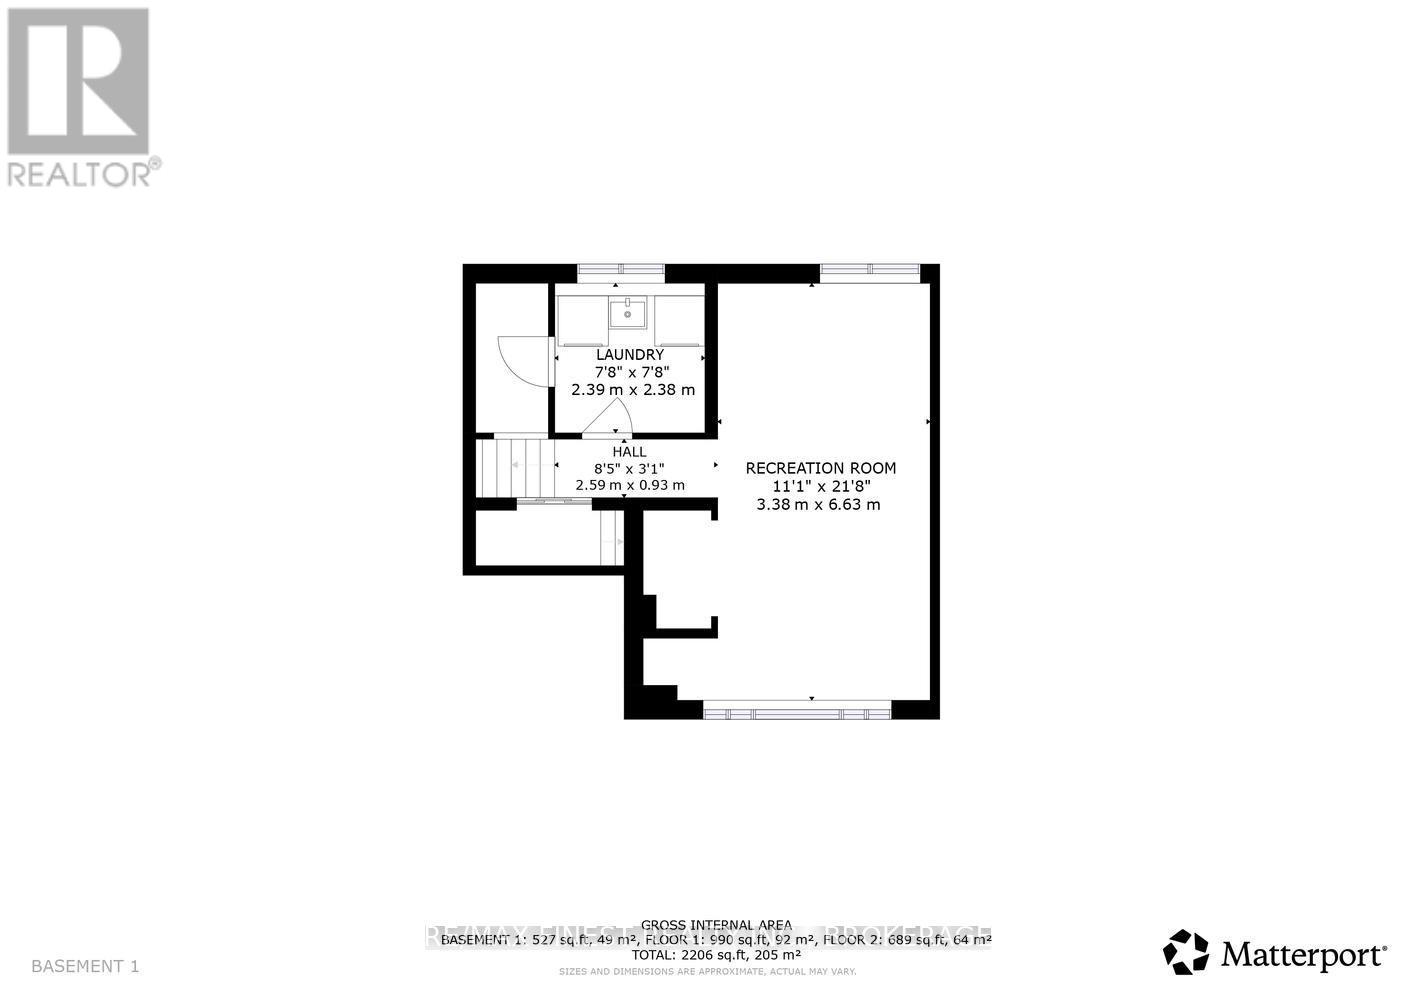
| Lower Level | Recreational, Games Room | 3.38 m | 6.63 m | 3.38 m x 6.63 m |
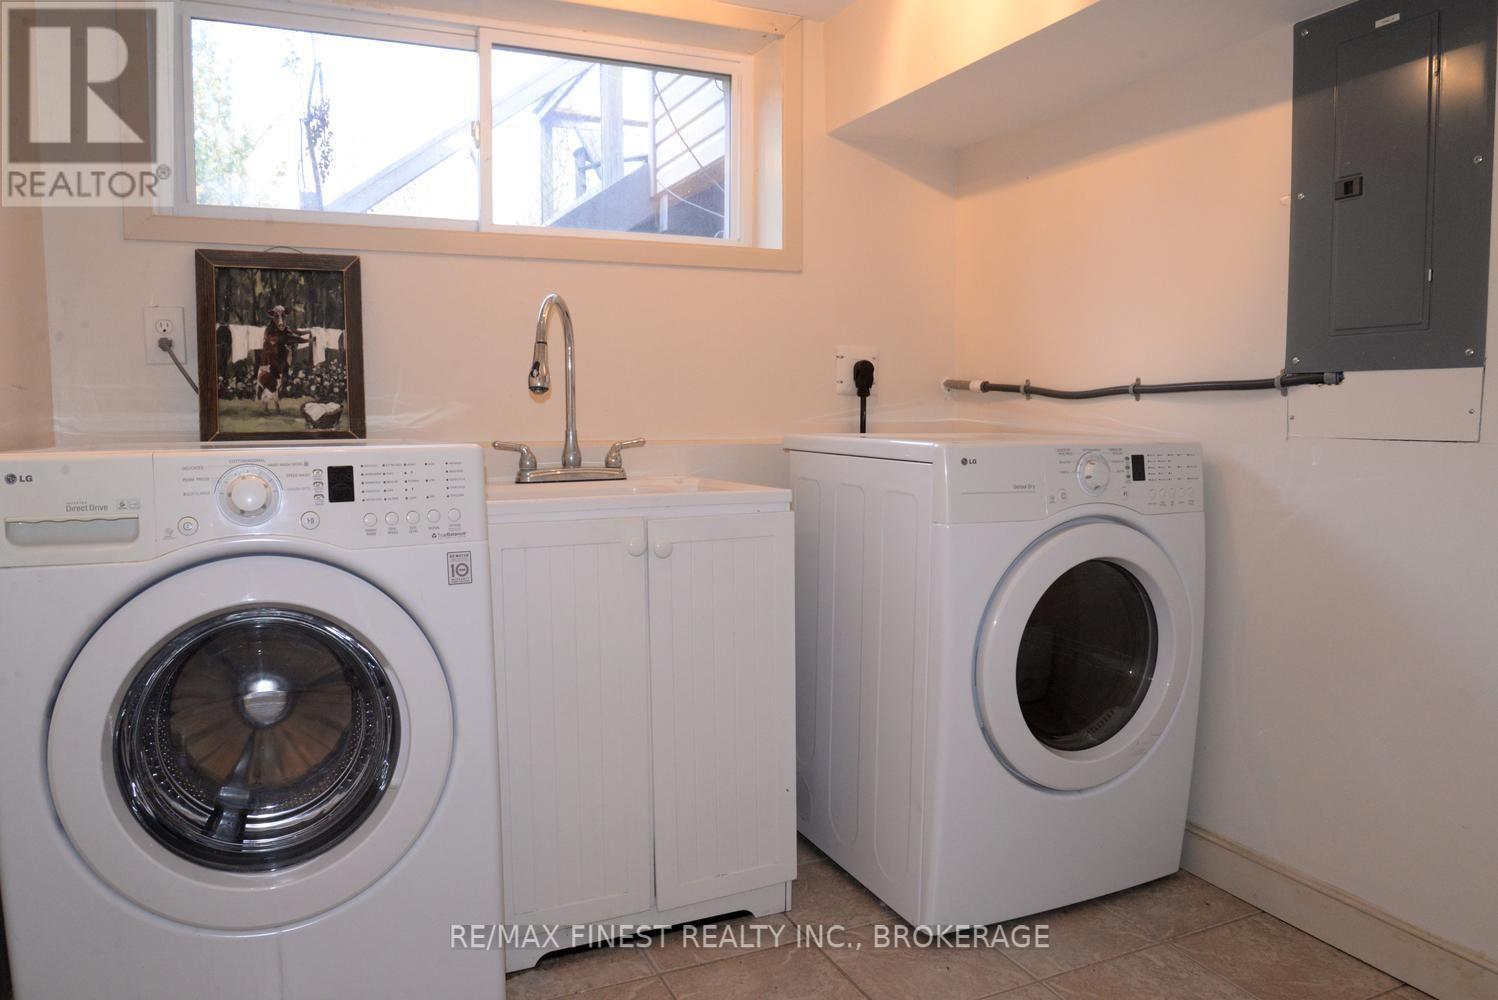
| Lower Level | Laundry Room | 2.39 m | 2.38 m | 2.39 m x 2.38 m |
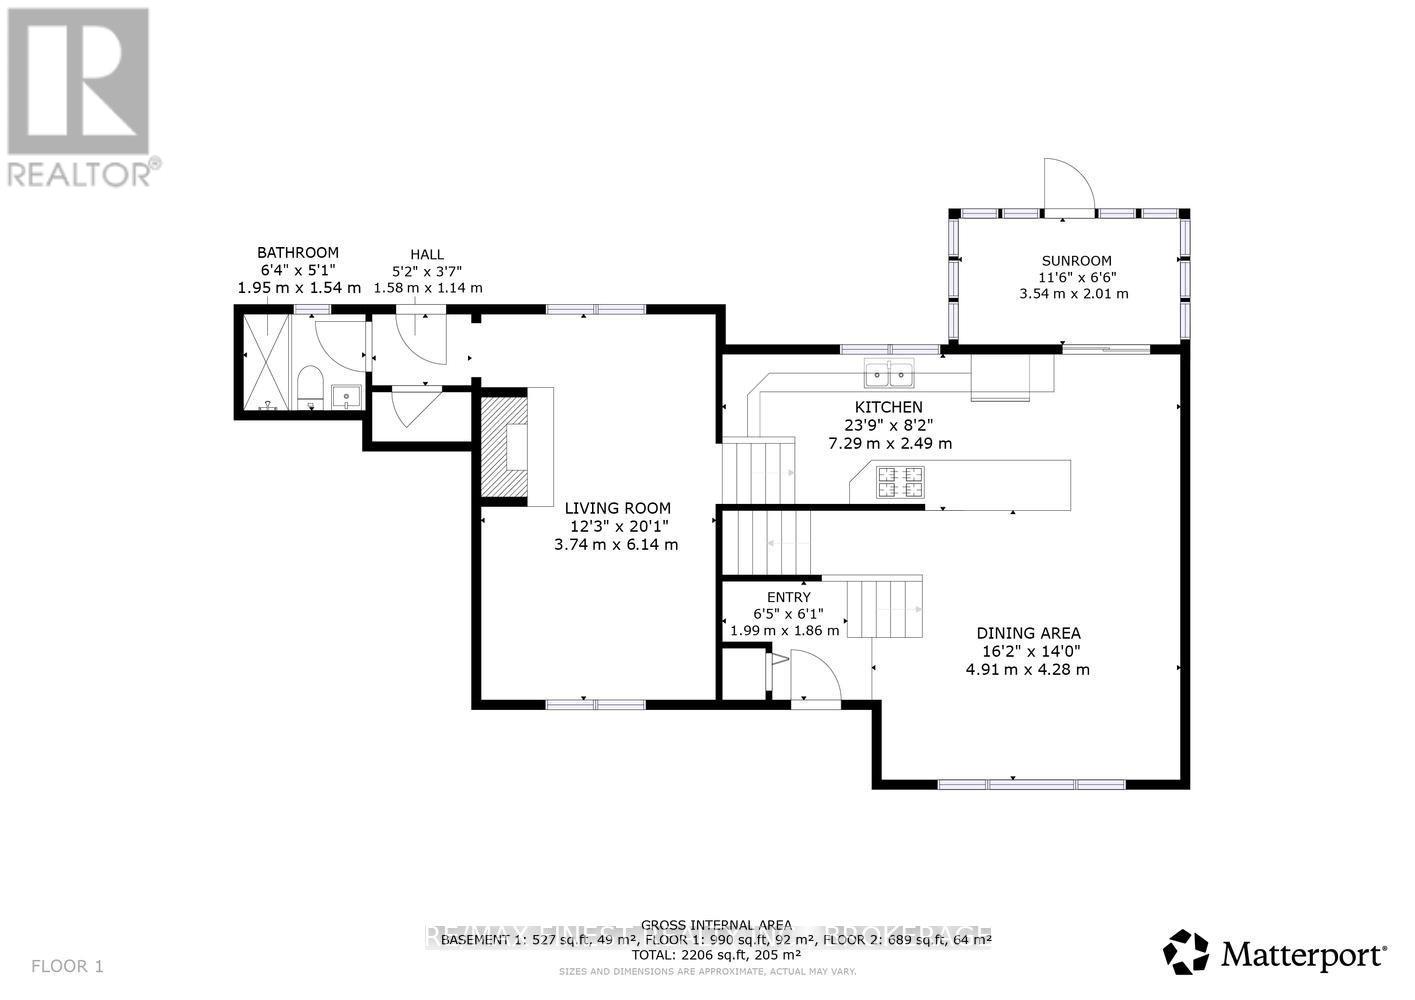
| Main Level | Living Room | 3.74 m | 6.14 m | 3.74 m x 6.14 m |
| Main Level | Kitchen | 7.29 m | 2.49 m | 7.29 m x 2.49 m |
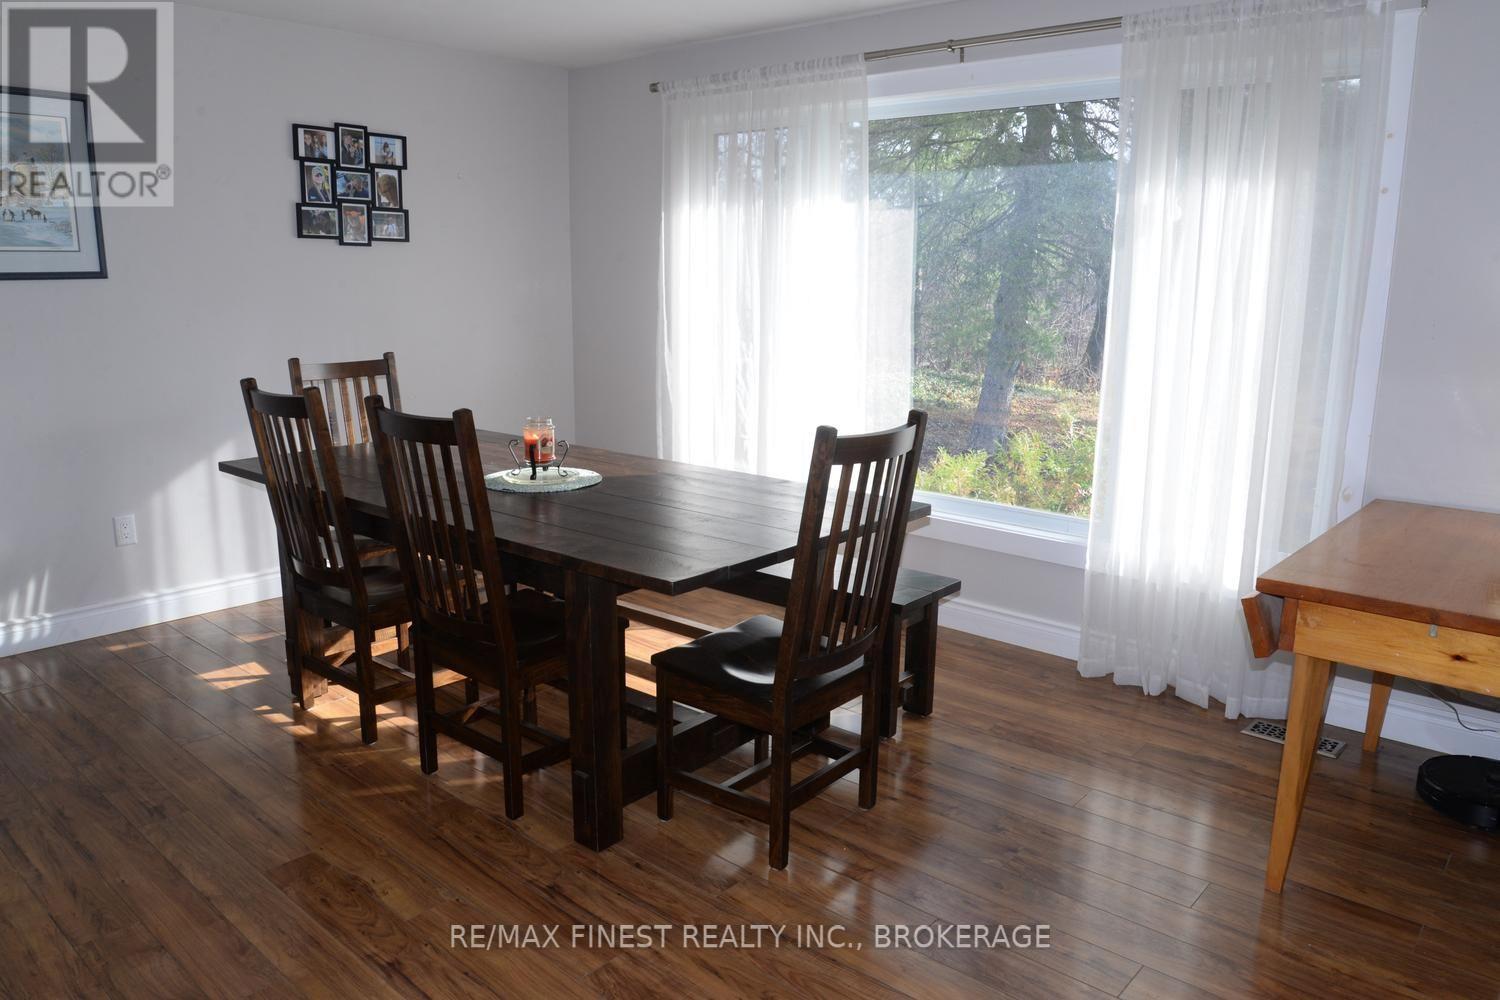
| Main Level | Dining Room | 4.91 m | 4.28 m | 4.91 m x 4.28 m |
| Main Level | Bathroom | 1.95 m | 1.54 m | 1.95 m x 1.54 m |
https://www.realtor.ca/real-estate/30517838/2332-mccarey-road-kingston
Richard Lakins
Salesperson
105-1329 Gardiners Rd
Kingston, Ontario K7P 0L8
(613) 389-7777
remaxfinestrealty.com/

The trademarks REALTOR®, REALTORS®, and the REALTOR® logo are controlled by The Canadian Real Estate Association (CREA) and identify real estate professionals who are members of CREA. The trademarks MLS®, Multiple Listing Service® and the associated logos are owned by The Canadian Real Estate Association (CREA) and identify the quality of services provided by real estate professionals who are members of CREA. The trademark DDF® is owned by The Canadian Real Estate Association (CREA) and identifies CREA's Data Distribution Facility (DDF®)
November 16 2026 08:20:08
Kingston & Area Real Estate Association
RE/MAX Finest Realty Inc., Brokerage