

6575 Road 38 Frontenac, Ontario K0H 2W0

$199,900
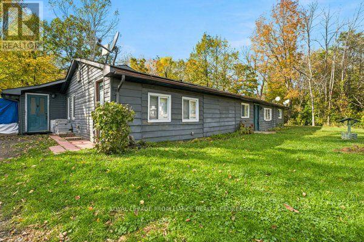
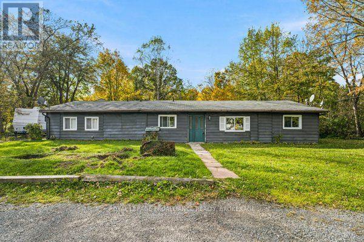
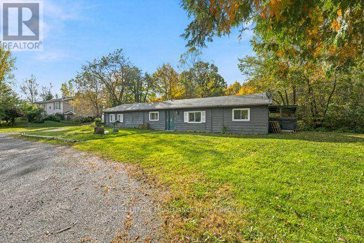
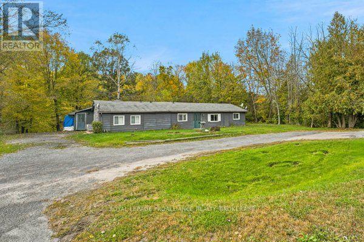
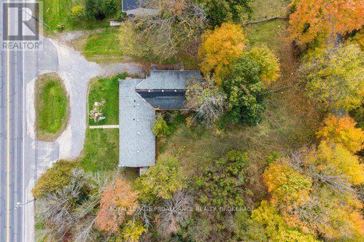
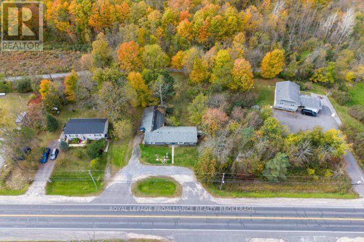
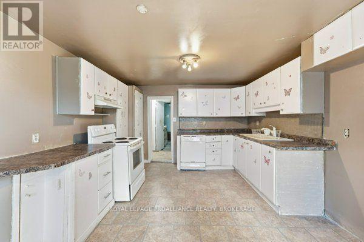
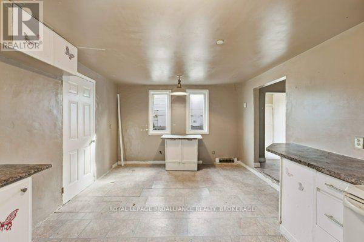
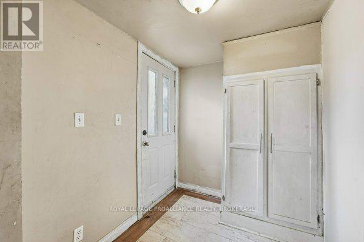
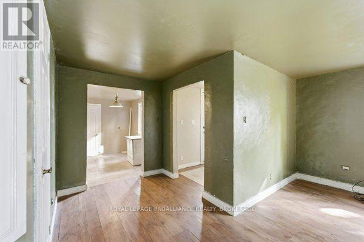
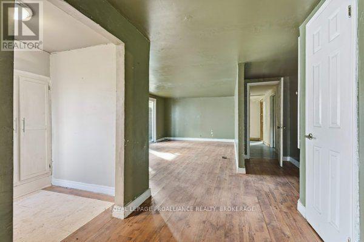
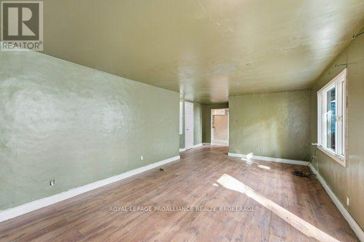
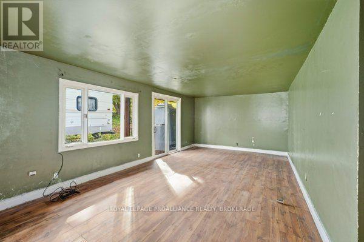
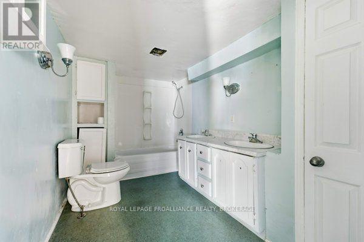
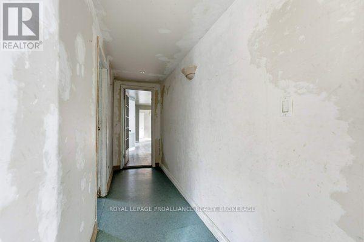
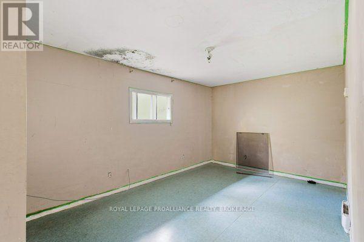
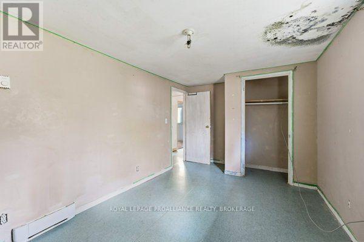
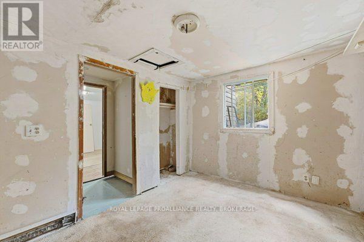
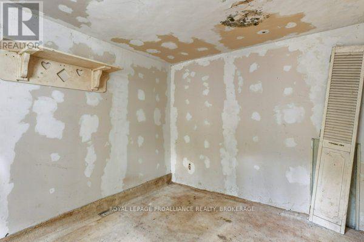
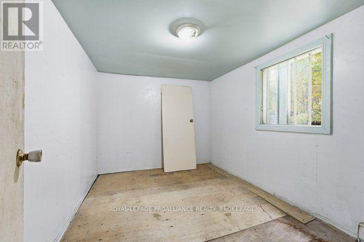
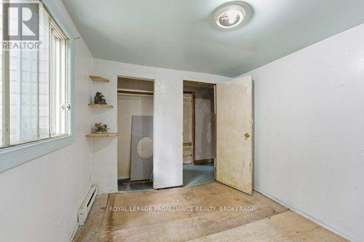
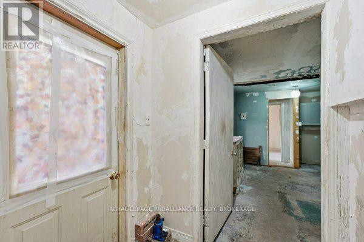
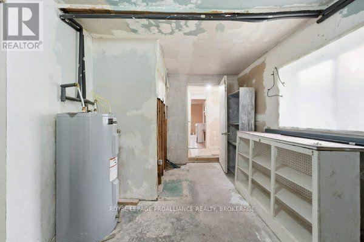
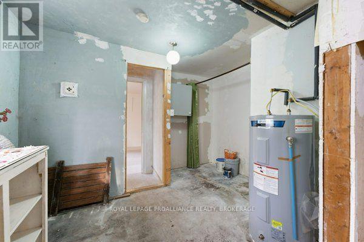
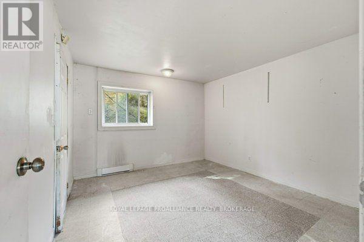
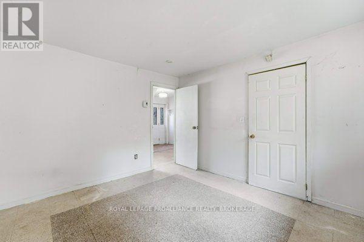
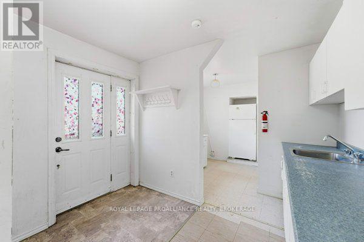
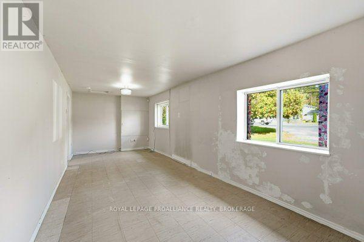
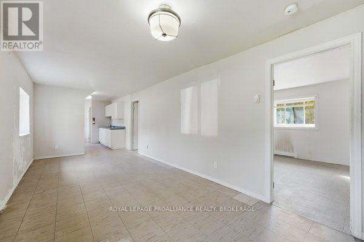
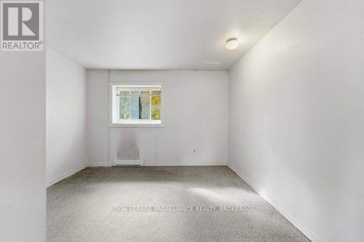
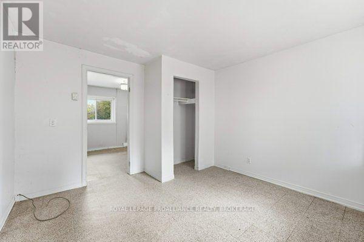
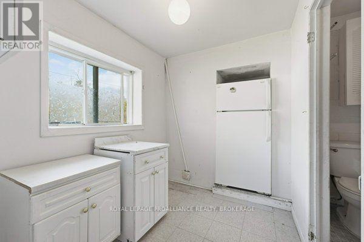
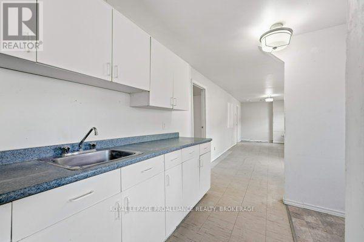
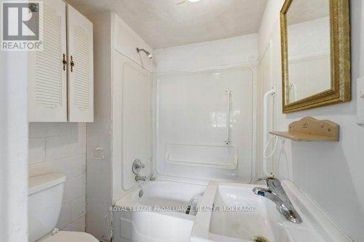
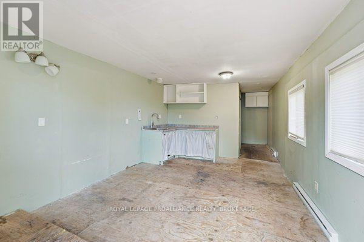
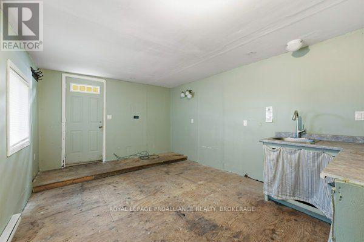
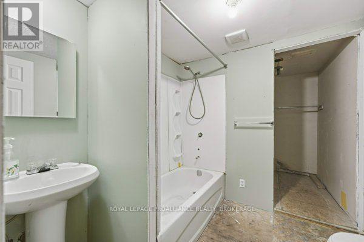
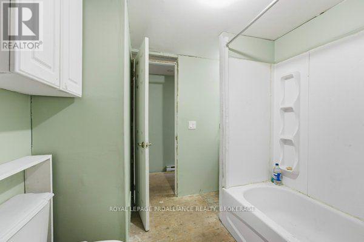
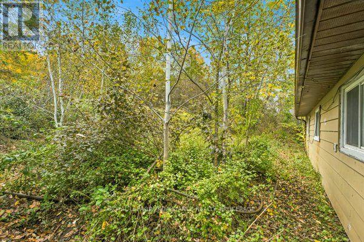
Space, potential and village charm in the heart of Verona. Discover the possibilities with this spacious bungalow, situated in the quaint village of Verona, just 20 minutes north of Kingston. Offering generous living space and a versatile layout, this property presents an exciting opportunity for buyers looking to renovate and make a home their own. The property offers additional options, with a secondary entrance, kitchen and bathroom already in place. Backing onto a recreational trail and conveniently located near village amenities, beautiful lakes and endless opportunities to enjoy the outdoors, this property delivers the charm of village living with the convenience of Kingston just a short drive away. Bring your vision and discover the potential this unique property has to offer. (id:29295)
Open House
This property has open houses!
12:00 pm
Ends at:2:00 pm
Property Details
| MLS® Number | X14187170 |
| Property Type | Single Family |
| Community Name | 47 - Frontenac South |
| Community Features | School Bus |
| Features | Carpet Free |
| Parking Space Total | 8 |
Building
| Bathroom Total | 3 |
| Bedrooms Above Ground | 5 |
| Bedrooms Total | 5 |
| Age | 51 To 99 Years |
| Appliances | Water Heater |
| Architectural Style | Bungalow |
| Basement Type | None |
| Construction Style Attachment | Detached |
| Cooling Type | None |
| Foundation Type | Unknown |
| Heating Fuel | Electric |
| Heating Type | Baseboard Heaters |
| Stories Total | 1 |
| Size Interior | 2,000 - 2,500 Ft2 |
| Type | House |
Parking
| No Garage |
Land
| Acreage | No |
| Sewer | Septic System |
| Size Depth | 171 Ft ,10 In |
| Size Frontage | 124 Ft ,2 In |
| Size Irregular | 124.2 X 171.9 Ft |
| Size Total Text | 124.2 X 171.9 Ft|under 1/2 Acre |
| Zoning Description | Ur2 |
Rooms
| Level | Type | Length | Width | Dimensions |
|---|---|---|---|---|
| Main Level | Bathroom | 2.23 m | 2.41 m | 2.23 m x 2.41 m |
| Main Level | Kitchen | 3.54 m | 5.65 m | 3.54 m x 5.65 m |
| Main Level | Living Room | 3.33 m | 2.43 m | 3.33 m x 2.43 m |
| Main Level | Living Room | 8.05 m | 4.77 m | 8.05 m x 4.77 m |
| Main Level | Living Room | 2.97 m | 3.59 m | 2.97 m x 3.59 m |
| Main Level | Primary Bedroom | 3.65 m | 3.42 m | 3.65 m x 3.42 m |
| Main Level | Other | 1.72 m | 1.16 m | 1.72 m x 1.16 m |
| Main Level | Utility Room | 3.63 m | 4.75 m | 3.63 m x 4.75 m |
| Main Level | Bathroom | 1.66 m | 1.7 m | 1.66 m x 1.7 m |
| Main Level | Bathroom | 2.11 m | 3.42 m | 2.11 m x 3.42 m |
| Main Level | Bedroom | 4.87 m | 2.81 m | 4.87 m x 2.81 m |
| Main Level | Bedroom | 3.64 m | 3.51 m | 3.64 m x 3.51 m |
| Main Level | Bedroom | 2.72 m | 3.51 m | 2.72 m x 3.51 m |
| Main Level | Bedroom | 3.64 m | 2.82 m | 3.64 m x 2.82 m |
| Main Level | Dining Room | 2.97 m | 3.74 m | 2.97 m x 3.74 m |
| Main Level | Kitchen | 3.33 m | 1.44 m | 3.33 m x 1.44 m |
| Main Level | Kitchen | 2.98 m | 5.35 m | 2.98 m x 5.35 m |
Utilities
| Cable | Installed |
| Electricity | Installed |

Tanya Smith
Salesperson
7-640 Cataraqui Woods Drive
Kingston, Ontario K7P 2Y5
(613) 384-1200
www.discoverroyallepage.ca/

The trademarks REALTOR®, REALTORS®, and the REALTOR® logo are controlled by The Canadian Real Estate Association (CREA) and identify real estate professionals who are members of CREA. The trademarks MLS®, Multiple Listing Service® and the associated logos are owned by The Canadian Real Estate Association (CREA) and identify the quality of services provided by real estate professionals who are members of CREA. The trademark DDF® is owned by The Canadian Real Estate Association (CREA) and identifies CREA's Data Distribution Facility (DDF®)
November 17 2026 08:50:28
Kingston & Area Real Estate Association
Royal LePage Proalliance Realty, Brokerage