

8 - 4427 Bath Road Loyalist, Ontario K7N 1A1

$399,900Maintenance, Common Area Maintenance, Insurance, Parking
$650.20 Monthly
Maintenance, Common Area Maintenance, Insurance, Parking
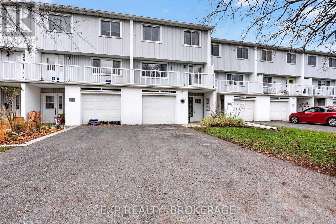
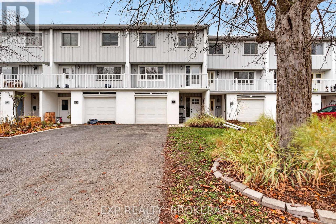
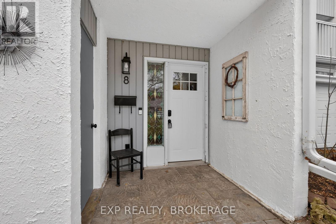
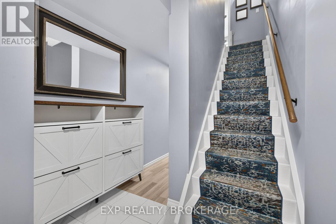
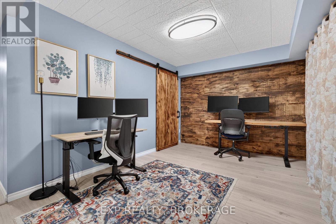
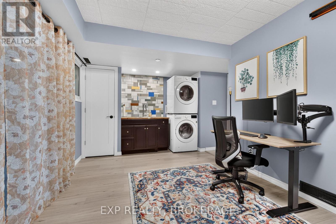
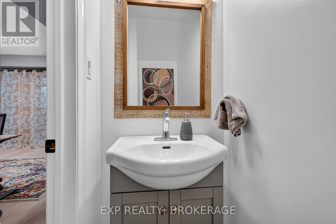
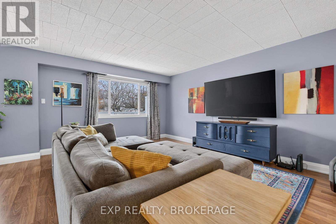
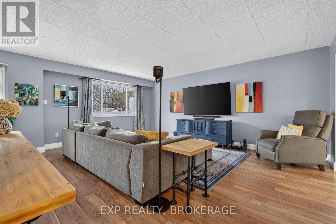
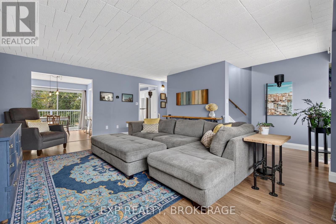
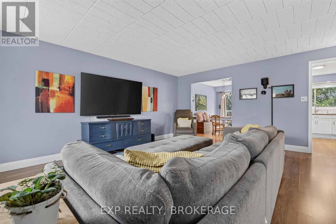
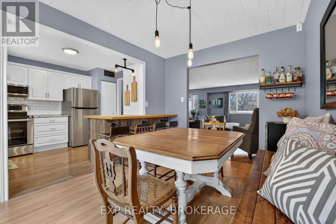
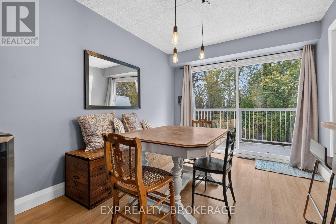
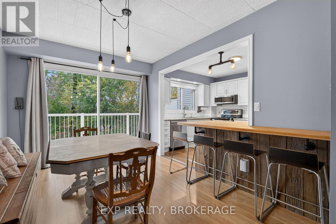
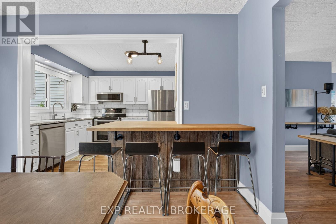
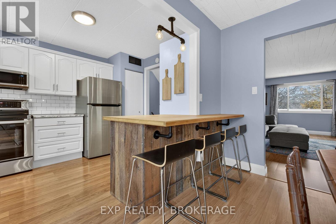
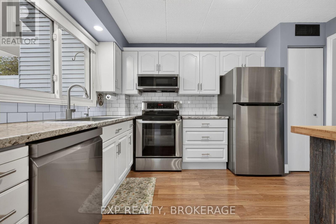
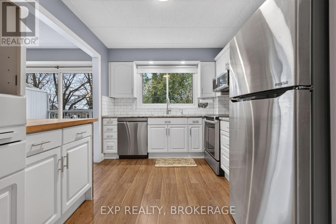
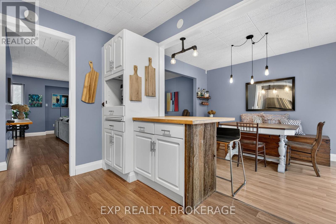
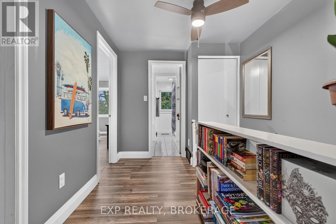
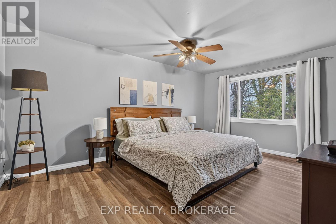
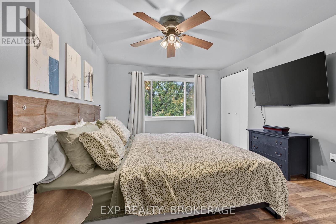
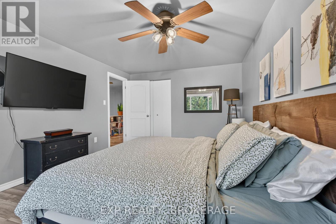
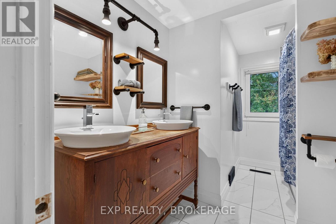
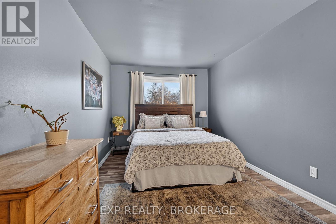
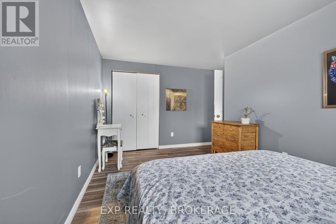
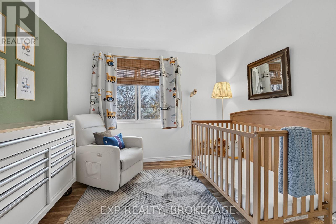
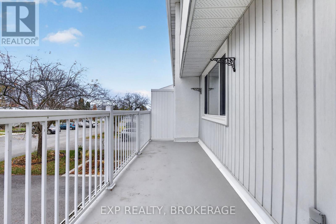
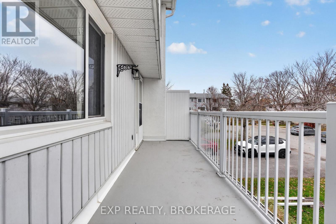
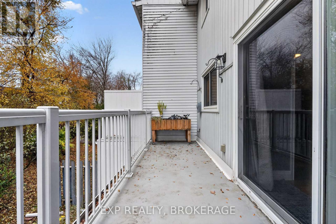
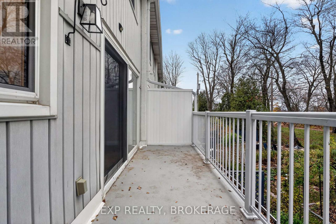
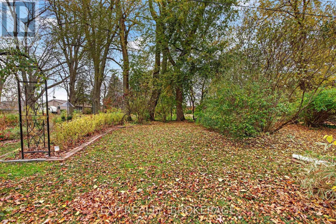
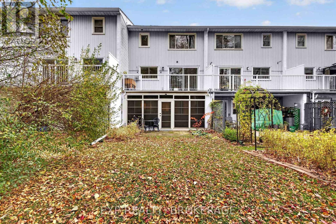
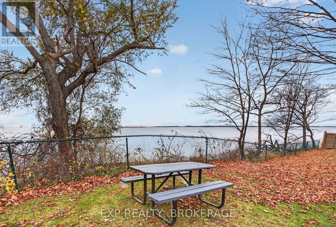
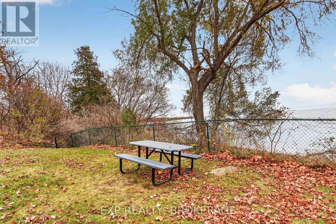
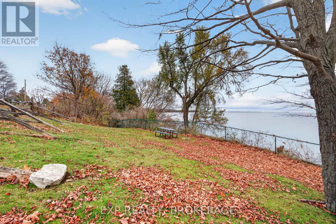
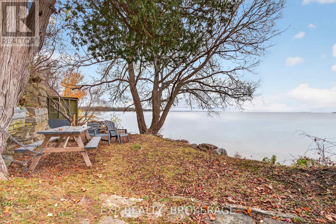
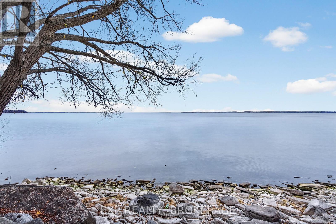
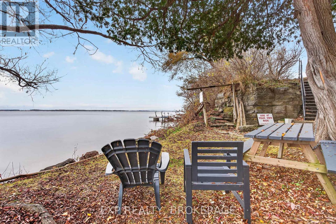
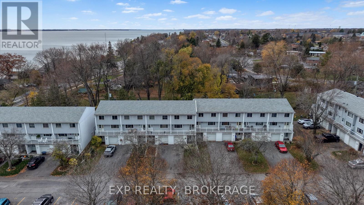
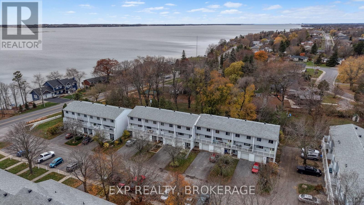
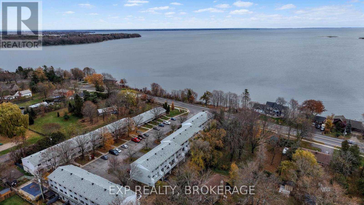
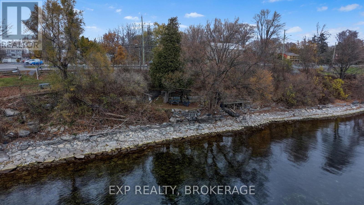
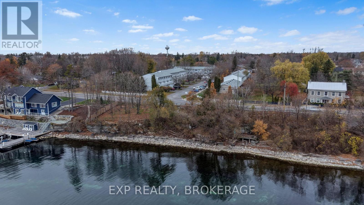
$650.20 MonthlyWelcome to Unit 8 at 4427 Bath Road, a beautifully renovated townhouse in The Moorings, one of Amherstview's most unique waterfront condo communities. With private access to Lake Ontario, a community pool, and plenty of recent upgrades, this home offers a fantastic combination of comfort, convenience, and low-maintenance living. This spacious 2-storey townhouse features 3 bedrooms, 2 bathrooms, including a private ensuite, a single-car garage, and balconies at both the front and back of the home. Since 2019, the property has undergone extensive renovations, making it truly move-in ready. The main living space has been transformed by opening up the kitchen wall to create a larger, more functional kitchen and dining area, complete with a beautiful island and updated backsplash. Additional improvements include new flooring throughout, fresh paint, fully renovated bathrooms, and all new appliances, including a stackable washer and dryer. One of the biggest highlights of living at The Moorings is the lifestyle that comes with it. Enjoy private access to Lake Ontario, spend summer afternoons relaxing by the community pool, or unwind on one of your two balconies. Whether you are looking to downsize without sacrificing space, purchase your first home, or simply enjoy a more relaxed lifestyle near the water, this property has so much to offer. With extensive renovations already completed and fantastic community amenities right outside your door, Unit 8 at The Moorings is ready for you to move in and enjoy. (id:29295)
Property Details
| MLS® Number | X14188512 |
| Property Type | Single Family |
| Community Name | 54 - Amherstview |
| Amenities Near By | Golf Nearby, Park, Place Of Worship, Public Transit, Schools |
| Community Features | Pets Allowed With Restrictions |
| Easement | Unknown |
| Equipment Type | None |
| Features | Balcony |
| Parking Space Total | 3 |
| Pool Type | Outdoor Pool |
| Rental Equipment Type | None |
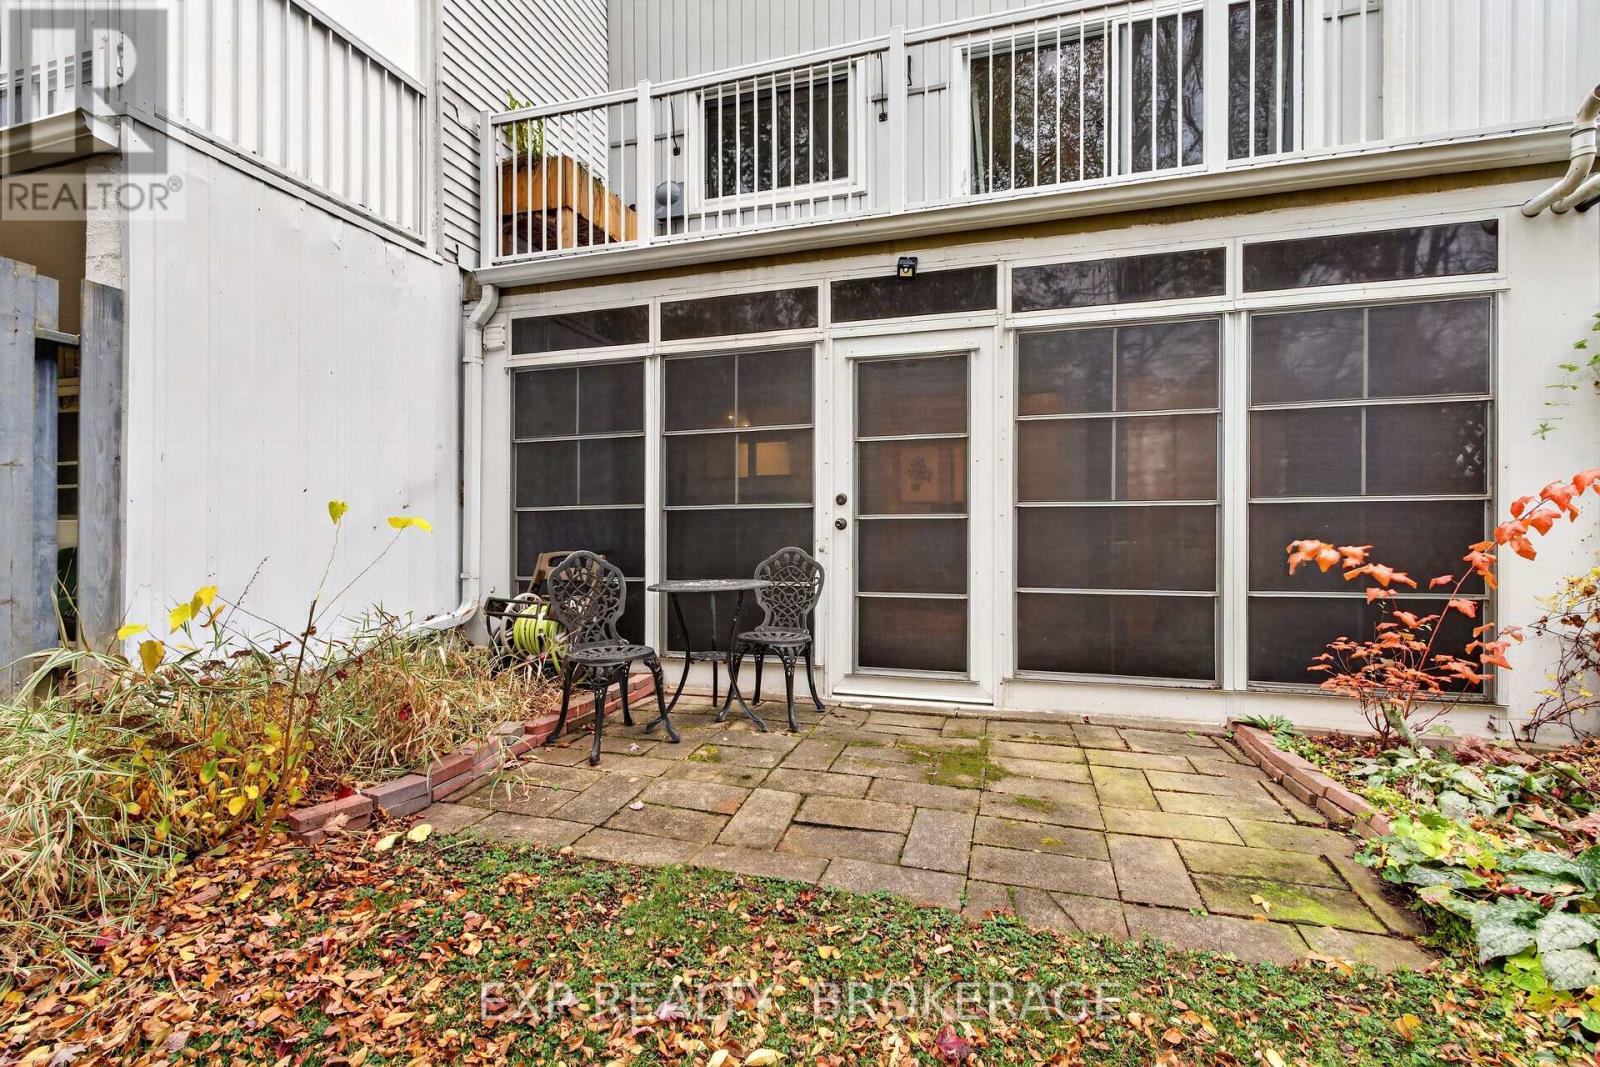
| Structure | Patio(s) |
| Water Front Type | Waterfront On Lake |
Building
| Bathroom Total | 2 |
| Bedrooms Above Ground | 3 |
| Bedrooms Total | 3 |
| Age | 31 To 50 Years |
| Amenities | Visitor Parking |
| Appliances | Water Heater, Dishwasher, Dryer, Microwave, Range, Stove, Washer, Refrigerator |
| Basement Development | Finished |
| Basement Features | Walk Out |
| Basement Type | N/a (finished) |
| Cooling Type | Central Air Conditioning |
| Exterior Finish | Vinyl Siding |
| Fire Protection | Smoke Detectors |
| Foundation Type | Slab |
| Half Bath Total | 1 |
| Heating Fuel | Natural Gas |
| Heating Type | Forced Air |
| Stories Total | 2 |
| Size Interior | 1,200 - 1,399 Ft2 |
| Type | Row / Townhouse |
Parking
| Attached Garage | |
| Garage |
Land
| Access Type | Public Road |
| Acreage | No |
| Land Amenities | Golf Nearby, Park, Place Of Worship, Public Transit, Schools |
| Zoning Description | R3 |
Rooms
| Level | Type | Length | Width | Dimensions |
|---|---|---|---|---|
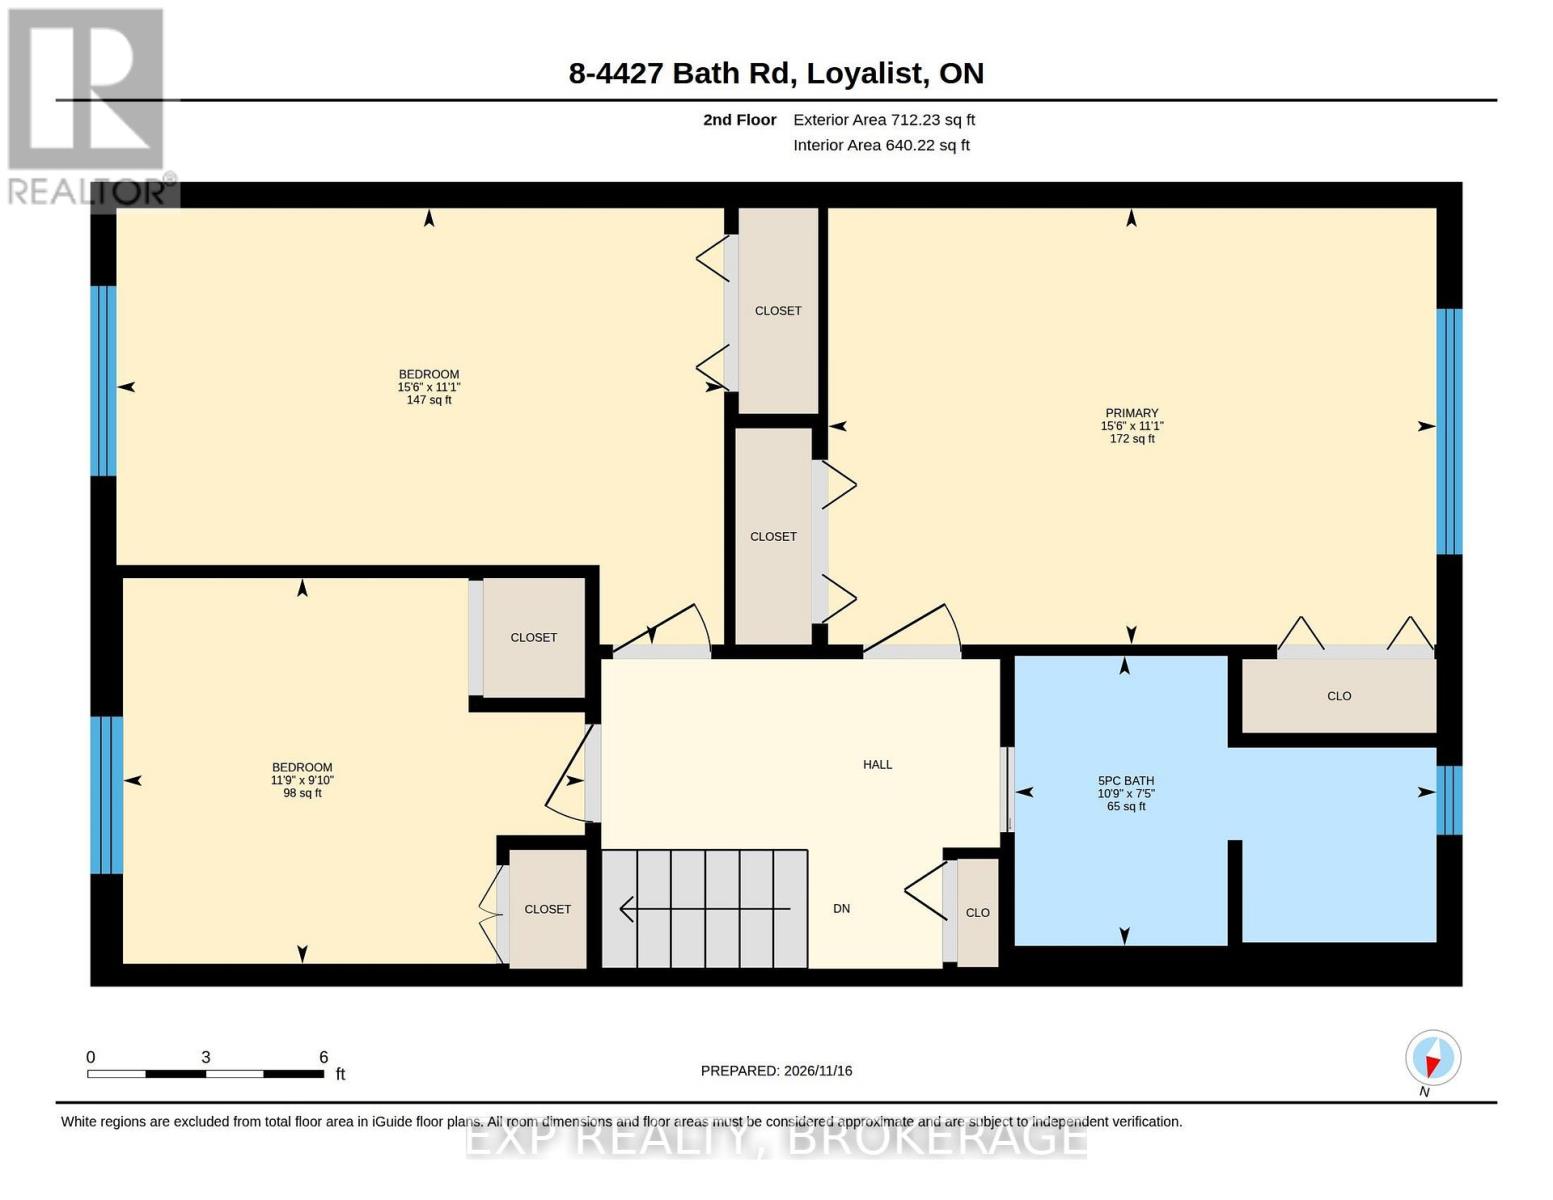
| Second Level | Primary Bedroom | 3.39 m | 4.72 m | 3.39 m x 4.72 m |
| Second Level | Bedroom 2 | 3.39 m | 4.71 m | 3.39 m x 4.71 m |
| Second Level | Bedroom 3 | 2.99 m | 3.58 m | 2.99 m x 3.58 m |
| Second Level | Bathroom | 2.25 m | 3.27 m | 2.25 m x 3.27 m |
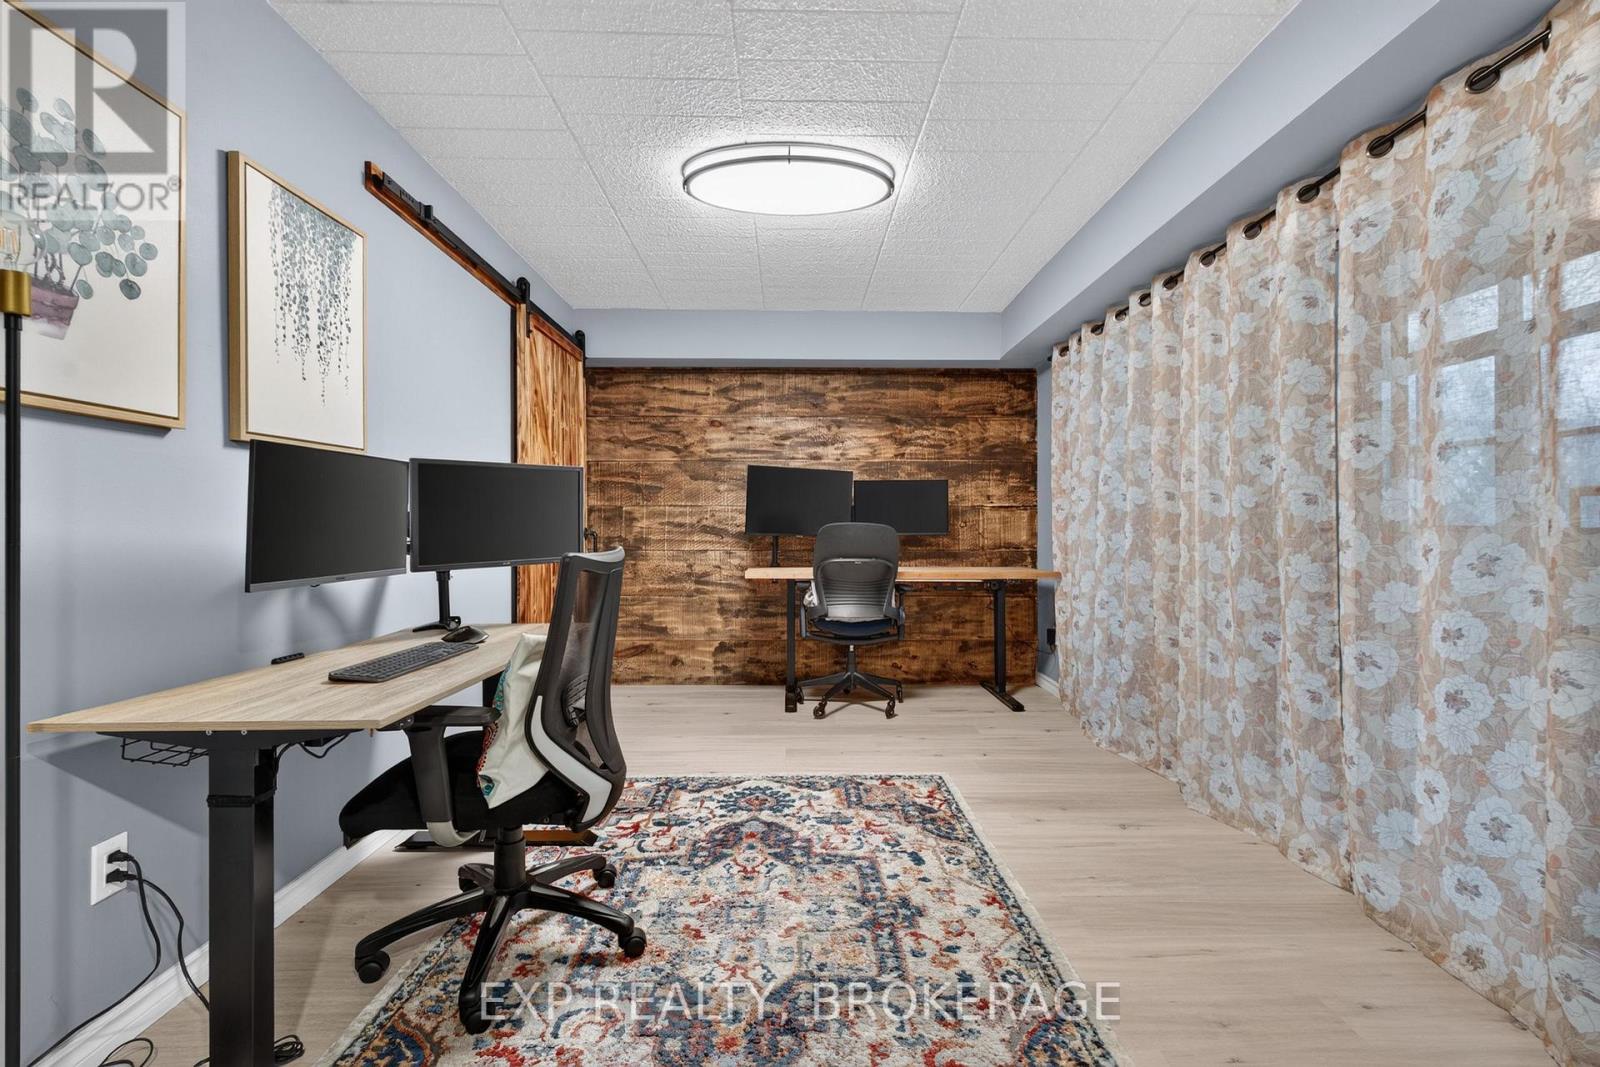
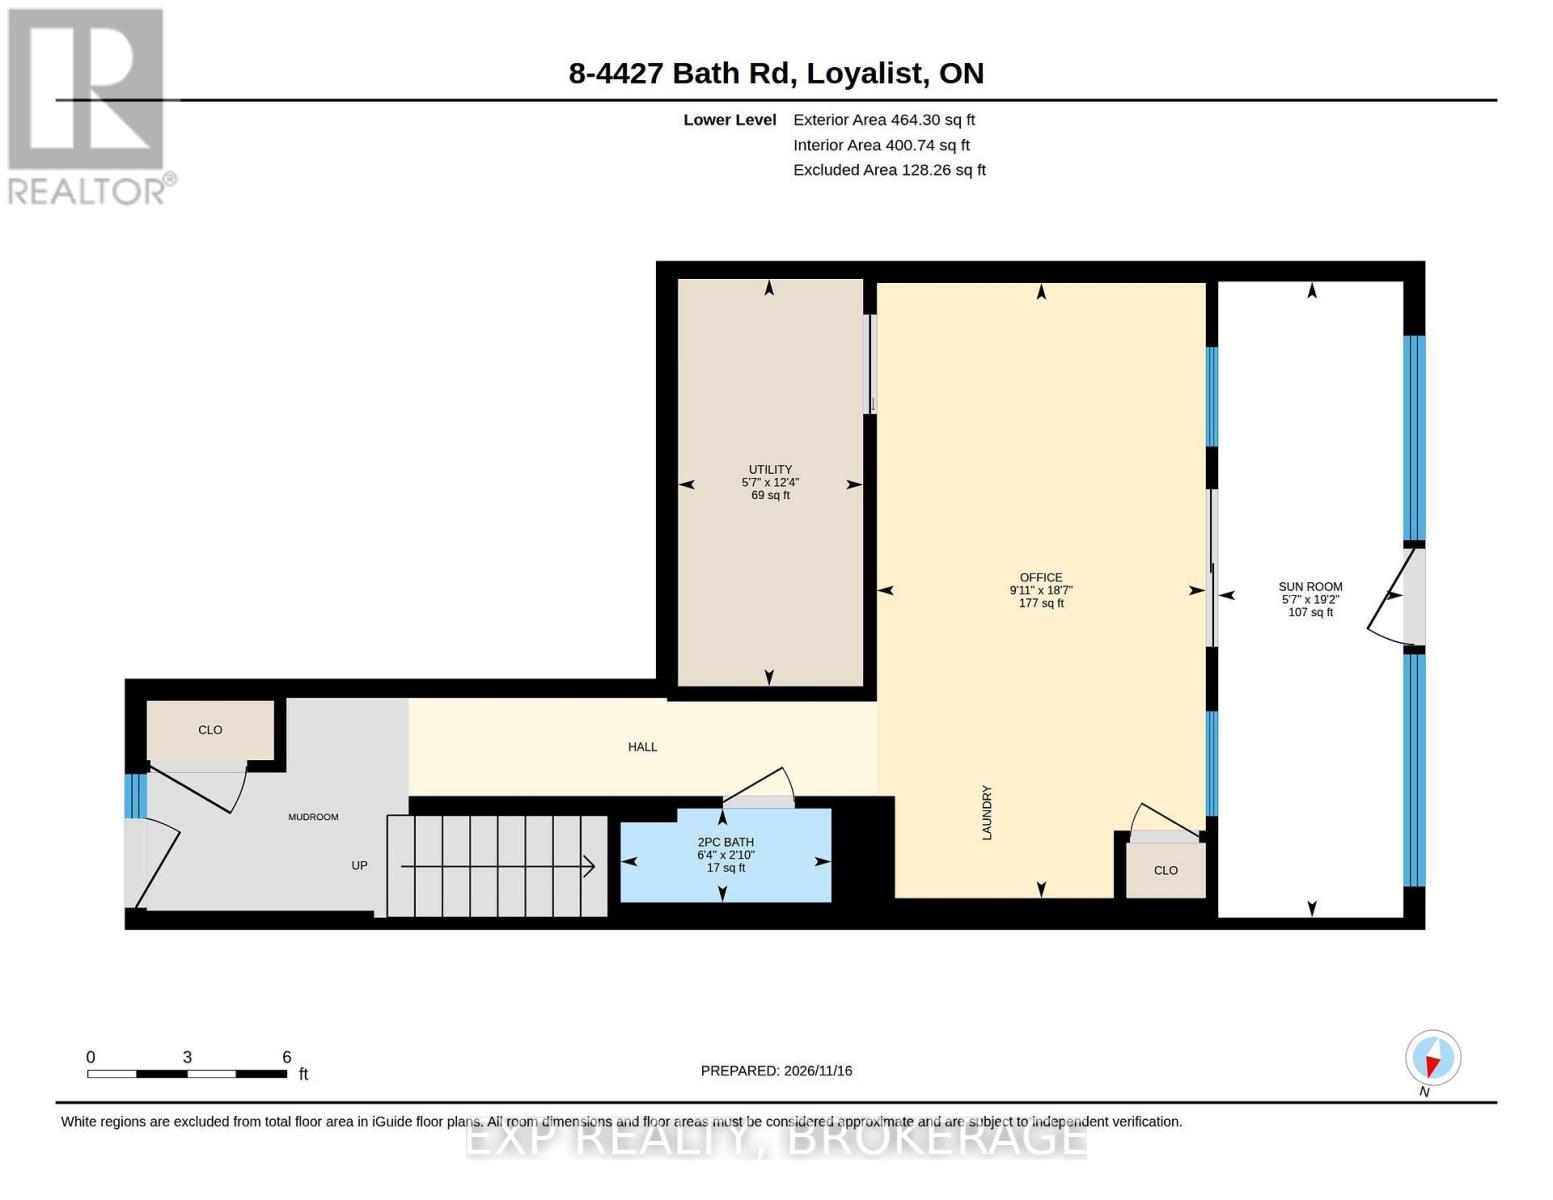
| Basement | Office | 5.66 m | 3.02 m | 5.66 m x 3.02 m |
| Lower Level | Utility Room | 3.75 m | 1.7 m | 3.75 m x 1.7 m |
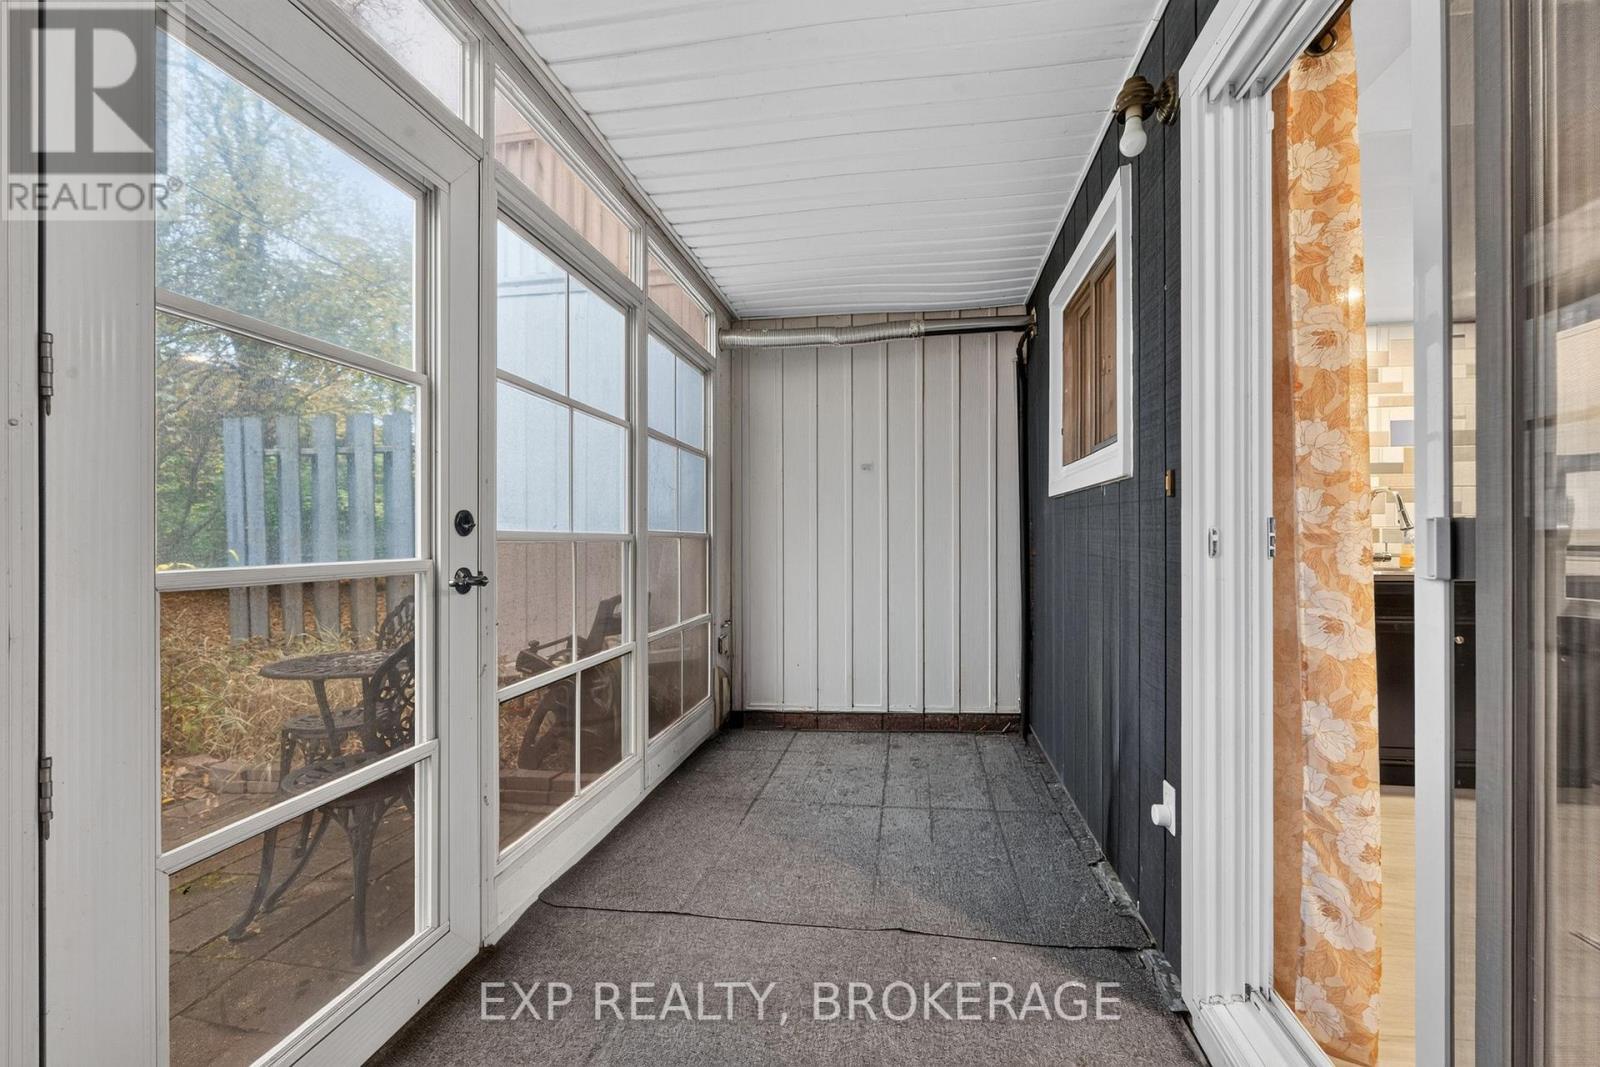
| Lower Level | Sunroom | 5.85 m | 1.7 m | 5.85 m x 1.7 m |
| Lower Level | Bathroom | 0.86 m | 1.94 m | 0.86 m x 1.94 m |
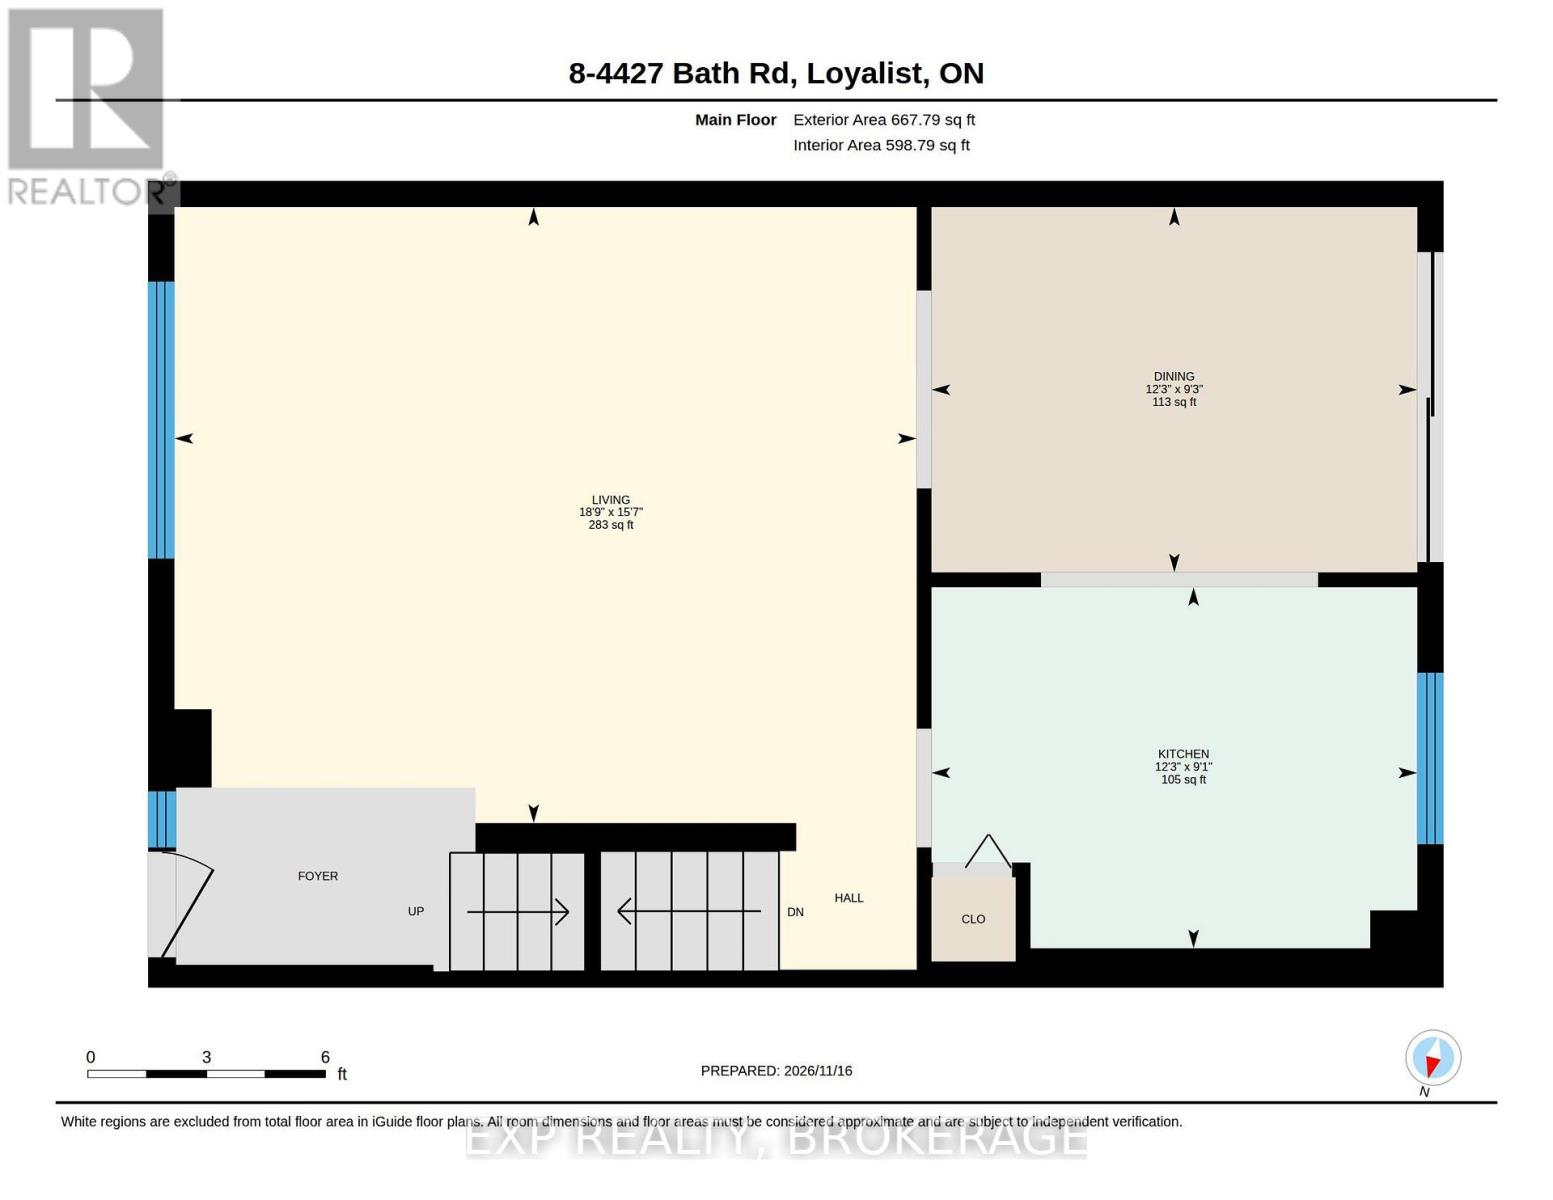
| Main Level | Kitchen | 2.78 m | 3.74 m | 2.78 m x 3.74 m |
| Main Level | Dining Room | 2.81 m | 3.74 m | 2.81 m x 3.74 m |
| Main Level | Living Room | 4.74 m | 5.72 m | 4.74 m x 5.72 m |
https://www.realtor.ca/real-estate/30521305/8-4427-bath-road-loyalist-amherstview-54-amherstview

Pat Nadeau
Salesperson
www.nadeaurealestategroup.com/
www.facebook.com/PatNadeauexp
www.instagram.com/patnadeau_exp/?hl=en
225-427 Princess St
Kingston, Ontario K7L 5S9
(866) 530-7737
www.exprealty.ca/

Pierre Nadeau
Broker
www.nadeaurealestategroup.com/
225-427 Princess St
Kingston, Ontario K7L 5S9
(866) 530-7737
www.exprealty.ca/

The trademarks REALTOR®, REALTORS®, and the REALTOR® logo are controlled by The Canadian Real Estate Association (CREA) and identify real estate professionals who are members of CREA. The trademarks MLS®, Multiple Listing Service® and the associated logos are owned by The Canadian Real Estate Association (CREA) and identify the quality of services provided by real estate professionals who are members of CREA. The trademark DDF® is owned by The Canadian Real Estate Association (CREA) and identifies CREA's Data Distribution Facility (DDF®)
November 17 2026 06:49:53
Kingston & Area Real Estate Association
Exp Realty, Brokerage