

315 County 20 Road Loyalist, Ontario K0H 2H0

$799,000
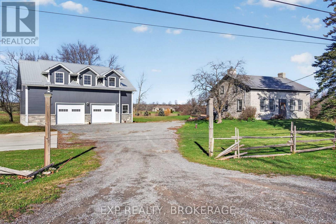
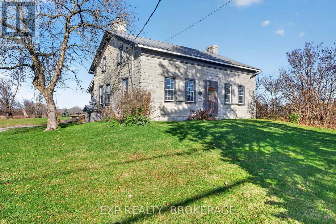
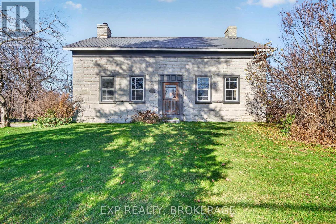
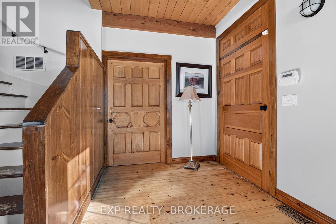
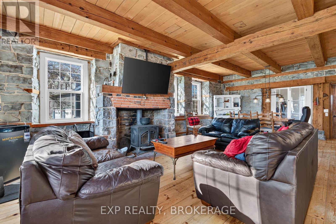
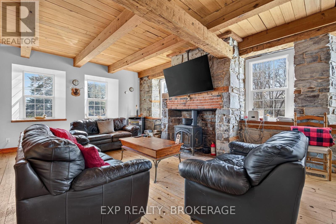
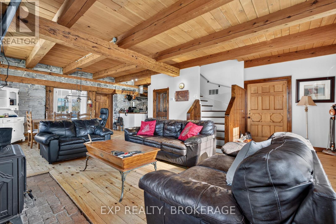
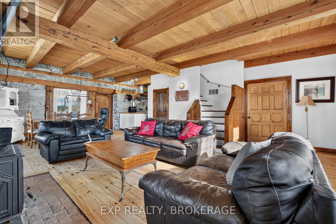
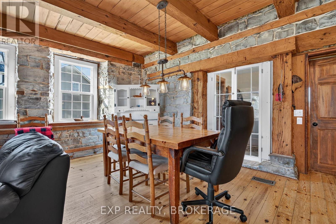
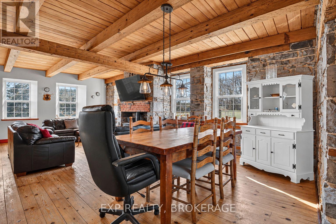
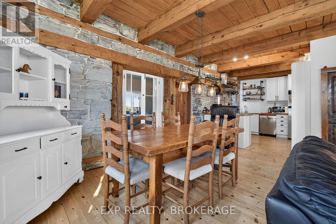
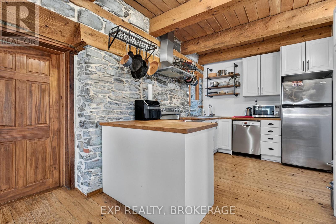
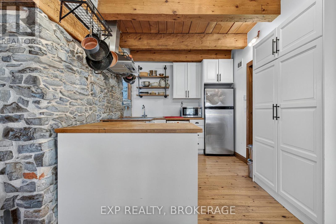
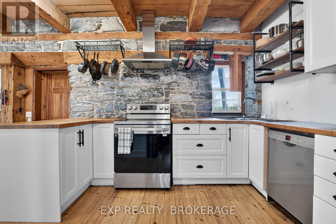
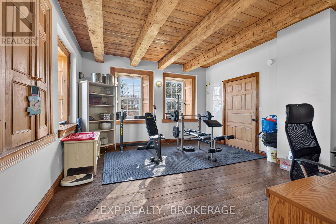
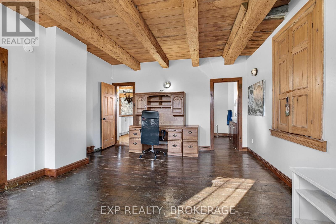
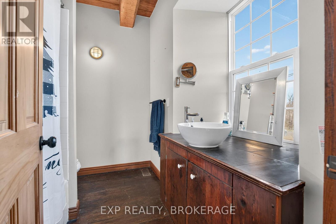
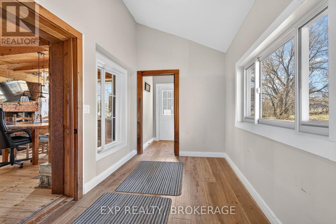
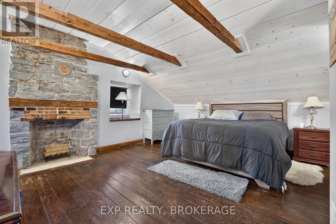
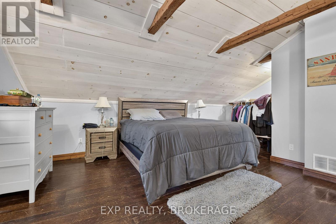
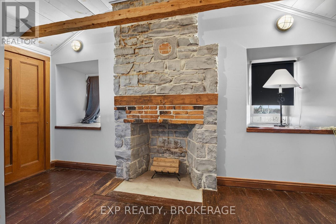
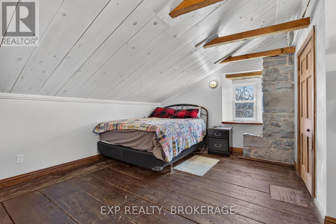
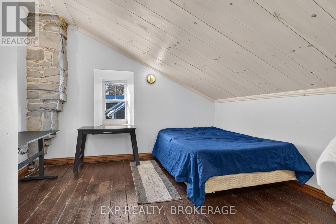
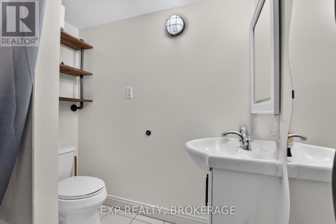
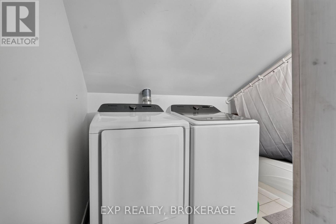
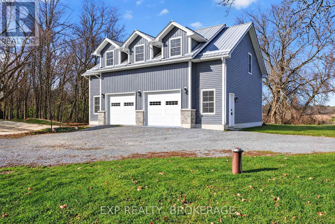
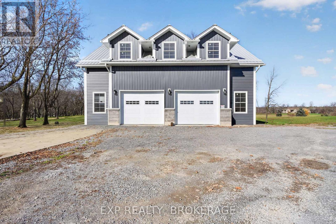
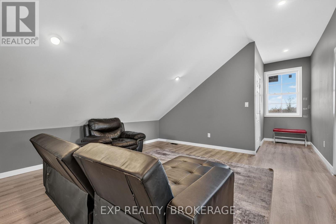
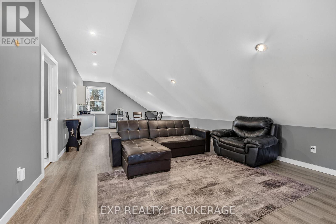
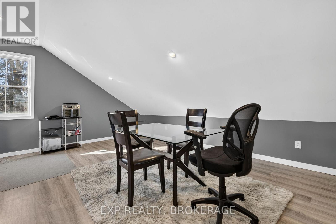
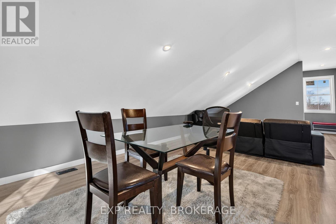
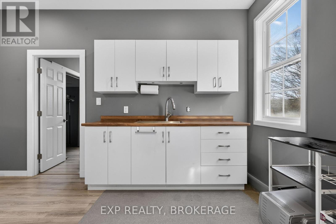
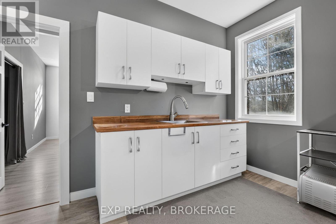
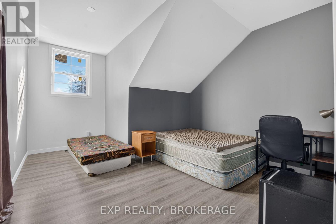
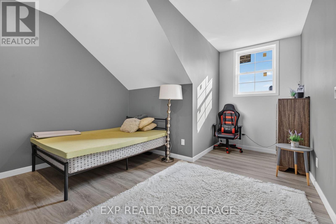
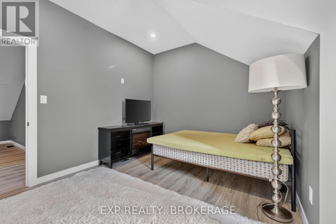
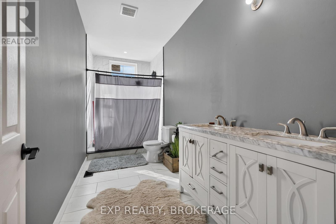
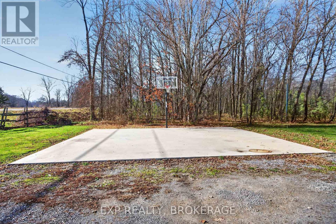
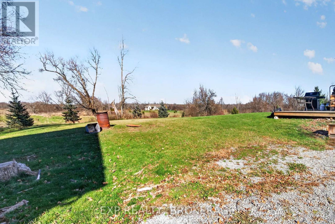
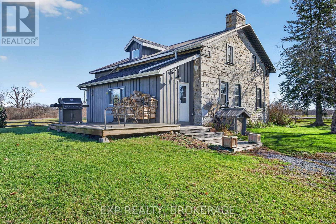
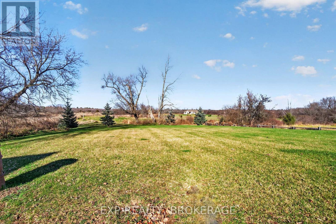
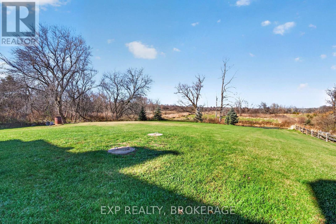
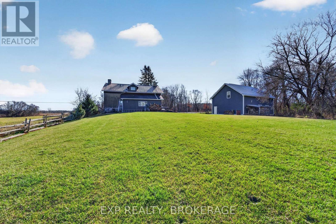
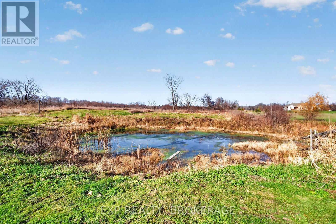
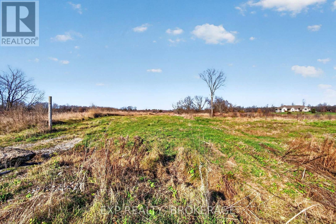
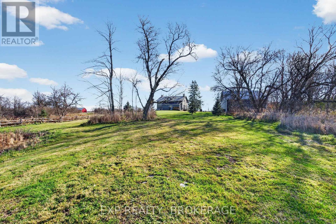
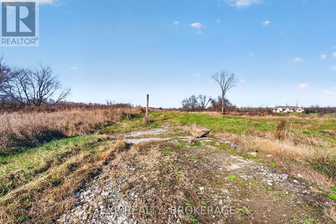
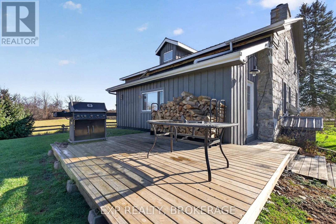
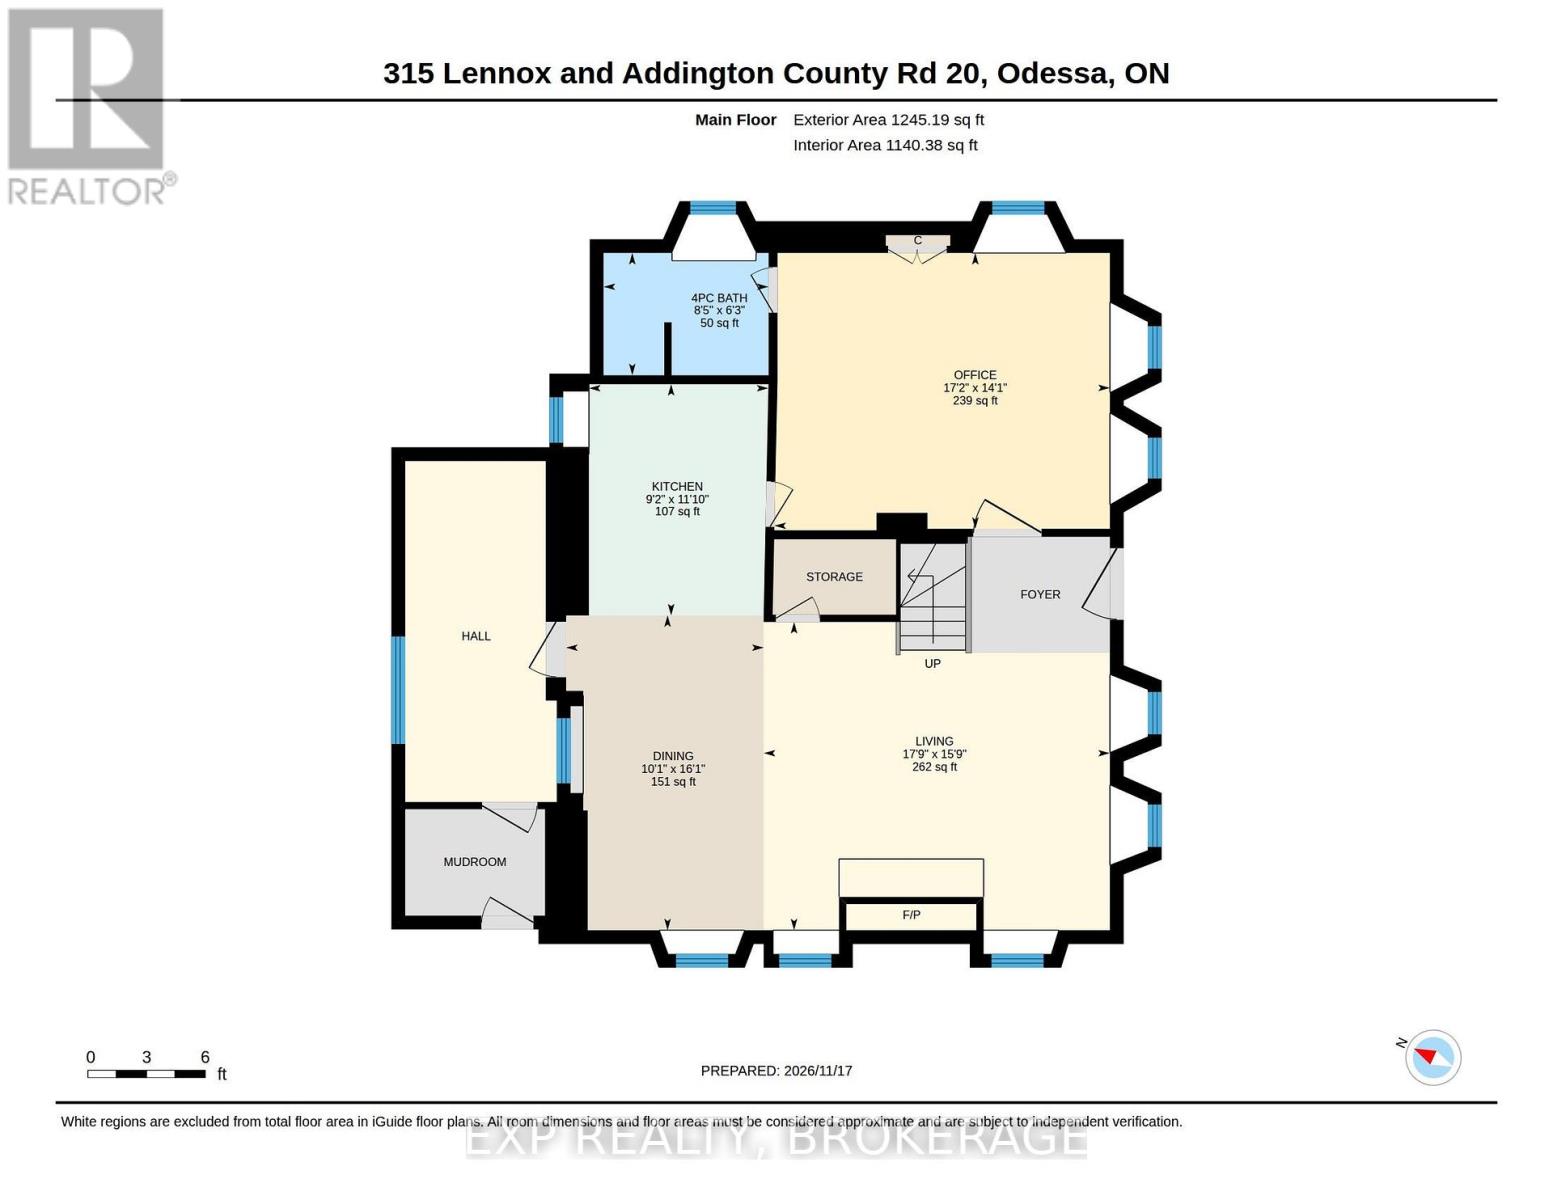
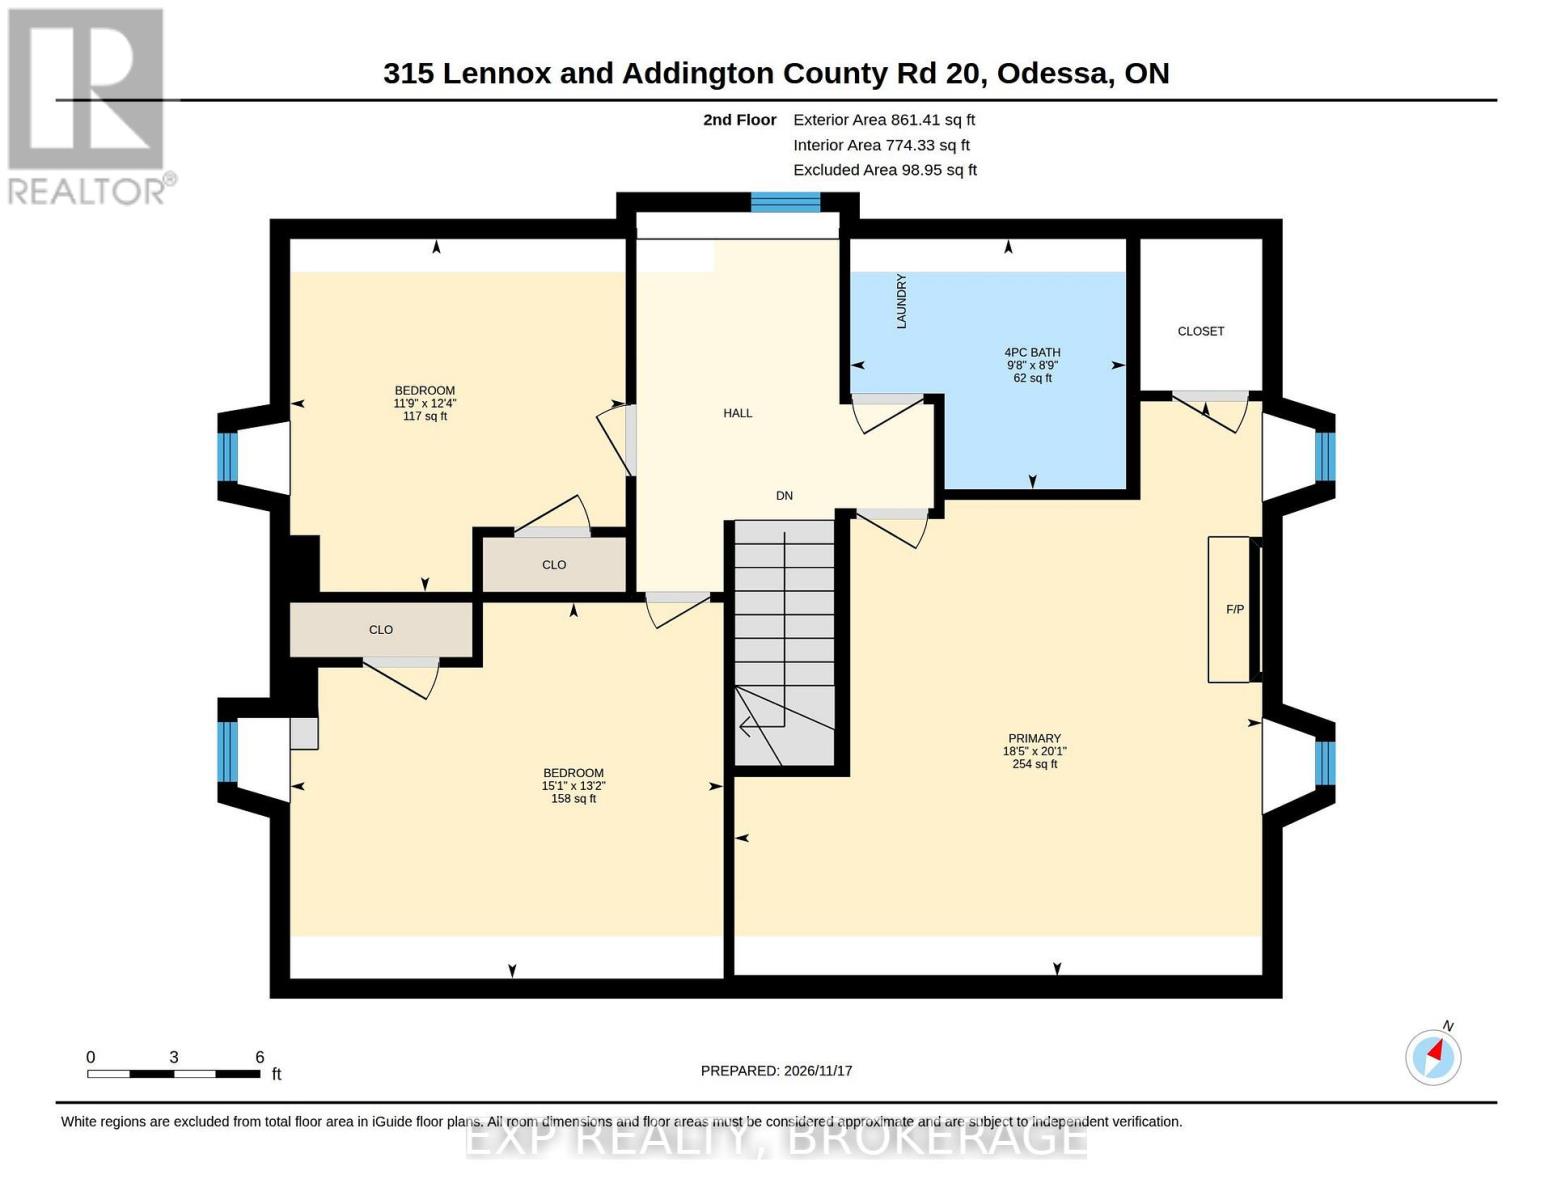
Discover the timeless charm of The Stephen Warner House, circa 1824, a beautifully restored century stone home nestled in the historic area of Wilton. Rich in character and thoughtfully updated for modern living, this exceptional country property seamlessly blends original heritage features with contemporary comforts. Exposed hand-hewn wood beams, original wide-plank red pine floors, two Rumford fireplaces, deep-set windows, and abundant natural light create a warm, inviting atmosphere throughout. The bright, open-concept main floor brings together the kitchen, dining, and living areas, while a separate parlour with a full bathroom offers flexibility as a main-floor primary bedroom, formal dining room, or additional family space. An original hand-hewn staircase leads to the second level, featuring three bedrooms and a full bathroom. Extensive updates provide peace of mind, including updated plumbing, wiring, insulation and septic system, a state-of-the-art geothermal heating system, a steel roof and a new wood stove installed in 2021. Adding even more versatility and value is the oversized garage with a separate apartment above, ideal for extended family, guest accommodations, a home office, or potential additional living space. Set on 1.99 picturesque acres, the property is beautifully framed by mature lilac trees and surrounded by expansive perennial gardens, offering a wonderful sense of privacy and country living. Enjoy the tranquillity of a rural setting while remaining conveniently located just minutes north of Highway 401 and approximately 20 minutes from Kingston. A rare opportunity to own a piece of local history without sacrificing the comforts of modern living. (id:29295)
Property Details
| MLS® Number | X14191168 |
| Property Type | Single Family |
| Community Name | 64 - Lennox and Addington - South |
| Amenities Near By | Golf Nearby, Park, Marina |
| Features | Conservation/green Belt, Lighting, In-law Suite |
| Parking Space Total | 6 |
| Structure | Deck |
Building
| Bathroom Total | 2 |
| Bedrooms Above Ground | 3 |
| Bedrooms Total | 3 |
| Age | 100+ Years |
| Appliances | Dishwasher, Stove, Window Coverings, Refrigerator |
| Basement Development | Unfinished |
| Basement Type | Full (unfinished) |
| Construction Style Attachment | Detached |
| Cooling Type | Central Air Conditioning |
| Exterior Finish | Stone |
| Fireplace Present | Yes |
| Fireplace Type | Woodstove |
| Foundation Type | Stone |
| Heating Fuel | Geo Thermal |
| Heating Type | Forced Air |
| Stories Total | 2 |
| Size Interior | 2,500 - 3,000 Ft2 |
| Type | House |
| Utility Water | Drilled Well |
Parking
| Detached Garage | |
| Garage |
Land
| Acreage | No |
| Land Amenities | Golf Nearby, Park, Marina |
| Sewer | Septic System |
| Size Depth | 496 Ft ,7 In |
| Size Frontage | 174 Ft ,7 In |
| Size Irregular | 174.6 X 496.6 Ft |
| Size Total Text | 174.6 X 496.6 Ft|1/2 - 1.99 Acres |
| Zoning Description | Ru |
Rooms
| Level | Type | Length | Width | Dimensions |
|---|---|---|---|---|
| Second Level | Primary Bedroom | 6.12 m | 5.61 m | 6.12 m x 5.61 m |
| Second Level | Bedroom 2 | 4 m | 4.61 m | 4 m x 4.61 m |
| Second Level | Bedroom 3 | 3.75 m | 3.57 m | 3.75 m x 3.57 m |
| Second Level | Bathroom | 2.66 m | 2.93 m | 2.66 m x 2.93 m |
| Main Level | Kitchen | 2.8 m | 3.61 m | 2.8 m x 3.61 m |
| Main Level | Dining Room | 3.08 m | 4.91 m | 3.08 m x 4.91 m |
| Main Level | Living Room | 5.4 m | 4.81 m | 5.4 m x 4.81 m |
| Main Level | Bathroom | 2.57 m | 1.91 m | 2.57 m x 1.91 m |
| Main Level | Office | 5.23 m | 4.3 m | 5.23 m x 4.3 m |
Utilities
| Electricity | Installed |

Pierre Nadeau
Broker
www.nadeaurealestategroup.com/
225-427 Princess St
Kingston, Ontario K7L 5S9
(866) 530-7737
www.exprealty.ca/

The trademarks REALTOR®, REALTORS®, and the REALTOR® logo are controlled by The Canadian Real Estate Association (CREA) and identify real estate professionals who are members of CREA. The trademarks MLS®, Multiple Listing Service® and the associated logos are owned by The Canadian Real Estate Association (CREA) and identify the quality of services provided by real estate professionals who are members of CREA. The trademark DDF® is owned by The Canadian Real Estate Association (CREA) and identifies CREA's Data Distribution Facility (DDF®)
November 18 2026 03:50:02
Kingston & Area Real Estate Association
Exp Realty, Brokerage