

1199 Nugent Road Stone Mills, Ontario K0K 2S0

$599,000
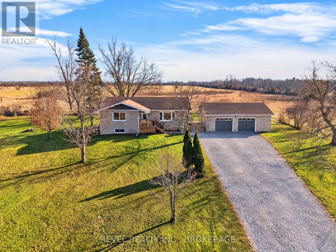
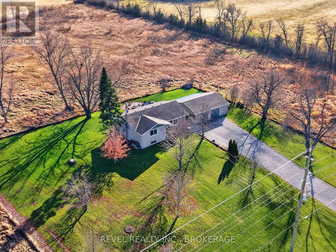
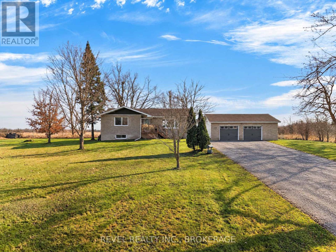
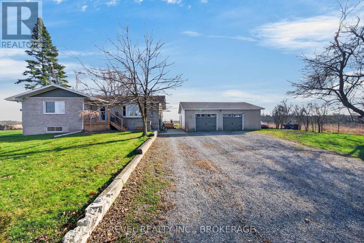
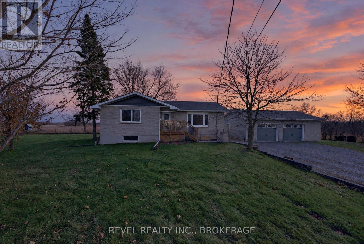
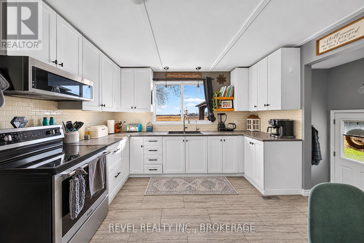
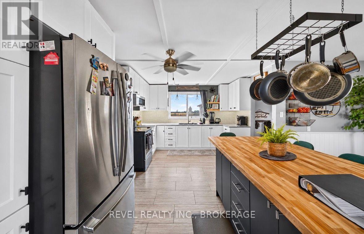
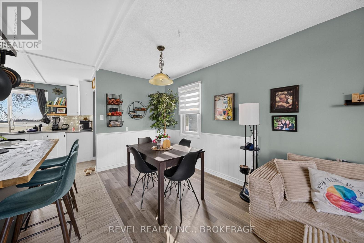
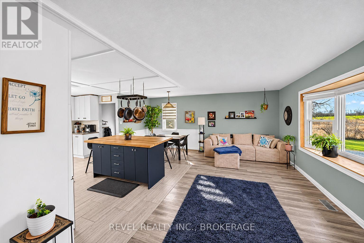
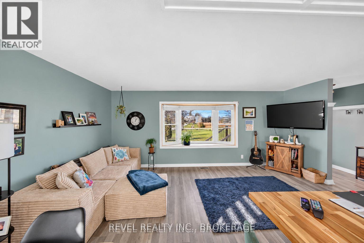
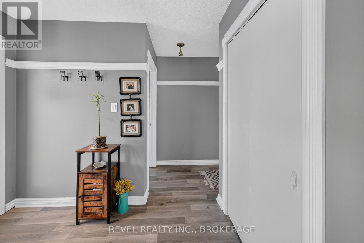
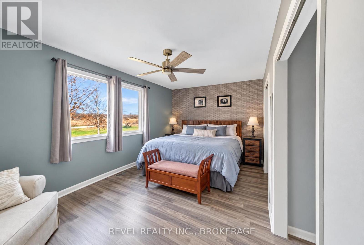
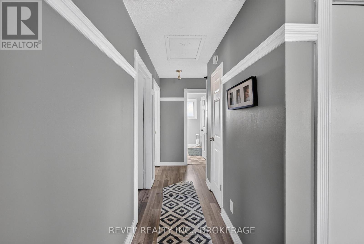
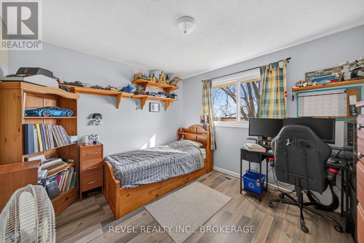
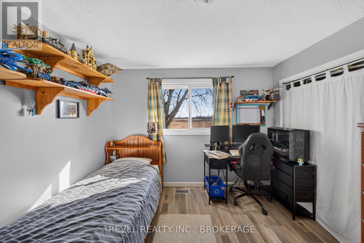
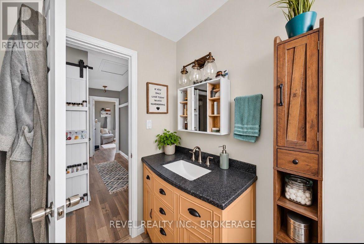
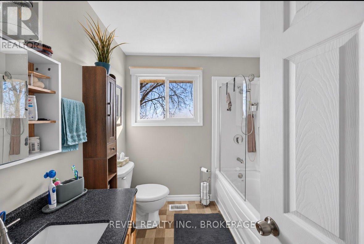
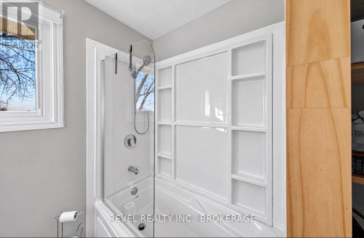
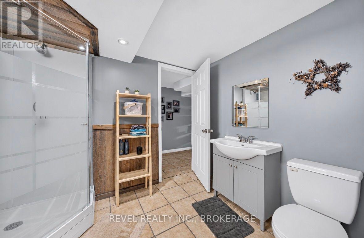
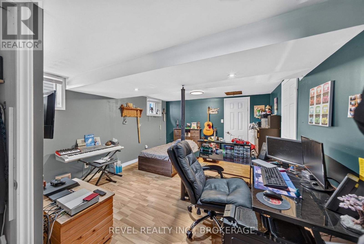
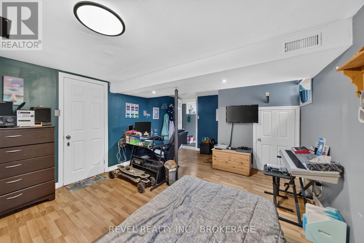
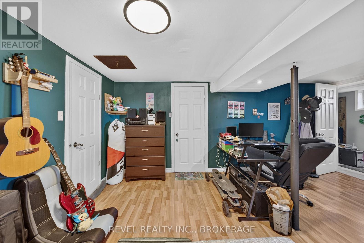
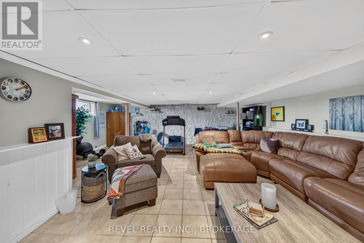
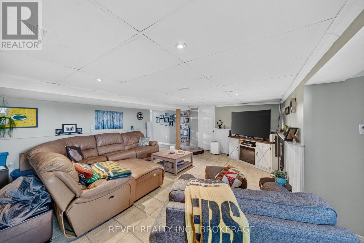
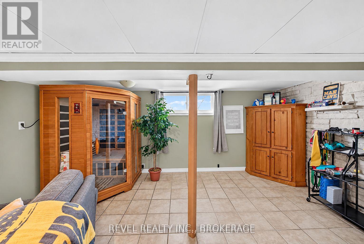
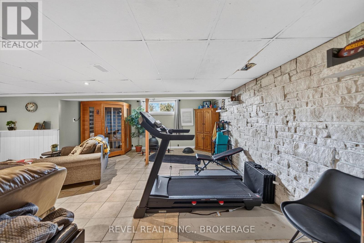
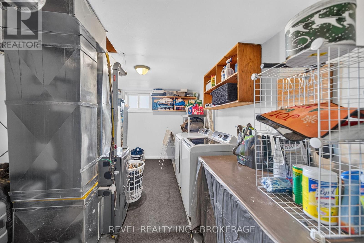
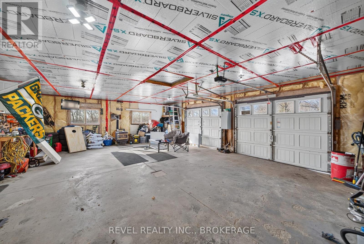
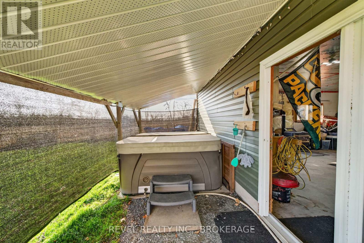
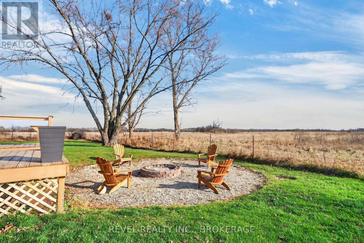
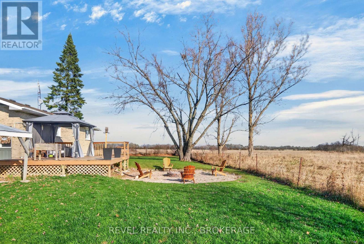
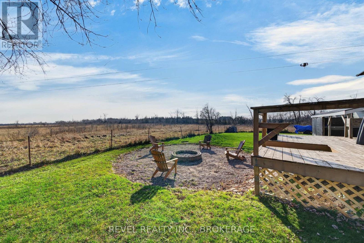
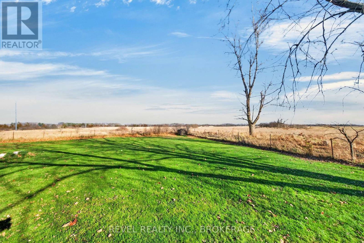
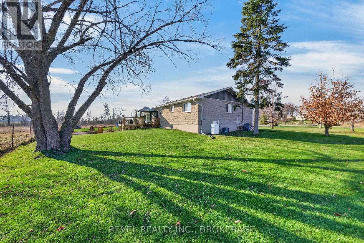
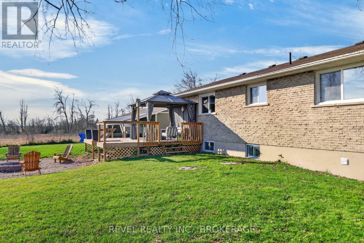
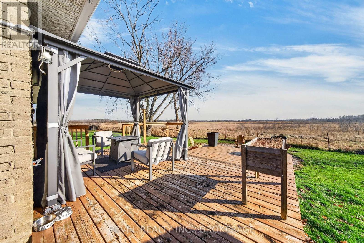
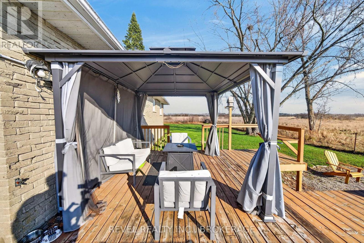
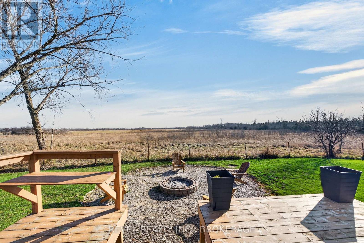
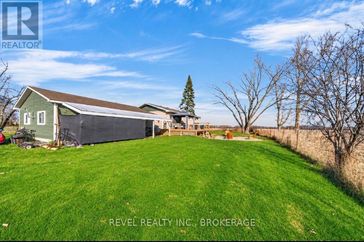
Looking for the perfect blend of peaceful country living and convenient access to Kingston or Napanee? This beautifully maintained, all-brick 4-bedroom home is sure to impress! Pride of ownership shines throughout, with numerous updates including the kitchen, bathroom, flooring, furnace and more.The fully finished basement offers exceptional additional living space, featuring a spacious rec room, a large fourth bedroom, laundry area and a custom bathroom - perfect for growing families, guests or extended family living. Car enthusiasts, hobbyists and DIY enthusiasts will love the oversized detached garage, offering room for two vehicles, a workshop and additional covered storage at the rear. Step outside and enjoy the tranquility of the countryside from the rear deck or gather around the fire pit with family and friends. Surrounded by open land in a peaceful rural setting, this property offers the space, comfort and lifestyle you've been looking for. (id:29295)
Property Details
| MLS® Number | X14195298 |
| Property Type | Single Family |
| Community Name | 63 - Stone Mills |
| Equipment Type | Propane Tank |
| Features | Carpet Free |
| Parking Space Total | 10 |
| Rental Equipment Type | Propane Tank |
Building
| Bathroom Total | 2 |
| Bedrooms Above Ground | 3 |
| Bedrooms Below Ground | 1 |
| Bedrooms Total | 4 |
| Appliances | Water Treatment, Dryer, Microwave, Oven, Stove, Washer, Refrigerator |
| Architectural Style | Bungalow |
| Basement Development | Finished |
| Basement Type | N/a (finished) |
| Construction Style Attachment | Detached |
| Cooling Type | Central Air Conditioning |
| Exterior Finish | Brick, Vinyl Siding |
| Foundation Type | Block |
| Heating Fuel | Propane |
| Heating Type | Forced Air |
| Stories Total | 1 |
| Size Interior | 1,100 - 1,500 Ft2 |
| Type | House |
Parking
| Detached Garage | |
| Garage |
Land
| Acreage | No |
| Sewer | Septic System |
| Size Depth | 200 Ft |
| Size Frontage | 200 Ft |
| Size Irregular | 200 X 200 Ft |
| Size Total Text | 200 X 200 Ft |
Rooms
| Level | Type | Length | Width | Dimensions |
|---|---|---|---|---|
| Basement | Recreational, Games Room | 6.81 m | 7.95 m | 6.81 m x 7.95 m |
| Basement | Utility Room | 0.97 m | 3.71 m | 0.97 m x 3.71 m |
| Basement | Bathroom | 2.74 m | 2.13 m | 2.74 m x 2.13 m |
| Basement | Bedroom | 5.21 m | 3.71 m | 5.21 m x 3.71 m |
| Basement | Laundry Room | 2.72 m | 4.55 m | 2.72 m x 4.55 m |
| Main Level | Bathroom | 2.24 m | 2.26 m | 2.24 m x 2.26 m |
| Main Level | Bedroom | 3.25 m | 3.96 m | 3.25 m x 3.96 m |
| Main Level | Bedroom | 2.44 m | 3.96 m | 2.44 m x 3.96 m |
| Main Level | Dining Room | 2.9 m | 1.96 m | 2.9 m x 1.96 m |
| Main Level | Kitchen | 5.23 m | 3.53 m | 5.23 m x 3.53 m |
| Main Level | Living Room | 2.69 m | 5.51 m | 2.69 m x 5.51 m |
| Main Level | Primary Bedroom | 3.58 m | 5.13 m | 3.58 m x 5.13 m |
https://www.realtor.ca/real-estate/30528921/1199-nugent-road-stone-mills-stone-mills-63-stone-mills

Christopher Jackson
Salesperson
revelkingston.ca/
178 Ontario Street Unit: 203
Kingston, Ontario K7L 2Y8
(855) 738-3547
revelrealty.ca/

The trademarks REALTOR®, REALTORS®, and the REALTOR® logo are controlled by The Canadian Real Estate Association (CREA) and identify real estate professionals who are members of CREA. The trademarks MLS®, Multiple Listing Service® and the associated logos are owned by The Canadian Real Estate Association (CREA) and identify the quality of services provided by real estate professionals who are members of CREA. The trademark DDF® is owned by The Canadian Real Estate Association (CREA) and identifies CREA's Data Distribution Facility (DDF®)
November 19 2026 06:49:59
Kingston & Area Real Estate Association
Revel Realty Inc., Brokerage