

43 Mortensen Drive Loyalist, Ontario K7N 1W2

$594,900
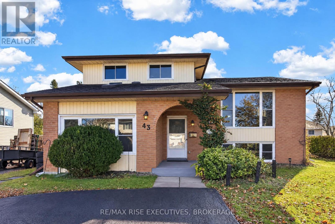
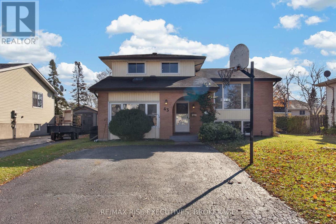
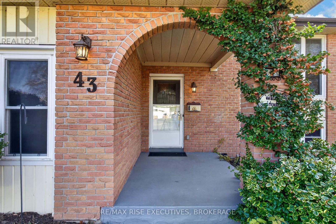
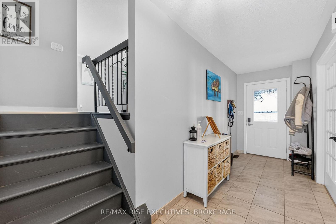
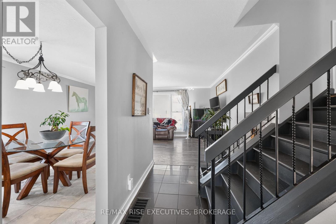
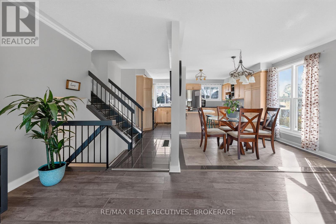
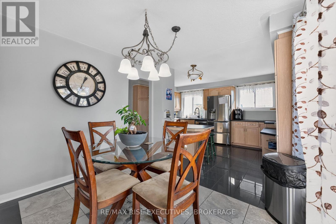
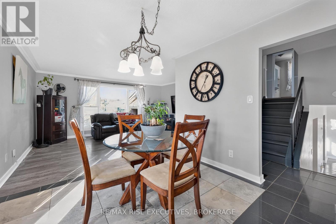
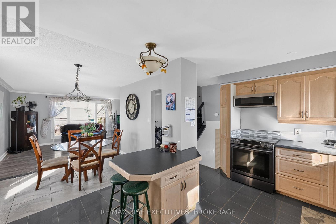
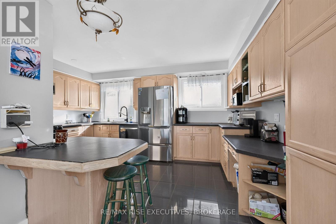
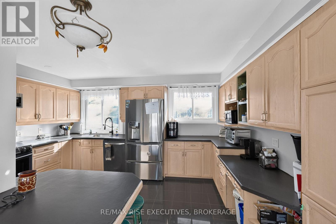
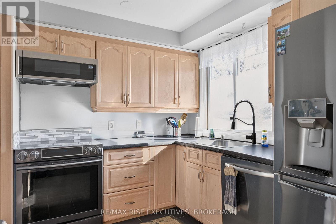
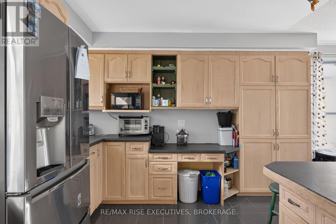
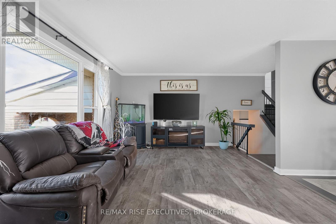
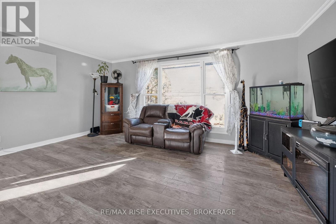
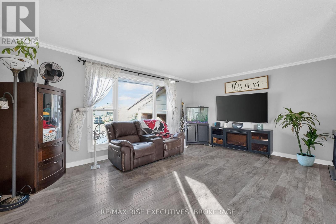
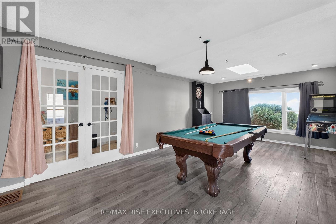
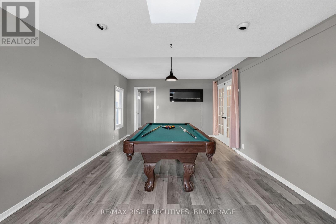
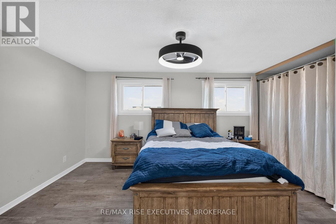
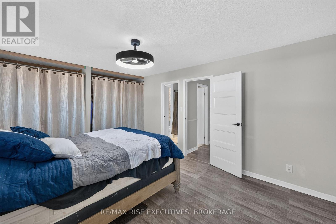
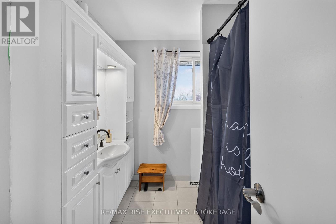
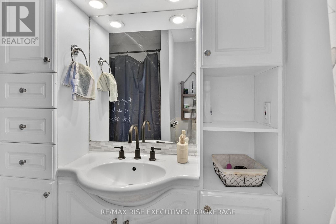
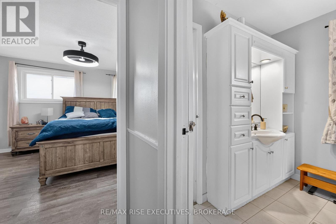
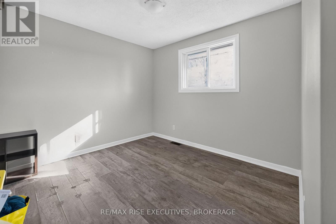
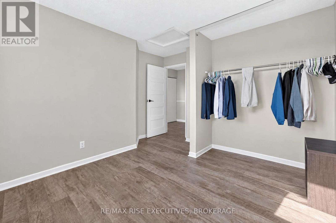
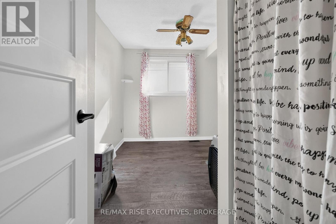
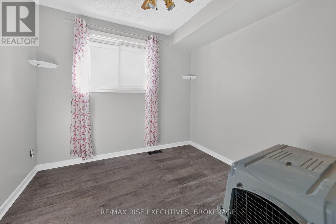
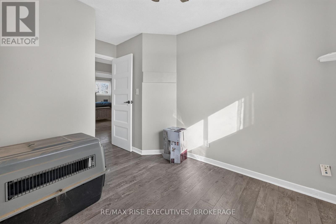
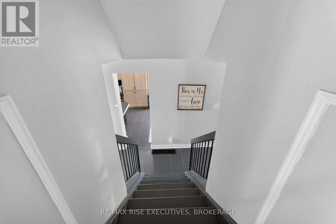
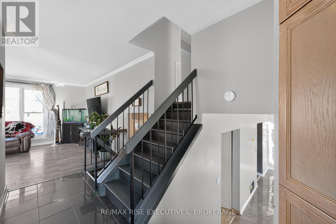
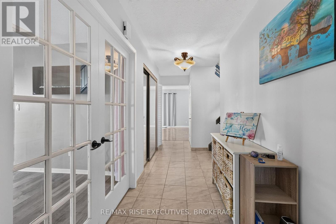
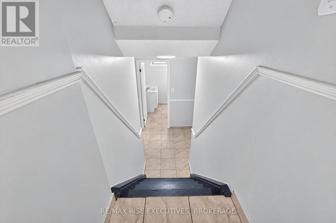
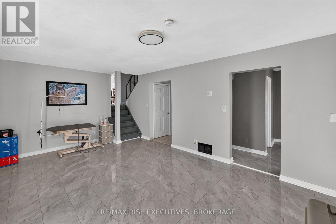
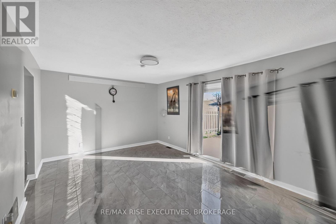
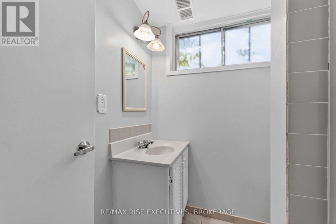
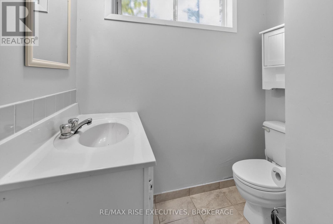
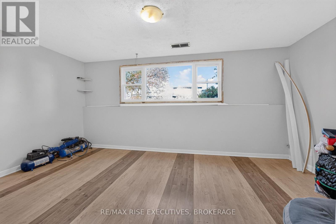
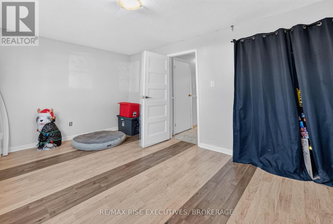
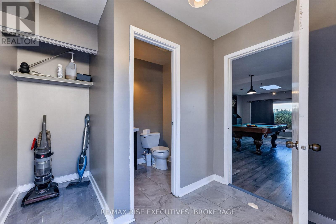
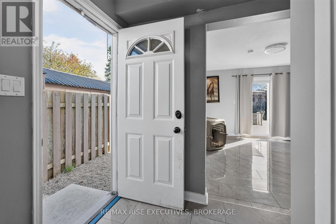
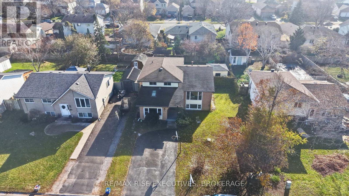
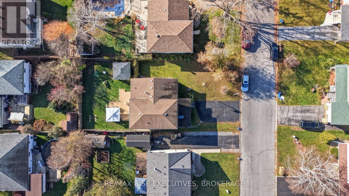
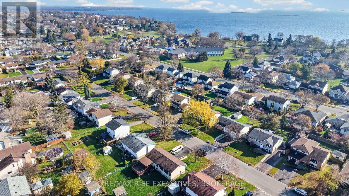
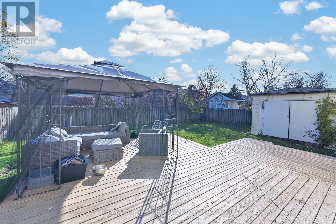
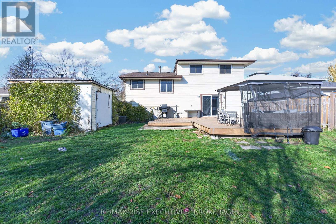
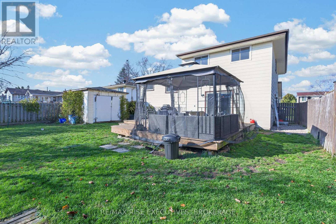
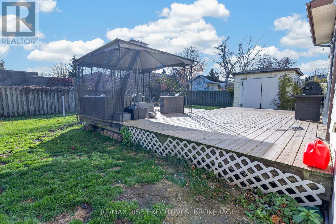
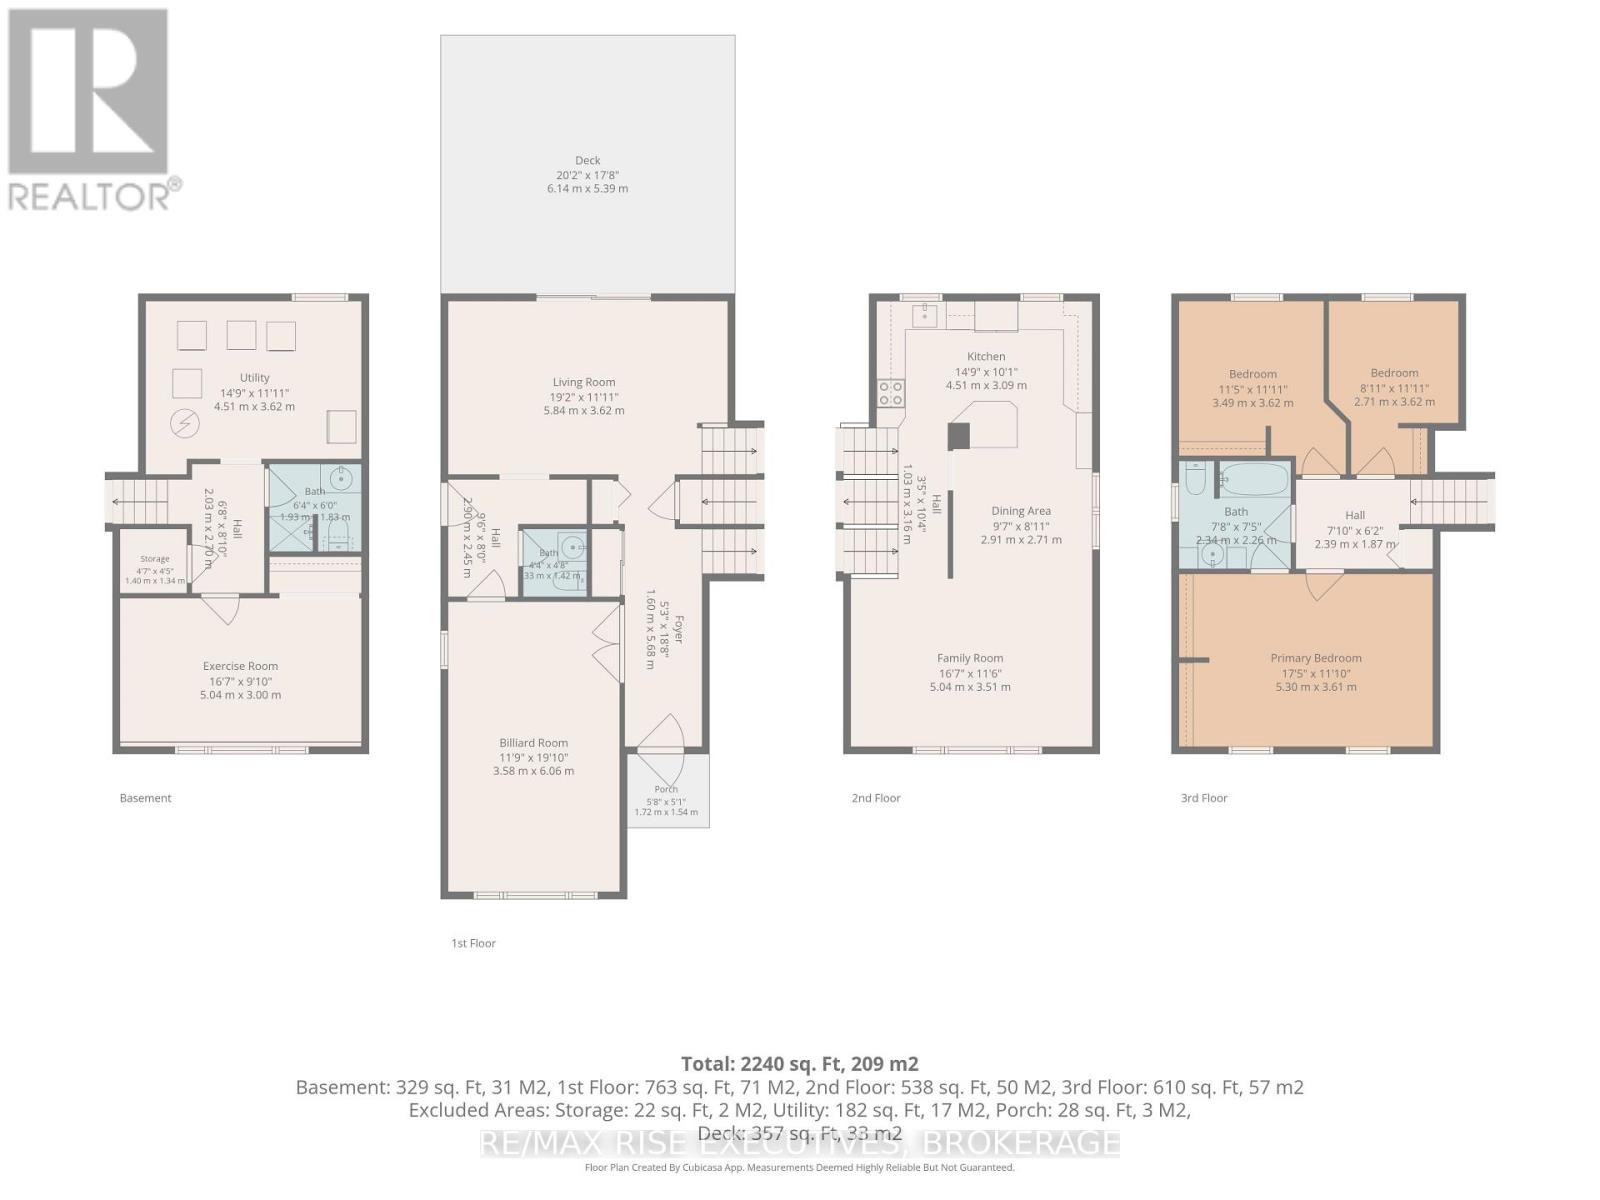
Room for the whole family in this 4 bedroom 3 bathroom three level side split home in charming Amherstview. Even has a games room. Large fully fenced backyard. Tile and laminate flooring. Large kitchen with loads of cabinets. Separate dinning room and family room. Parking for 4 and a quite family-friendly street, walking distance to school and park. Come check this one out today. (id:29295)
Property Details
| MLS® Number | X14195886 |
| Property Type | Single Family |
| Community Name | 54 - Amherstview |
| Features | Level Lot |
| Parking Space Total | 4 |
Building
| Bathroom Total | 3 |
| Bedrooms Above Ground | 4 |
| Bedrooms Total | 4 |
| Appliances | Water Heater |
| Basement Development | Finished |
| Basement Type | Full (finished) |
| Construction Style Attachment | Detached |
| Construction Style Split Level | Backsplit |
| Cooling Type | Central Air Conditioning |
| Exterior Finish | Brick, Vinyl Siding |
| Foundation Type | Block |
| Half Bath Total | 1 |
| Heating Fuel | Natural Gas |
| Heating Type | Forced Air |
| Size Interior | 1,500 - 2,000 Ft2 |
| Type | House |
| Utility Water | Municipal Water |
Parking
| Attached Garage | |
| Garage |
Land
| Acreage | No |
| Fence Type | Fenced Yard |
| Sewer | Sanitary Sewer |
| Size Depth | 115 Ft |
| Size Frontage | 60 Ft |
| Size Irregular | 60 X 115 Ft |
| Size Total Text | 60 X 115 Ft |
Rooms
| Level | Type | Length | Width | Dimensions |
|---|---|---|---|---|
| Second Level | Family Room | 5.04 m | 3.51 m | 5.04 m x 3.51 m |
| Second Level | Dining Room | 2 m | 2.71 m | 2 m x 2.71 m |
| Second Level | Kitchen | 4.51 m | 3.09 m | 4.51 m x 3.09 m |
| Third Level | Bathroom | 2.34 m | 2.26 m | 2.34 m x 2.26 m |
| Third Level | Primary Bedroom | 5.3 m | 3.61 m | 5.3 m x 3.61 m |
| Third Level | Bedroom 3 | 2.71 m | 3.62 m | 2.71 m x 3.62 m |
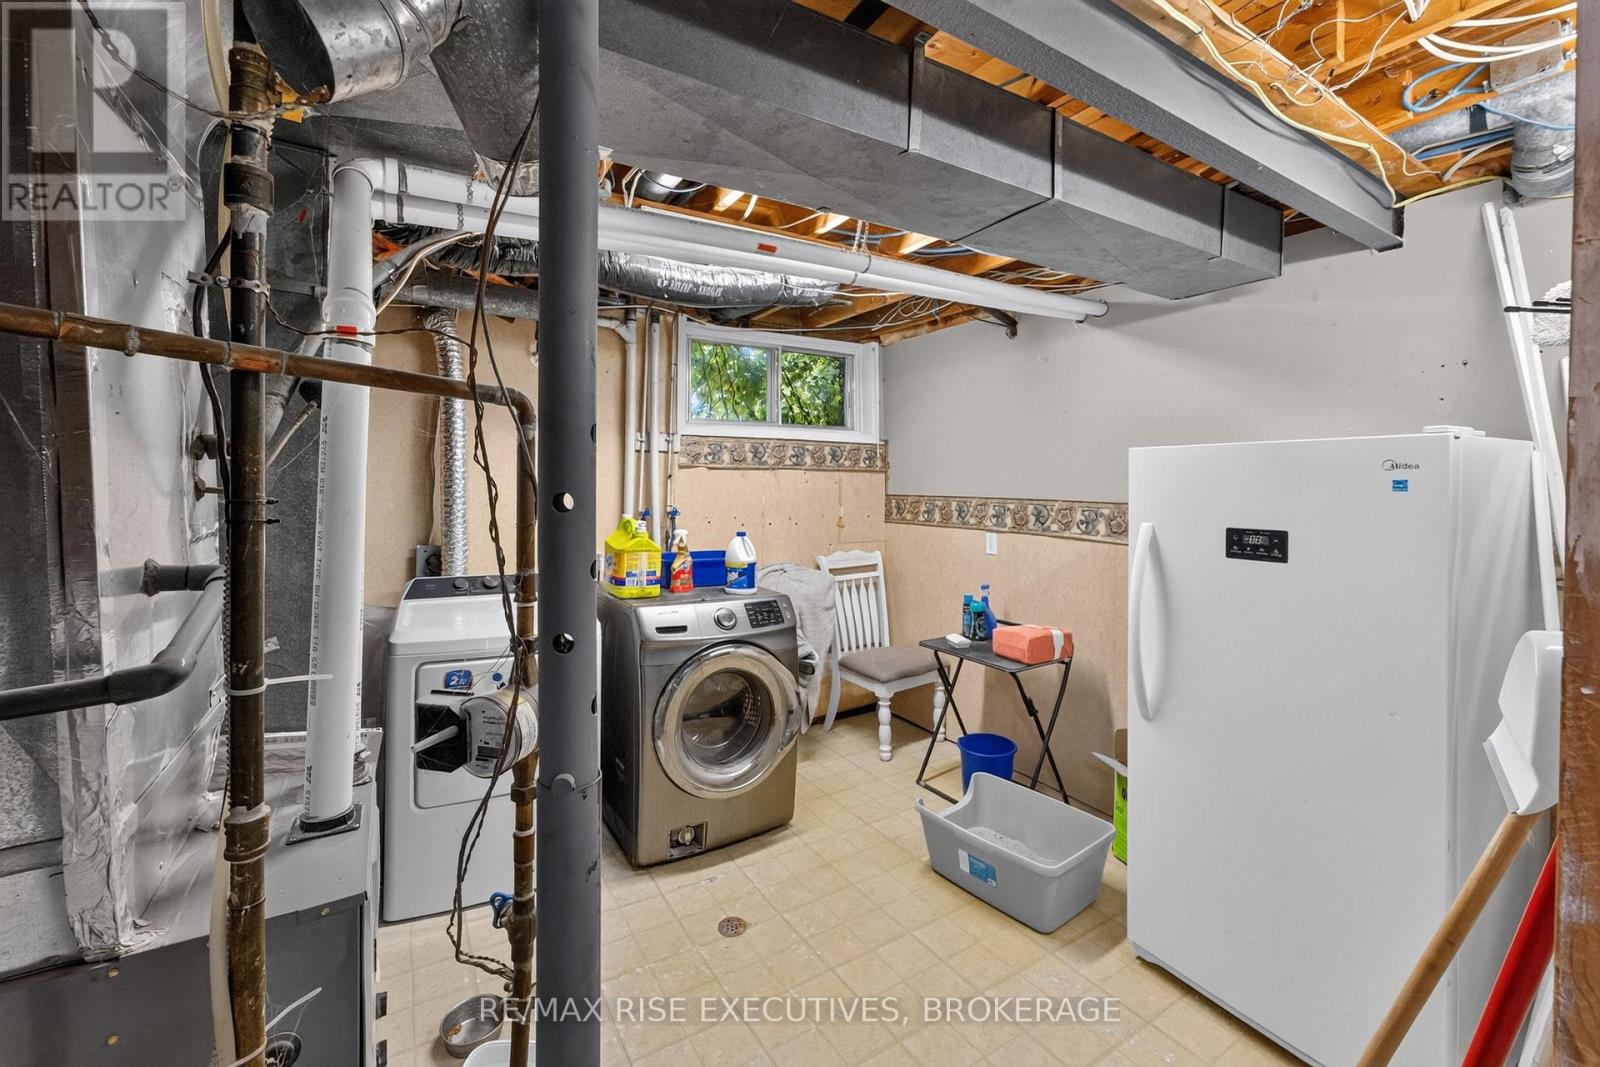
| Basement | Exercise Room | 5.04 m | 3 m | 5.04 m x 3 m |
| Basement | Utility Room | 4.51 m | 3.62 m | 4.51 m x 3.62 m |
| Basement | Bathroom | 1.93 m | 1.8 m | 1.93 m x 1.8 m |
| Main Level | Foyer | 1.6 m | 5.68 m | 1.6 m x 5.68 m |
| Main Level | Living Room | 5.84 m | 3.62 m | 5.84 m x 3.62 m |
| Main Level | Games Room | 3.58 m | 6.06 m | 3.58 m x 6.06 m |
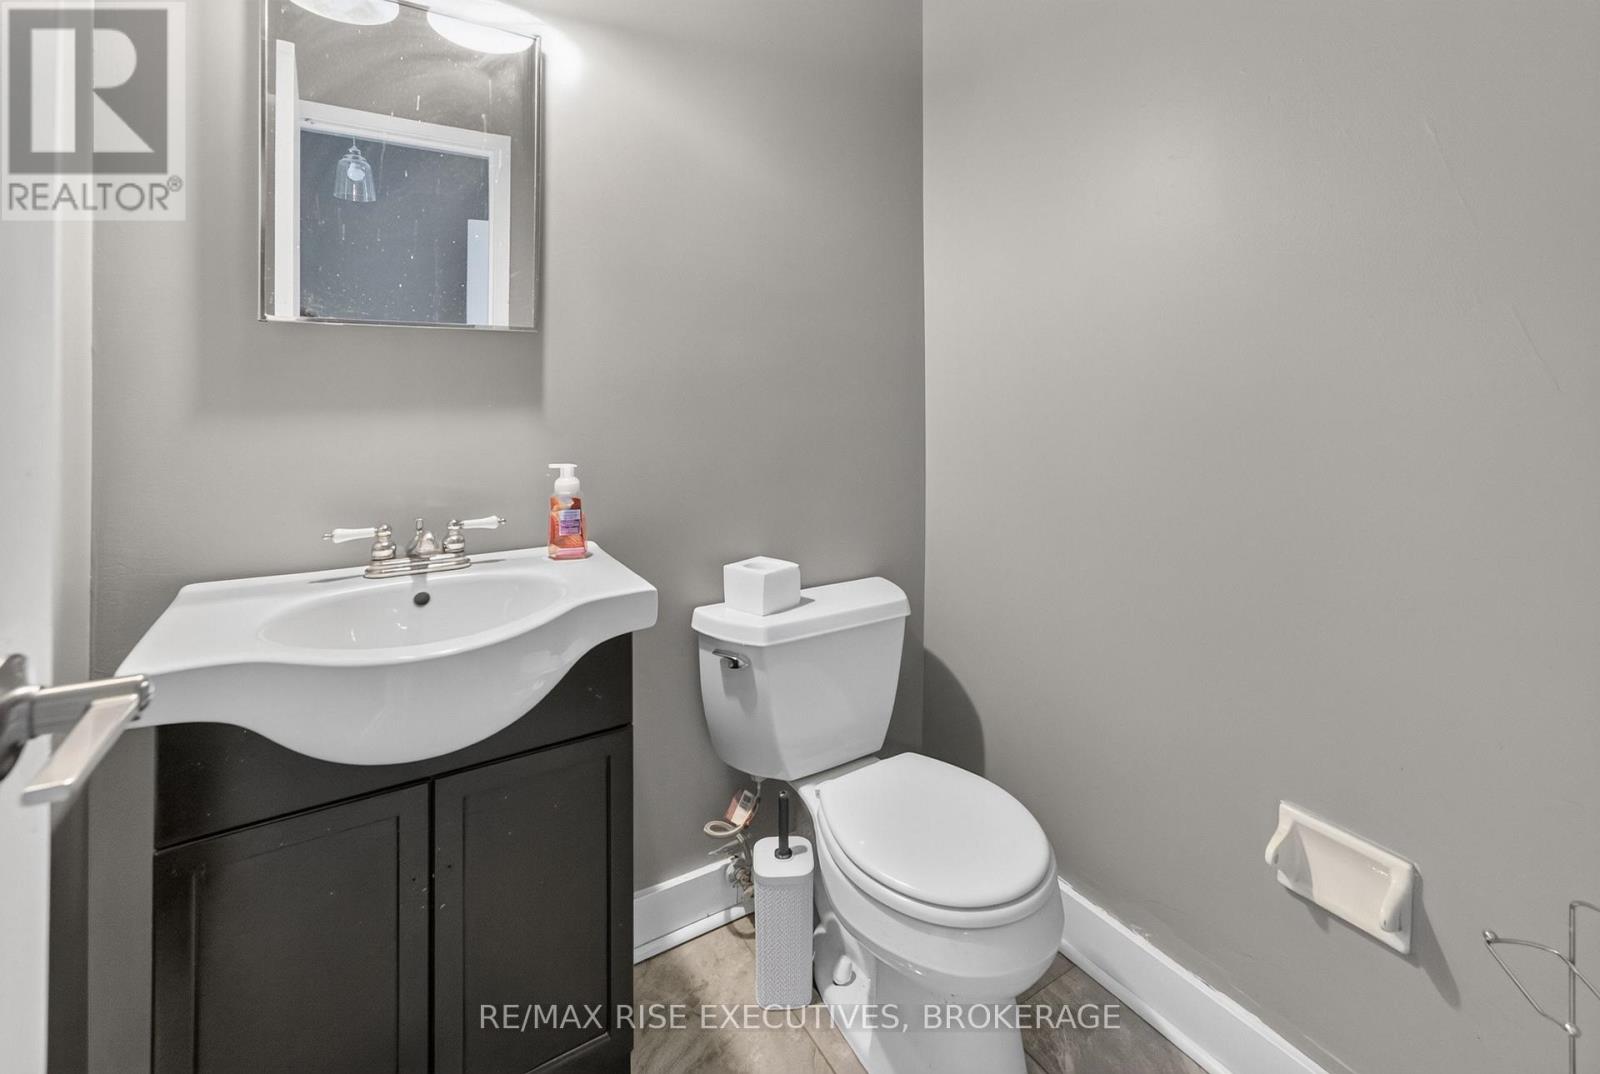
| Main Level | Bathroom | 1.33 m | 1.42 m | 1.33 m x 1.42 m |
https://www.realtor.ca/real-estate/30529501/43-mortensen-drive-loyalist-amherstview-54-amherstview

Michael Machale
Salesperson
michaelmachale.kw.com/
110-623 Fortune Cres
Kingston, Ontario K7P 0L5
(613) 546-4208
www.remaxrise.com/

Louis Tavakoli
Broker
www.reri.ca/
110-623 Fortune Cres
Kingston, Ontario K7P 0L5
(613) 546-4208
www.remaxrise.com/

The trademarks REALTOR®, REALTORS®, and the REALTOR® logo are controlled by The Canadian Real Estate Association (CREA) and identify real estate professionals who are members of CREA. The trademarks MLS®, Multiple Listing Service® and the associated logos are owned by The Canadian Real Estate Association (CREA) and identify the quality of services provided by real estate professionals who are members of CREA. The trademark DDF® is owned by The Canadian Real Estate Association (CREA) and identifies CREA's Data Distribution Facility (DDF®)
November 19 2026 07:49:50
Kingston & Area Real Estate Association
RE/MAX Rise Executives, Brokerage