

1130 Caitlin Crescent Kingston, Ontario K7P 2S4







$679,900
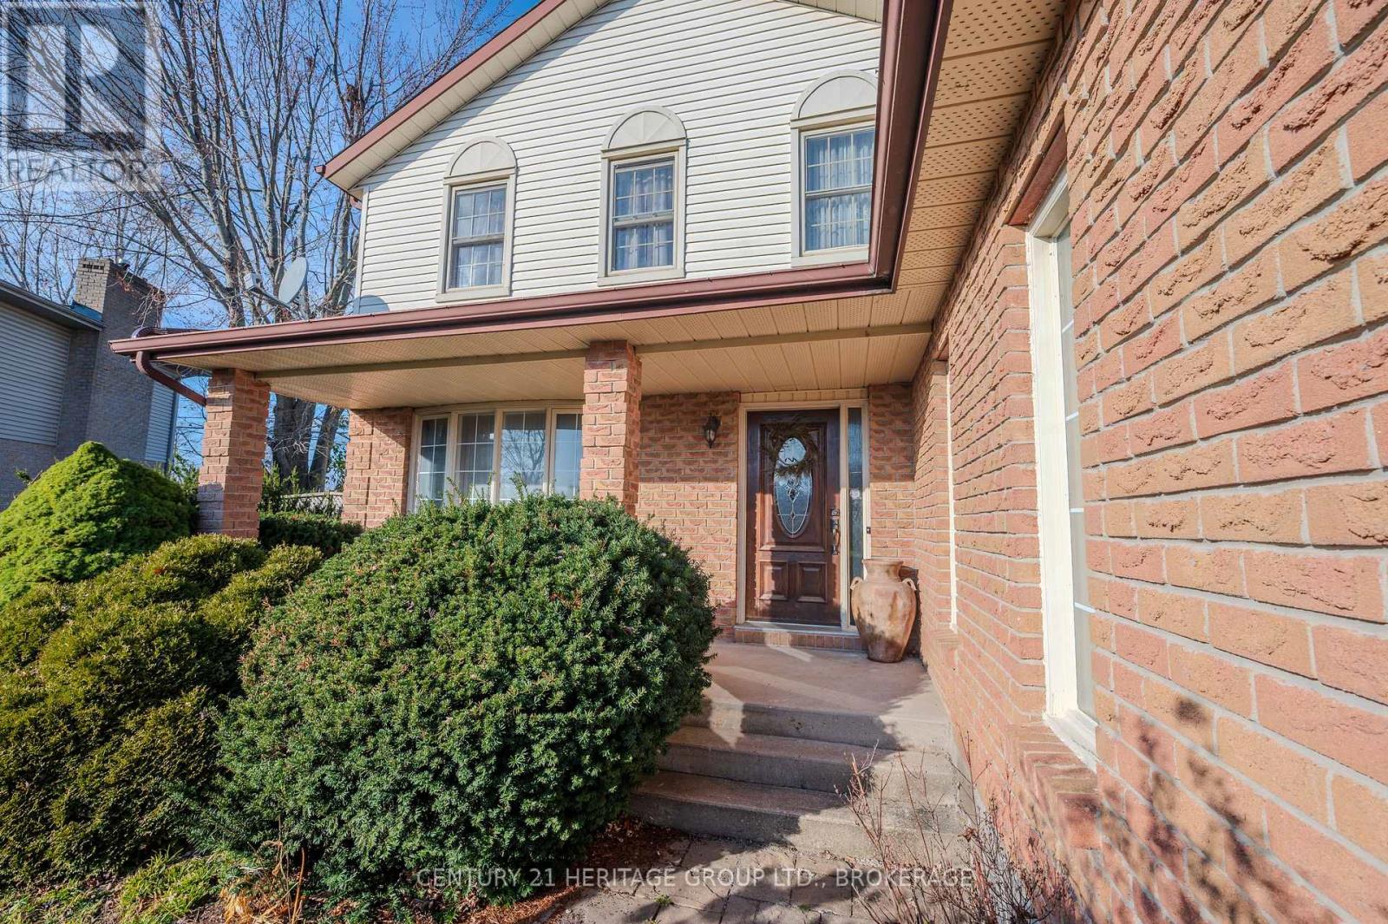
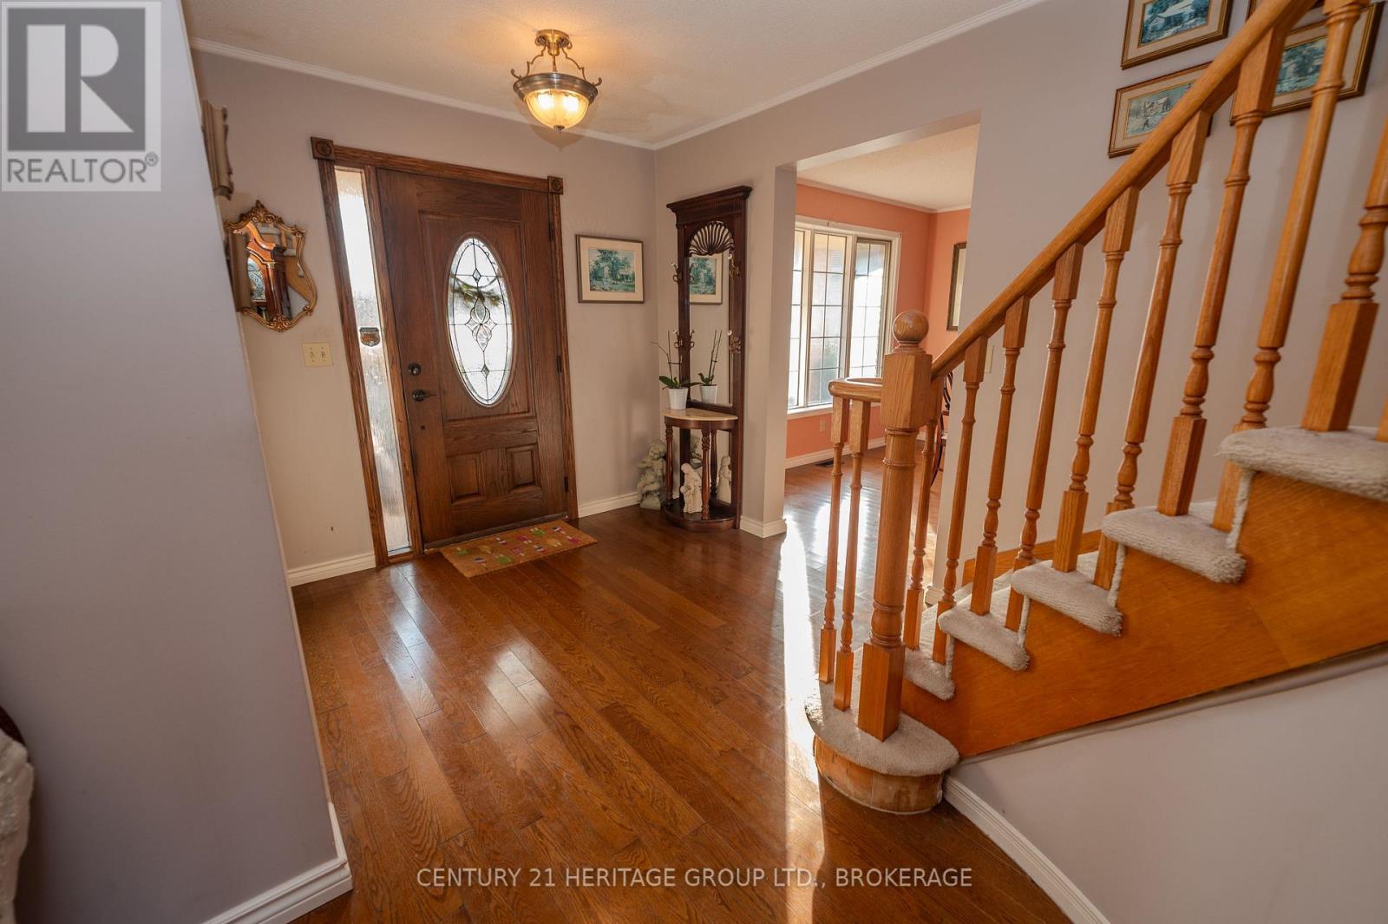
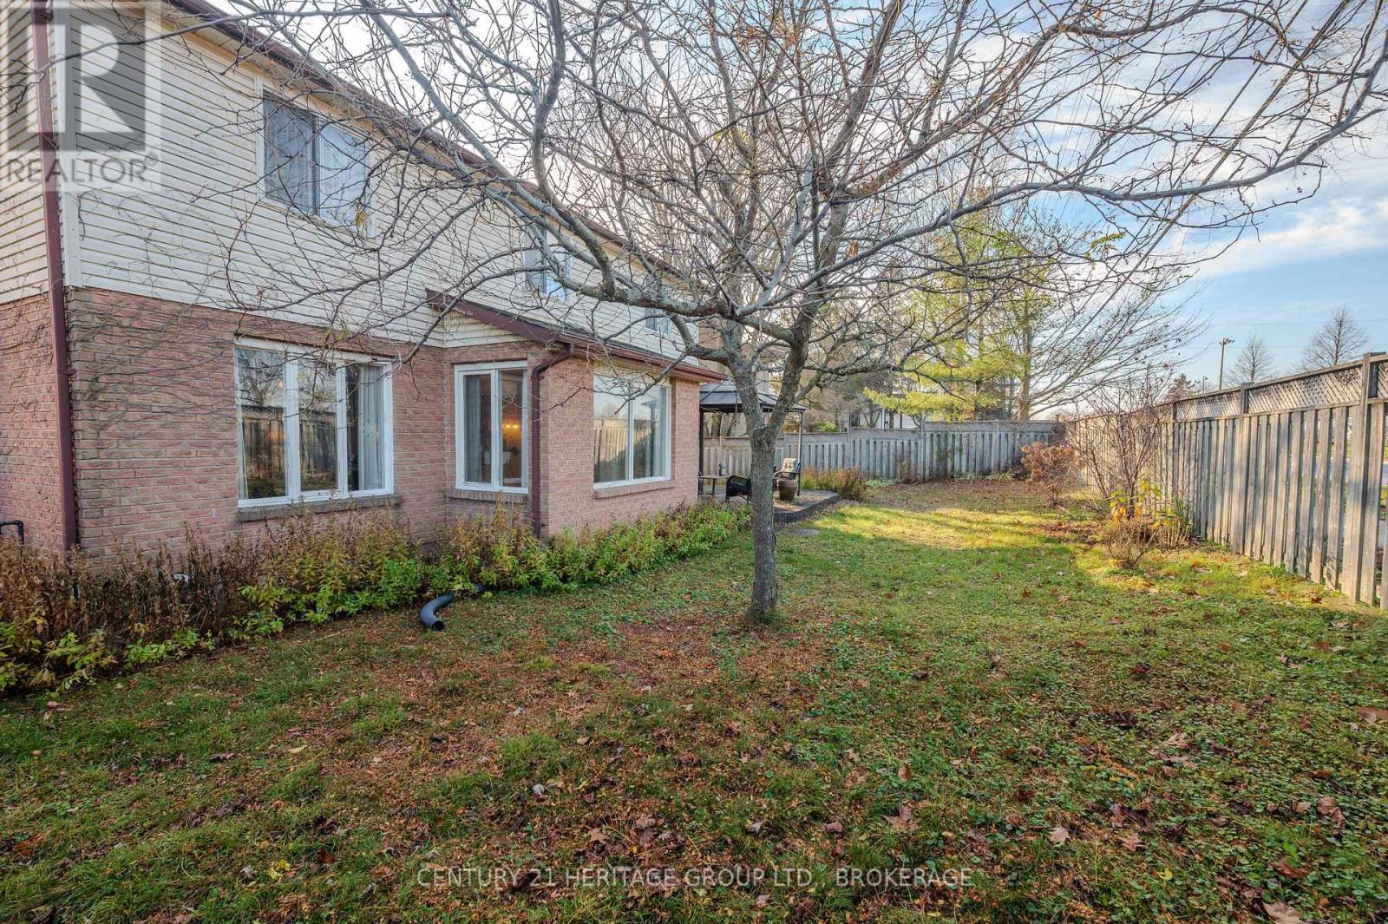
Looking for a large family home in Kingston's most desirable school district? Walking distance to Holy Cross, Mother Teresa and Lancaster Public school, this 2-storey home is situated on a quiet street. The fully fenced back yard provides privacy and security for your family. Inside the home has gorgeous hardwood flooring throughout, a traditional centre floor hall plan with large eat-in kitchen, wood fireplace in family room and main floor laundry. Upstairs are 4 generously sized bedrooms, the primary with 4 piece ensuite and walk-in closet. The basement has an in-law suite with separate entrance. Minor updates required to the basement include new flooring and kitchen appliances. (id:29295)
Property Details
| MLS® Number | X14197466 |
| Property Type | Single Family |
| Community Name | 39 - North of Taylor-Kidd Blvd |
| Parking Space Total | 6 |
Building
| Bathroom Total | 4 |
| Bedrooms Above Ground | 3 |
| Bedrooms Below Ground | 1 |
| Bedrooms Total | 4 |
| Appliances | Water Heater, Dishwasher, Dryer, Oven, Washer, Refrigerator |
| Basement Development | Finished |
| Basement Type | Full (finished) |
| Construction Style Attachment | Detached |
| Cooling Type | Central Air Conditioning |
| Exterior Finish | Brick, Vinyl Siding |
| Fireplace Present | Yes |
| Foundation Type | Block |
| Half Bath Total | 1 |
| Heating Fuel | Natural Gas |
| Heating Type | Forced Air |
| Stories Total | 2 |
| Size Interior | 2,000 - 2,500 Ft2 |
| Type | House |
| Utility Water | Municipal Water |
Parking
| Attached Garage | |
| Garage |
Land
| Acreage | No |
| Sewer | Sanitary Sewer |
| Size Depth | 138 Ft ,10 In |
| Size Frontage | 44 Ft |
| Size Irregular | 44 X 138.9 Ft |
| Size Total Text | 44 X 138.9 Ft |
Rooms
| Level | Type | Length | Width | Dimensions |
|---|---|---|---|---|
| Second Level | Bathroom | 2.86 m | 2.67 m | 2.86 m x 2.67 m |
| Second Level | Family Room | 3.36 m | 2.82 m | 3.36 m x 2.82 m |
| Second Level | Bedroom | 4.15 m | 4.19 m | 4.15 m x 4.19 m |
| Second Level | Bedroom 2 | 4.15 m | 3.83 m | 4.15 m x 3.83 m |
| Second Level | Primary Bedroom | 3.98 m | 5.69 m | 3.98 m x 5.69 m |
| Second Level | Bathroom | 3.6 m | 3 m | 3.6 m x 3 m |
| Basement | Family Room | 3 m | 4.95 m | 3 m x 4.95 m |
| Basement | Exercise Room | 3.8 m | 3.64 m | 3.8 m x 3.64 m |
| Basement | Bedroom | 3.4 m | 5.47 m | 3.4 m x 5.47 m |
| Basement | Utility Room | 3.85 m | 5.52 m | 3.85 m x 5.52 m |
| Basement | Bathroom | 3.28 m | 2.05 m | 3.28 m x 2.05 m |
| Ground Level | Foyer | 2.44 m | 4 m | 2.44 m x 4 m |
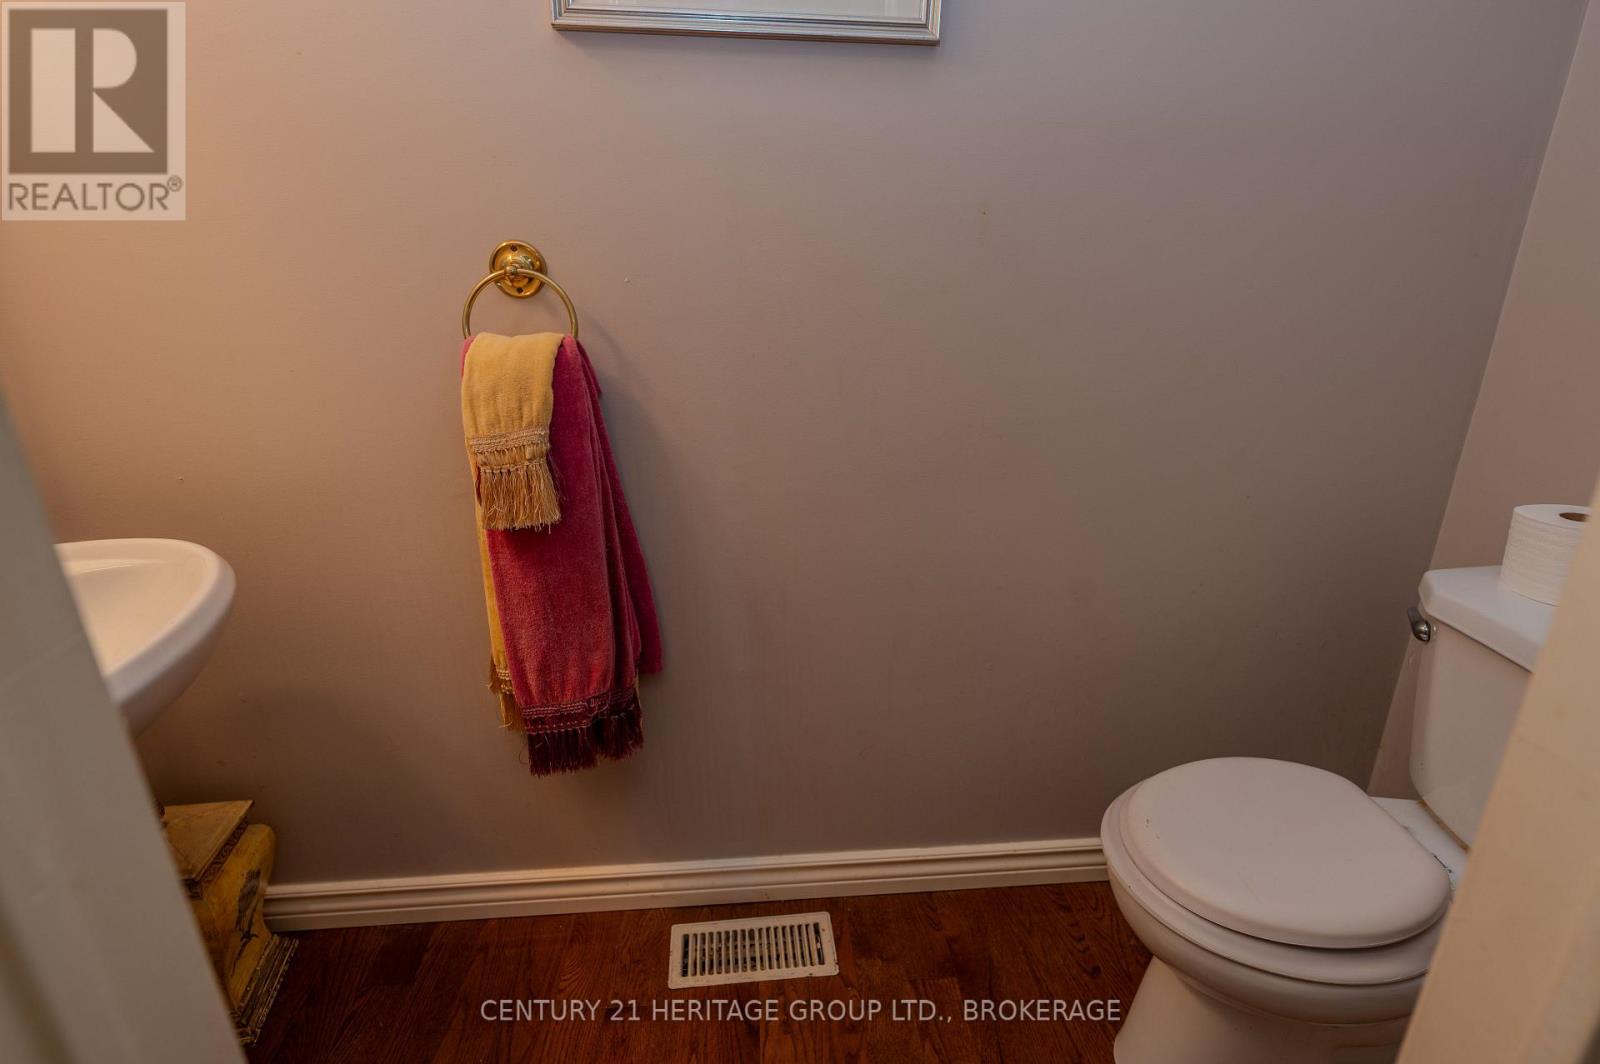
| Ground Level | Bathroom | 2.19 m | 0.97 m | 2.19 m x 0.97 m |
| Ground Level | Laundry Room | 2.4 m | 2.26 m | 2.4 m x 2.26 m |
| Ground Level | Dining Room | 3.45 m | 4.72 m | 3.45 m x 4.72 m |
| Ground Level | Dining Room | 3.45 m | 4.19 m | 3.45 m x 4.19 m |
| Ground Level | Dining Room | 3.92 m | 1.63 m | 3.92 m x 1.63 m |
| Ground Level | Kitchen | 3.92 m | 3.87 m | 3.92 m x 3.87 m |
| Ground Level | Living Room | 3.51 m | 5.66 m | 3.51 m x 5.66 m |

Theresa Mitchell
Salesperson
theresamitchell.ca/
914 Princess Street
Kingston, Ontario K7L 1H1
(613) 817-8380
(613) 817-8390

The trademarks REALTOR®, REALTORS®, and the REALTOR® logo are controlled by The Canadian Real Estate Association (CREA) and identify real estate professionals who are members of CREA. The trademarks MLS®, Multiple Listing Service® and the associated logos are owned by The Canadian Real Estate Association (CREA) and identify the quality of services provided by real estate professionals who are members of CREA. The trademark DDF® is owned by The Canadian Real Estate Association (CREA) and identifies CREA's Data Distribution Facility (DDF®)
November 20 2026 03:49:47
Kingston & Area Real Estate Association
Century 21 Heritage Group Ltd., Brokerage