

289 Avenue Road Kingston, Ontario K7M 1C8

$699,900
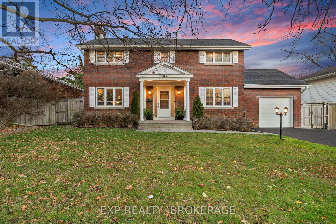
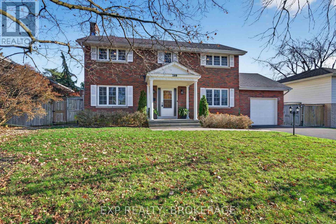
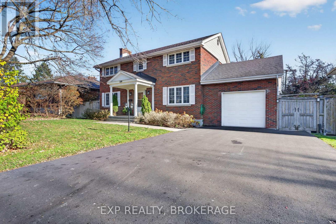
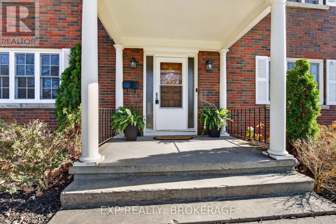
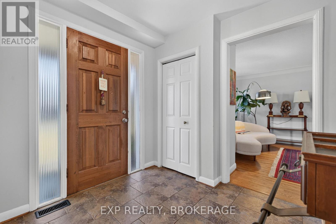
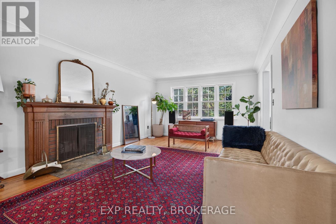
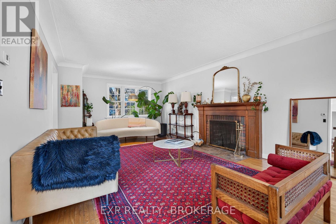
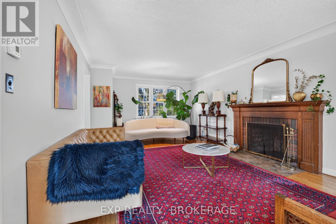
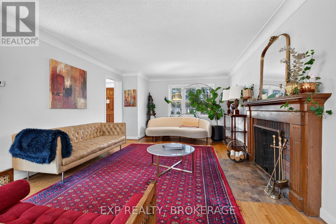
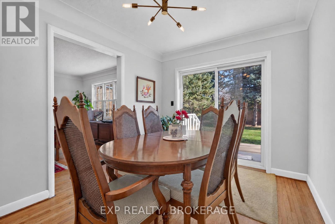
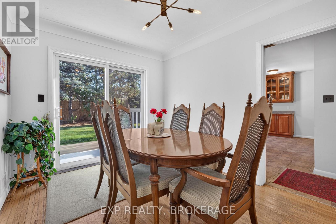
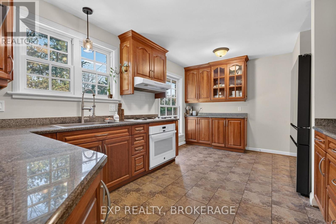
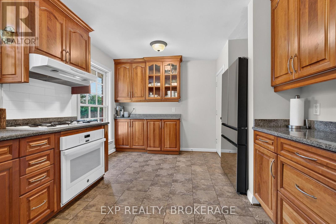
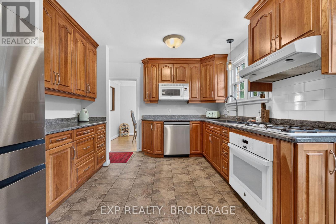
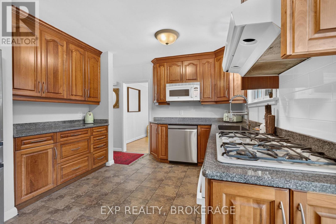
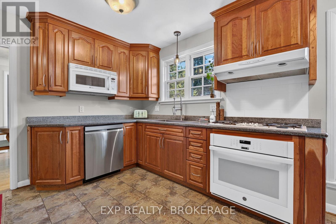
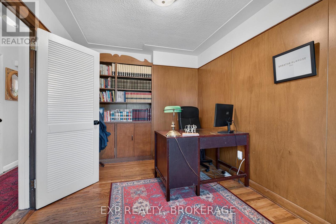
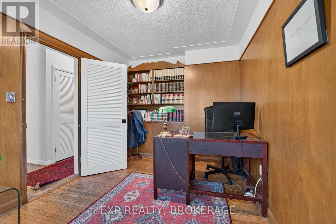
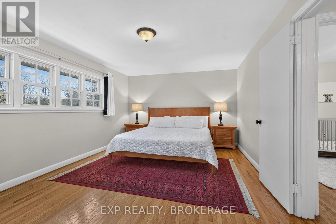
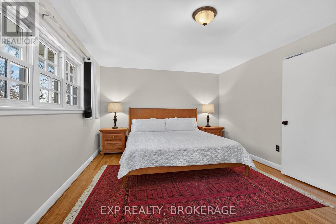
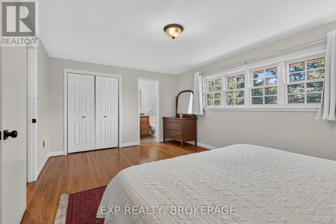
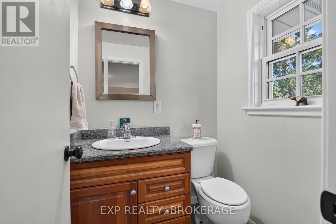
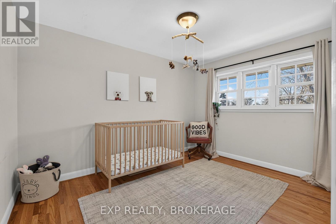
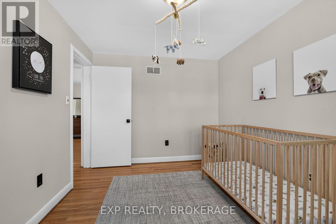
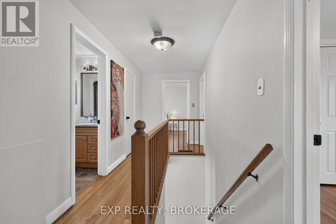
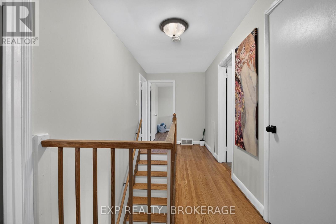
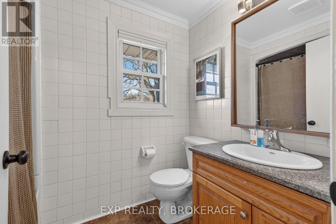
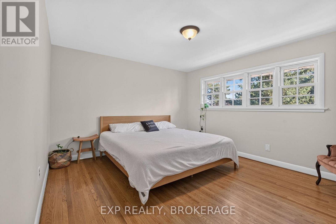
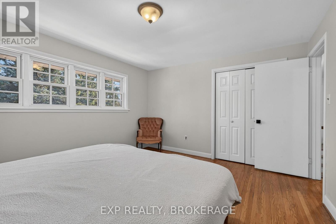
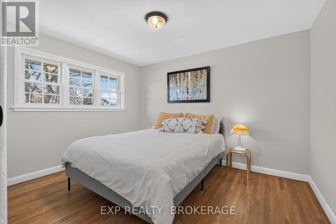
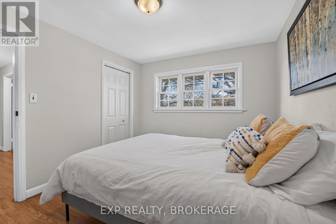
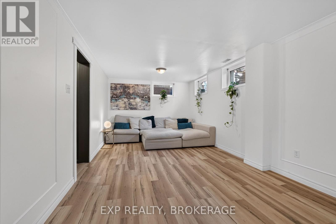
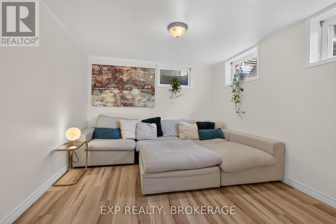
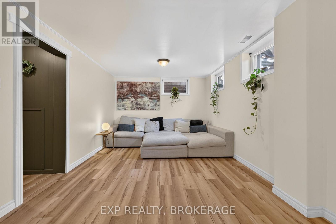
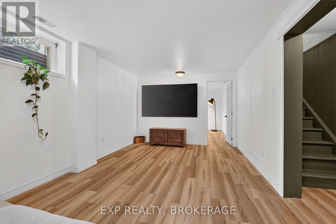
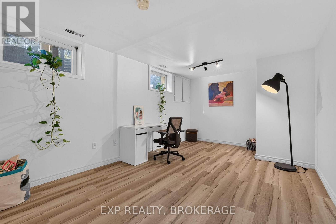
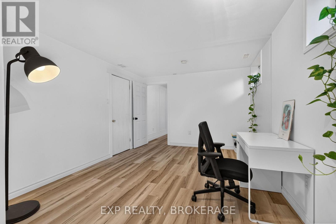
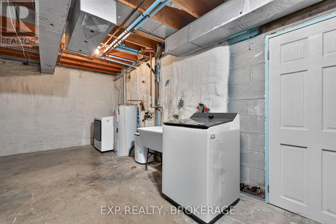
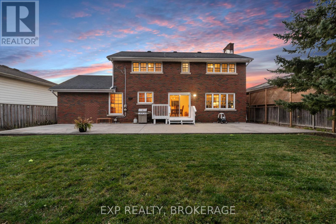
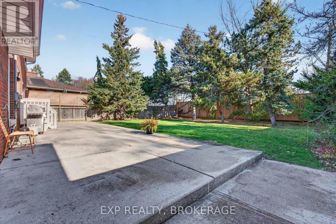
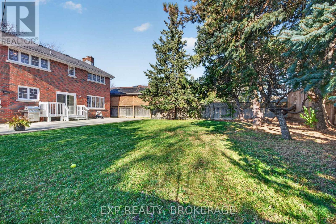
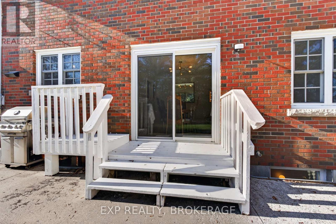
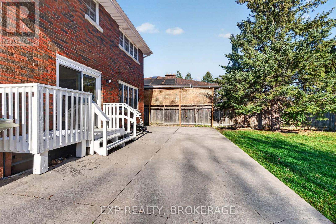
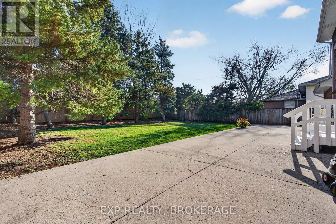
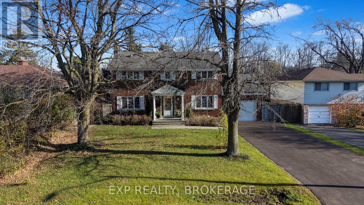
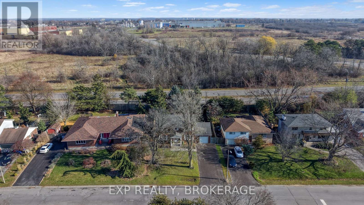
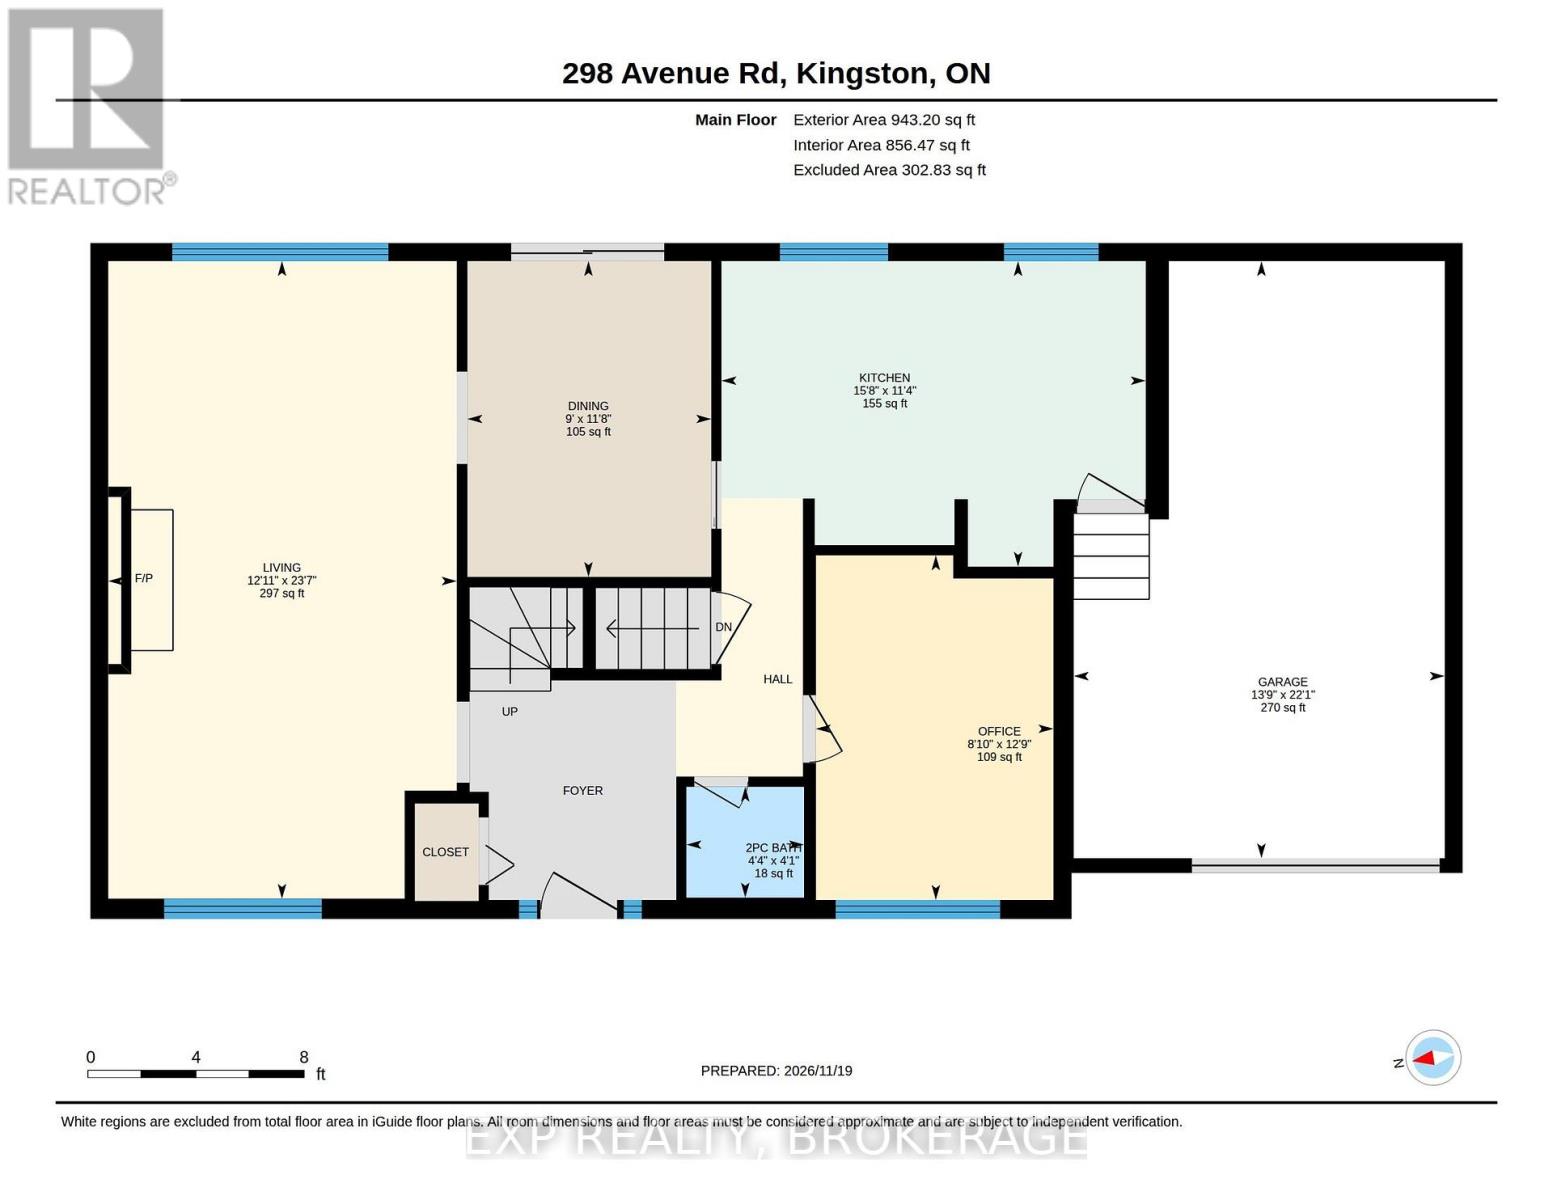
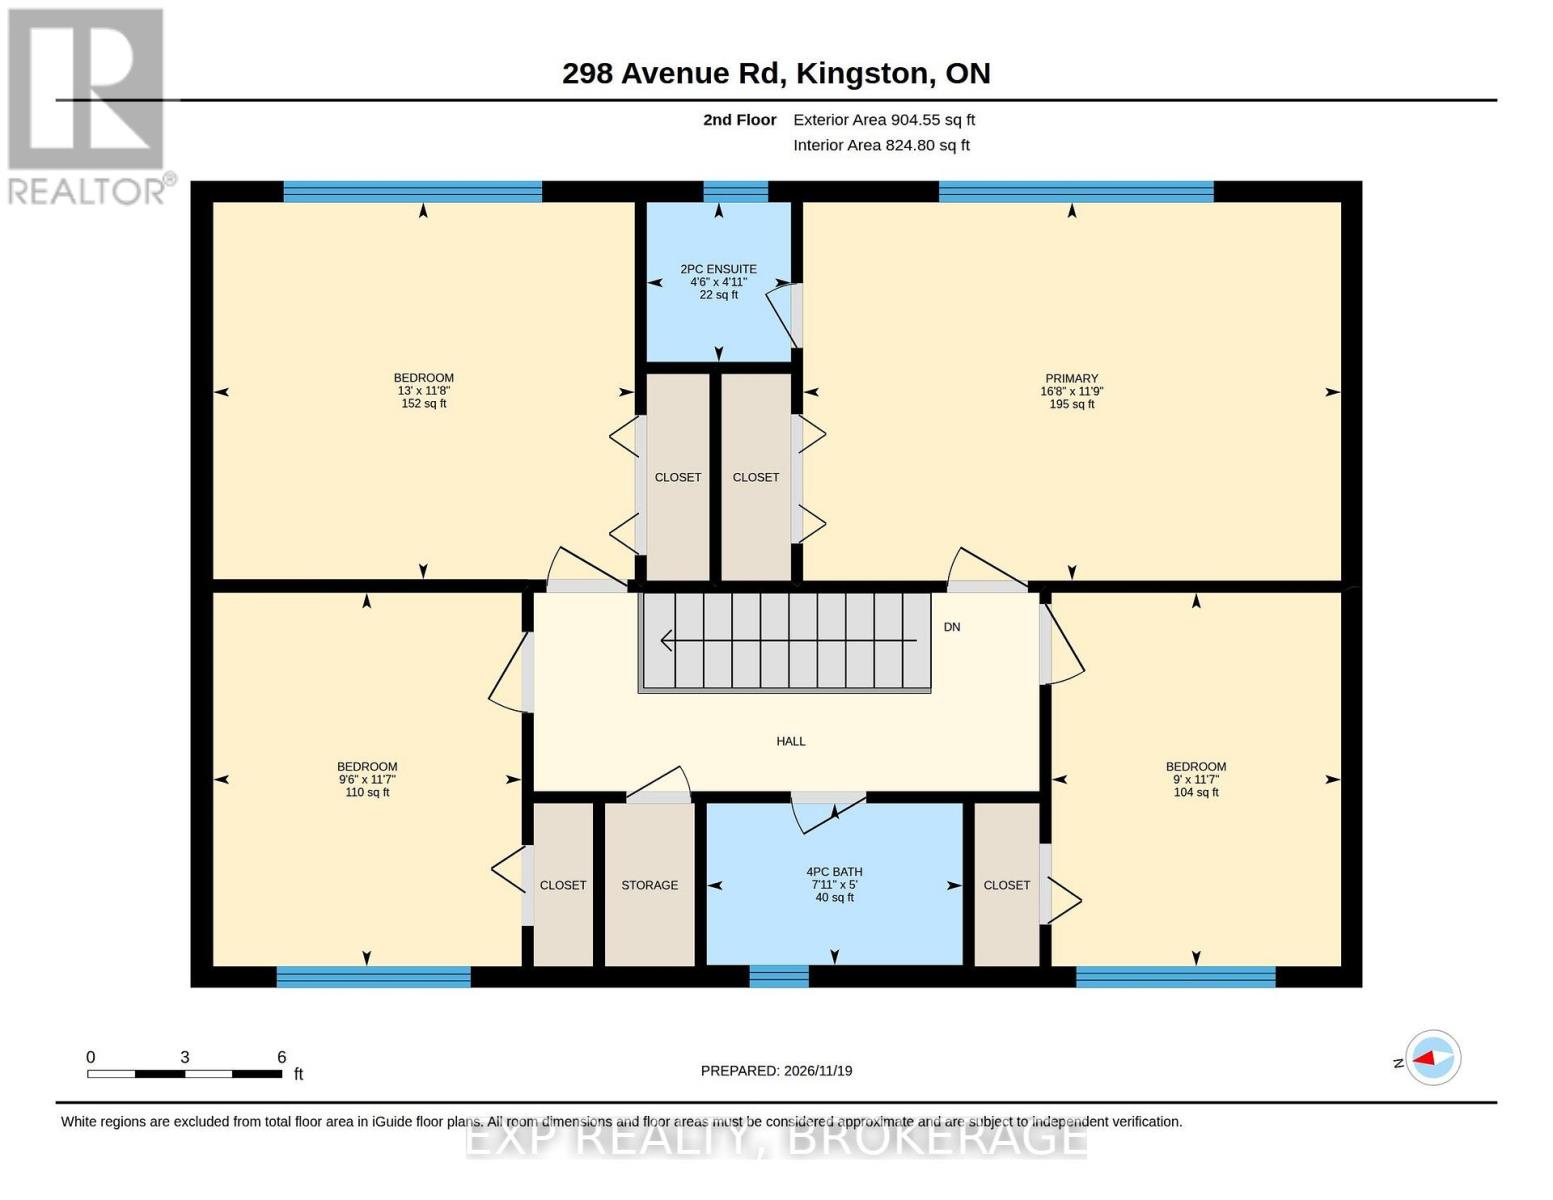
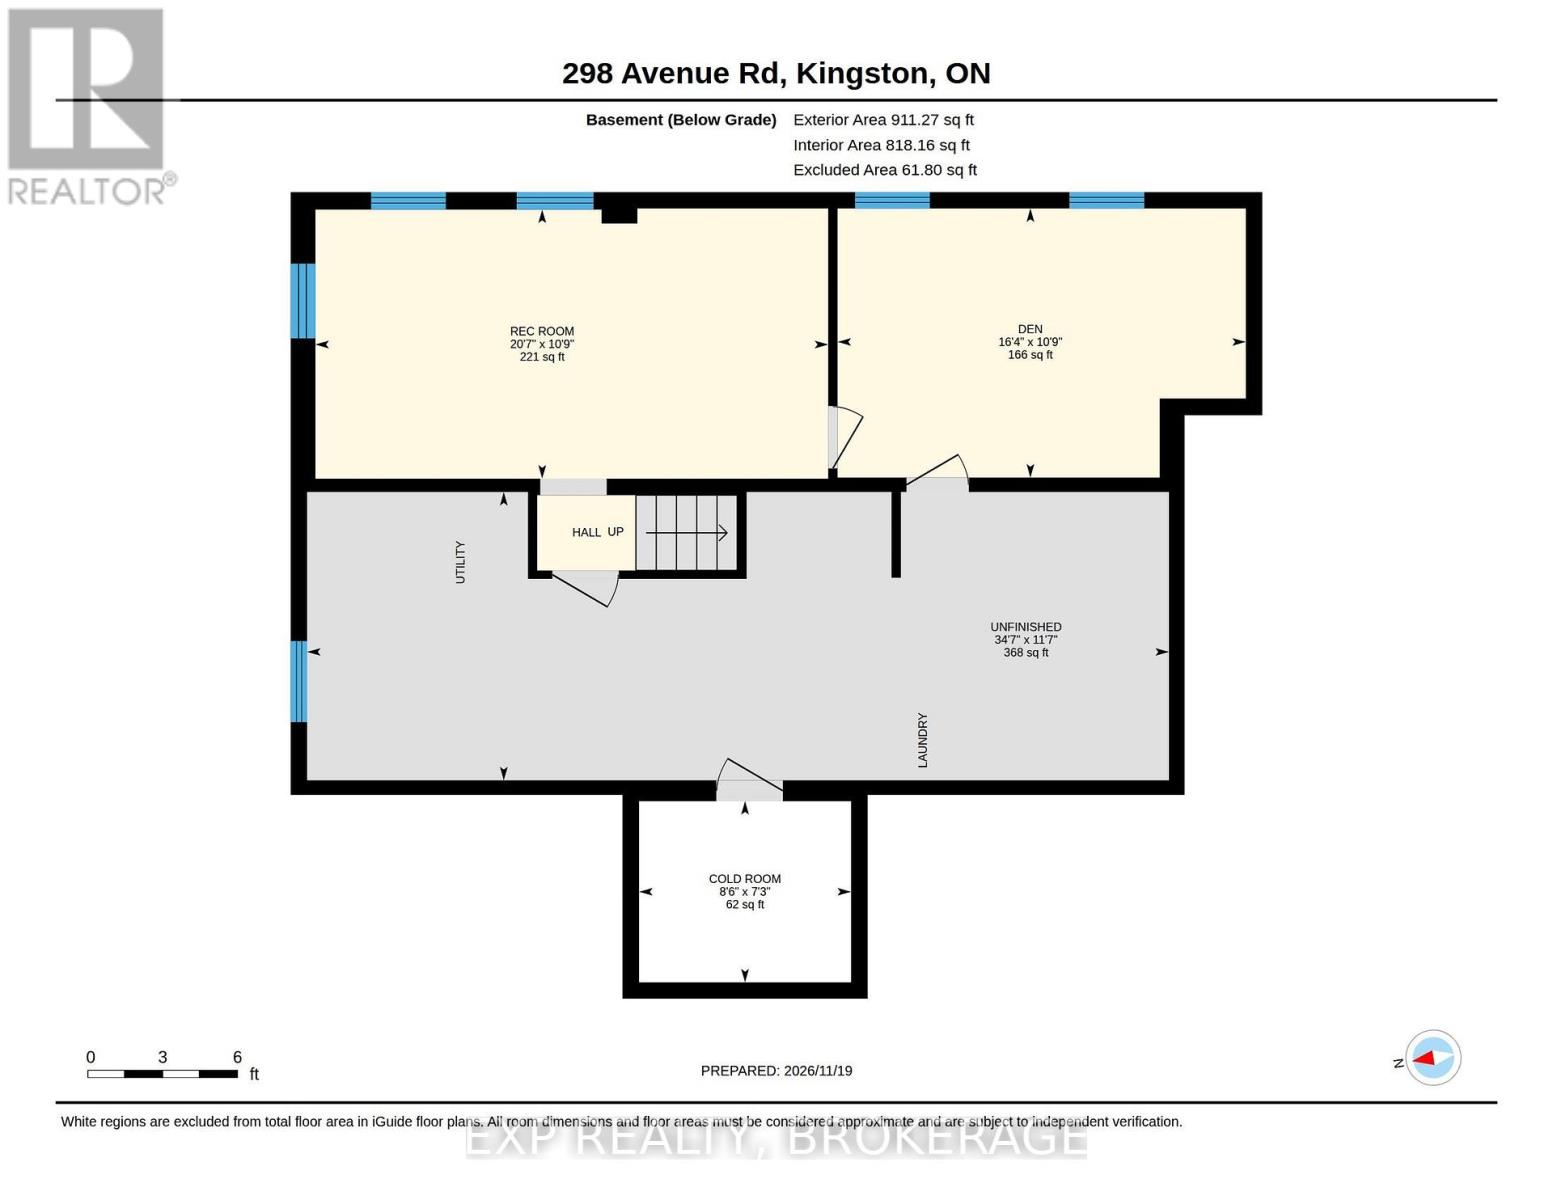
Welcome to 289 Avenue Road, a beautiful red brick 2-storey home in Kingston's highly desirable Strathcona Park neighbourhood. With 5 bedrooms, plenty of living space, and a large backyard, this is a fantastic opportunity for families looking for room to grow in a great central location. Inside, you'll find a spacious and functional layout with plenty of room for the whole family. The main floor features a comfortable living room with a cozy fireplace, a dedicated office space perfect for working from home, and a welcoming kitchen with updated fixtures. Upstairs, you'll find 4 well-sized bedrooms, including a spacious primary bedroom with its own private 2-piece ensuite. The lower level was renovated in 2024, adding a fifth bedroom/den and additional living space while still offering plenty of storage for all the things that come with a busy family! The home has also seen several great updates in recent years, including AC (2022), refrigerator (2022), dishwasher (2024), washer and dryer (2025), backyard fencing (2025), as well as an updated kitchen sink and light fixtures. Outside, the large backyard offers plenty of room for kids to play, pets to run, or family and friends to gather for summer BBQs. The beautiful red brick exterior adds timeless character and curb appeal to a home that's ready for its next chapter. Located in the established Strathcona Park neighbourhood, you will enjoy easy access to schools, parks, shopping, and all the conveniences of central Kingston. With 5 bedrooms, a dedicated office, recent updates, and a fantastic location, 289 Avenue Road offers the space and flexibility your family has been looking for. Don't miss your chance to make it yours. (id:29295)
Open House
This property has open houses!
12:00 pm
Ends at:1:00 pm
Property Details
| MLS® Number | X14197986 |
| Property Type | Single Family |
| Community Name | 25 - West of Sir John A. Blvd |
| Amenities Near By | Park, Place Of Worship, Public Transit, Schools |
| Community Features | School Bus |
| Equipment Type | None |
| Features | Carpet Free, Sump Pump |
| Parking Space Total | 7 |
| Rental Equipment Type | None |
| Structure | Deck, Patio(s), Porch |
Building
| Bathroom Total | 3 |
| Bedrooms Above Ground | 4 |
| Bedrooms Below Ground | 1 |
| Bedrooms Total | 5 |
| Age | 51 To 99 Years |
| Amenities | Fireplace(s) |
| Appliances | Garage Door Opener Remote(s), Water Heater, Dishwasher, Dryer, Garage Door Opener, Stove, Washer, Window Coverings, Refrigerator |
| Basement Development | Partially Finished |
| Basement Type | Full (partially Finished) |
| Construction Style Attachment | Detached |
| Cooling Type | Central Air Conditioning |
| Exterior Finish | Brick, Vinyl Siding |
| Fire Protection | Smoke Detectors |
| Fireplace Present | Yes |
| Foundation Type | Block |
| Half Bath Total | 3 |
| Heating Fuel | Natural Gas |
| Heating Type | Forced Air |
| Stories Total | 2 |
| Size Interior | 1,500 - 2,000 Ft2 |
| Type | House |
| Utility Water | Municipal Water |
Parking
| Attached Garage | |
| Garage |
Land
| Acreage | No |
| Land Amenities | Park, Place Of Worship, Public Transit, Schools |
| Sewer | Sanitary Sewer |
| Size Depth | 121 Ft |
| Size Frontage | 63 Ft |
| Size Irregular | 63 X 121 Ft |
| Size Total Text | 63 X 121 Ft|under 1/2 Acre |
| Zoning Description | A1 |
Rooms
| Level | Type | Length | Width | Dimensions |
|---|---|---|---|---|
| Second Level | Bathroom | 1.52 m | 2.41 m | 1.52 m x 2.41 m |
| Second Level | Primary Bedroom | 3.57 m | 5.07 m | 3.57 m x 5.07 m |
| Second Level | Bedroom 2 | 3.52 m | 2.91 m | 3.52 m x 2.91 m |
| Second Level | Bedroom 3 | 3.52 m | 2.73 m | 3.52 m x 2.73 m |
| Second Level | Bedroom 4 | 3.56 m | 3.98 m | 3.56 m x 3.98 m |
| Basement | Recreational, Games Room | 3.29 m | 6 m | 3.29 m x 6 m |
| Basement | Den | 3.29 m | 4.99 m | 3.29 m x 4.99 m |
| Basement | Cold Room | 2.22 m | 2.59 m | 2.22 m x 2.59 m |
| Main Level | Kitchen | 3.45 m | 4.79 m | 3.45 m x 4.79 m |
| Main Level | Dining Room | 3.56 m | 2.75 m | 3.56 m x 2.75 m |
| Main Level | Living Room | 7.2 m | 3.93 m | 7.2 m x 3.93 m |
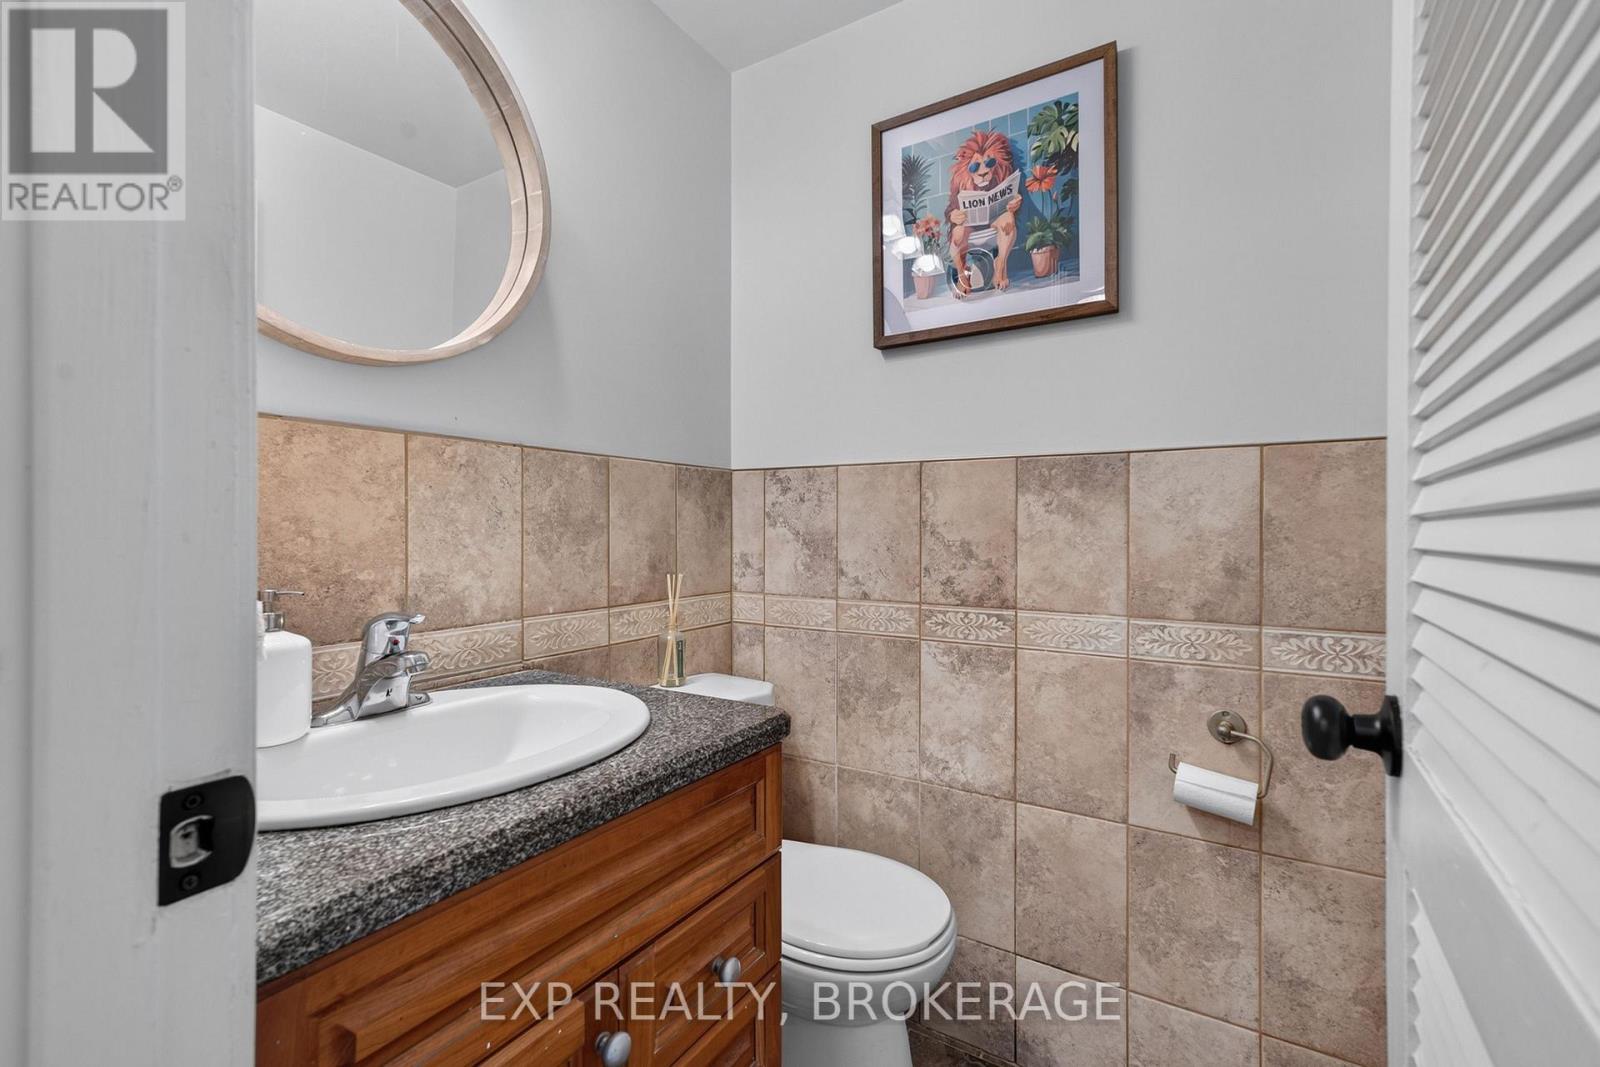
| Main Level | Bathroom | 1.25 m | 1.33 m | 1.25 m x 1.33 m |
| Main Level | Office | 3.89 m | 2.68 m | 3.89 m x 2.68 m |
Utilities
| Cable | Available |
| Electricity | Installed |
| Sewer | Installed |

Pat Nadeau
Salesperson
www.nadeaurealestategroup.com/
www.facebook.com/PatNadeauexp
www.instagram.com/patnadeau_exp/?hl=en
225-427 Princess St
Kingston, Ontario K7L 5S9
(866) 530-7737
www.exprealty.ca/

Pierre Nadeau
Broker
www.nadeaurealestategroup.com/
225-427 Princess St
Kingston, Ontario K7L 5S9
(866) 530-7737
www.exprealty.ca/

The trademarks REALTOR®, REALTORS®, and the REALTOR® logo are controlled by The Canadian Real Estate Association (CREA) and identify real estate professionals who are members of CREA. The trademarks MLS®, Multiple Listing Service® and the associated logos are owned by The Canadian Real Estate Association (CREA) and identify the quality of services provided by real estate professionals who are members of CREA. The trademark DDF® is owned by The Canadian Real Estate Association (CREA) and identifies CREA's Data Distribution Facility (DDF®)
November 20 2026 04:50:09
Kingston & Area Real Estate Association
Exp Realty, Brokerage