

104 Hazlett Street Loyalist, Ontario K7N 0C1



$554,900
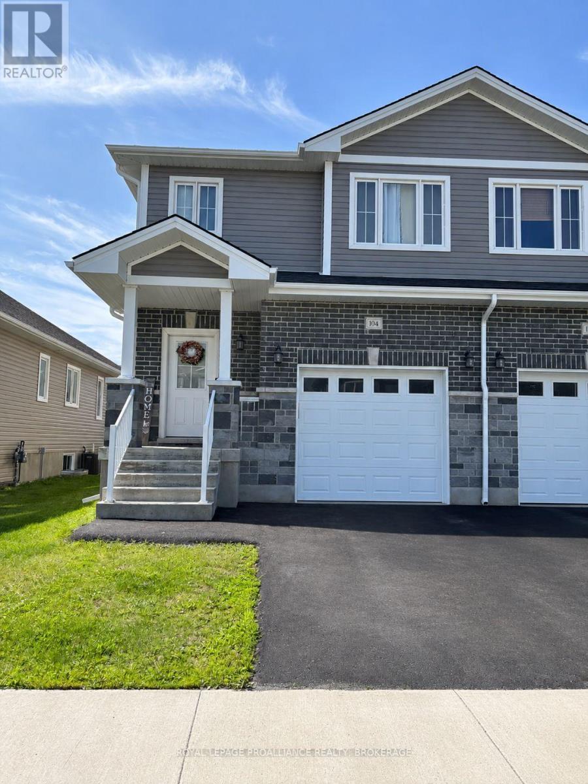
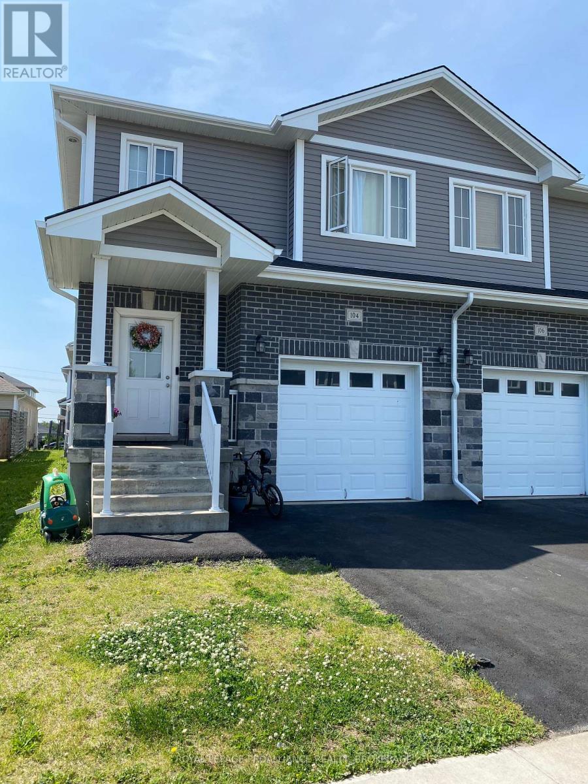
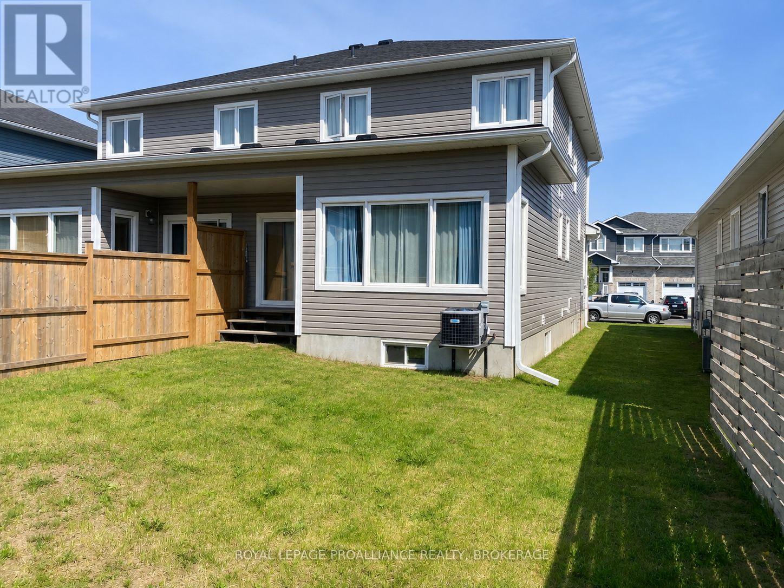
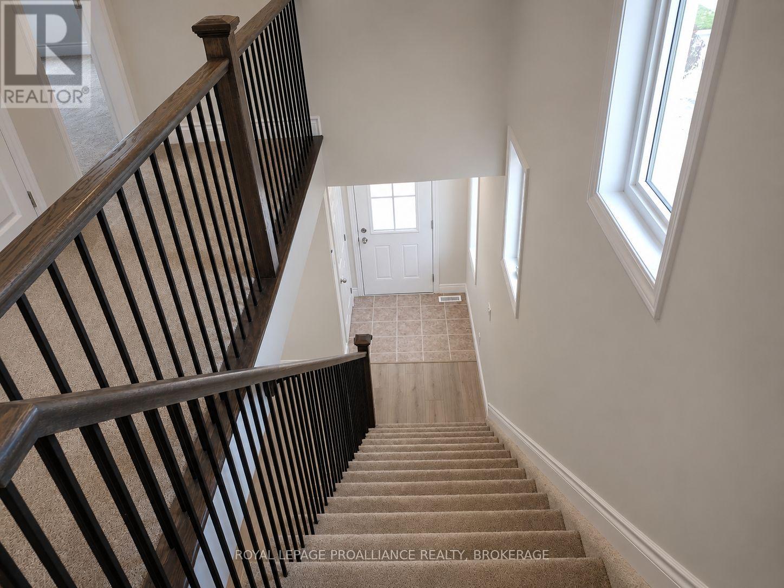
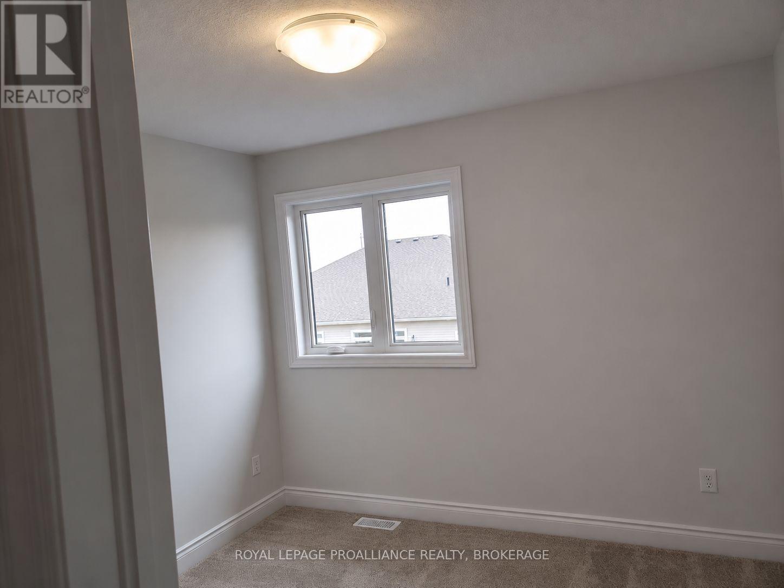
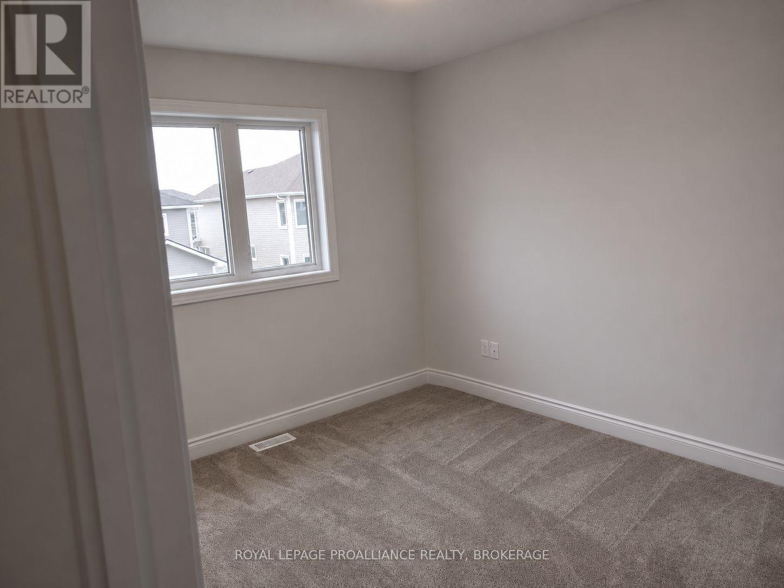
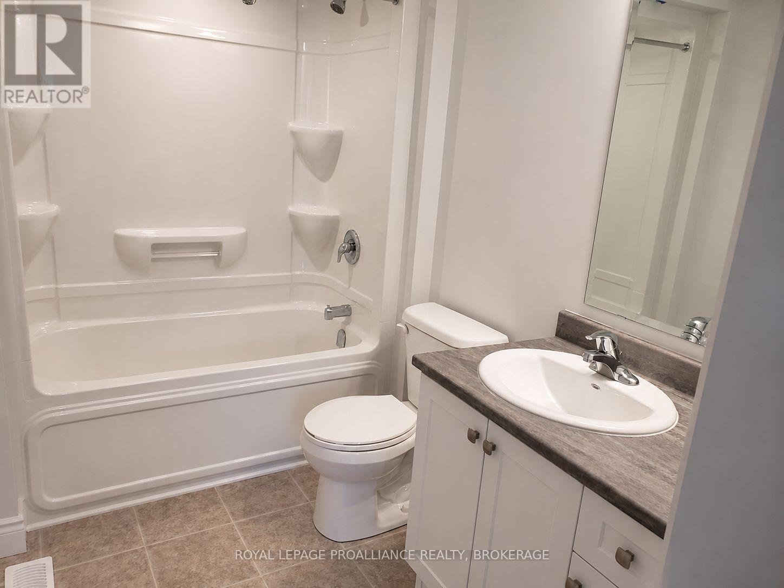
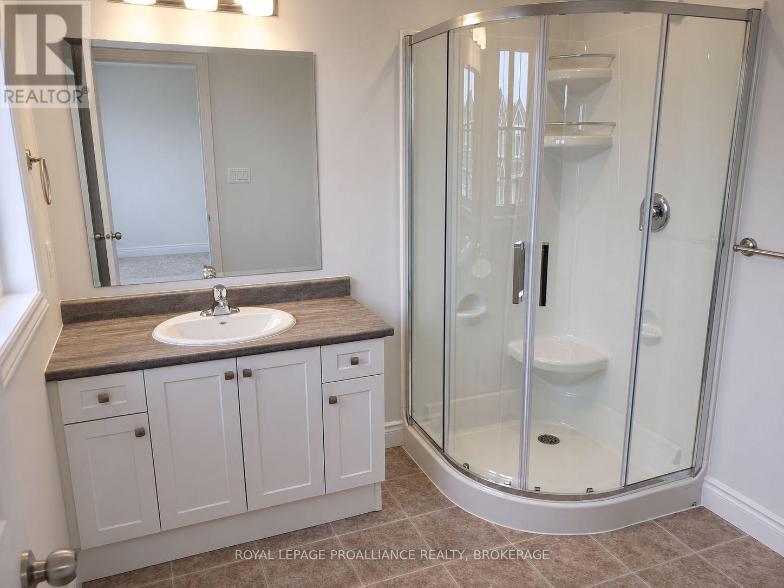
Welcome to 104 Hazlett Street, Amherstview! Built in 2020, this beautifully maintained 3 bedroom, 3-bathroom semi-detached home offers modern comfort in a desirable, family-friendly neighbourhood. Bright, spacious interiors feature abundant natural light, a welcoming living room, dining area, functional kitchen, convenient powder room, and direct access to the attached single-car garage. Upstairs, discover three comfortable bedrooms, including a primary suite with a private ensuite, plus convenient second-floor laundry. The unfinished basement, complete with a bathroom rough-in, offers endless possibilities for future development. Ideally located near parks, schools, recreation facilities, shopping, and a golf course, with easy access to a school bus route. A perfect blend of comfort, convenience, and potential! Don't miss this wonderful opportunity. Book your private viewing today! (id:29295)
Property Details
| MLS® Number | X14198146 |
| Property Type | Single Family |
| Community Name | 54 - Amherstview |
| Amenities Near By | Golf Nearby, Hospital, Park |
| Equipment Type | Water Heater - Tankless, Water Heater |
| Parking Space Total | 2 |
| Rental Equipment Type | Water Heater - Tankless, Water Heater |
Building
| Bathroom Total | 3 |
| Bedrooms Above Ground | 3 |
| Bedrooms Total | 3 |
| Age | 6 To 15 Years |
| Appliances | Water Heater - Tankless, Dishwasher, Dryer, Stove, Washer, Refrigerator |
| Basement Development | Unfinished |
| Basement Type | Full (unfinished) |
| Construction Style Attachment | Semi-detached |
| Cooling Type | Central Air Conditioning, Air Exchanger |
| Exterior Finish | Brick, Vinyl Siding |
| Fire Protection | Smoke Detectors |
| Foundation Type | Concrete |
| Half Bath Total | 1 |
| Heating Fuel | Natural Gas |
| Heating Type | Forced Air |
| Stories Total | 2 |
| Size Interior | 1,500 - 2,000 Ft2 |
| Type | House |
| Utility Water | Municipal Water |
Parking
| Attached Garage | |
| Garage |
Land
| Acreage | No |
| Fence Type | Fenced Yard |
| Land Amenities | Golf Nearby, Hospital, Park |
| Landscape Features | Landscaped |
| Sewer | Sanitary Sewer |
| Size Depth | 105 Ft |
| Size Frontage | 30 Ft |
| Size Irregular | 30 X 105 Ft |
| Size Total Text | 30 X 105 Ft |
| Surface Water | Lake/pond |
Rooms
| Level | Type | Length | Width | Dimensions |
|---|---|---|---|---|
| Second Level | Primary Bedroom | 4.11 m | 11.95 m | 4.11 m x 11.95 m |
| Second Level | Bathroom | 2.41 m | 2.41 m | 2.41 m x 2.41 m |
| Second Level | Bedroom | 3.04 m | 3.02 m | 3.04 m x 3.02 m |
| Second Level | Bedroom | 3.03 m | 3.55 m | 3.03 m x 3.55 m |
| Second Level | Laundry Room | 1.81 m | 1.06 m | 1.81 m x 1.06 m |
| Main Level | Kitchen | 2.93 m | 2.93 m x Measurements not available | |
| Main Level | Dining Room | 2.99 m | 2.93 m | 2.99 m x 2.93 m |
| Main Level | Living Room | 4.73 m | 3.44 m | 4.73 m x 3.44 m |
| Main Level | Bathroom | 1.55 m | 1.43 m | 1.55 m x 1.43 m |
Utilities
| Cable | Installed |
| Electricity | Installed |
| Sewer | Installed |
https://www.realtor.ca/real-estate/30532087/104-hazlett-street-loyalist-amherstview-54-amherstview

Antony Mathew
Salesperson
antonymathew.com/
7-640 Cataraqui Woods Drive
Kingston, Ontario K7P 2Y5
(613) 384-1200
www.discoverroyallepage.ca/

The trademarks REALTOR®, REALTORS®, and the REALTOR® logo are controlled by The Canadian Real Estate Association (CREA) and identify real estate professionals who are members of CREA. The trademarks MLS®, Multiple Listing Service® and the associated logos are owned by The Canadian Real Estate Association (CREA) and identify the quality of services provided by real estate professionals who are members of CREA. The trademark DDF® is owned by The Canadian Real Estate Association (CREA) and identifies CREA's Data Distribution Facility (DDF®)
November 21 2026 01:49:54
Kingston & Area Real Estate Association
Royal LePage Proalliance Realty, Brokerage