

26 Boxen Harbour Lane Frontenac Islands, Ontario K0H 2Y0












$874,500
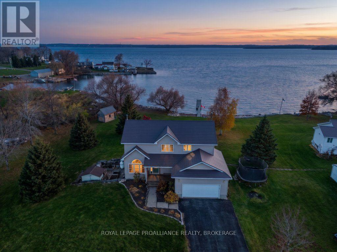
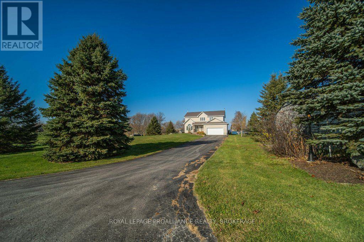
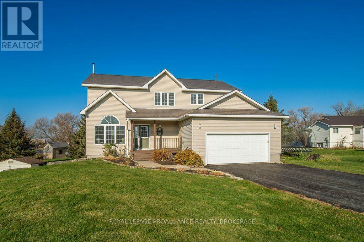
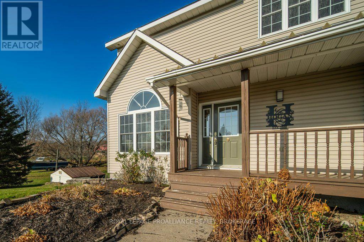
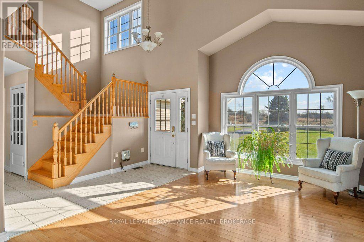
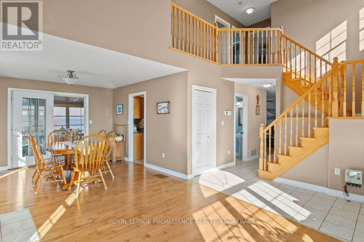
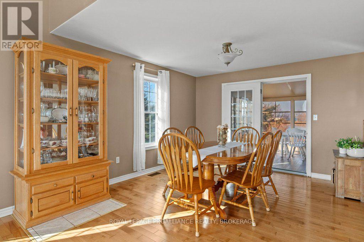
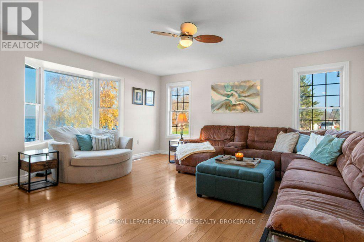
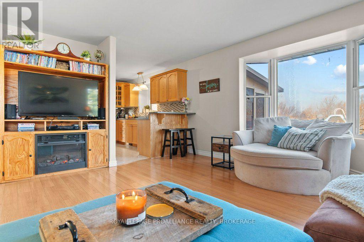
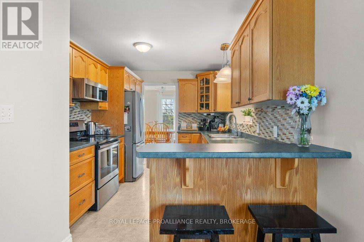
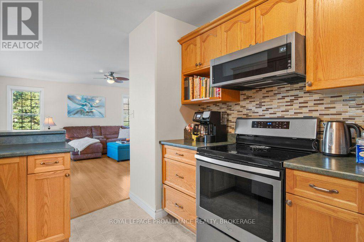
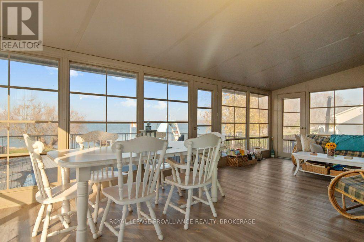
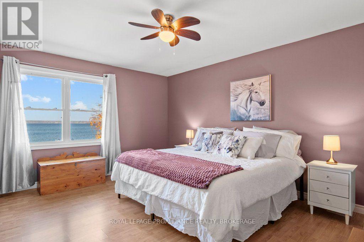
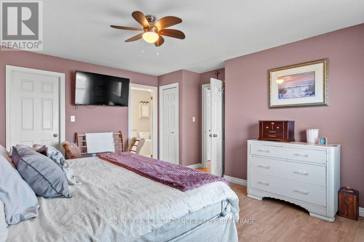
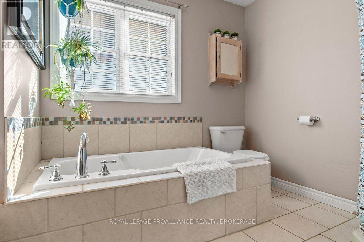
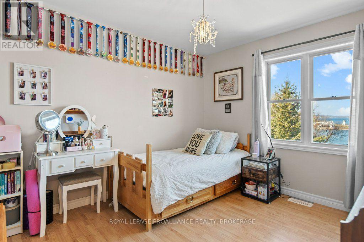
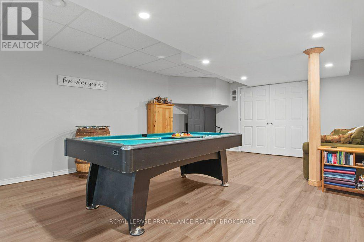
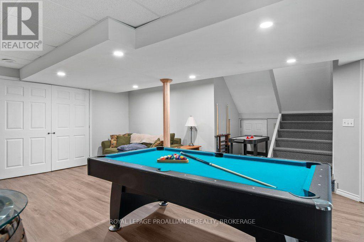
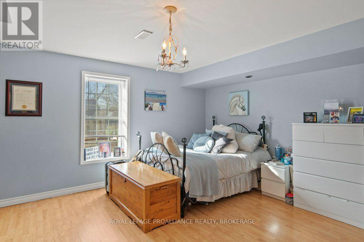
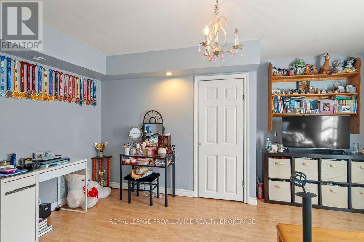
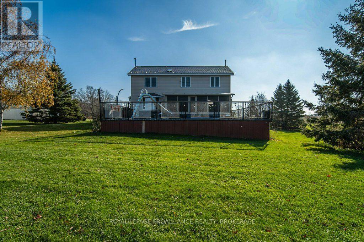
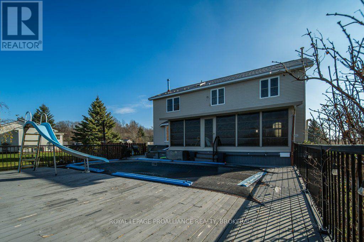
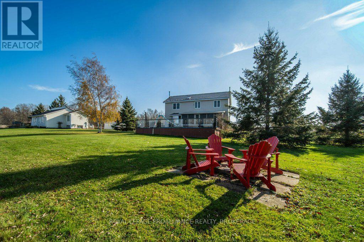
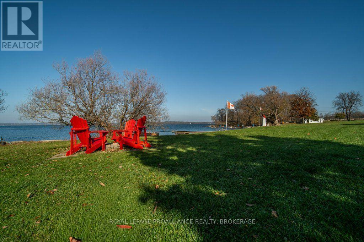
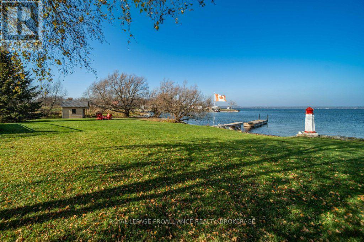
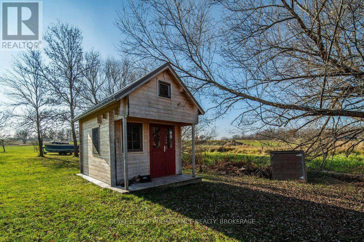
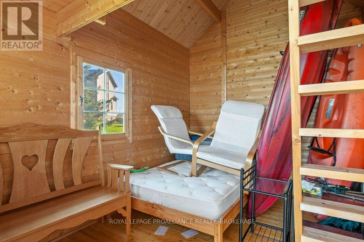
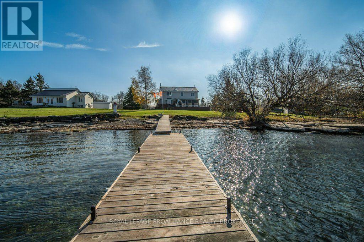
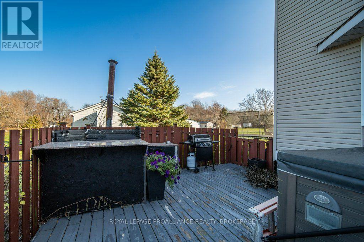
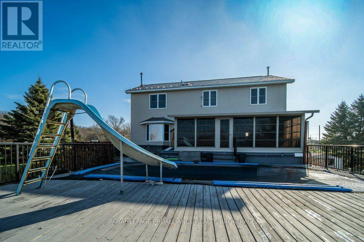
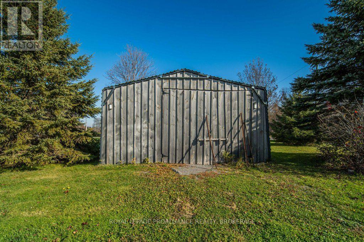
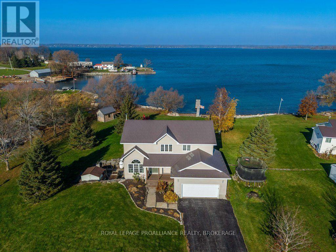
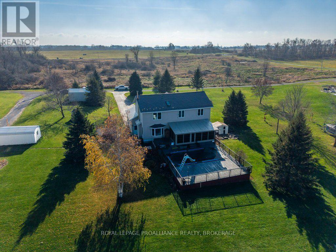
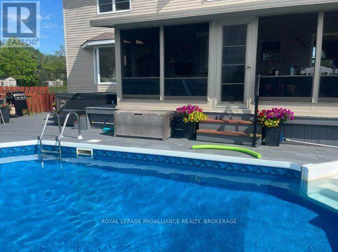
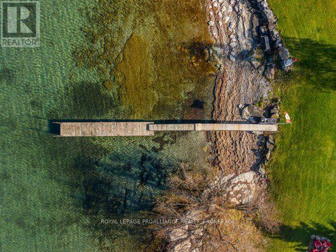
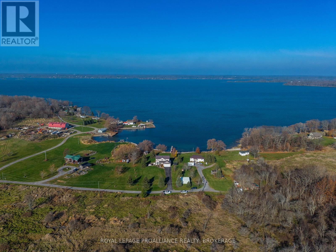
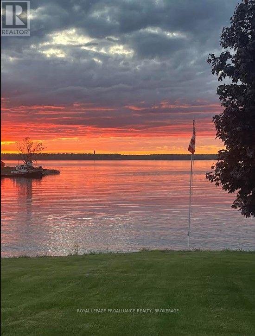
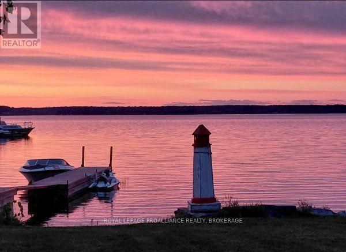
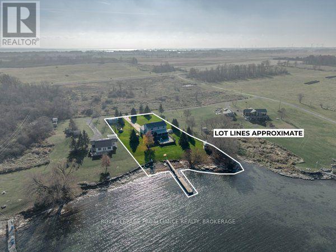
Spectacular waterfront home situated on the North shore of Wolfe Island, the biggest of the Thousand Islands, where Lake Ontario meets the St. Lawrence River. This well maintained, custom-built residence offers northwestern exposure, allowing for impressive views of the St. Lawrence River, breathtaking sunsets over the river and sunrises over the countryside. The home's bright main floor features a great room/ dining room, which leads out to a sunroom, ideal for additional 3 season living space, an open concept kitchen/ living room, powder room and an attached 2 car garage. An open staircase leads to the upper level, which contains three bedrooms, a full bathroom, which includes the large primary bedroom with a walk-in closet and spacious ensuite bathroom. The fully finished basement adds extra living space, featuring a recreation room with pellet stove, an additional bedroom, another full bathroom, and ample storage with a convenient walkout. Outside the property is designed for entertaining and relaxation, with a large deck, an above-ground pool, and a hot tub for stargazing overlooking the water. On the well maintained grounds you'll find a detached garage for your toys and outdoor equipment , a bunkie, shed and plenty of space for gardens. The yard's gradual slope will take you down to over 250 feet of clean rock shoreline, perfect for various water activities such as swimming, kayaking, and fishing. The sheltered dock is the perfect spot for your personal pleasure crafts allowing for easy access for adventures on the water, whether heading to Kingston for dinner or down river to exploring the beautiful 1000 islands. The location offers convenient access to amenities in the nearby town of Marysville, just a 5-10 minute drive away, and is a short free20-minute ferry ride to downtown Kingston. This property presents an opportunity for a tranquil island lifestyle, plenty of space and ideal for creating lasting family memories in a welcoming community. (id:29295)
Property Details
| MLS® Number | X14198638 |
| Property Type | Single Family |
| Community Name | Wolfe Island |
| Amenities Near By | Golf Nearby, Place Of Worship, Schools |
| Communication Type | High Speed Internet |
| Community Features | Fishing, Community Centre |
| Easement | Unknown |
| Equipment Type | Propane Tank |
| Features | Irregular Lot Size, Sloping |
| Parking Space Total | 8 |
| Pool Type | Above Ground Pool |
| Rental Equipment Type | Propane Tank |
| Structure | Deck, Shed, Dock |
| View Type | River View, View Of Water, Direct Water View |
| Water Front Type | Waterfront On River |
Building
| Bathroom Total | 4 |
| Bedrooms Above Ground | 3 |
| Bedrooms Below Ground | 1 |
| Bedrooms Total | 4 |
| Age | 16 To 30 Years |
| Amenities | Fireplace(s) |
| Appliances | Hot Tub, Garage Door Opener Remote(s), Water Heater, Water Treatment, Dishwasher, Dryer, Stove, Washer, Window Coverings, Refrigerator |
| Basement Development | Finished |
| Basement Features | Walk Out |
| Basement Type | Full (finished) |
| Construction Style Attachment | Detached |
| Cooling Type | Central Air Conditioning |
| Exterior Finish | Concrete, Vinyl Siding |
| Fireplace Fuel | Pellet |
| Fireplace Present | Yes |
| Fireplace Total | 2 |
| Fireplace Type | Stove |
| Foundation Type | Poured Concrete |
| Half Bath Total | 1 |
| Heating Fuel | Electric, Propane |
| Heating Type | Forced Air |
| Stories Total | 2 |
| Size Interior | 1,500 - 2,000 Ft2 |
| Type | House |
| Utility Water | Shared Well |
Parking
| Attached Garage | |
| Garage |
Land
| Access Type | Year-round Access, Private Docking |
| Acreage | No |
| Land Amenities | Golf Nearby, Place Of Worship, Schools |
| Landscape Features | Landscaped |
| Sewer | Septic System |
| Size Depth | 317 Ft |
| Size Frontage | 152 Ft ,10 In |
| Size Irregular | 152.9 X 317 Ft |
| Size Total Text | 152.9 X 317 Ft |
| Zoning Description | Ru |
Rooms
| Level | Type | Length | Width | Dimensions |
|---|---|---|---|---|
| Second Level | Primary Bedroom | 4.36 m | 4.81 m | 4.36 m x 4.81 m |
| Second Level | Bathroom | 1.51 m | 2.62 m | 1.51 m x 2.62 m |
| Second Level | Bathroom | 2.99 m | 2.42 m | 2.99 m x 2.42 m |
| Second Level | Bedroom | 3.07 m | 2.62 m | 3.07 m x 2.62 m |
| Second Level | Bedroom | 3.05 m | 3.65 m | 3.05 m x 3.65 m |
| Basement | Bathroom | 2.65 m | 2 m | 2.65 m x 2 m |
| Basement | Bedroom | 4.57 m | 4.78 m | 4.57 m x 4.78 m |
| Basement | Recreational, Games Room | 7.19 m | 5.9 m | 7.19 m x 5.9 m |
| Basement | Utility Room | 2.2 m | 4.5 m | 2.2 m x 4.5 m |
| Main Level | Dining Room | 3.65 m | 3.74 m | 3.65 m x 3.74 m |
| Main Level | Family Room | 5 m | 5.28 m | 5 m x 5.28 m |
| Main Level | Kitchen | 4.01 m | 2.72 m | 4.01 m x 2.72 m |
| Main Level | Living Room | 3.64 m | 4.22 m | 3.64 m x 4.22 m |
| Main Level | Bathroom | 1.95 m | 0.77 m | 1.95 m x 0.77 m |
Utilities
| Electricity | Installed |
| Wireless | Available |

Bob Joy
Salesperson
www.joysofkingston.ca/
80 Queen St
Kingston, Ontario K7K 6W7
(613) 544-4141
www.discoverroyallepage.ca/

Sue Joy
Salesperson
www.joysofkingston.ca/
80 Queen St
Kingston, Ontario K7K 6W7
(613) 544-4141
www.discoverroyallepage.ca/

The trademarks REALTOR®, REALTORS®, and the REALTOR® logo are controlled by The Canadian Real Estate Association (CREA) and identify real estate professionals who are members of CREA. The trademarks MLS®, Multiple Listing Service® and the associated logos are owned by The Canadian Real Estate Association (CREA) and identify the quality of services provided by real estate professionals who are members of CREA. The trademark DDF® is owned by The Canadian Real Estate Association (CREA) and identifies CREA's Data Distribution Facility (DDF®)
November 20 2026 05:38:08
Kingston & Area Real Estate Association
Royal LePage Proalliance Realty, Brokerage