

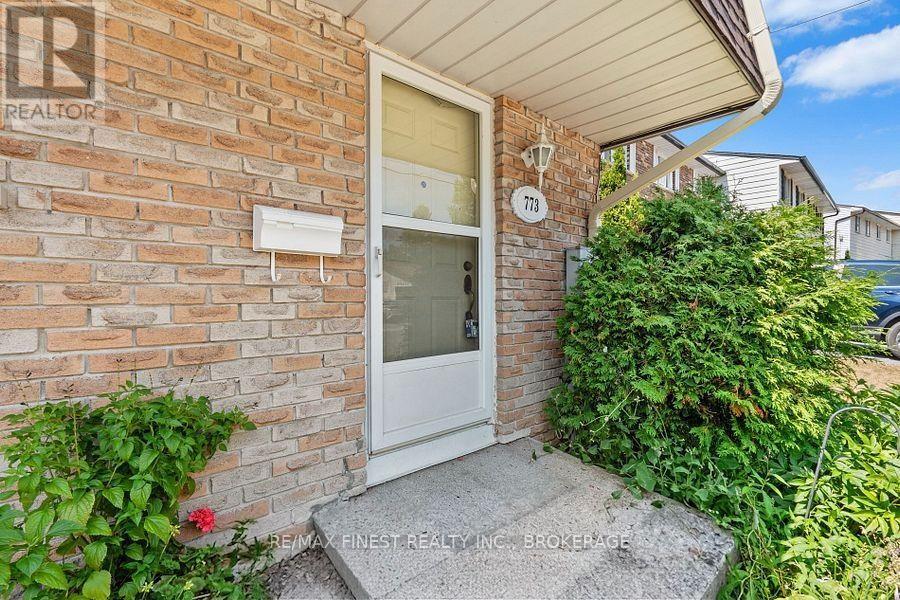
175 - 773 Ashwood Drive Kingston, Ontario K7M 6X7

$2,300 Monthly
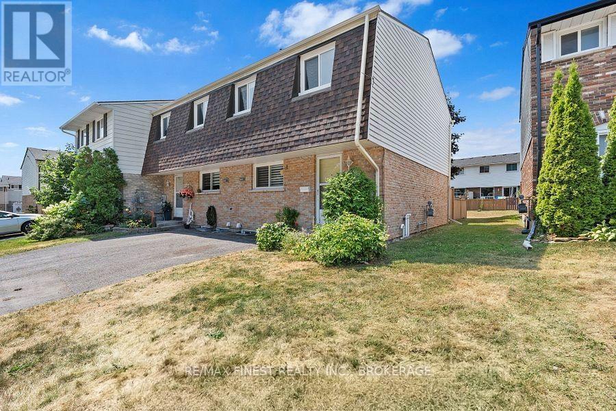
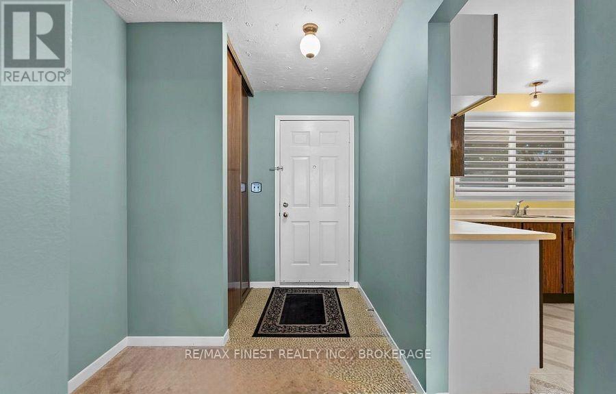
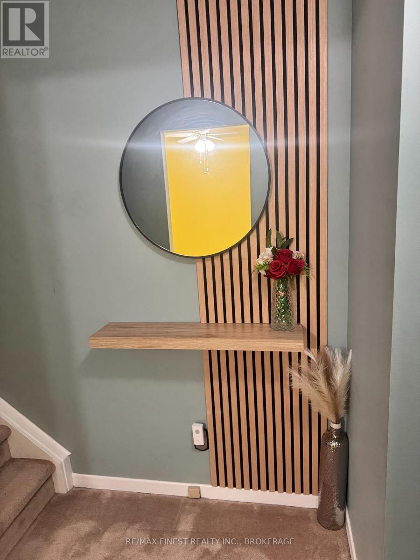
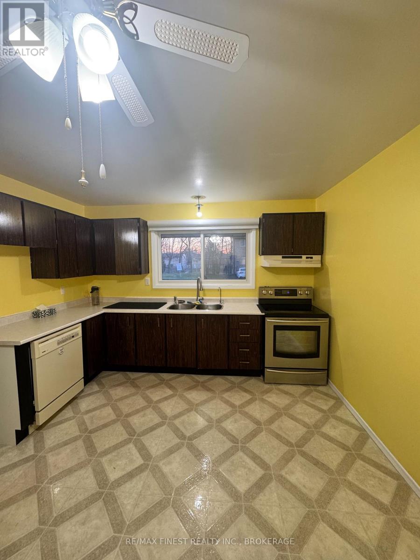
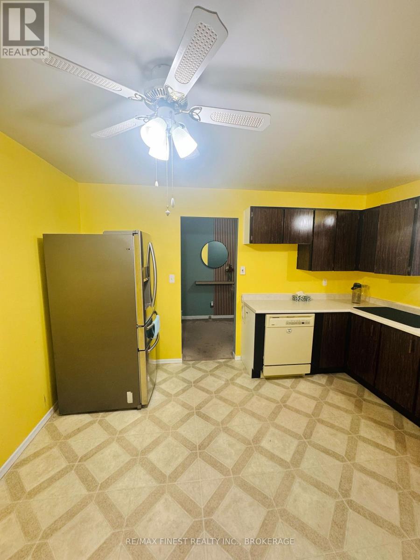
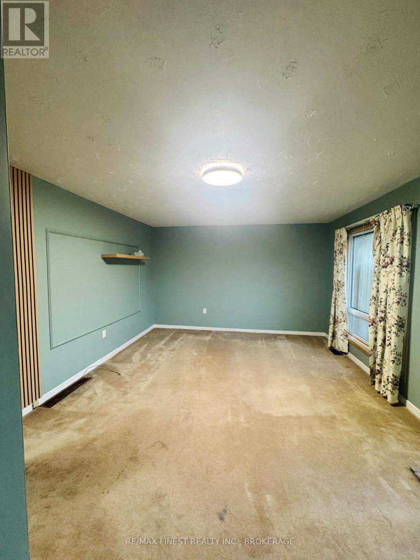
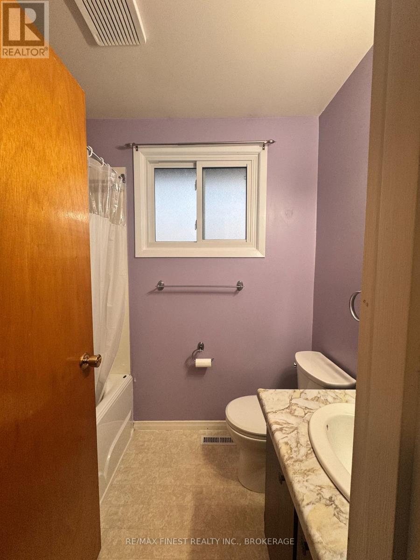
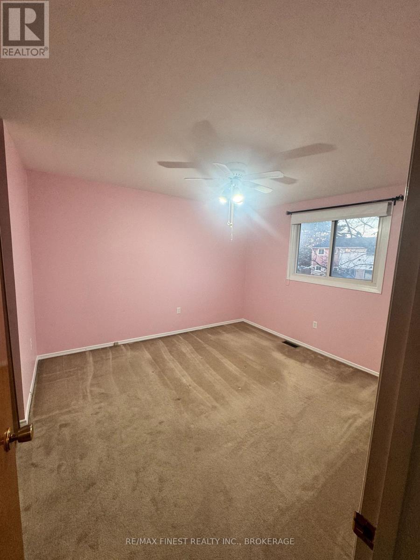
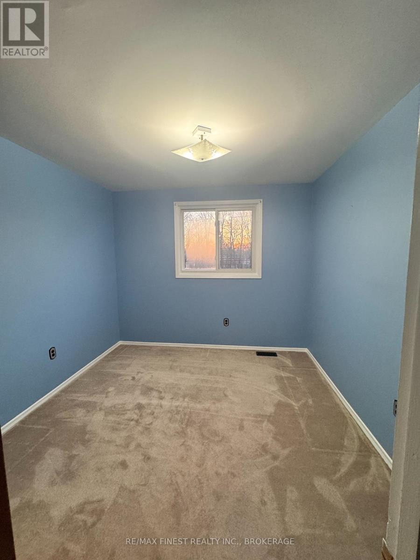
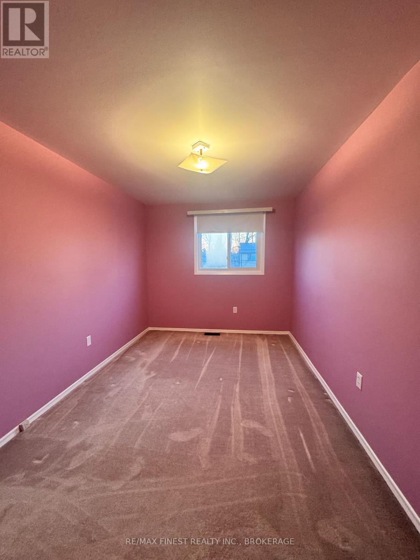
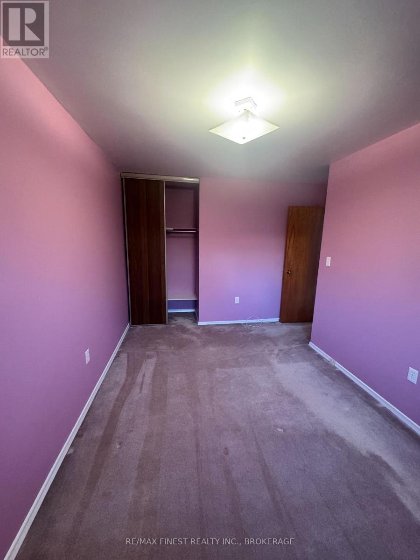
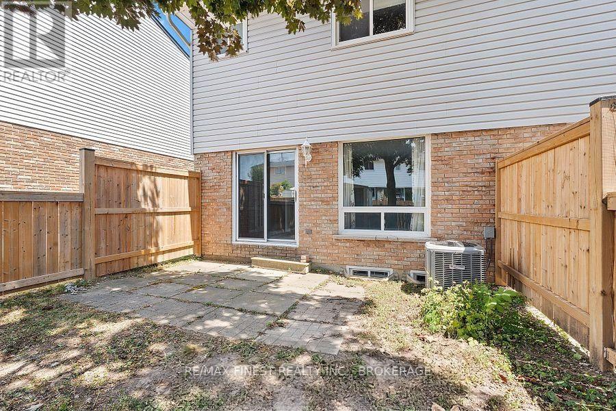
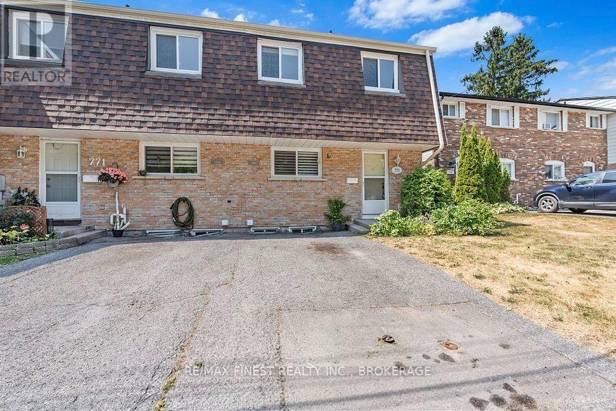
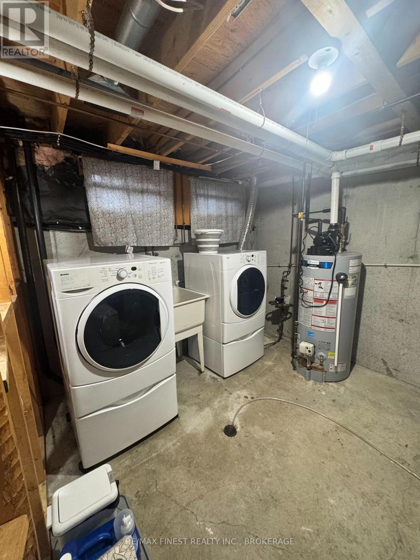
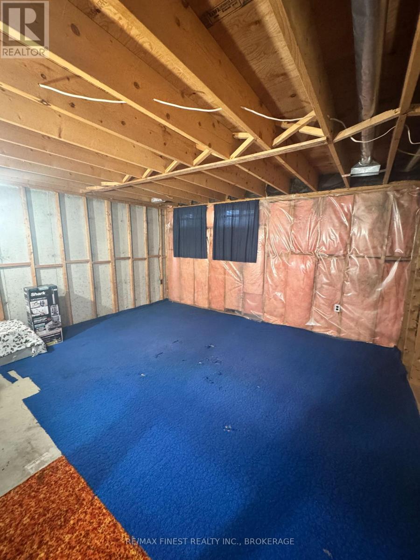
Welcome Home to Bayridge Living! Looking for the perfect place to call home? This charming, move-in-ready 3-bedroom, 1-bathroomtwo-storey townhouse at 773 Ashwood Drive offers the ideal combination of comfort, convenience, and community! Featuring a functional layout with plenty of room for the whole family, this home offers three spacious bedrooms, a bright and inviting living space, and an unfinished basement ready to suit your needs. Whether you're looking for extra storage, a home gym, or a future recreation room, the possibilities are yours! Step outside and enjoy your own fully fenced backyard with a cozy patio - perfect for summer BBQs, morning coffee, or relaxing evenings outdoors. And there's more! Enjoy fantastic community amenities, including an outdoor swimming pool and basketball court just steps from your door. Located in the sought-after west-end neighbourhood of Bayridge, you'll love being close to schools, parks, shopping, public transit, and everyday conveniences. More than just a rental - it's a place to feel at home! Perfect for families, professionals, or anyone looking to enjoy comfortable living in a welcoming community. Don't miss your opportunity to make this wonderful townhouse your next home. Book your private showing today! (id:29295)
Property Details
| MLS® Number | X14199116 |
| Property Type | Single Family |
| Community Name | 37 - South of Taylor-Kidd Blvd |
| Amenities Near By | Public Transit |
| Community Features | Pets Not Allowed |
| Features | Flat Site |
| Parking Space Total | 1 |
| Pool Type | Outdoor Pool |
| Structure | Patio(s) |
| View Type | City View |
Building
| Bathroom Total | 1 |
| Bedrooms Above Ground | 3 |
| Bedrooms Total | 3 |
| Age | 31 To 50 Years |
| Amenities | Visitor Parking |
| Appliances | Water Heater, Dryer, Stove, Washer, Refrigerator |
| Basement Development | Unfinished |
| Basement Type | Full (unfinished) |
| Cooling Type | Central Air Conditioning |
| Exterior Finish | Brick |
| Foundation Type | Block |
| Heating Fuel | Natural Gas |
| Heating Type | Forced Air |
| Stories Total | 2 |
| Size Interior | 1,000 - 1,199 Ft2 |
| Type | Row / Townhouse |
Parking
| No Garage |
Land
| Acreage | No |
| Fence Type | Fenced Yard |
| Land Amenities | Public Transit |
Rooms
| Level | Type | Length | Width | Dimensions |
|---|---|---|---|---|
| Second Level | Bedroom 2 | 3 m | 3.03 m | 3 m x 3.03 m |
| Second Level | Bedroom 3 | 3.47 m | 4.12 m | 3.47 m x 4.12 m |
| Second Level | Bathroom | 2.24 m | 1.52 m | 2.24 m x 1.52 m |
| Main Level | Living Room | 5.71 m | 3.93 m | 5.71 m x 3.93 m |

Jag Singh
Salesperson
105-1329 Gardiners Rd
Kingston, Ontario K7P 0L8
(613) 389-7777
remaxfinestrealty.com/

The trademarks REALTOR®, REALTORS®, and the REALTOR® logo are controlled by The Canadian Real Estate Association (CREA) and identify real estate professionals who are members of CREA. The trademarks MLS®, Multiple Listing Service® and the associated logos are owned by The Canadian Real Estate Association (CREA) and identify the quality of services provided by real estate professionals who are members of CREA. The trademark DDF® is owned by The Canadian Real Estate Association (CREA) and identifies CREA's Data Distribution Facility (DDF®)
November 20 2026 05:49:50
Kingston & Area Real Estate Association
RE/MAX Finest Realty Inc., Brokerage