

1 - 22 Ruskin Street Kingston, Ontario K7K 2N3

$2,449 Monthly
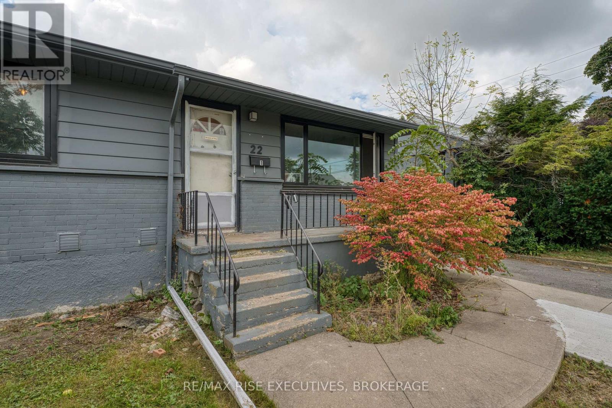
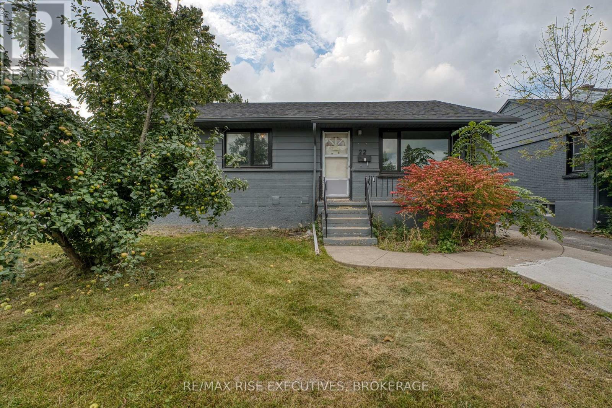
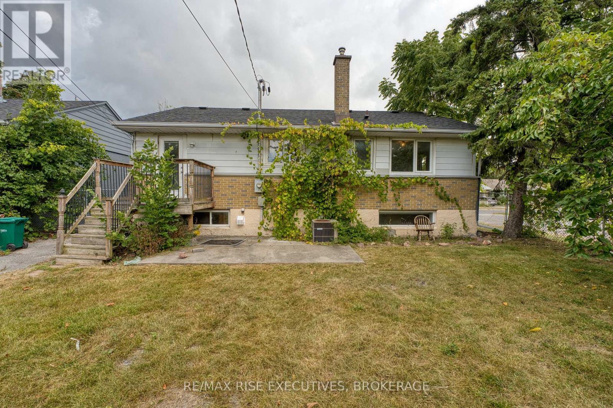
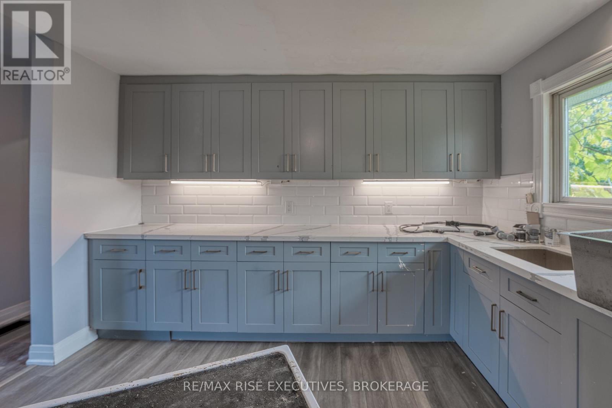
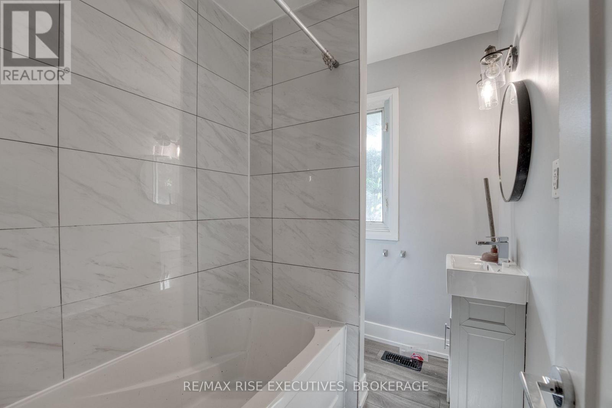
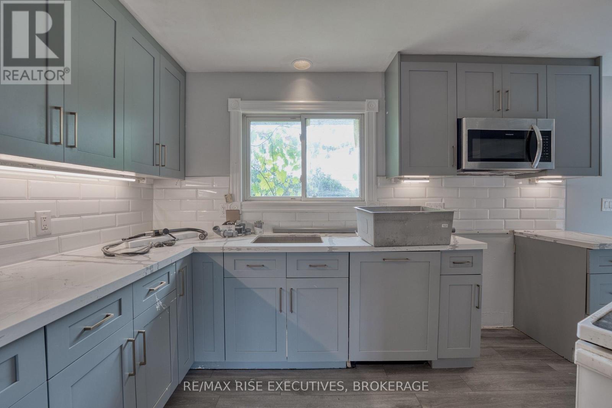
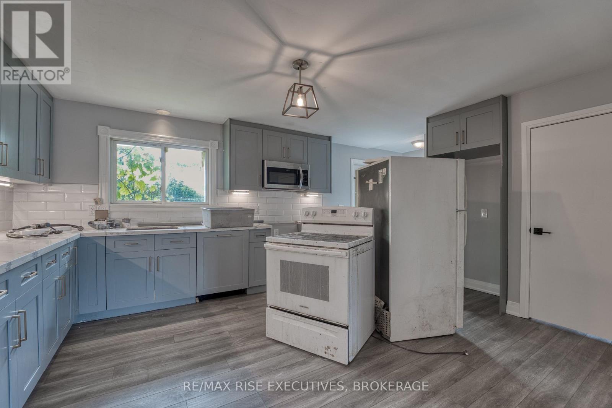
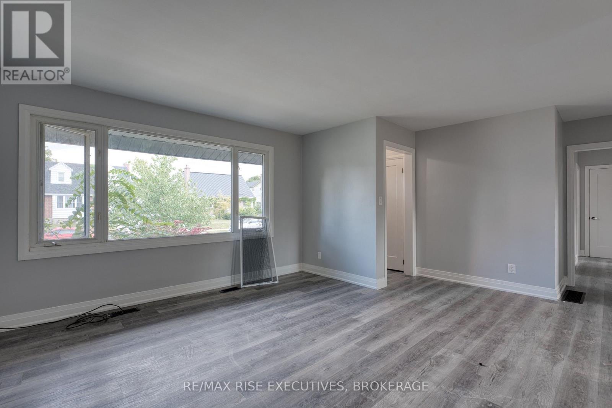
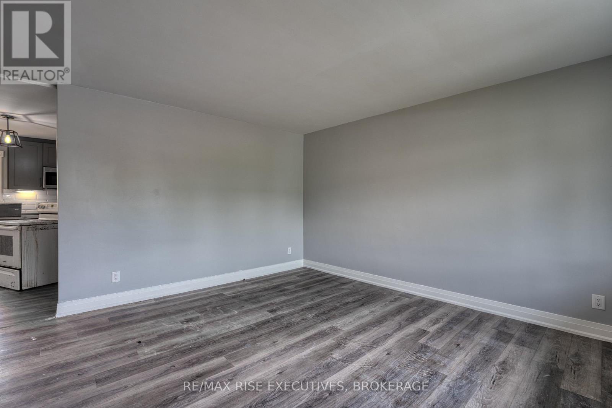
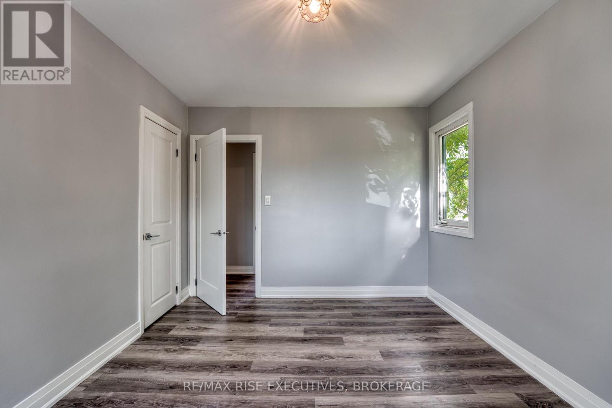
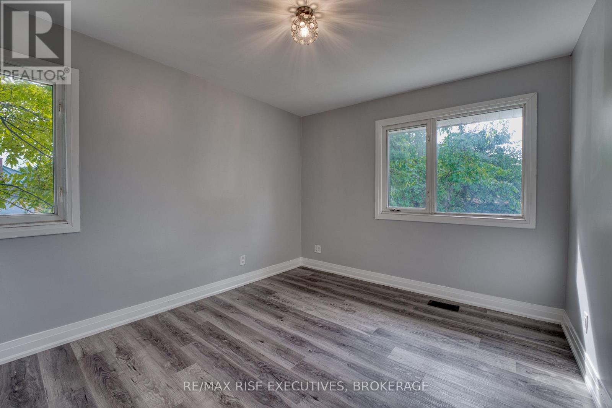
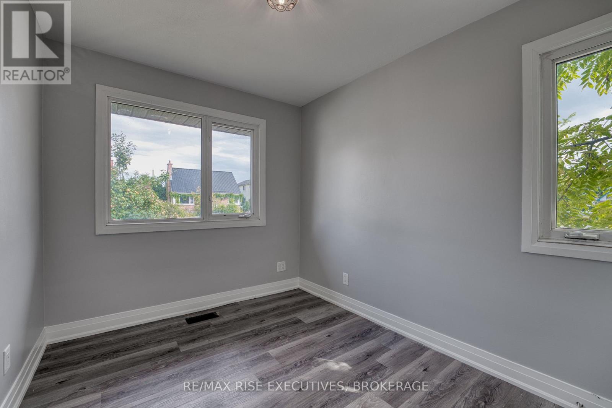
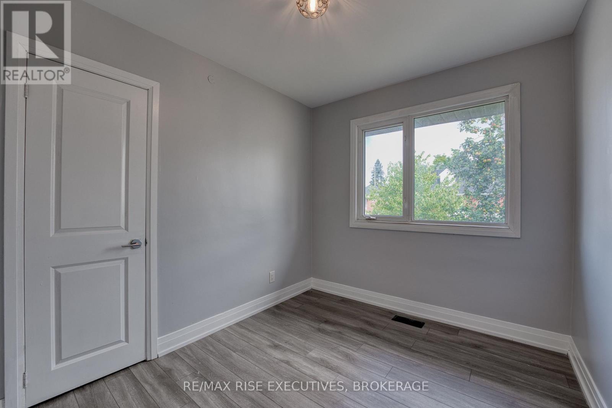
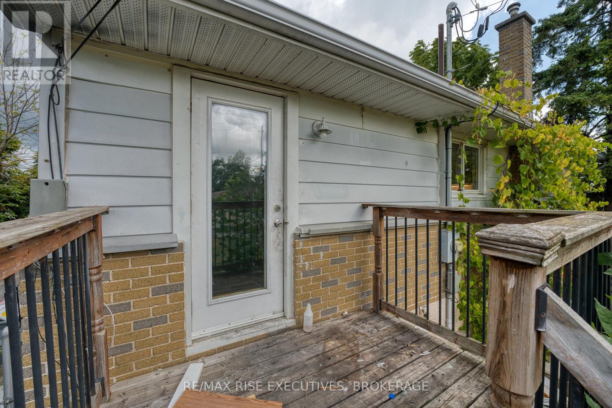
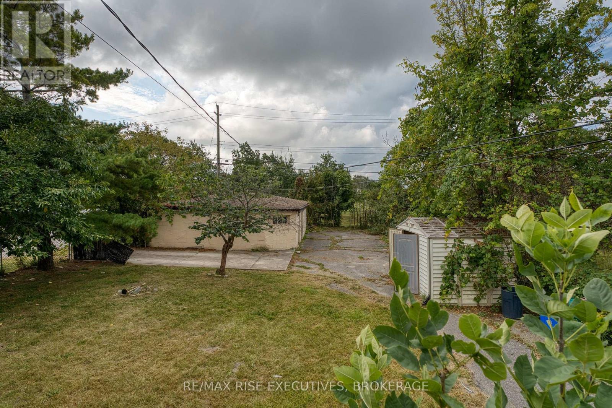
Beautifully renovated 3-bedroom main-level apartment offering a stylish kitchen with ample storage and countertop space. The bright, open-concept living and dining area provides a welcoming atmosphere, while the bedrooms feature generous closets. The bathroom impresses with chic marble tile and a modern vanity. Outside, a fully fenced backyard opens to green space, ideal for pet owners. (id:29295)
Property Details
| MLS® Number | X13545812 |
| Property Type | Multi-family |
| Community Name | 22 - East of Sir John A. Blvd |
| Features | Carpet Free |
| Parking Space Total | 1 |
Building
| Bathroom Total | 1 |
| Bedrooms Above Ground | 3 |
| Bedrooms Total | 3 |
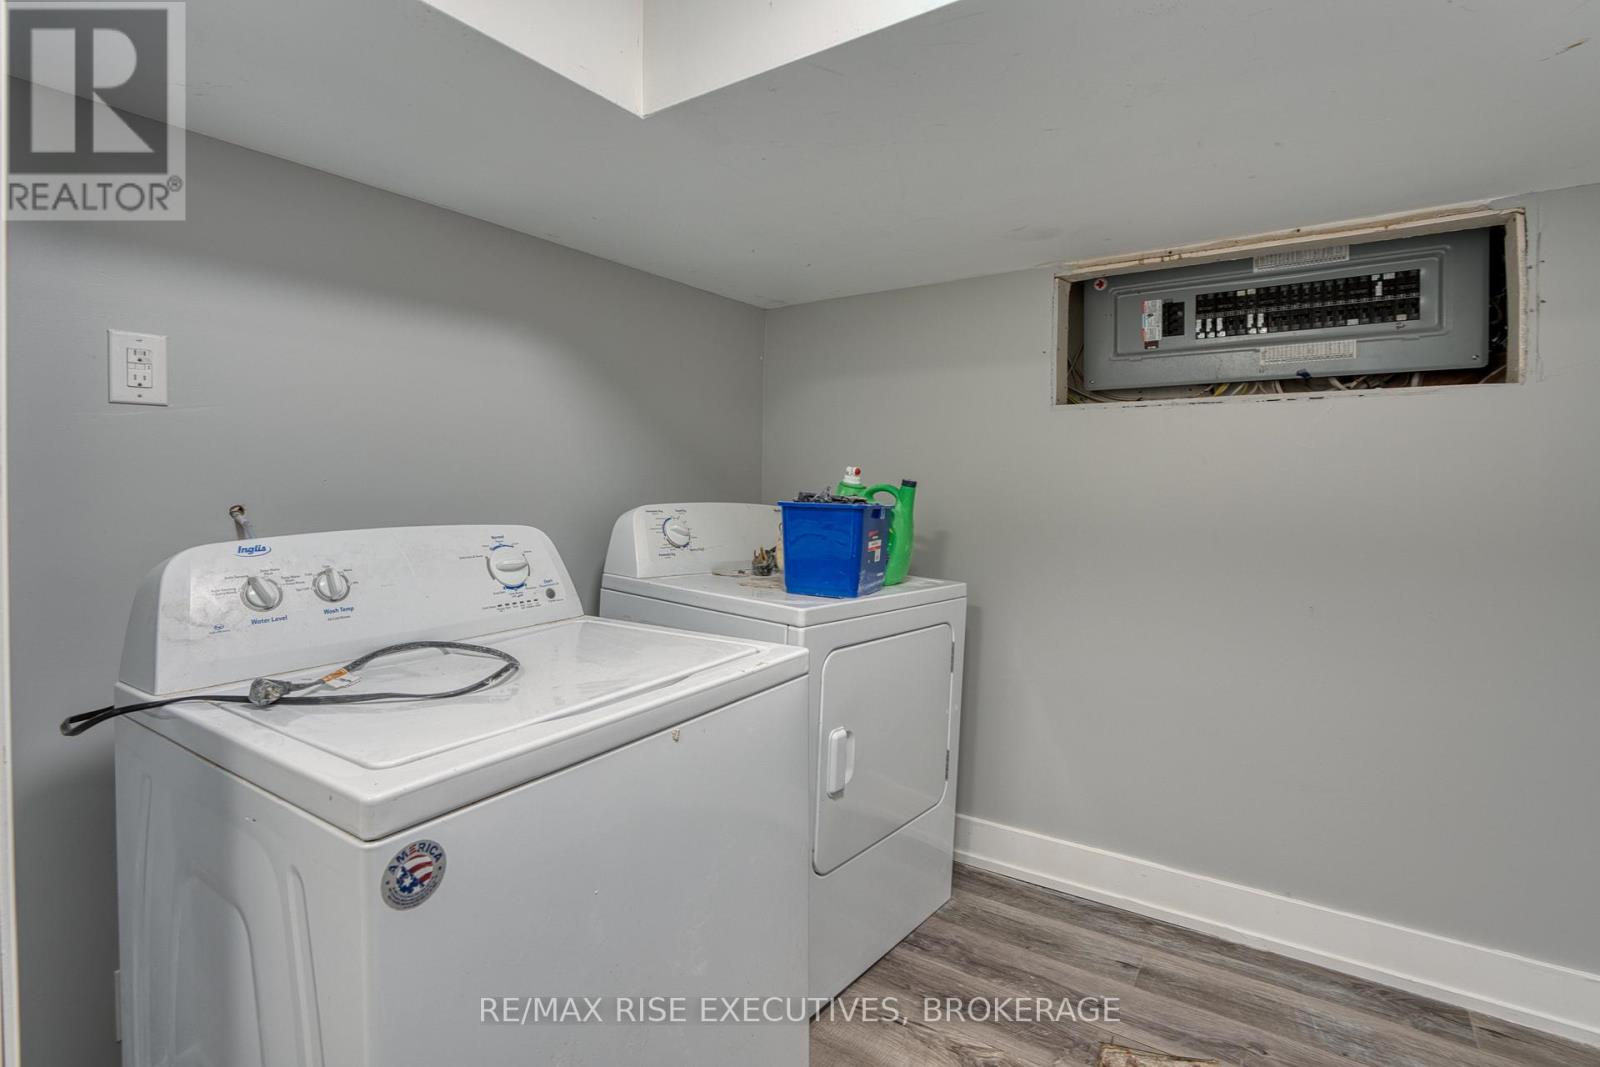
| Appliances | Dryer, Microwave, Stove, Washer, Refrigerator |
| Architectural Style | Bungalow |
| Basement Features | Apartment In Basement |
| Basement Type | N/a |
| Cooling Type | Central Air Conditioning |
| Exterior Finish | Brick, Vinyl Siding |
| Foundation Type | Block |
| Heating Fuel | Natural Gas |
| Heating Type | Forced Air |
| Stories Total | 1 |
| Size Interior | 700 - 1,100 Ft2 |
| Type | Duplex |
| Utility Water | Municipal Water |
Parking
| No Garage |
Land
| Acreage | No |
| Sewer | Sanitary Sewer |
Rooms
| Level | Type | Length | Width | Dimensions |
|---|---|---|---|---|
| Basement | Laundry Room | 2.07 m | 2.5 m | 2.07 m x 2.5 m |
| Main Level | Living Room | 4.33 m | 6.11 m | 4.33 m x 6.11 m |
| Main Level | Kitchen | 3.73 m | 6.11 m | 3.73 m x 6.11 m |
| Main Level | Primary Bedroom | 3.66 m | 3.06 m | 3.66 m x 3.06 m |
| Main Level | Bedroom 2 | 3.18 m | 2.47 m | 3.18 m x 2.47 m |
| Main Level | Bedroom 3 | 3.18 m | 2.41 m | 3.18 m x 2.41 m |
| Main Level | Bathroom | 2.28 m | 1.55 m | 2.28 m x 1.55 m |

Kateryna Topchii
Salesperson
katerynatopchii.remaxrise.com/
www.facebook.com/kateryna.topchii.bsk/
www.instagram.com/kateryna_topchii/
110-623 Fortune Cres
Kingston, Ontario K7P 0L5
(613) 546-4208
www.remaxrise.com/

Jordan Mcgregor
Salesperson
therealestategroup.ca/
110-623 Fortune Cres
Kingston, Ontario K7P 0L5
(613) 546-4208
www.remaxrise.com/

The trademarks REALTOR®, REALTORS®, and the REALTOR® logo are controlled by The Canadian Real Estate Association (CREA) and identify real estate professionals who are members of CREA. The trademarks MLS®, Multiple Listing Service® and the associated logos are owned by The Canadian Real Estate Association (CREA) and identify the quality of services provided by real estate professionals who are members of CREA. The trademark DDF® is owned by The Canadian Real Estate Association (CREA) and identifies CREA's Data Distribution Facility (DDF®)
July 12 2026 04:19:50
Kingston & Area Real Estate Association
RE/MAX Rise Executives, Brokerage