

100 Britannia Crescent Loyalist, Ontario K0H 1G0

















$670,000
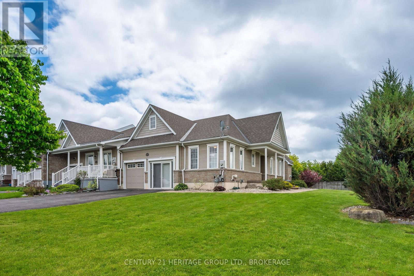
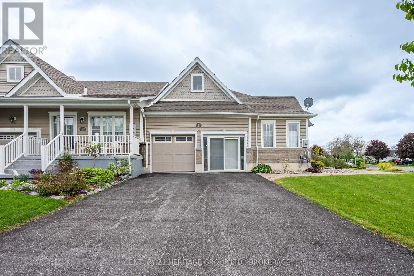
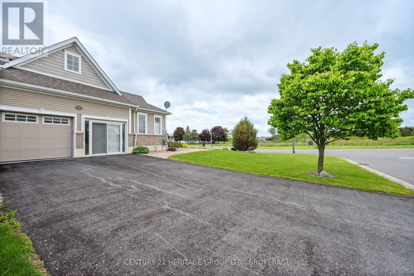
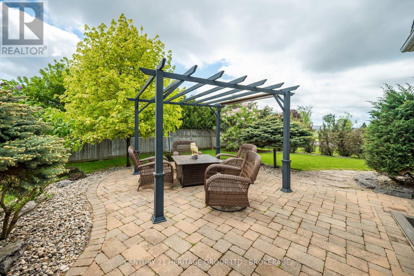
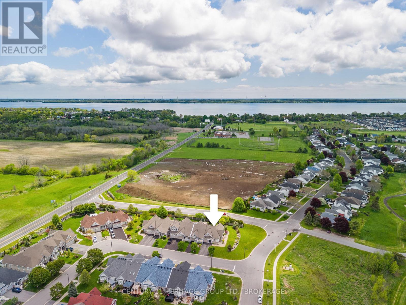
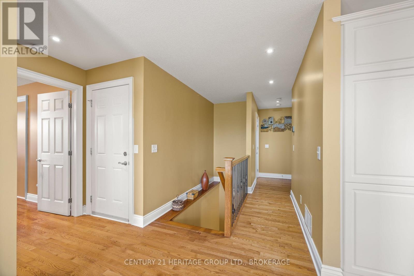
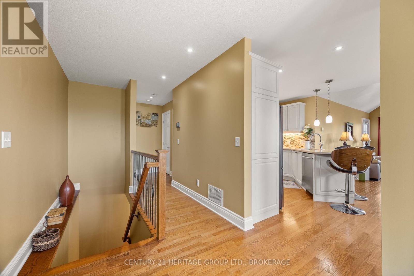
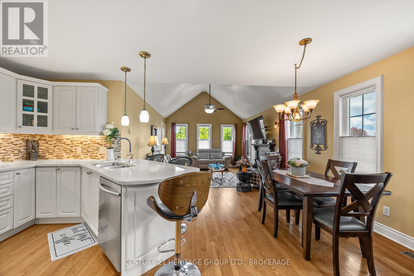
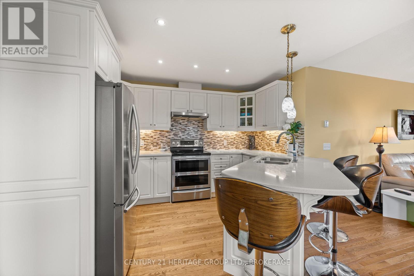
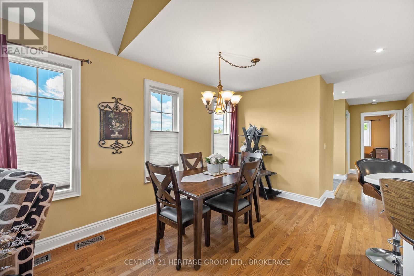
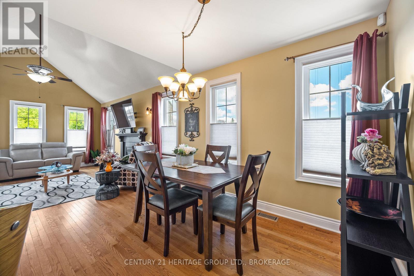
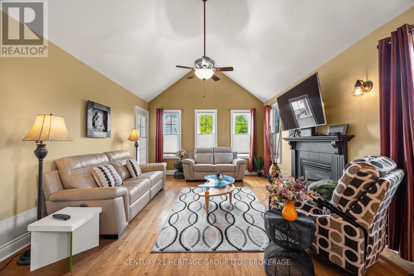
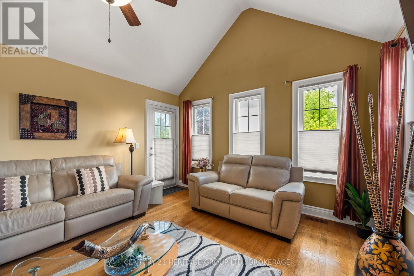
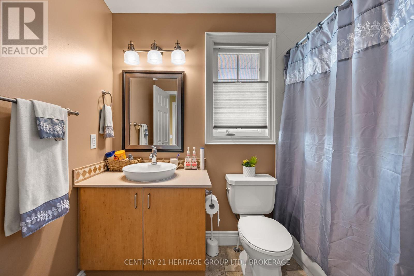
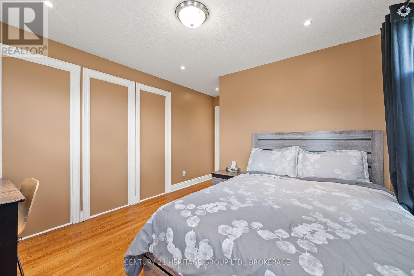
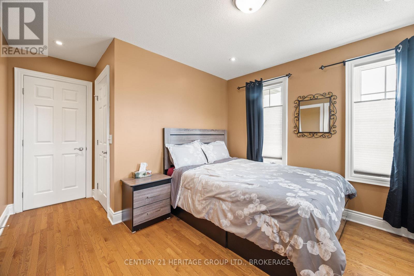
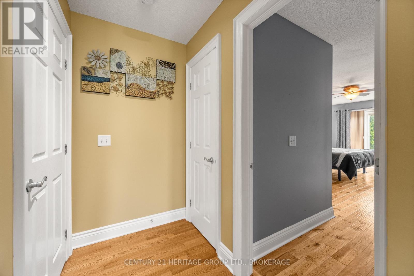
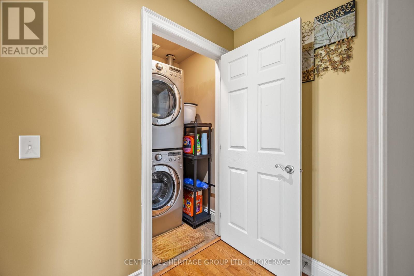
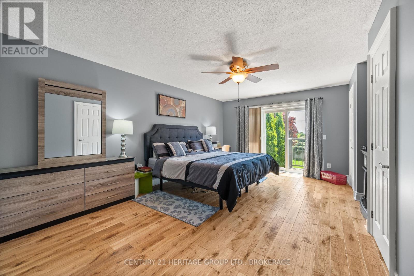
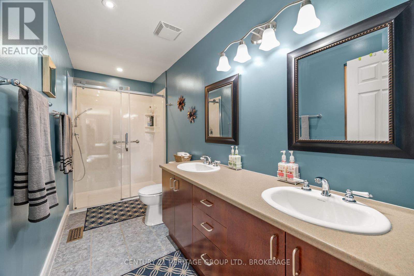
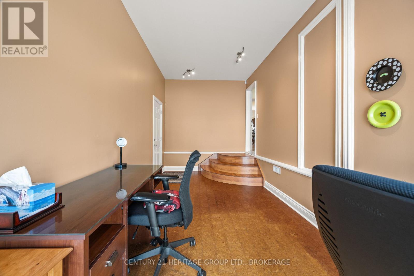
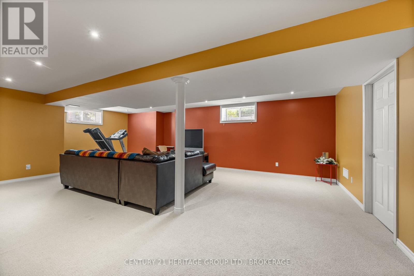
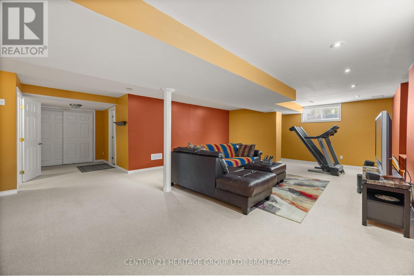
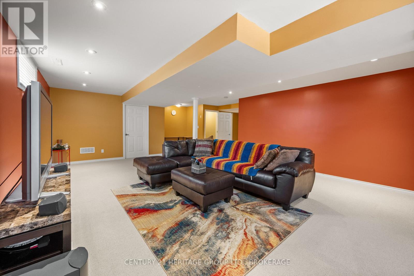
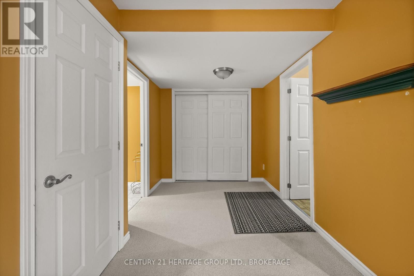
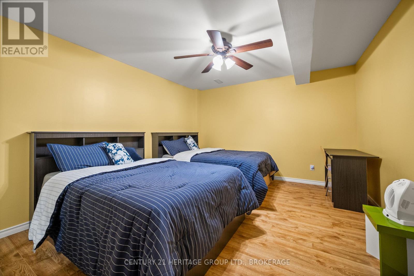
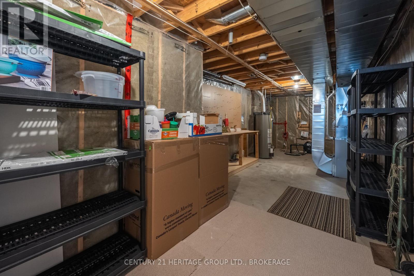
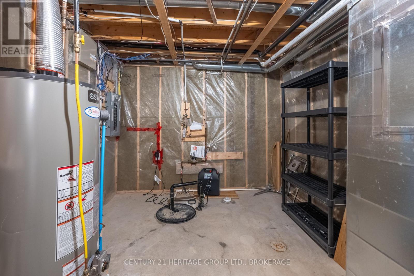
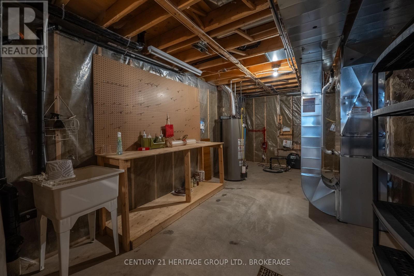
Ideally located near Loyalist Country Club and set on a premium corner lot, this beautifully maintained freehold bungalow townhome offers the perfect balance of low-maintenance living, generous space, and an active lifestyle.The bright, carpet-free main level features hardwood flooring throughout the principal living areas, soaring vaulted ceilings, and an open-concept kitchen, dining, and living space designed for both everyday comfort and entertaining. The kitchen is finished with quartz countertops, ample cabinetry, and excellent workspace, while the living room is anchored by a cozy gas fireplace and overlooks the beautifully landscaped rear yard. The spacious primary bedroom offers dual walk-in closets, a well-appointed ensuite, and direct access to the rear deck. A second bedroom, full four-piece bathroom, dedicated office, and convenient main-floor laundry complete the highly functional main level.The fully finished lower level provides exceptional flexibility with a massive recreation room, guest bedroom, full three-piece bathroom, and extensive storage and utility space. Whether you're hosting family, accommodating overnight guests, pursuing hobbies, creating a fitness area, or simply looking for room to spread out, this lower level offers endless possibilities.Outside, enjoy attractive landscaping, interlock stonework, and a pergola-covered patio, creating a private outdoor retreat perfect for relaxing or entertaining.Residents enjoy easy access to Loyalist Country Club, pickleball courts, walking trails, Bath Marina, waterfront parks, and the shores of Lake Ontario, all while being just 20 minutes west of Kingston. Offering over 2,600 square feet of finished living space, this exceptional home is ideal for those looking to simplify without sacrificing comfort, space, or lifestyle. (id:29295)
Open House
This property has open houses!
2:00 pm
Ends at:4:00 pm
11:00 am
Ends at:1:00 pm
Property Details
| MLS® Number | X13215182 |
| Property Type | Single Family |
| Community Name | 57 - Bath |
| Amenities Near By | Golf Nearby, Beach, Park |
| Community Features | Community Centre |
| Equipment Type | Water Heater |
| Features | Level Lot, Irregular Lot Size, Lighting, Gazebo, Sump Pump |
| Parking Space Total | 5 |
| Rental Equipment Type | Water Heater |
| Structure | Porch, Patio(s) |
Building
| Bathroom Total | 3 |
| Bedrooms Above Ground | 2 |
| Bedrooms Below Ground | 1 |
| Bedrooms Total | 3 |
| Age | 6 To 15 Years |
| Amenities | Fireplace(s), Separate Electricity Meters |
| Appliances | Garage Door Opener Remote(s), Central Vacuum, Water Heater, Dishwasher, Dryer, Garage Door Opener, Microwave, Hood Fan, Washer, Window Coverings, Refrigerator |
| Architectural Style | Bungalow |
| Basement Development | Finished |
| Basement Type | Full (finished) |
| Construction Style Attachment | Attached |
| Cooling Type | Central Air Conditioning |
| Exterior Finish | Brick, Vinyl Siding |
| Fire Protection | Smoke Detectors |
| Fireplace Present | Yes |
| Fireplace Total | 1 |
| Foundation Type | Poured Concrete |
| Heating Fuel | Natural Gas |
| Heating Type | Forced Air |
| Stories Total | 1 |
| Size Interior | 1,100 - 1,500 Ft2 |
| Type | Row / Townhouse |
| Utility Water | Municipal Water |
Parking
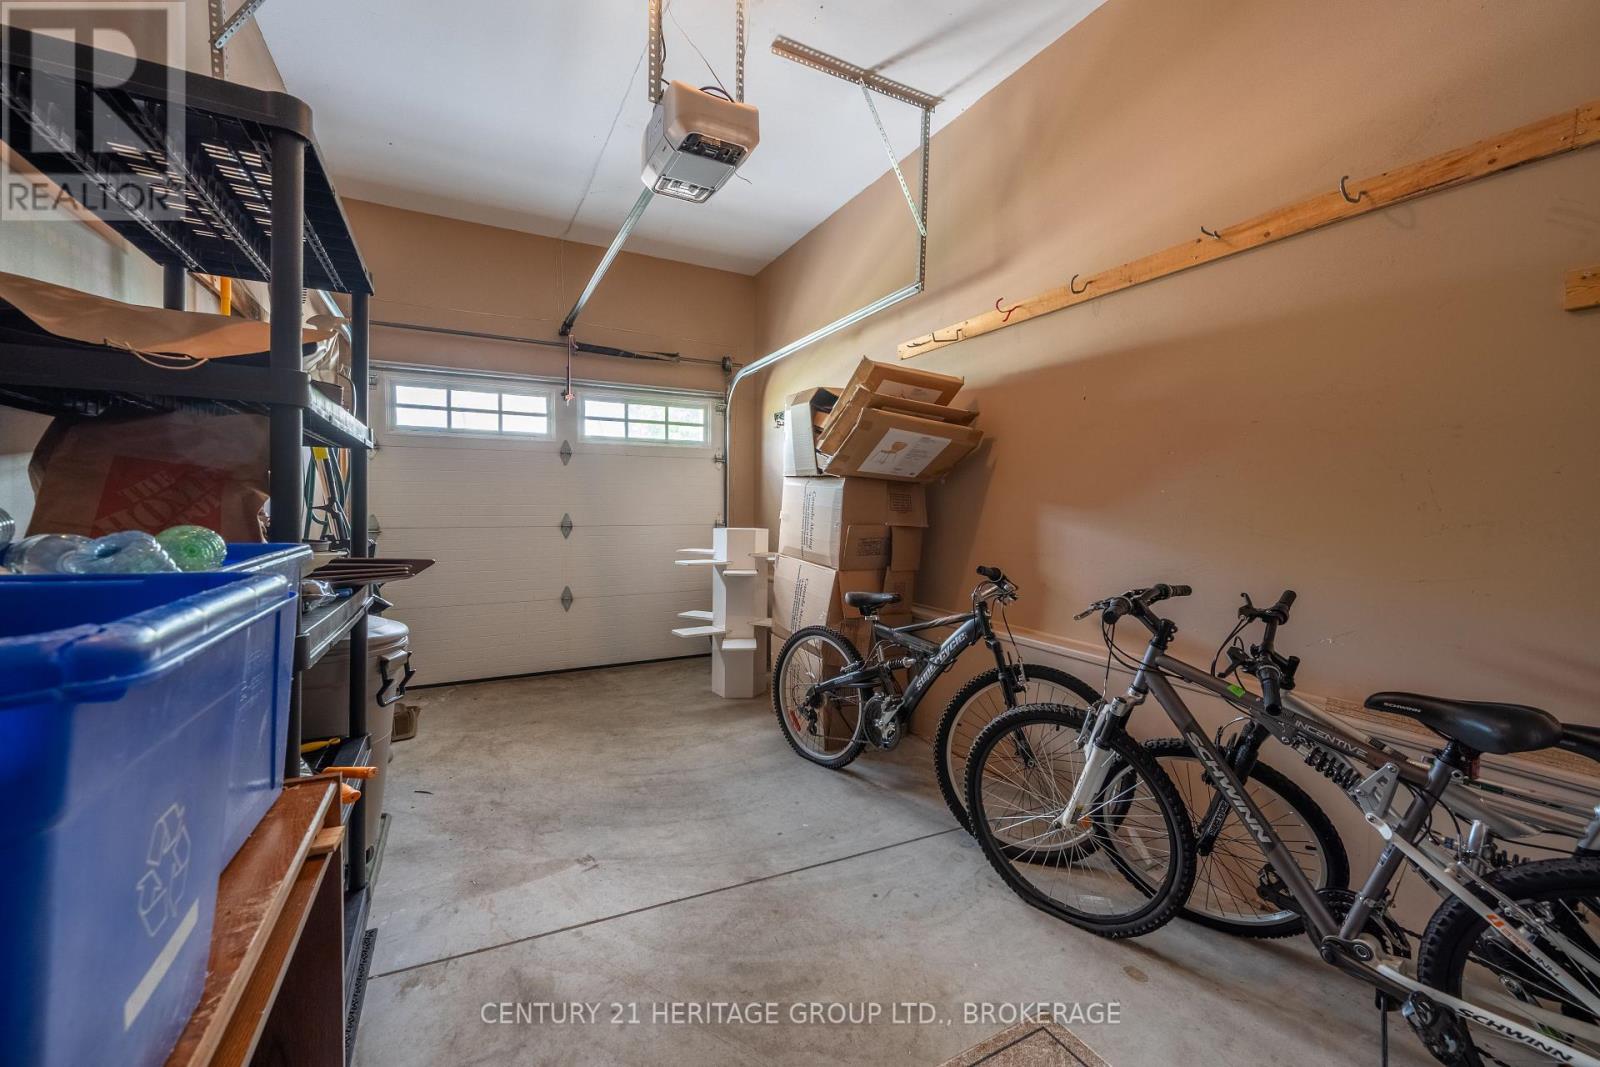
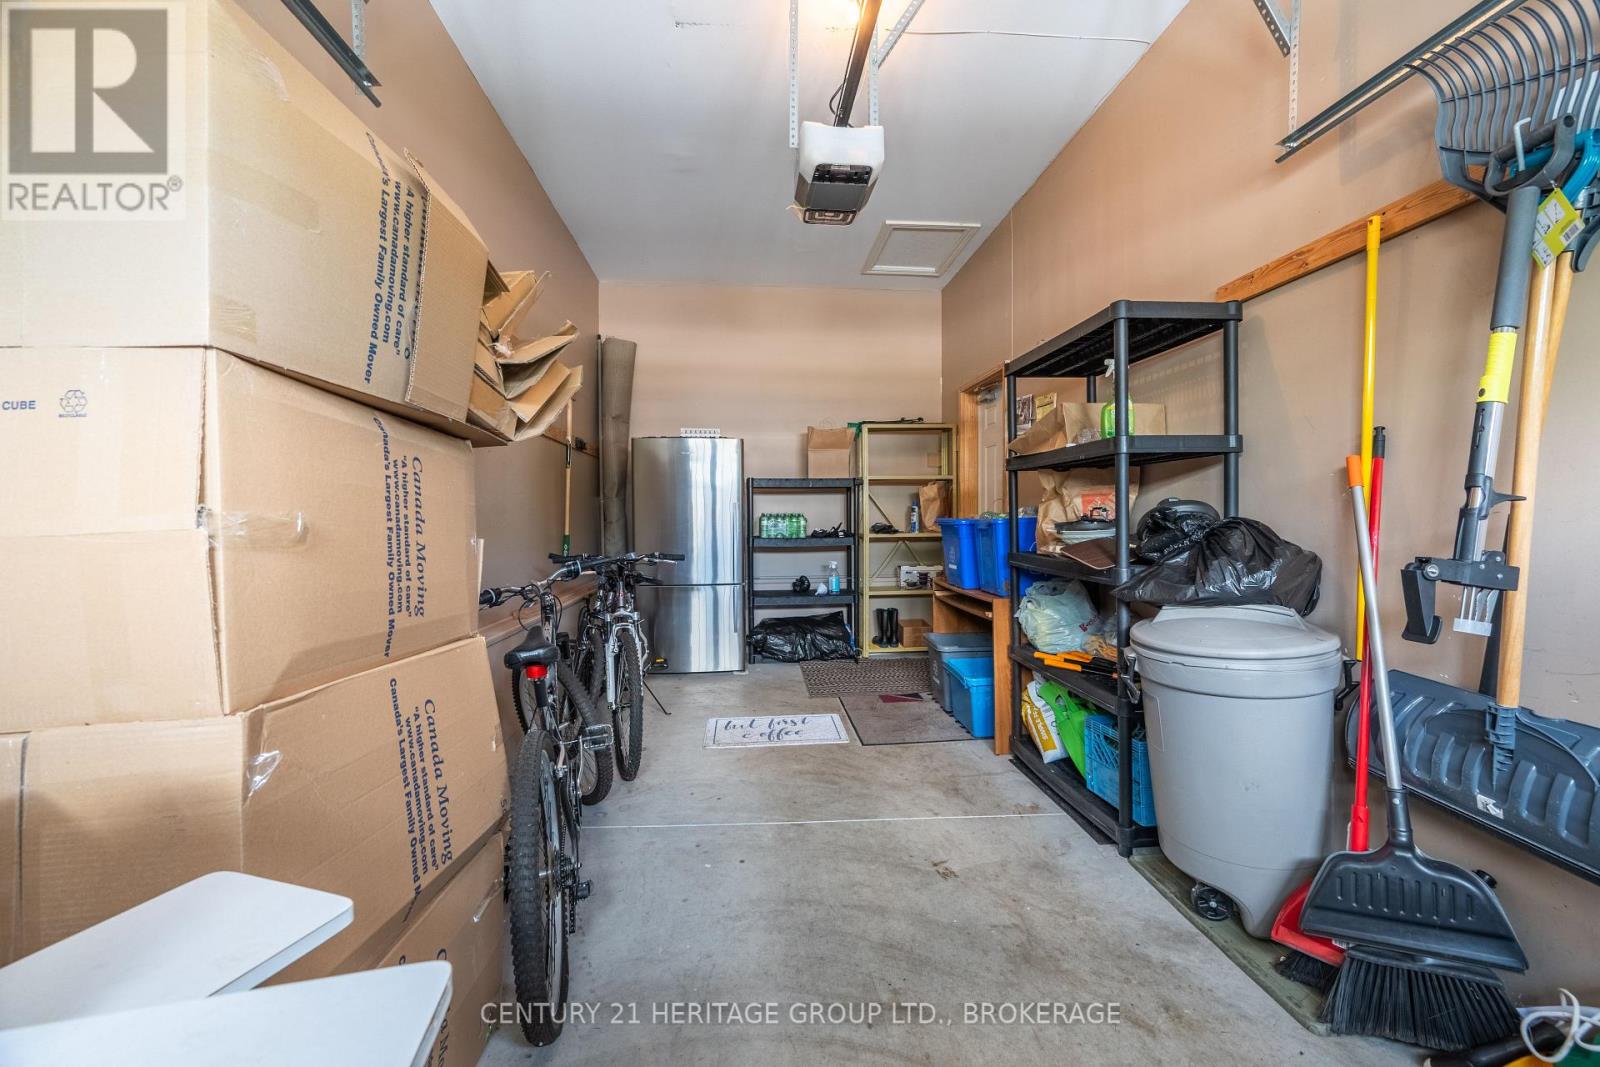
| Attached Garage | |
| Garage |
Land
| Acreage | No |
| Land Amenities | Golf Nearby, Beach, Park |
| Landscape Features | Landscaped, Lawn Sprinkler |
| Sewer | Sanitary Sewer |
| Size Depth | 90 Ft |
| Size Frontage | 70 Ft ,10 In |
| Size Irregular | 70.9 X 90 Ft ; Corner Lot, Irregular Oversized Shape |
| Size Total Text | 70.9 X 90 Ft ; Corner Lot, Irregular Oversized Shape|under 1/2 Acre |
| Zoning Description | R |
Rooms
| Level | Type | Length | Width | Dimensions |
|---|---|---|---|---|
| Basement | Bedroom | 3.63 m | 4.67 m | 3.63 m x 4.67 m |
| Basement | Bathroom | 2.74 m | 2.18 m | 2.74 m x 2.18 m |
| Basement | Other | 3.51 m | 8.03 m | 3.51 m x 8.03 m |
| Basement | Recreational, Games Room | 8.99 m | 9.55 m | 8.99 m x 9.55 m |
| Main Level | Kitchen | 2.34 m | 3.43 m | 2.34 m x 3.43 m |
| Main Level | Dining Room | 3.25 m | 3.51 m | 3.25 m x 3.51 m |
| Main Level | Living Room | 3.99 m | 5.21 m | 3.99 m x 5.21 m |
| Main Level | Primary Bedroom | 4.14 m | 7.09 m | 4.14 m x 7.09 m |
| Main Level | Other | 1.57 m | 4.09 m | 1.57 m x 4.09 m |
| Main Level | Bedroom | 3.43 m | 4.57 m | 3.43 m x 4.57 m |
| Main Level | Bathroom | 2.01 m | 2.57 m | 2.01 m x 2.57 m |
| Main Level | Office | 2.69 m | 6.02 m | 2.69 m x 6.02 m |
Utilities
| Cable | Available |
| Electricity | Installed |
| Wireless | Available |
| Sewer | Installed |
https://www.realtor.ca/real-estate/29825748/100-britannia-crescent-loyalist-bath-57-bath

Sean Gazeley
Salesperson
www.gazeleyrealestategroup.ca/
914 Princess Street
Kingston, Ontario K7L 1H1
(613) 817-8380
(613) 817-8390

Jay Gazeley
Salesperson
jay-gazeley.heritagerealtor.ca/
www.facebook.com/Gazeley-Real-Estate-Group-107378024349794/
www.linkedin.com/in/jay-gazeley-9a789bb/
www.instagram.com/jaygazeley/?hl=en
914 Princess Street
Kingston, Ontario K7L 1H1
(613) 817-8380
(613) 817-8390

The trademarks REALTOR®, REALTORS®, and the REALTOR® logo are controlled by The Canadian Real Estate Association (CREA) and identify real estate professionals who are members of CREA. The trademarks MLS®, Multiple Listing Service® and the associated logos are owned by The Canadian Real Estate Association (CREA) and identify the quality of services provided by real estate professionals who are members of CREA. The trademark DDF® is owned by The Canadian Real Estate Association (CREA) and identifies CREA's Data Distribution Facility (DDF®)
June 19 2026 02:21:06
Kingston & Area Real Estate Association
Century 21 Heritage Group Ltd., Brokerage